
54 STONETREE Road Arrowsic, ME
$895,000
Beds 5
Baths 4
Square Footage 6,440
Acres 2.06


Description
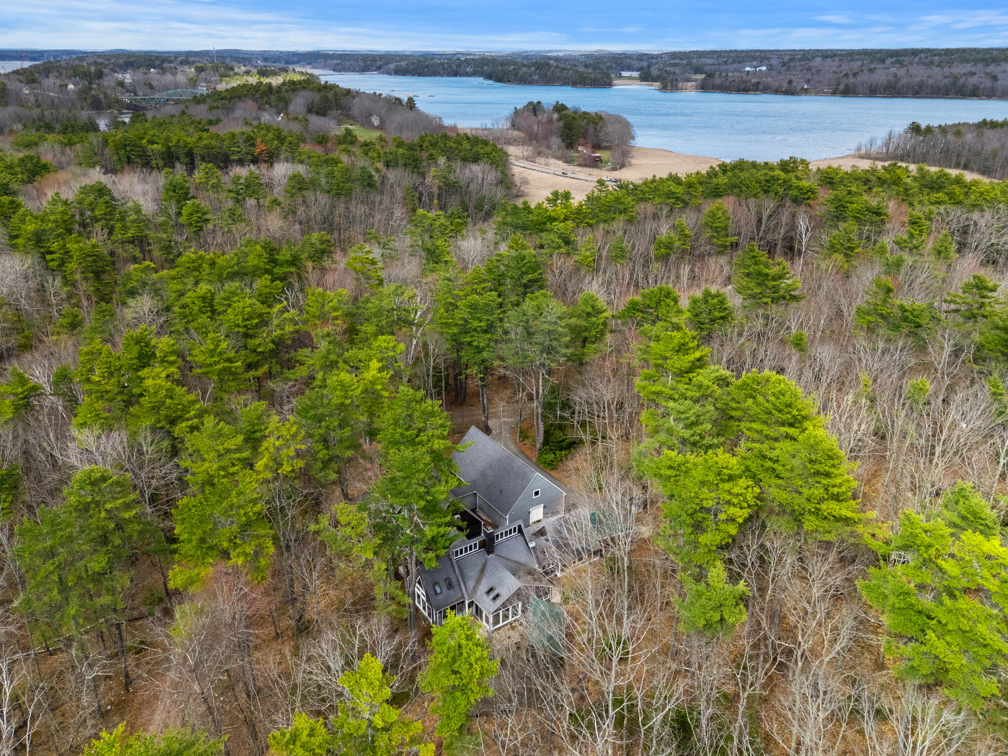
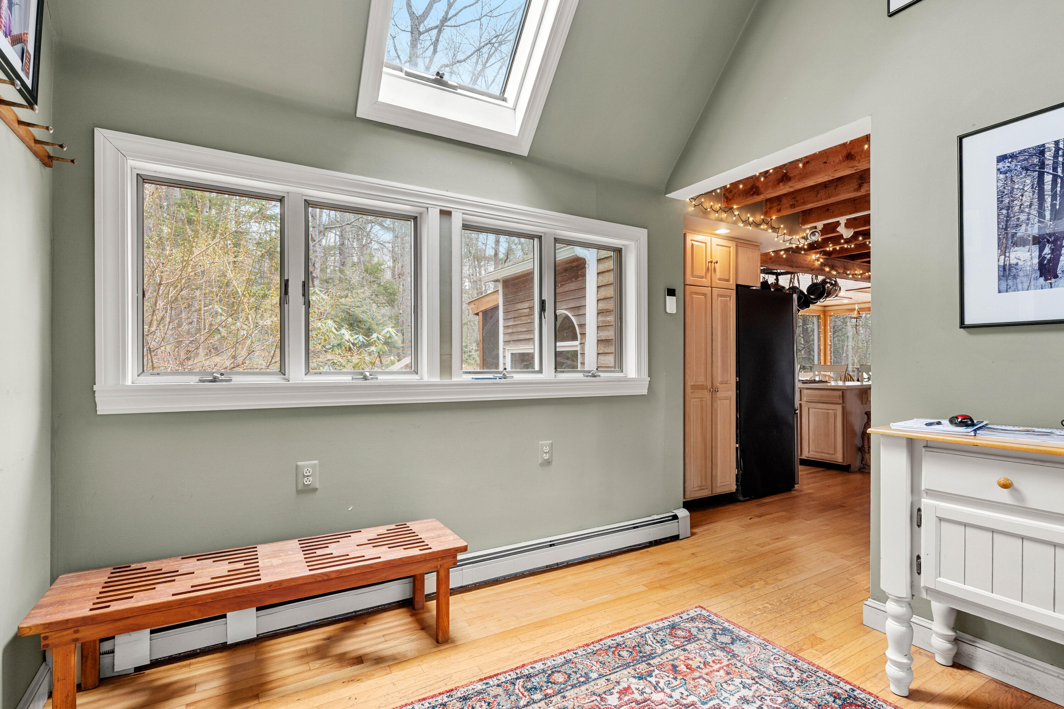
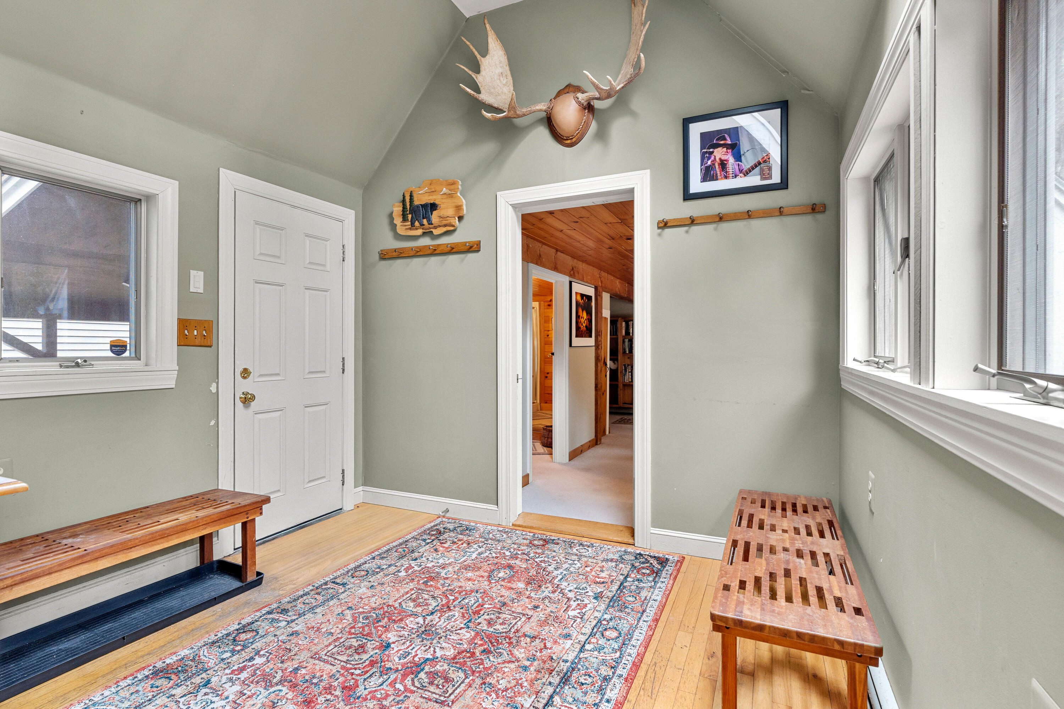
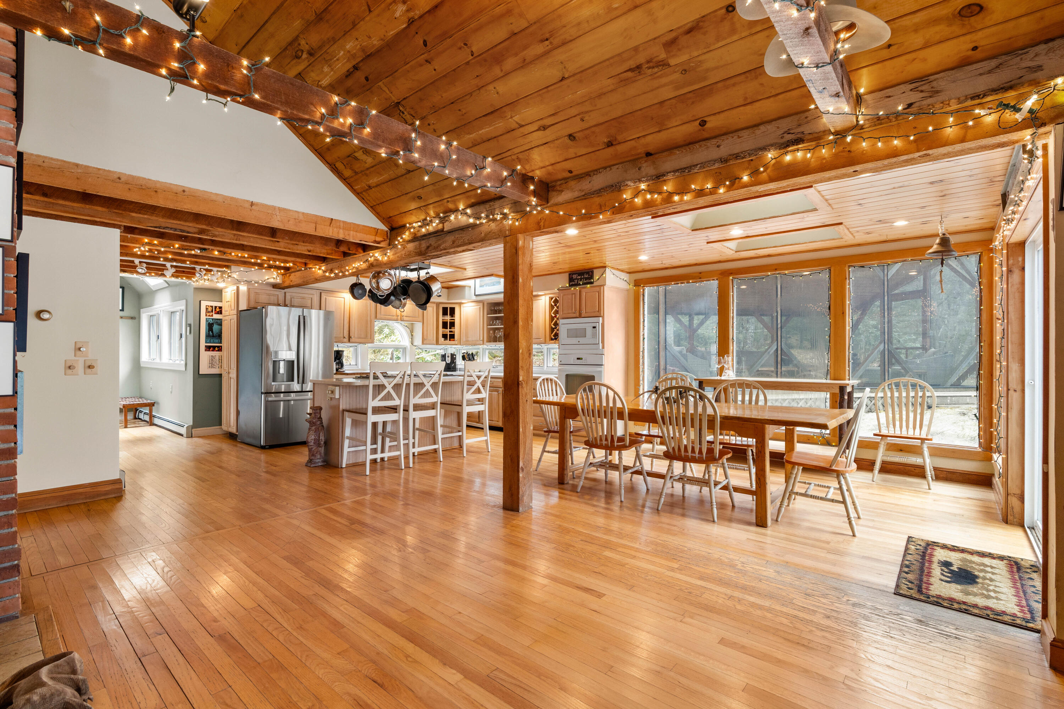
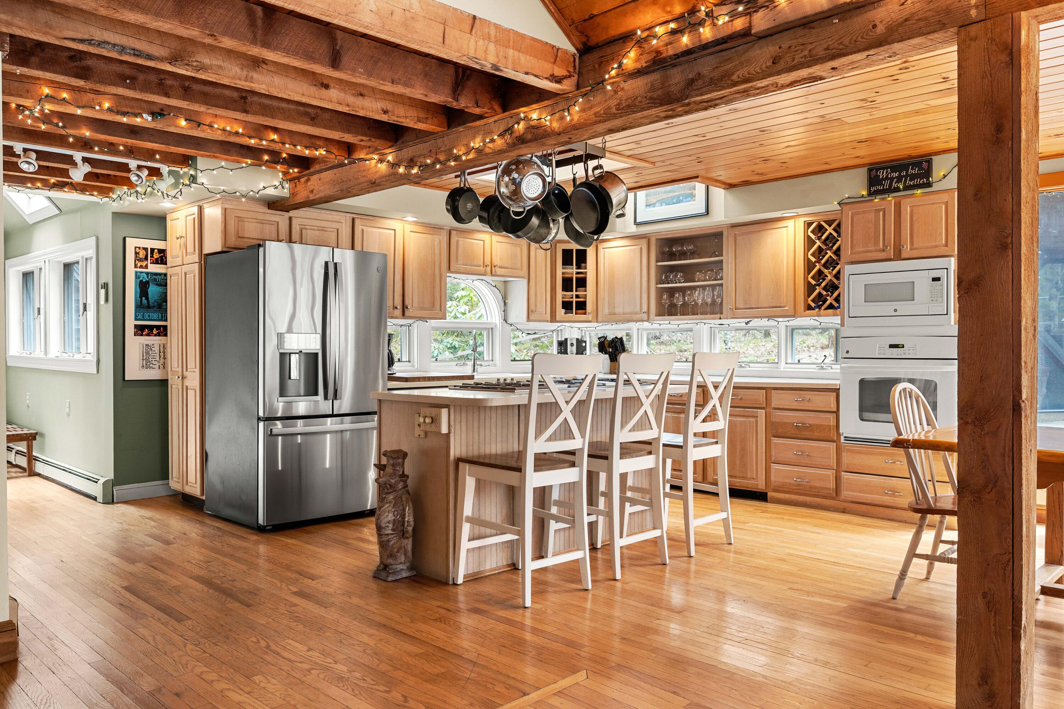
'The Arrowsic Lodge' Discover a residence that feels less like a traditional house and more like a high-end lodge, harmonizing with the rugged beauty of the Maine landscape. Located in the island community of Arrowsic, this property spans 2.06 acres of serene woodlands, offering a life characterized by the rhythms of nature and the surrounding rivers. The architecture utilizes a segmented layout to create a balance between gathering and solitude, featuring wood finishes and glass to dissolve the boundary between inside and out. Designed to function as a steadfast year-round homestead or a serene seasonal sanctuary, the home adapts to your needs with ease. The central open floor plan serves as the anchor, featuring wood floors and vaulted ceilings that connect the kitchen, dining, and living areas. The home branches into specialized environments, including the Royal Suite--an undisturbed space with a private living room, bedroom, and ensuite bath. The West Wing sun room offers a place for observation with a gas stove and windows that frame the shifting seasons, while the great room is the centerpiece with its own exterior entry, bedroom loft, and bathroom. The primary bedroom is a retreat within a retreat, with a private deck and a dedicated workspace loft. The exterior spaces extend the living area into the environment via a back deck with a screened-in porch. While the island feels removed from the rush, it is linked by Route 127, remaining closely connected to the historic shipbuilding city of Bath. The cultural pulse of Bath offers a vibrant contrast to the island's quietude. This 5-bedroom, 4-bathroom home includes furnishings, a two-car garage, and a carport. A setting where the outside world recedes and the enduring character of Maine's Midcoast unfolds.
Listed by Coldwell Banker Realty, John Farrell & Cynthia Farrell 207-773-1990
Details
MLS 1660573
Status Active
Price $895,000
DOM 161 days
Type Single Family
Style A-Frame, Camp, Chalet
Beds 5
Baths 4 full baths
Square Feet 6,440 sqft
Garage Spaces 2
Lot Size 2.06 acres
Year Built 1980
Taxes Paid $10,050
Assoc Fee $980
Lot & Building Features
Amenities 1st Floor Primary Bedroom w/Bath, Bathtub, Main Level, Pantry, Security System, Shower, Walk-in Closets, Primary Bedroom w/Bath
Assoc Fee $980
Construction Wood Frame
Cooling Heat Pump, Wall Unit(s), Window Unit(s)
Heat Source Electric, Gas Bottled, Oil, Propane
Heating Electric, Gas Bottled, Oil, Propane, Baseboard, Heat Pump, Hot Water, Other
Parking Description Paved, 5 - 10 Spaces, On Site, Garage Door Opener, Carport, Inside Entrance
Tax Year 2026
Taxes Paid $10,050
Water Private, Well
Water Heater Electric, Tank
Fireplaces 3
Room Details
Basement Description Interior Entry, Walk-Out Access, Daylight, Finished, Partial, Sump Pump, Unfinished
Map
Get Directions
Financing
$
6.75%
$
$
$
per month
Principal & Interest
Monthly Taxes
Monthly HOA
Monthly Home Ins.
Monthly PMI
Based on a fully amortized fixed rate loan. Ask your agent for the tax rates in your area. Insurance estimate is based on an average cost, your final premium cost will be determined by the type of coverage you select. This calculator only provides an estimate.