
541 Kenduskeag Avenue #A4 Bangor, ME
$216,000
Beds 2
Baths 2
Square Footage 1,068


Description
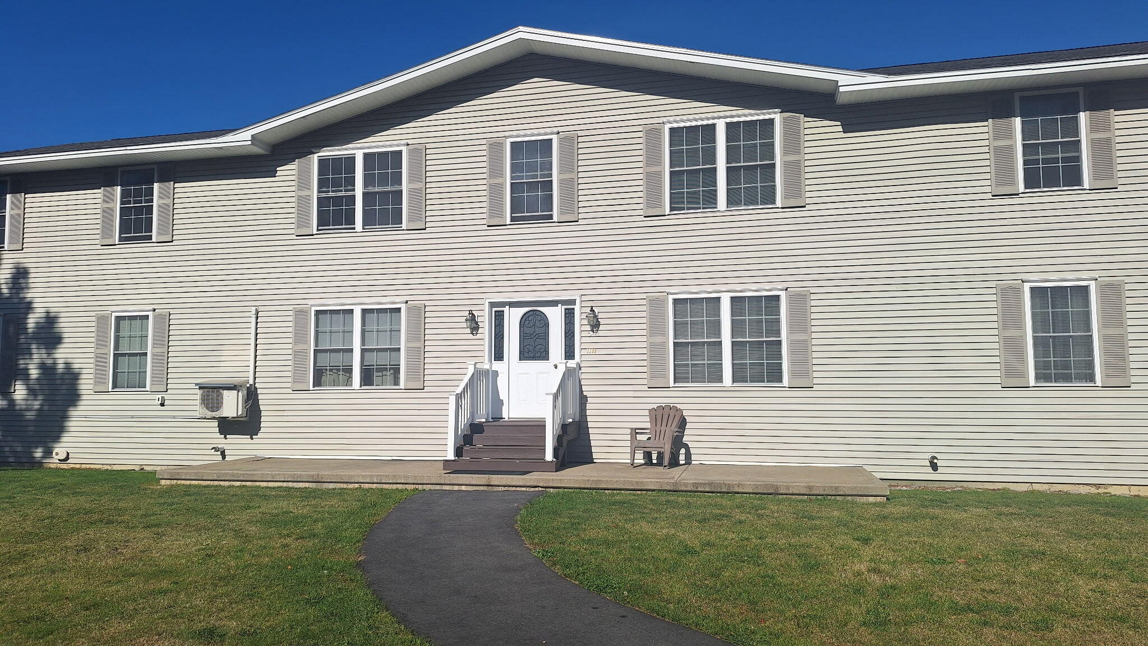
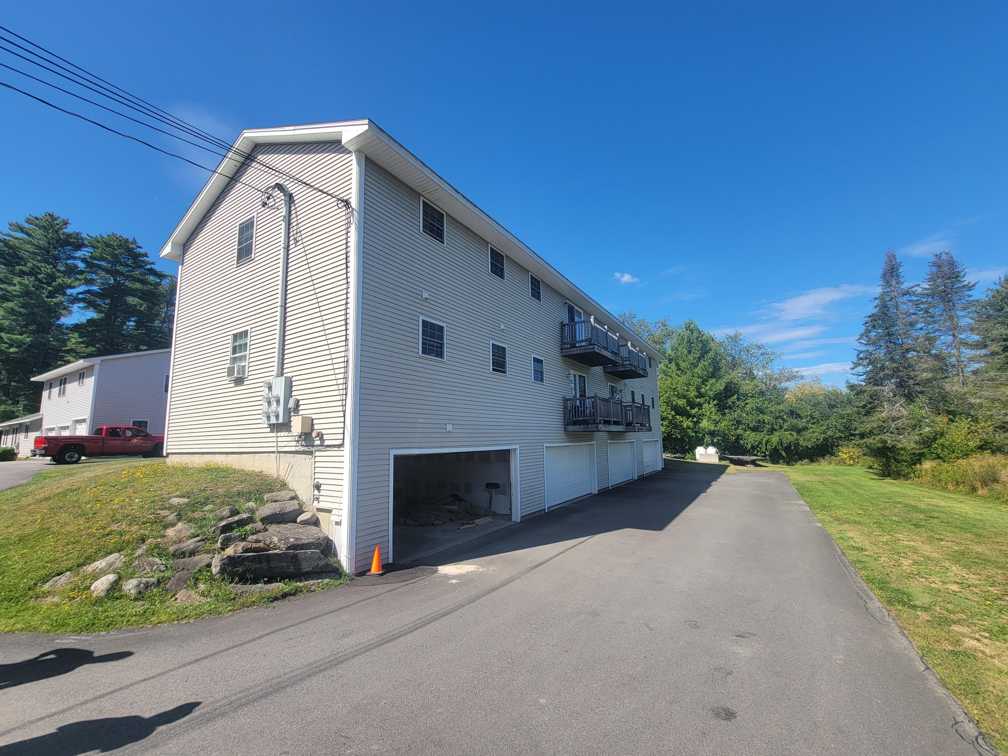
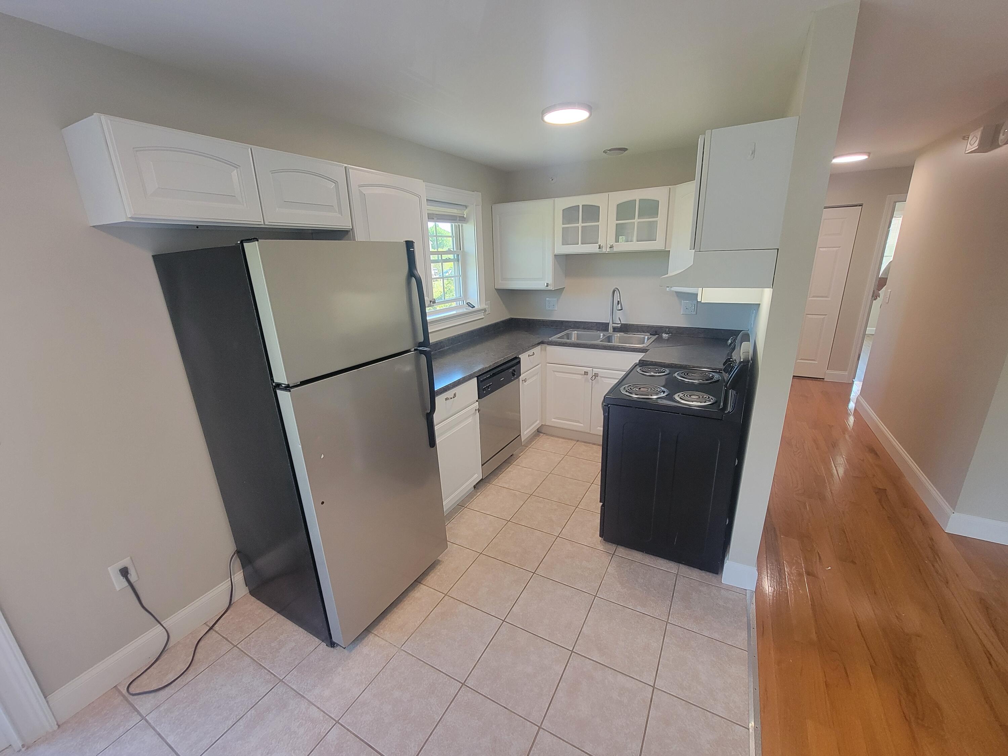
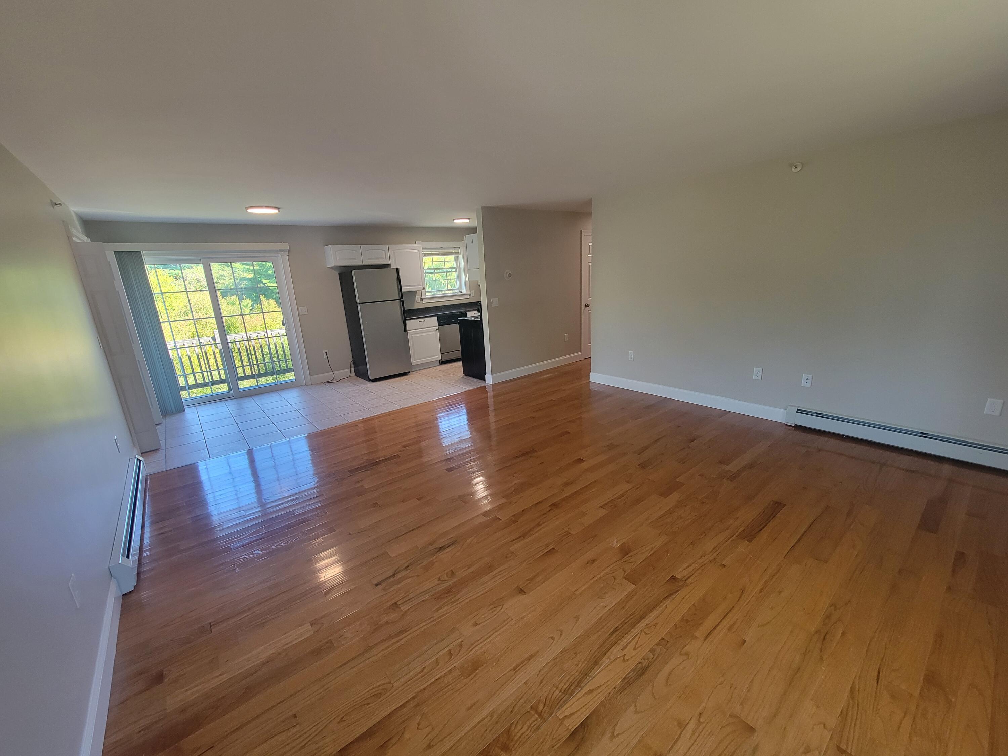
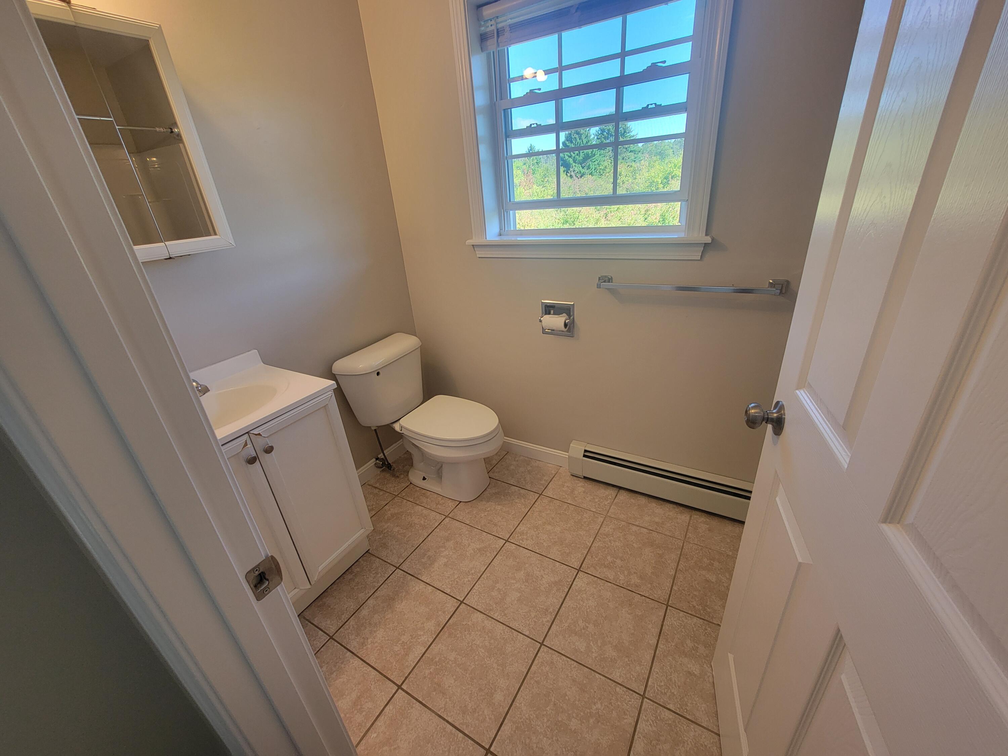
COMFORT, CONVENIENT and CAREFREE LIVING!!! Welcome home to this move-in ready gem - a spacious 2-bedroom, 2-bathroom condominium nestled right in the heart of town! Whether you are a first-timer, downsizing, or seeking a smart investment, this property offers the ideal balance of modern living and urban accessibility. Step inside and be greeted by an inviting open floor plan that makes the most of every square foot. The sun-drenched living room with solid wood floors flows effortlessly into the dining area and an efficient kitchen, perfect for entertaining friends or enjoying a quiet morning coffee. Fresh paint throughout creates a fresh start for your individualized touch, while the large windows in every room illuminate natural light. The primary suite boasts a private en-suite bath and generous closet space, giving you a peaceful retreat at the end of the day. A second bedroom and full guest bath provide flexibility for family, guests, or the perfect work-from-home setup. But the benefits do not stop there! This condominium also includes a private resolute two car heated garage —a rare find in town—and access to a secure, well-maintained building. Enjoy the benefits of a low monthly HOA that covers exterior maintenance, landscaping, snow removal, insurance and more giving you worry-free living year-round. And the location? Within walking distance to Husson University! Getting around town is a breeze with major routes nearby, yet you will enjoy the comfort and calm of a welcoming residential setting. Call today to schedule a time to see this home.
Listed by Adams Real Estate, Philip Adams Jr & Hilma Adams 207-990-3929
Details
MLS 1678874
Status Active Under Contract
Price $216,000
DOM 77 days
Type Single Family
Beds 2
Baths 2 full baths
Square Feet 1,068 sqft
Garage Spaces 2
Year Built 2009
Taxes Paid $3,324
Assoc Fee $105
Lot & Building Features
Amenities Bathtub, Fire System, Irrigation System, Washer Hookup, Pantry, Shower, Storage, Walk-in Closets, Primary Bedroom w/Bath
Assoc Fee $105
Cooling None
Heating Propane, Baseboard, Hot Water, Zoned
Parking Description Paved, 1 - 4 Spaces, Inside Entrance, Heated Garage, Underground, Basement
Tax Year 2025
Taxes Paid $3,324
Water Public
Water Heater Electric
Room Details
Bedroom 2 Second floor
Kitchen Second floor
Living Room Second floor
Primary Bedroom Second floor
Basement Description Not Applicable, Walk-Out Access, Slab
Map
Get Directions
Financing
$
6.75%
$
$
$
per month
Principal & Interest
Monthly Taxes
Monthly HOA
Monthly Home Ins.
Monthly PMI
Based on a fully amortized fixed rate loan. Ask your agent for the tax rates in your area. Insurance estimate is based on an average cost, your final premium cost will be determined by the type of coverage you select. This calculator only provides an estimate.