
27 Varney Mill Road Bath, ME
$1,800,000
Beds 3
Baths 2
Square Footage 3,596
Acres 8.00


Description
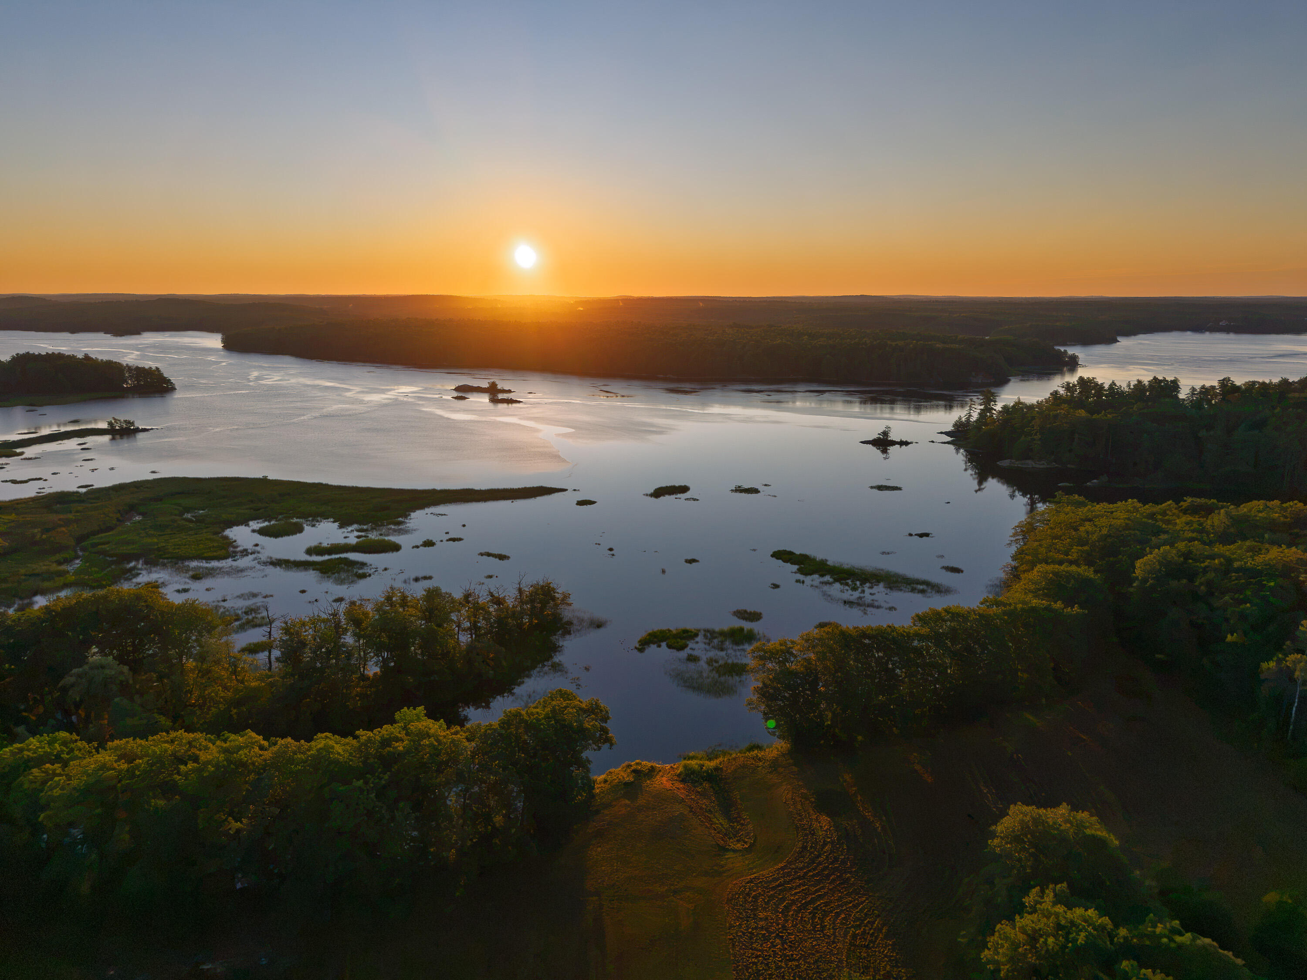
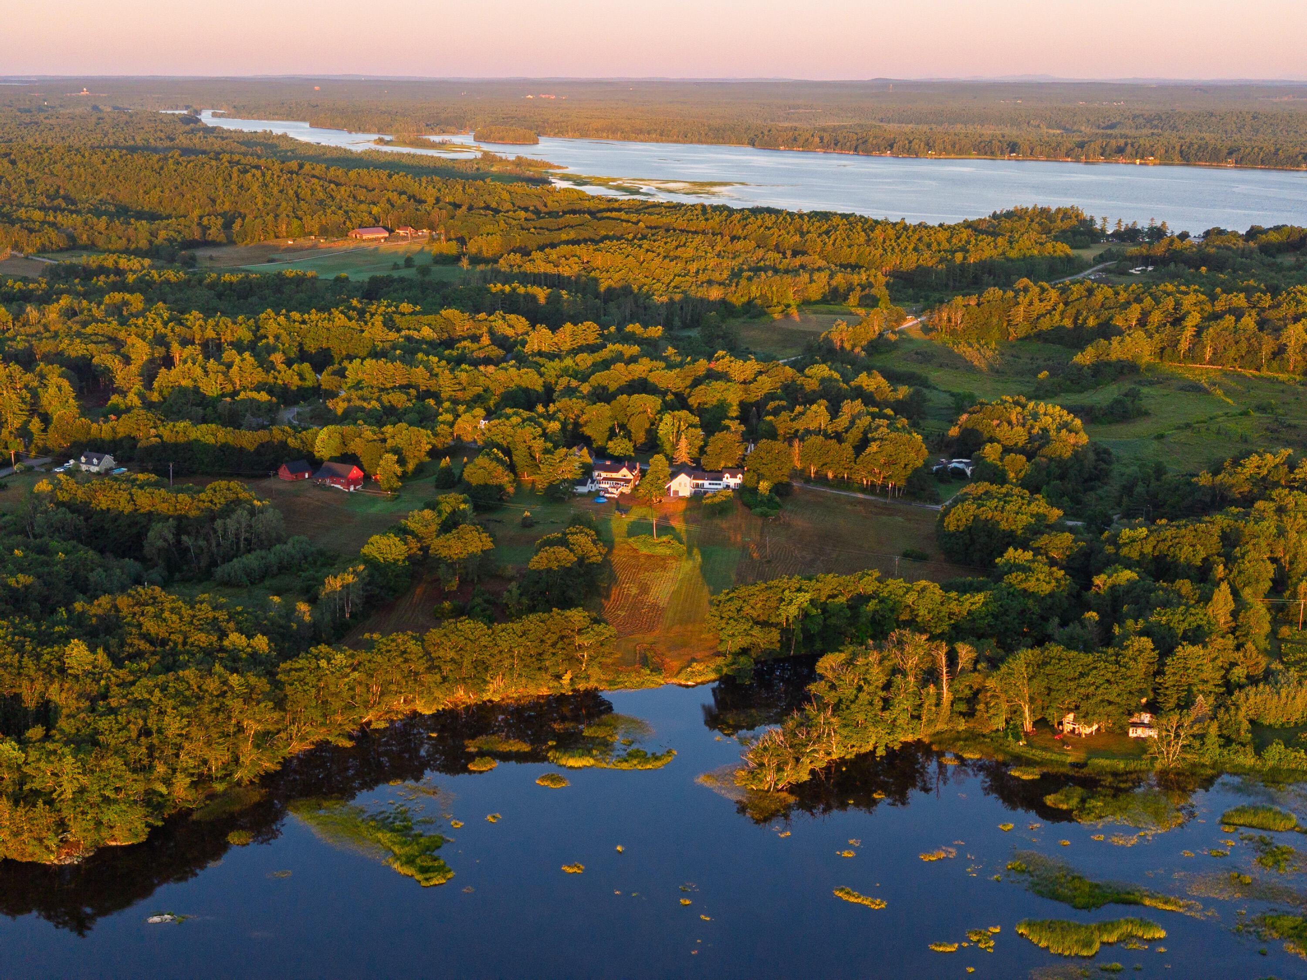
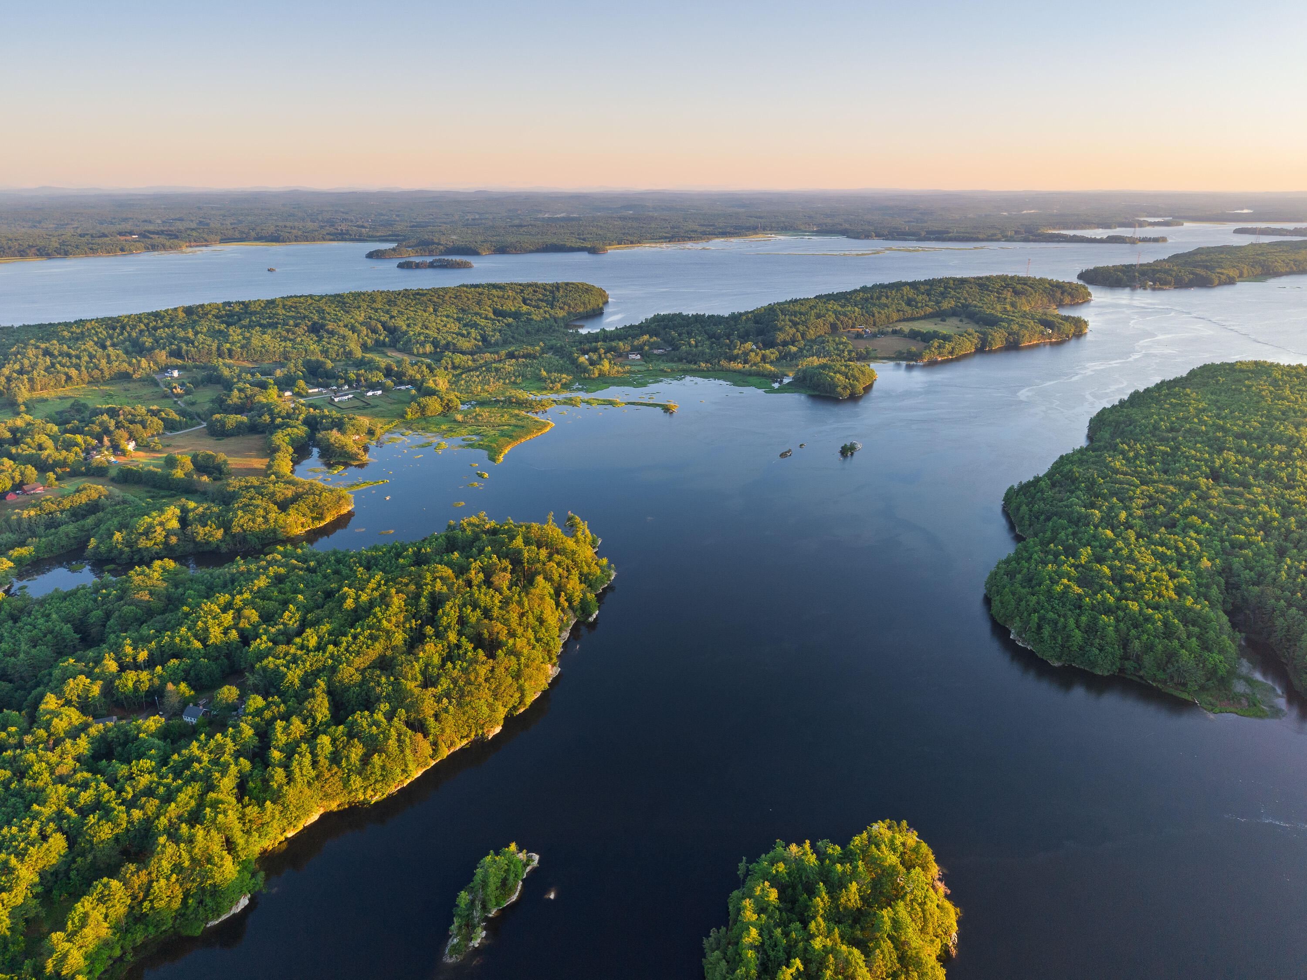
Long before the farmhouse was built, the Wabanaki people knew this land well. It was the bend in the Kennebec River that brought them here, where the strong current settles and the riverbank slopes gently to the water's edge - a perfect place to lift their birchbark canoes and carry them across this open meadow to Merrymeeting Bay. You can still feel it on quiet mornings when dawn breaks over the Kennebec and the mist begins to lift - something ancient lingering still, reminding you that you are not the first to love this land.
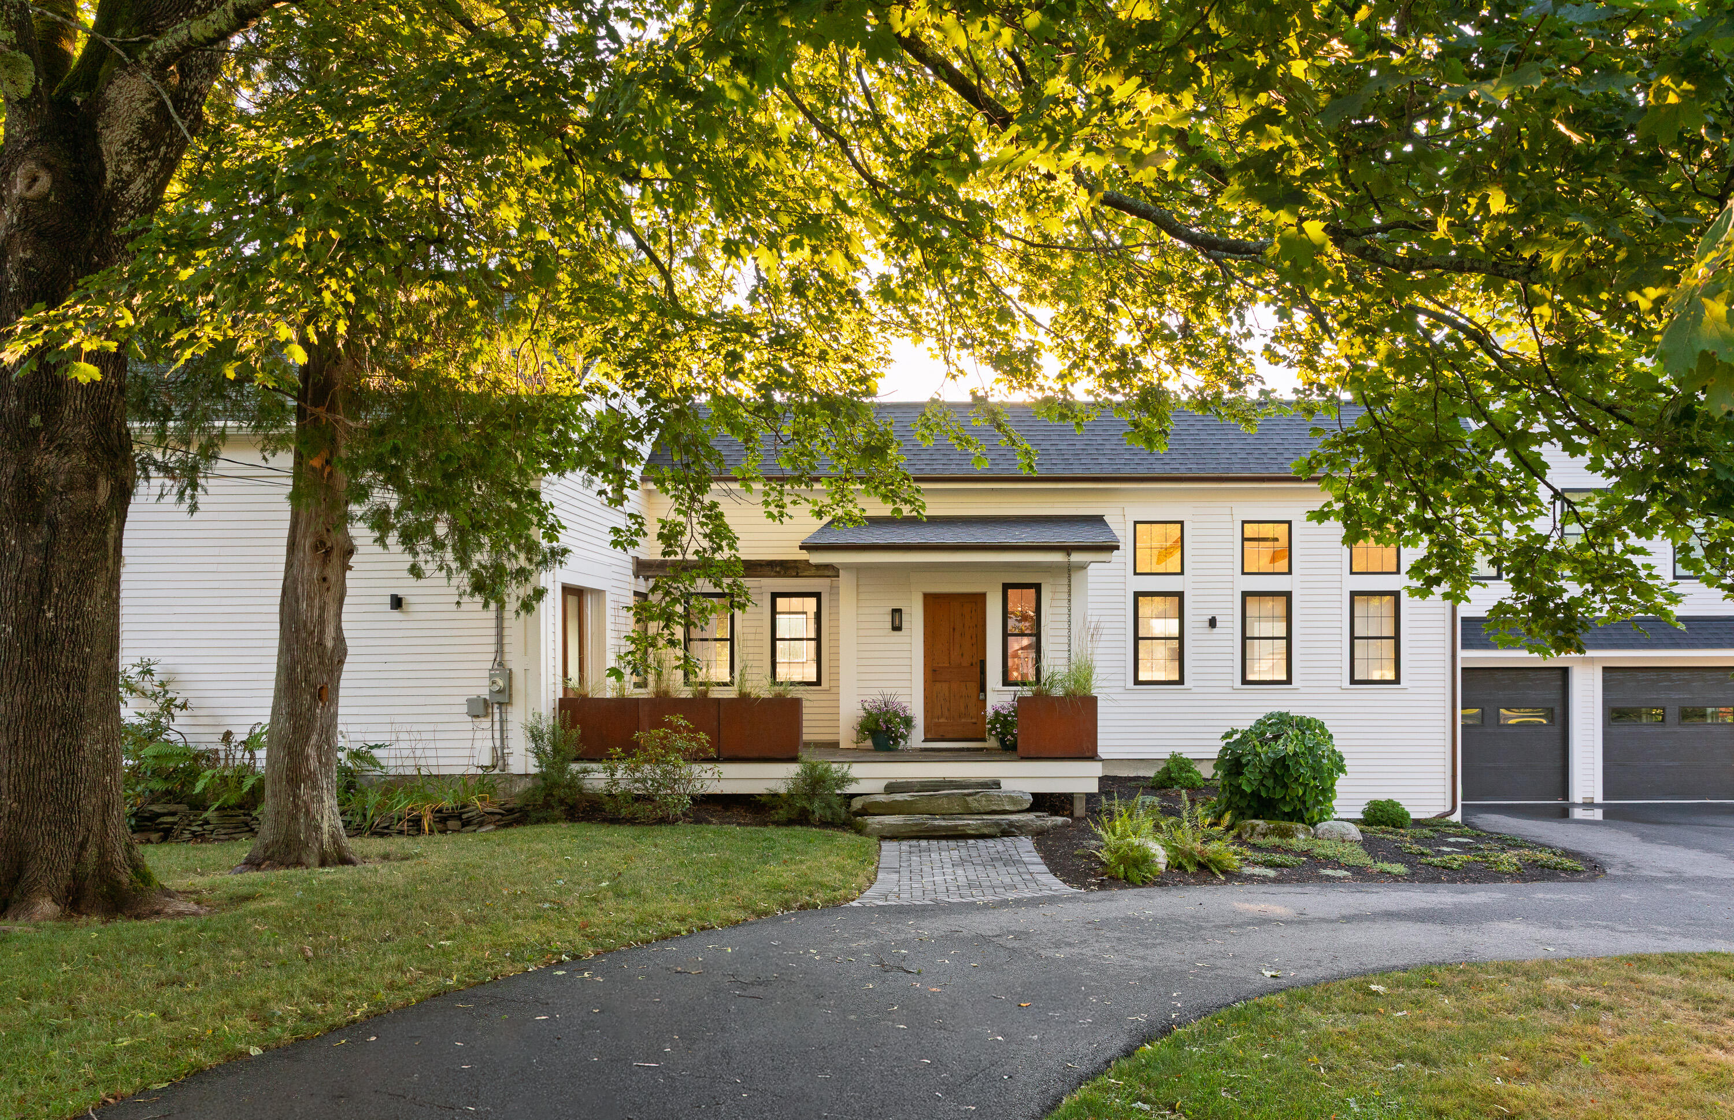
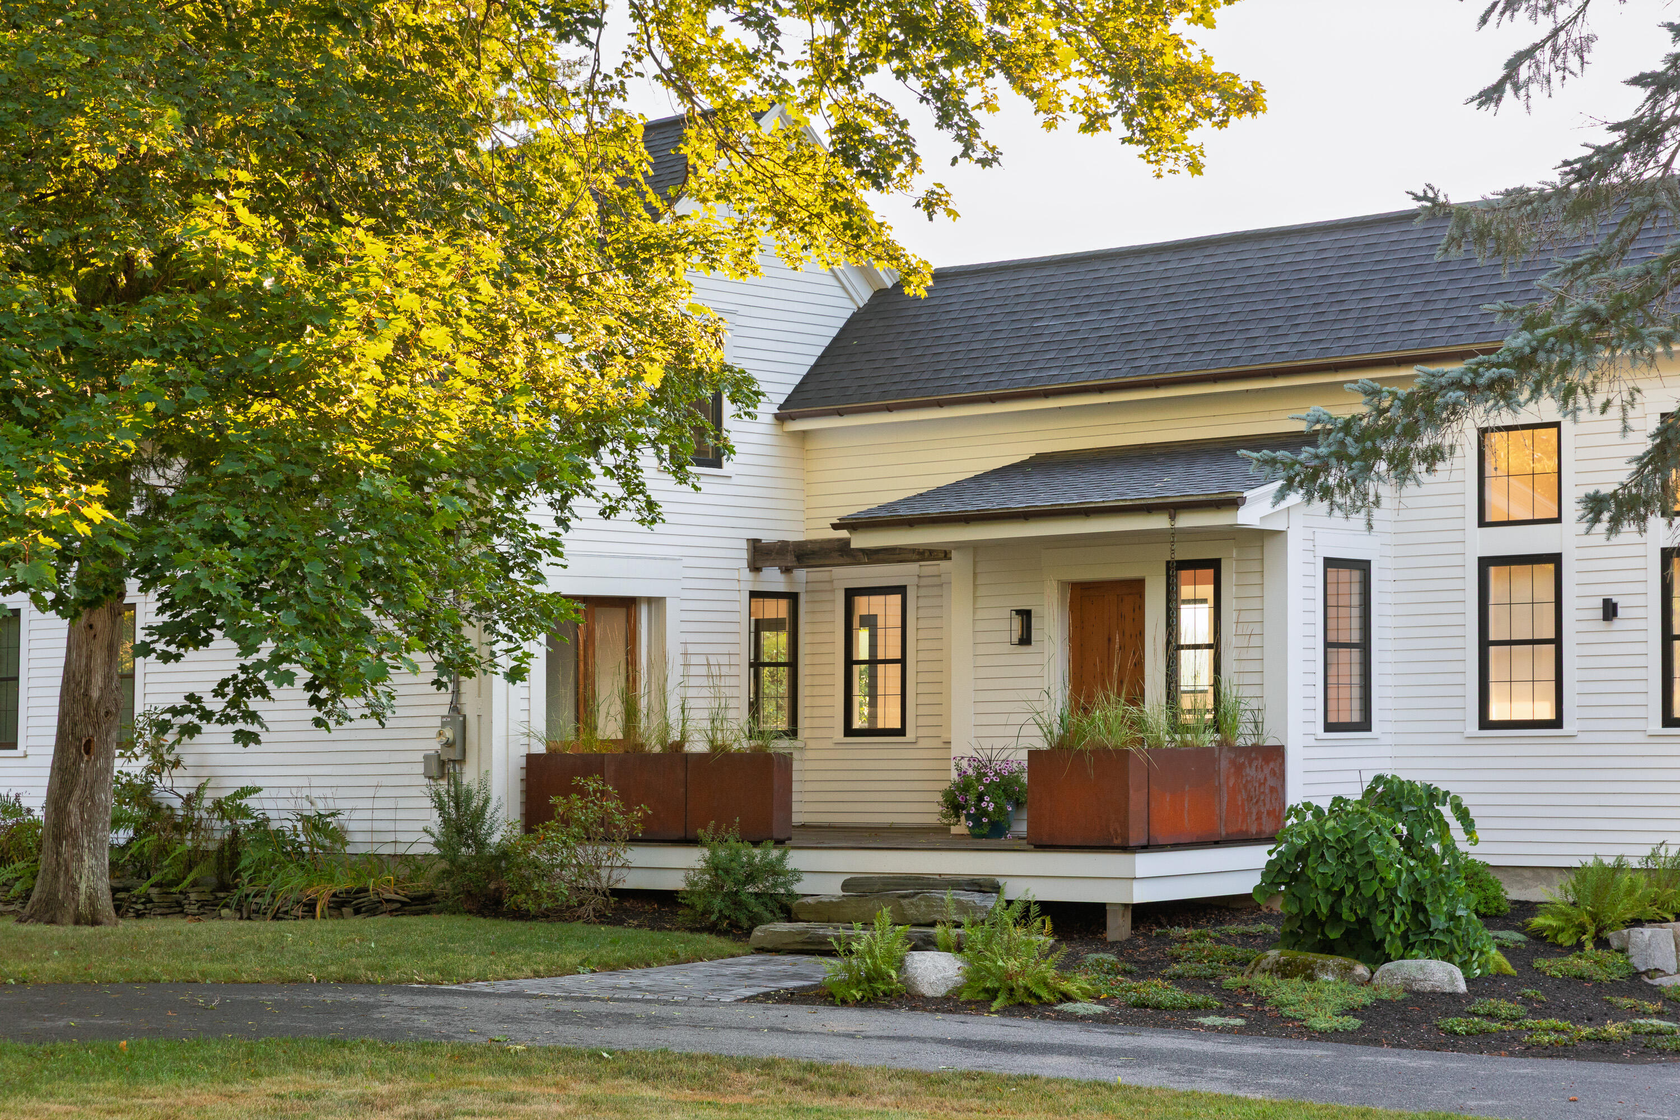
Every generation leaves its mark. Here, the current owner rebuilt the ell from the foundation up and thoughtfully restored the rest of the property. Stone and wood floors, quartz counters, quality cabinetry, all-new baths, energy-efficient windows, and the original front door, restored and gorgeous. Nothing was done in haste; the whole house reflects a single, unbroken standard of care and craftsmanship.
Entering through the mudroom, the Kennebec immediately commands your attention. A wall of windows fills the kitchen with views of the river and meadow below. The kitchen is the heart of the home, and everything naturally flows from here. To the right, the living room opens around a freestanding fireplace with tall ceilings, generous sunlight, and the river always within view. Patio doors lead to a deck stretching across the back of the house overlooking the water and open land beyond.
The barn continues the same thoughtful approach, offering flexible space for a workshop, studio, or simply room to spread out and breathe. Above, a fitness studio and built-in sauna look out toward the river and meadow below. To the north, Butler's Head Preserve is an easy walk through old groves of trees where ravens glide overhead, and Merrymeeting Bay opens wide before you, water and sky becoming one. Standing on the deck, looking out over the Kennebec as evening light settles across the meadow, the world feels far away - exactly as it should.
Listed by Legacy Properties Sotheby's International Realty, Anna Charlotte 207-729-2820
Details
MLS 1664551
Status Active
Price $1,800,000
DOM 136 days
Type Single Family
Beds 3
Baths 2 full baths
Square Feet 3,596 sqft
Garage Spaces 3
Lot Size 8.00 acres
Year Built 1880
Taxes Paid $9,051
Lot & Building Features
Amenities 1st Floor Primary Bedroom w/Bath, Hot Tub, Upper Level
Cooling Heat Pump
Heating Gas Bottled, Propane, Wood, Forced Air, Heat Pump, Wood Stove
Parking Description Paved, 1 - 4 Spaces, Garage Door Opener, Carport, Heated Garage, Tandem
Tax Year 2025
Taxes Paid $9,051
Water Private, Well
Water Heater Electric
Fireplaces 1
Room Details
Bedroom 2 Second floor
Bedroom 3 Second floor
Dining Room First floor
Exercise Room Second floor
Kitchen First floor
Living Room First floor
Primary Bedroom First floor
Basement Description Interior Entry, Full, Unfinished
Map
Get Directions
Financing
$
6.75%
$
$
$
per month
Principal & Interest
Monthly Taxes
Monthly HOA
Monthly Home Ins.
Monthly PMI
Based on a fully amortized fixed rate loan. Ask your agent for the tax rates in your area. Insurance estimate is based on an average cost, your final premium cost will be determined by the type of coverage you select. This calculator only provides an estimate.