
969 Washington Street Bath, ME
$1,050,000
Beds 9
Baths 10
Square Footage 5,205
Acres 0.32


Description
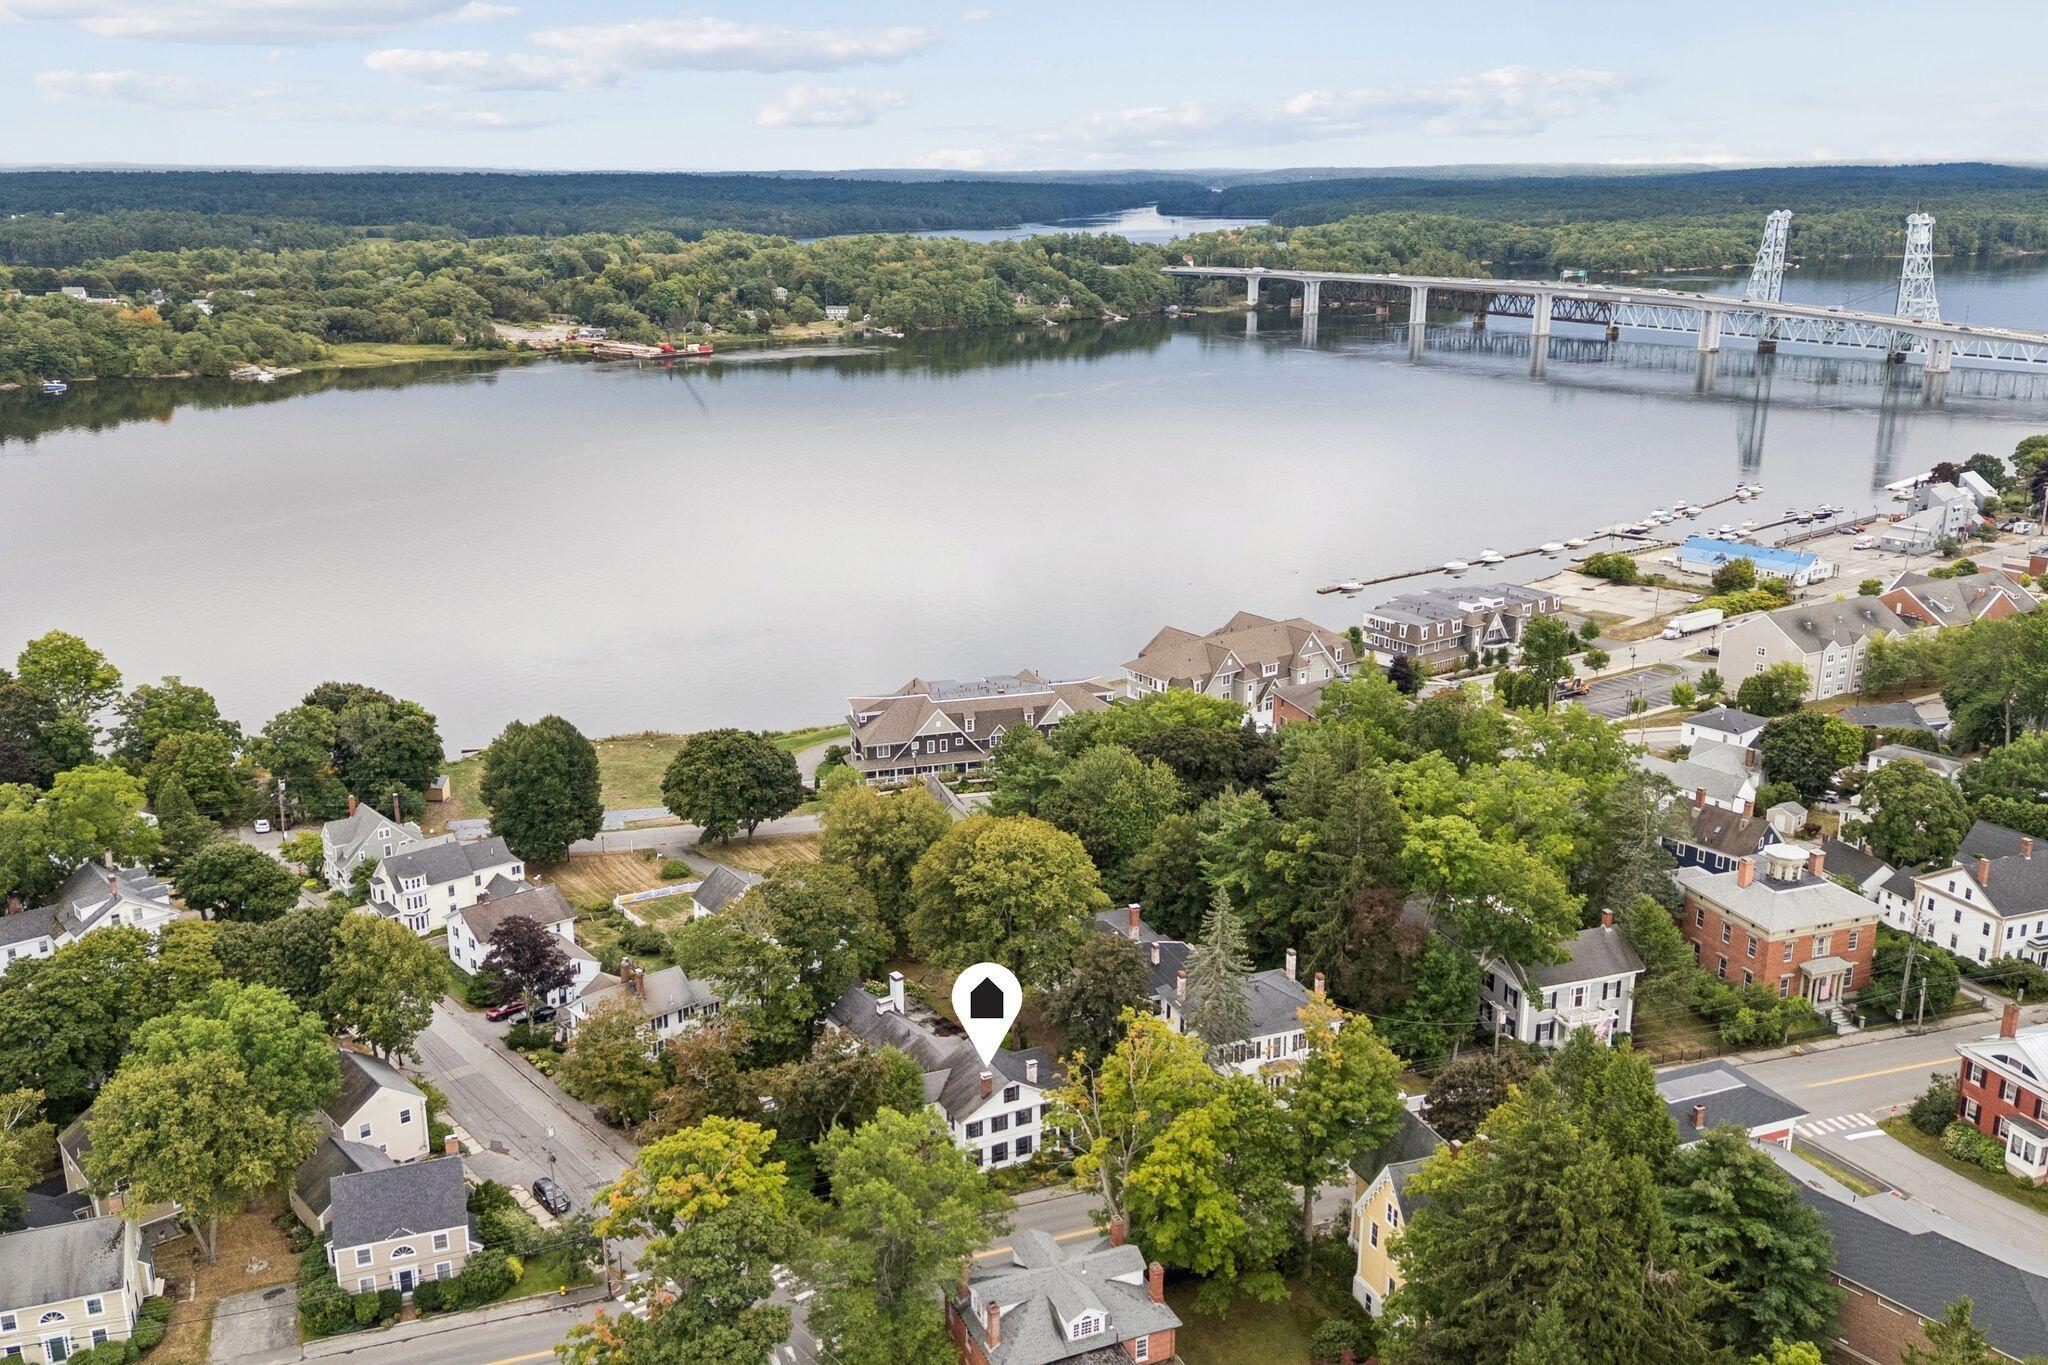
A Greek Revival in Bath's historic district, a block above the Kennebec River. Nine bedrooms, each with its own private bath. This is the Nancy and Caleb Leavitt House, and the configuration is not one you find twice. Behind the house, granite and bluestone patios terrace through dry-laid stone walls, with mature gardens and rhododendron lined paths. The kind of landscape that takes decades to establish. The main floor was built for gathering. A foyer wide enough to furnish as a room of its own, with a curved staircase rising on turned balusters under a dark mahogany rail. Two parlors joined by a wide cased opening, so they read as one room for a crowd or two rooms for a quiet night. The formal dining room seats a full table under full length windows. The library, with a half bath adjacent, is the natural study or home office. Original detail throughout: deep crown molding, molded window casings with cornice heads, glass panel doors, wide hardwood floors, and carved marble mantels in gray and white. The kitchen is built for someone who actually cooks, with a six-burner gas range under a stainless hood, apron-front farmhouse sink, and generous pantry storage. Upstairs, the bedrooms give the house its flexibility. Set aside a suite for long visits, a bright room for a studio, a quiet corner for work. Several have working fireplaces. The house currently operates as a bed and breakfast, and the layout carries over just as easily to a private residence. Roughly 5,200 square feet. Cast iron radiator heat. One-car attached garage. 0.32 acres. Around the corner from downtown Bath's shops, restaurants, and waterfront park. Easy Route 1 access, midcoast beaches and lobster shacks twenty to thirty minutes out, Portland under an hour.
Listed by Portside Real Estate Group, Adam Rodgers & Geniene Marco 207-607-5965
Details
MLS 1679688
Status Active
Price $1,050,000
DOM 35 days
Type Single Family
Beds 9
Baths 9 full, 1 half baths
Square Feet 5,205 sqft
Garage Spaces 1
Lot Size 0.32 acres
Year Built 1810
Taxes Paid $13,761
Lot & Building Features
Amenities 1st Floor Bedroom, 1st Floor Primary Bedroom w/Bath, Attic, Bathtub, Fire System, Washer Hookup, Pantry, Shower, Storage, Primary Bedroom w/Bath
Cooling None
Heating Gas Natural, Propane, Wood, Baseboard, Hot Water
Parking Description Gravel, Other, 5 - 10 Spaces, On Site, Off Street
Tax Year 2025
Taxes Paid $13,761
Water Public
Water Heater Electric, Off Heating System
Fireplaces 7
Room Details
Basement Description Doghouse, Interior Entry, Walk-Out Access, Finished, Full, Partial, Unfinished
Map
Get Directions
Financing
$
6.75%
$
$
$
per month
Principal & Interest
Monthly Taxes
Monthly HOA
Monthly Home Ins.
Monthly PMI
Based on a fully amortized fixed rate loan. Ask your agent for the tax rates in your area. Insurance estimate is based on an average cost, your final premium cost will be determined by the type of coverage you select. This calculator only provides an estimate.