
12 Heather Road Eliot, ME
$499,000
Beds 3
Baths 2
Square Footage 1,372
Acres 0.55


Description
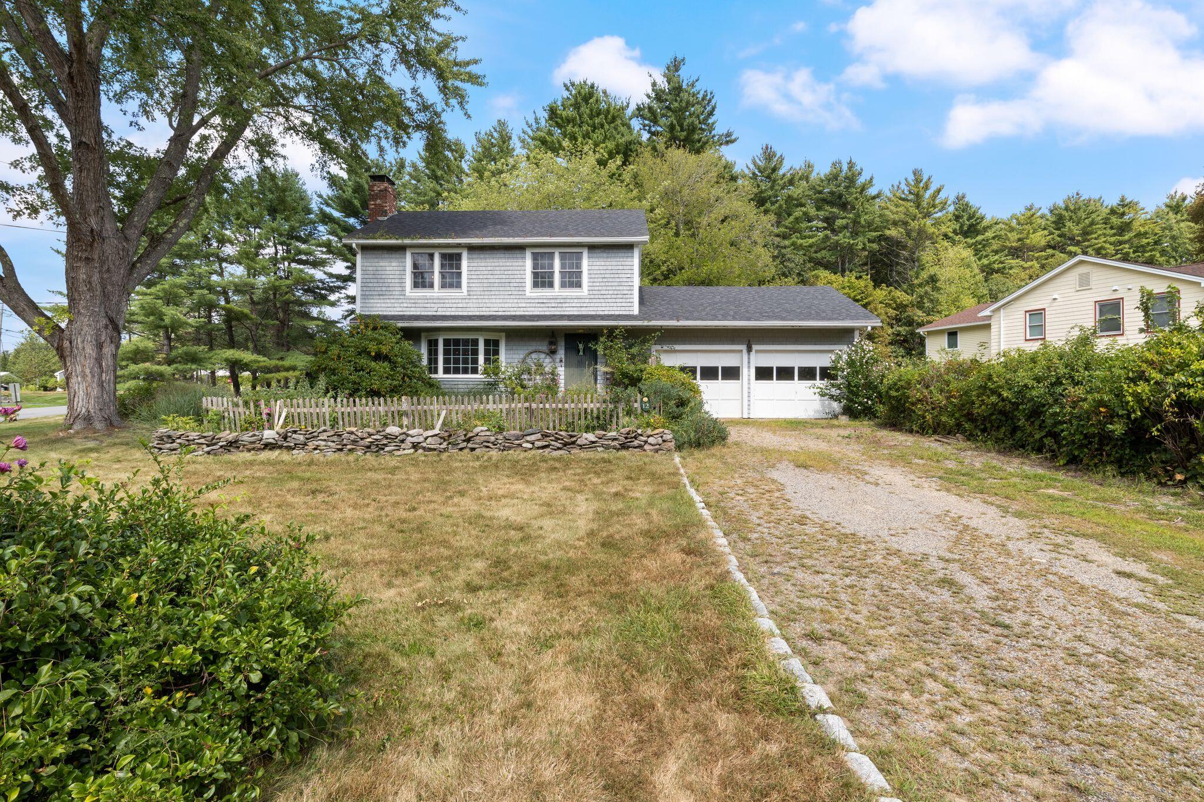
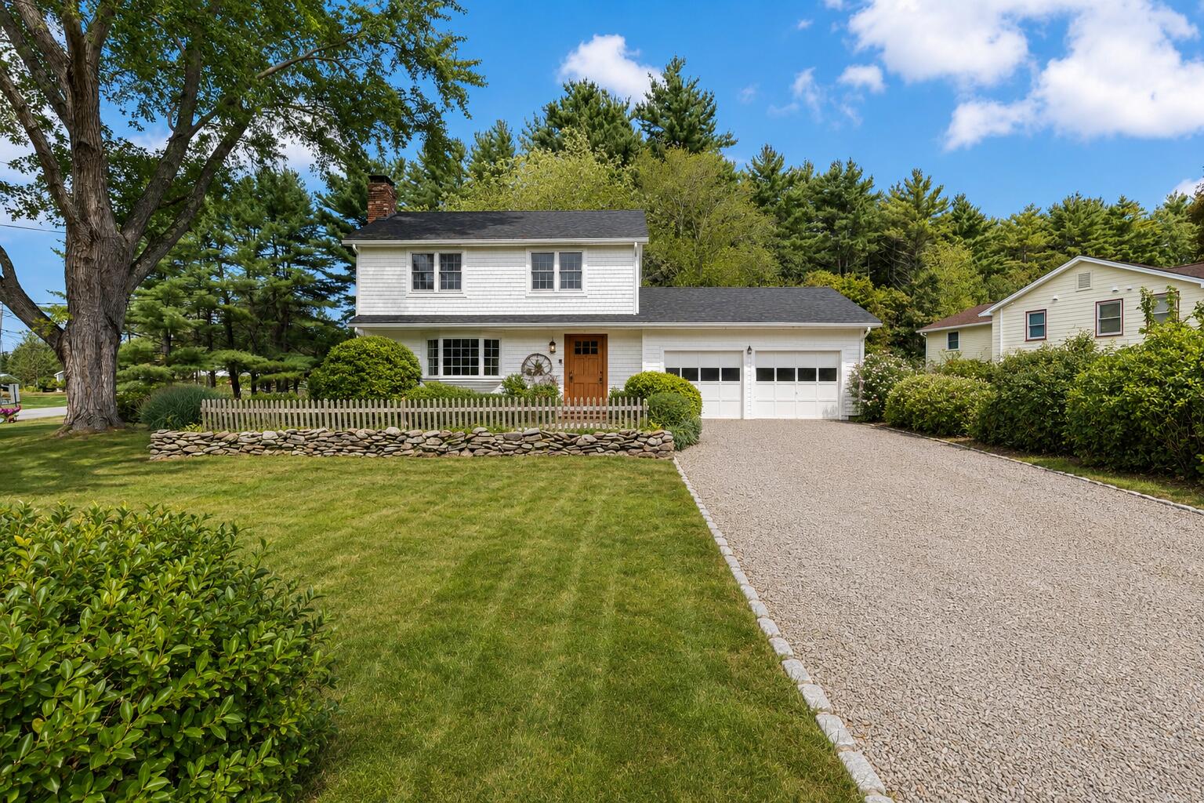
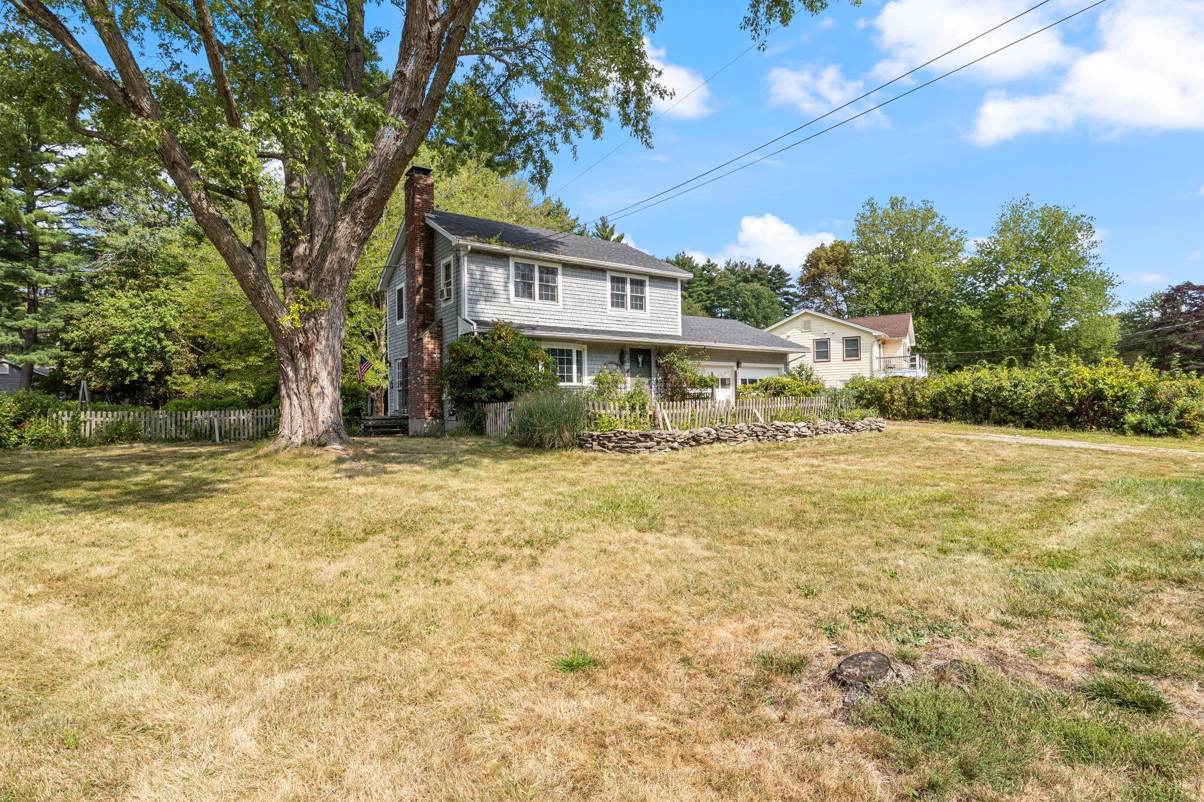
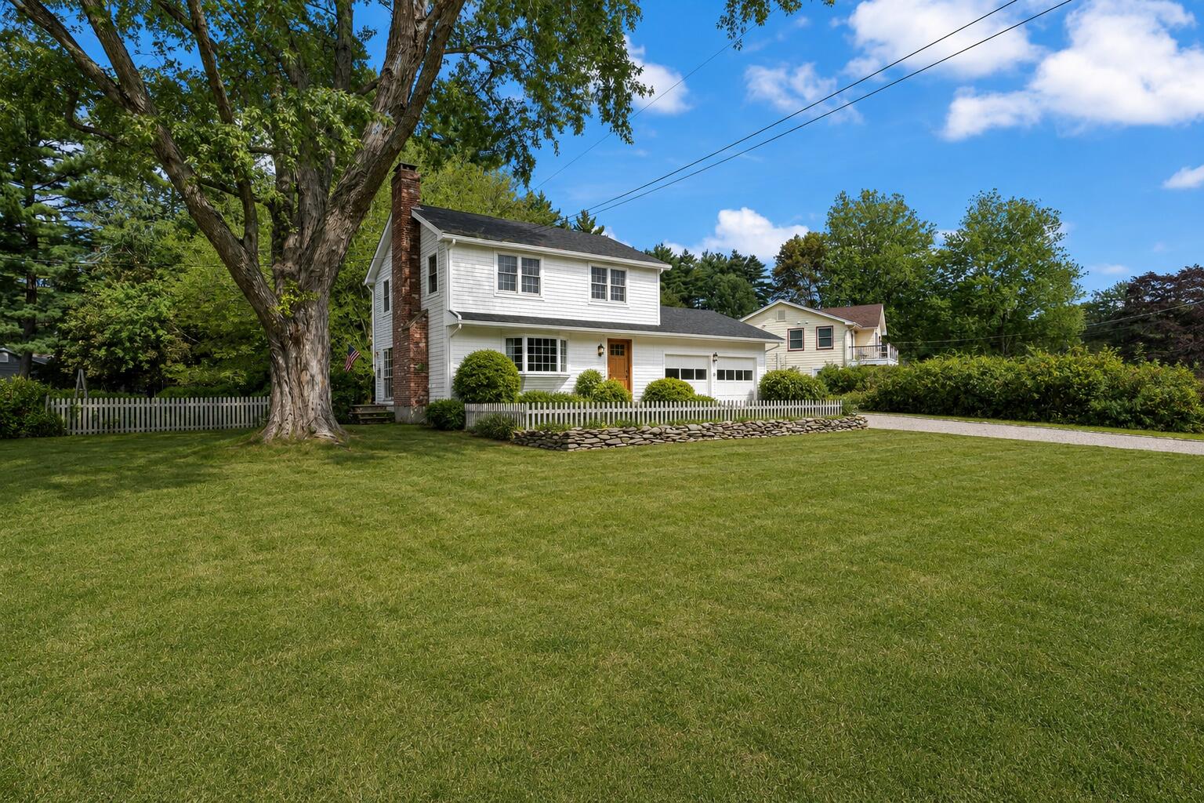
Welcome to 12 Heather Road, located in the desirable Riverview Estates community. Set on a .55-acre corner lot, this 3 bedroom, 1.5 bath Colonial offers plenty of character and potential. Inside, wide pine floors flow throughout, while a wood-burning fireplace creates a warm and inviting focal point in the living room. Additional features include Andersen windows, a heating system that is only a year old, and a 2 car direct-entry garage.
A deck off the dining room overlooks the private backyard, offering a peaceful setting for outdoor dining, entertaining, or relaxing. The yard also provides garden space for growing flowers, herbs, or vegetables with so many perrenials already established.
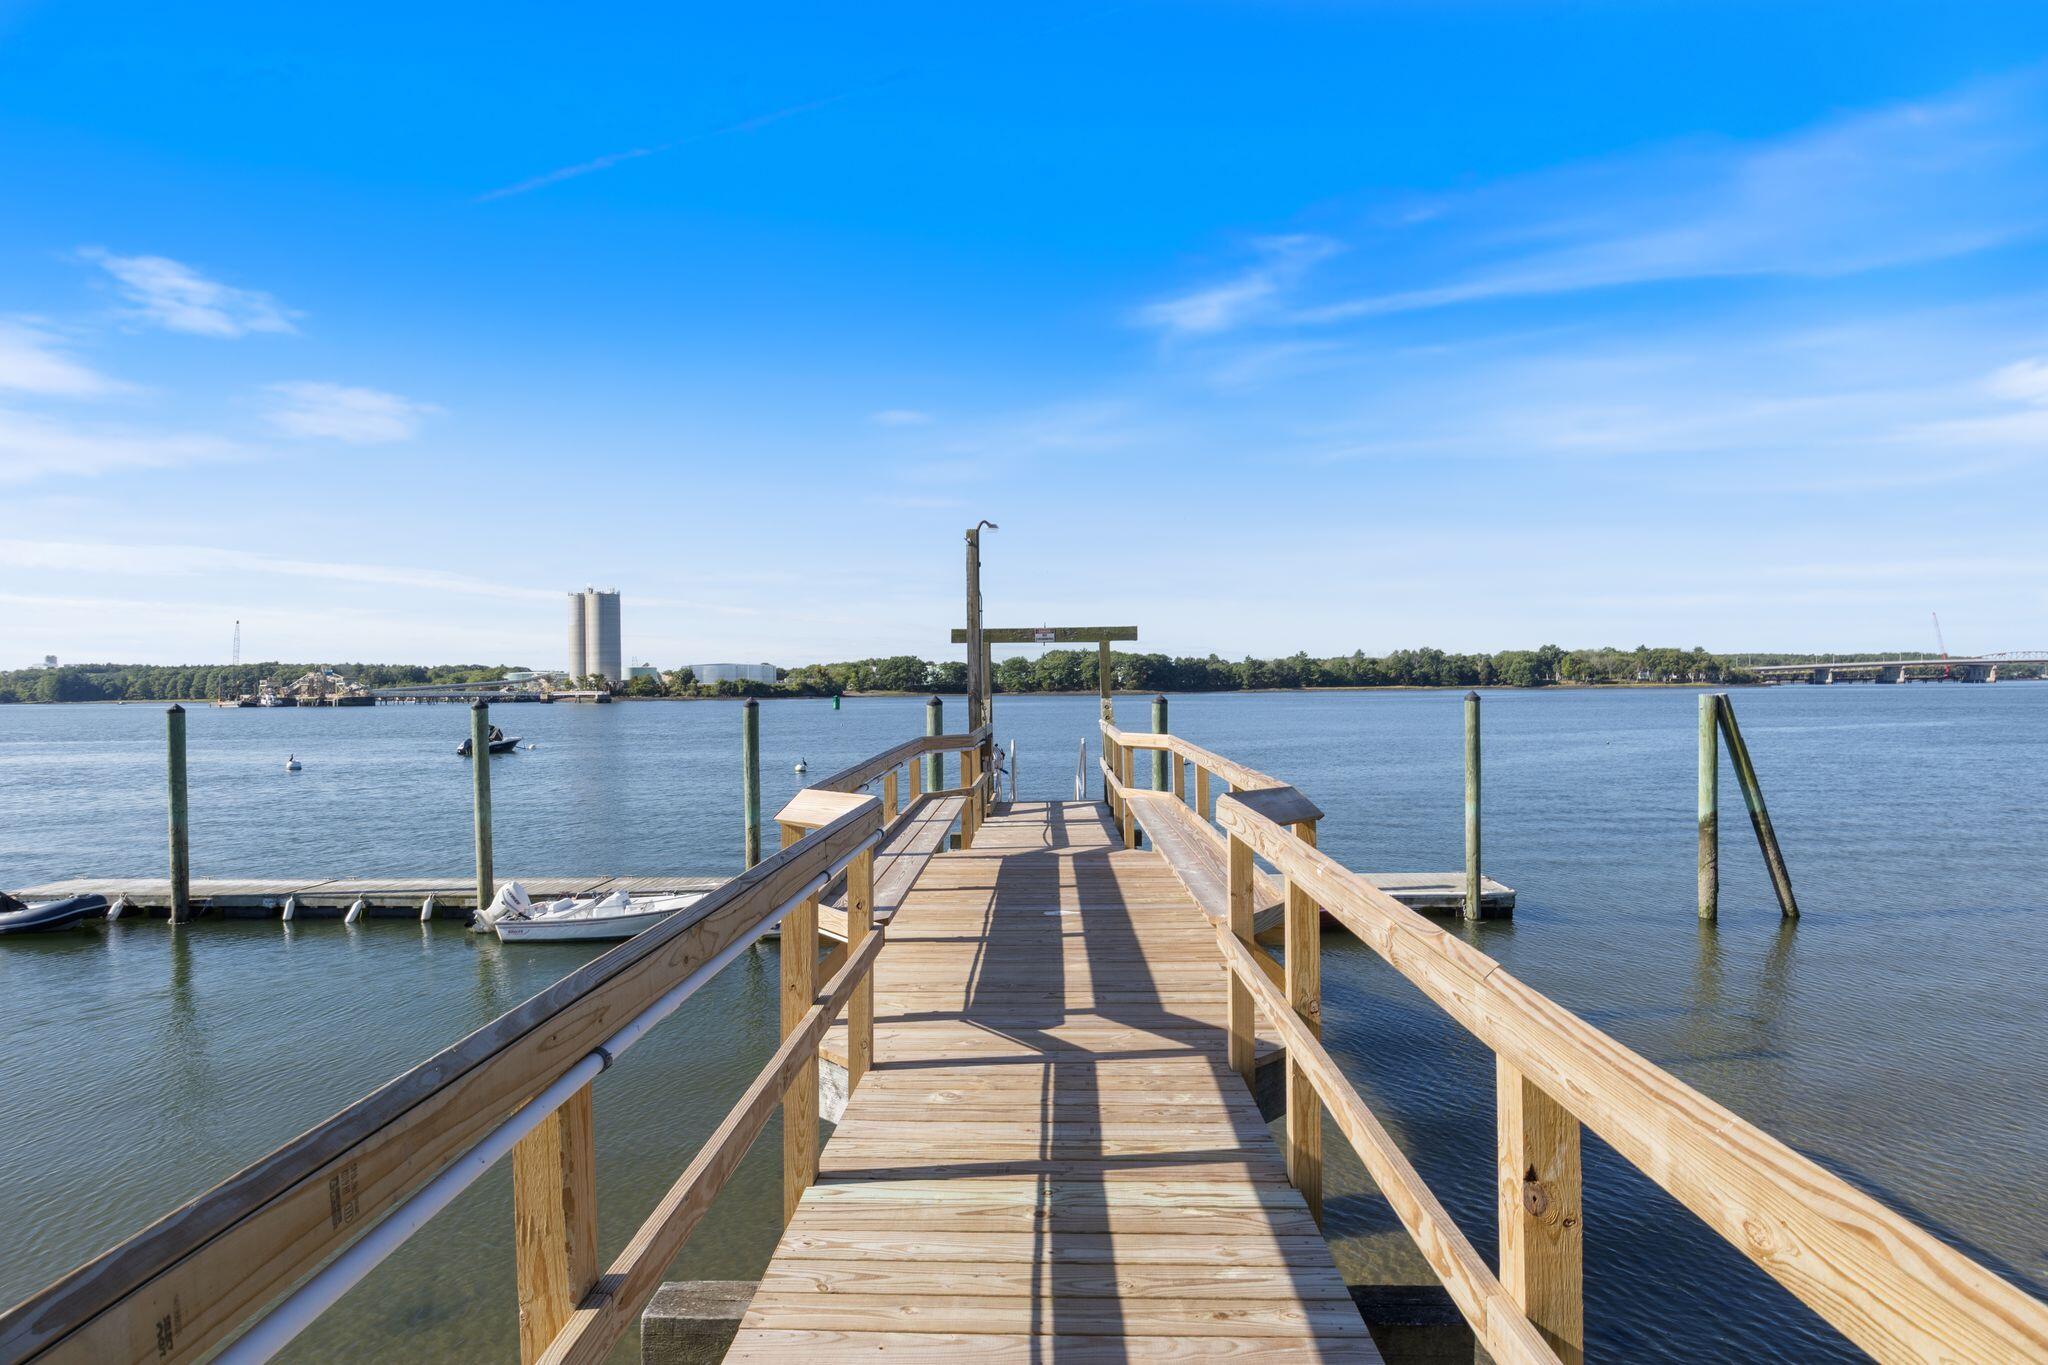
One of the highlights of Riverview Estates is the association's deeded water access, dock, and common area, perfect for boating, fishing, cookouts, gatherings, or simply relaxing by the water. Conveniently located approximately 10 minutes from Portsmouth, 45 minutes from Portland, and one hour from Boston, this home offers easy access to some of New England's most popular destinations.
While the home is ready for some updating, it offers a wonderful opportunity to add your own style and bring it back to its full potential. With water access, a private backyard, a classic Colonial layout, and a convenient Seacoast location, this home is ready to shine again. Schedule your private showing now!
Listed by Duston Leddy Real Estate, Melissa Coutu 603-610-8285
Details
MLS 1678390
Status Pending
Price $499,000
DOM 39 days
Type Single Family
Beds 3
Baths 1 full, 1 half baths
Square Feet 1,372 sqft
Garage Spaces 2
Lot Size 0.55 acres
Year Built 1975
Taxes Paid $4,722
Assoc Fee $1,800
Lot & Building Features
Amenities Attic
Assoc Fee $1,800
Cooling None
Heating Oil, Baseboard, Hot Water
Parking Description Gravel, 1 - 4 Spaces, On Site, Inside Entrance
Tax Year 2025
Taxes Paid $4,722
Water Public
Water Heater Off Heating System
Fireplaces 1
Room Details
Bedroom 1 Second floor
Bedroom 2 Second floor
Bedroom 3 Second floor
Dining Room First floor
Kitchen First floor
Living Room First floor
Basement Description Bulkhead, Interior Entry, Full, Unfinished
Map
Get Directions
Financing
$
6.75%
$
$
$
per month
Principal & Interest
Monthly Taxes
Monthly HOA
Monthly Home Ins.
Monthly PMI
Based on a fully amortized fixed rate loan. Ask your agent for the tax rates in your area. Insurance estimate is based on an average cost, your final premium cost will be determined by the type of coverage you select. This calculator only provides an estimate.