
13 Keiths Lane Eliot, ME SOLD
$599,000
Beds 3
Baths 2
Square Footage 2,616
Acres 0.81



Description
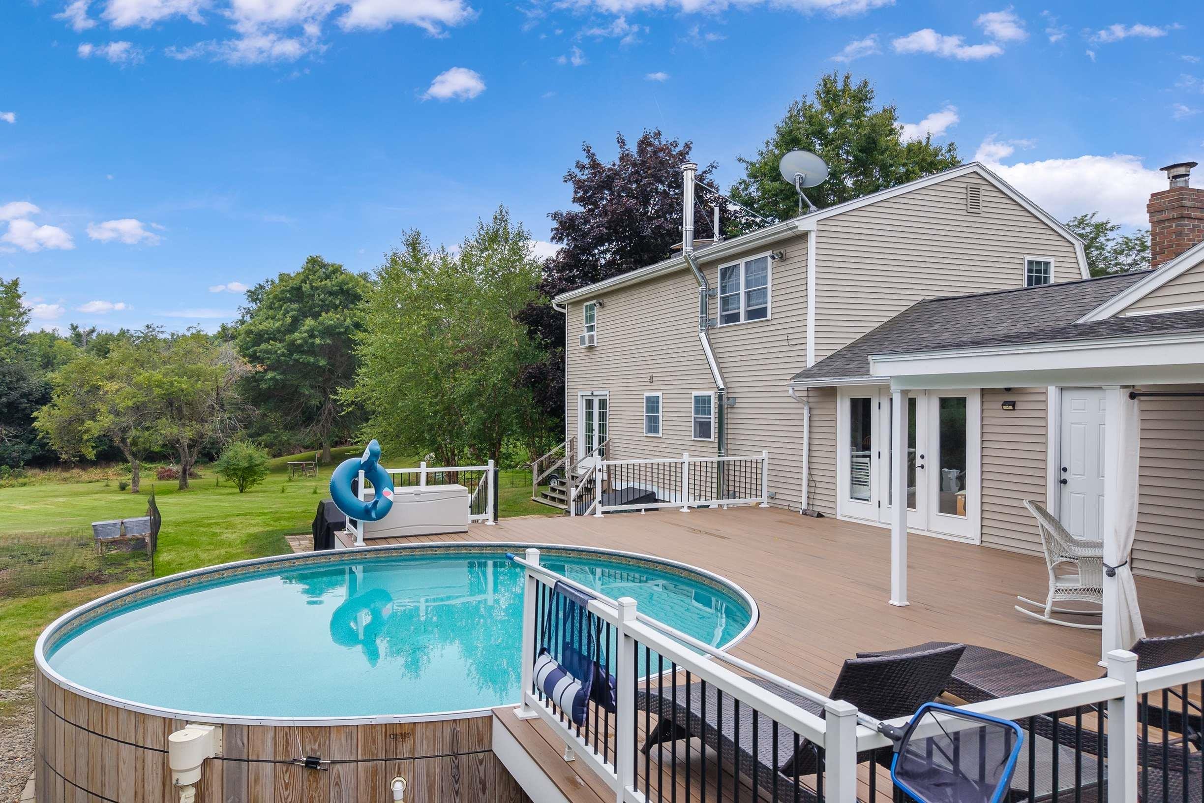
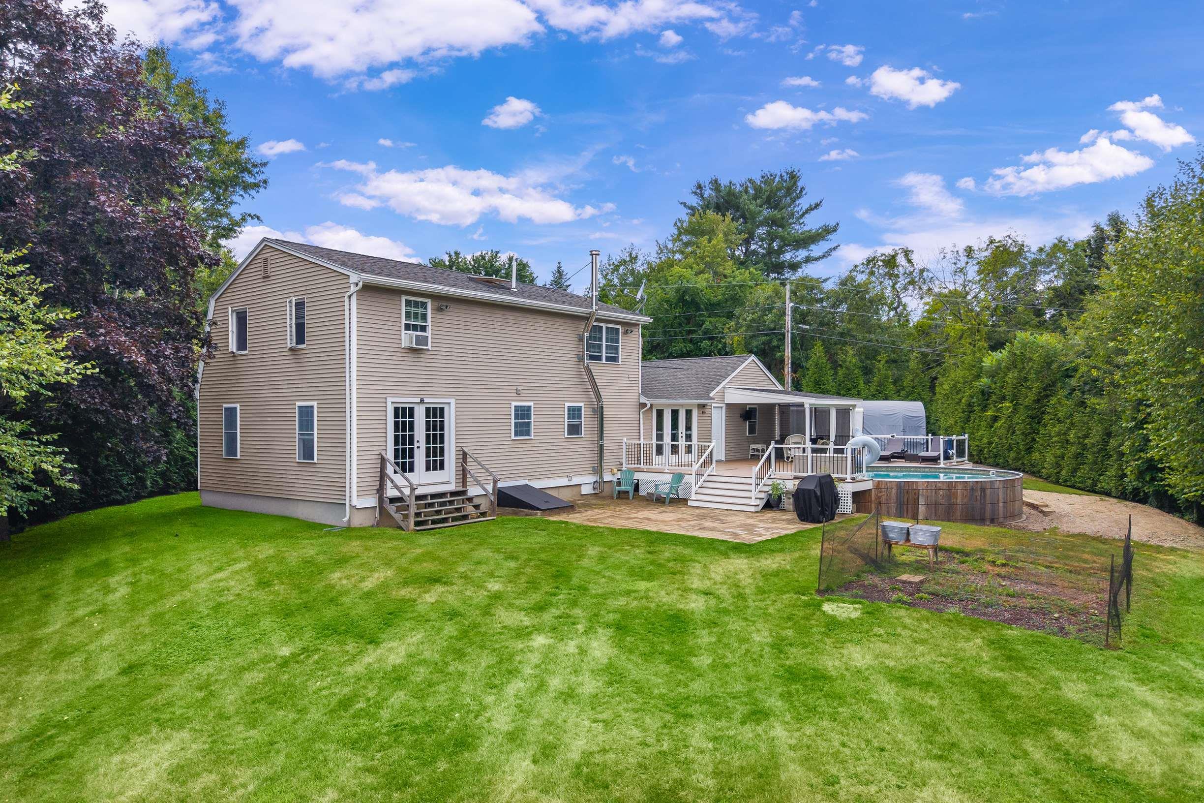
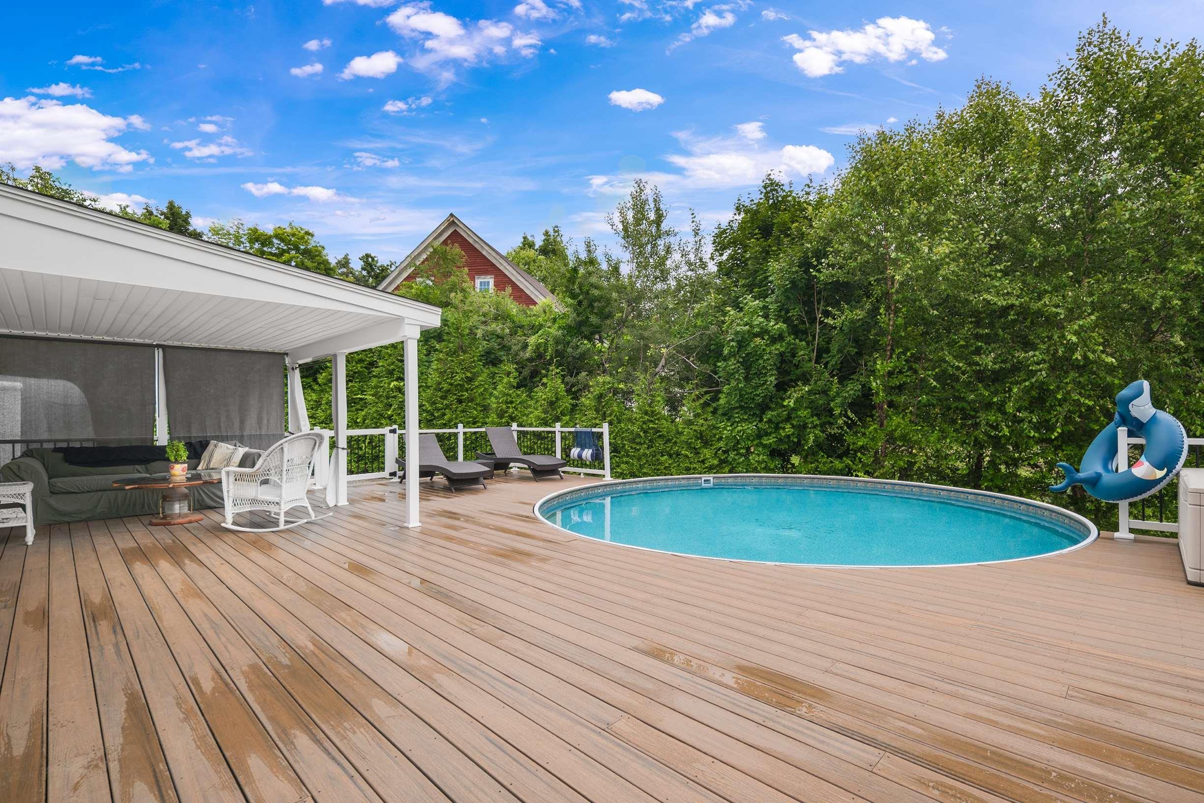
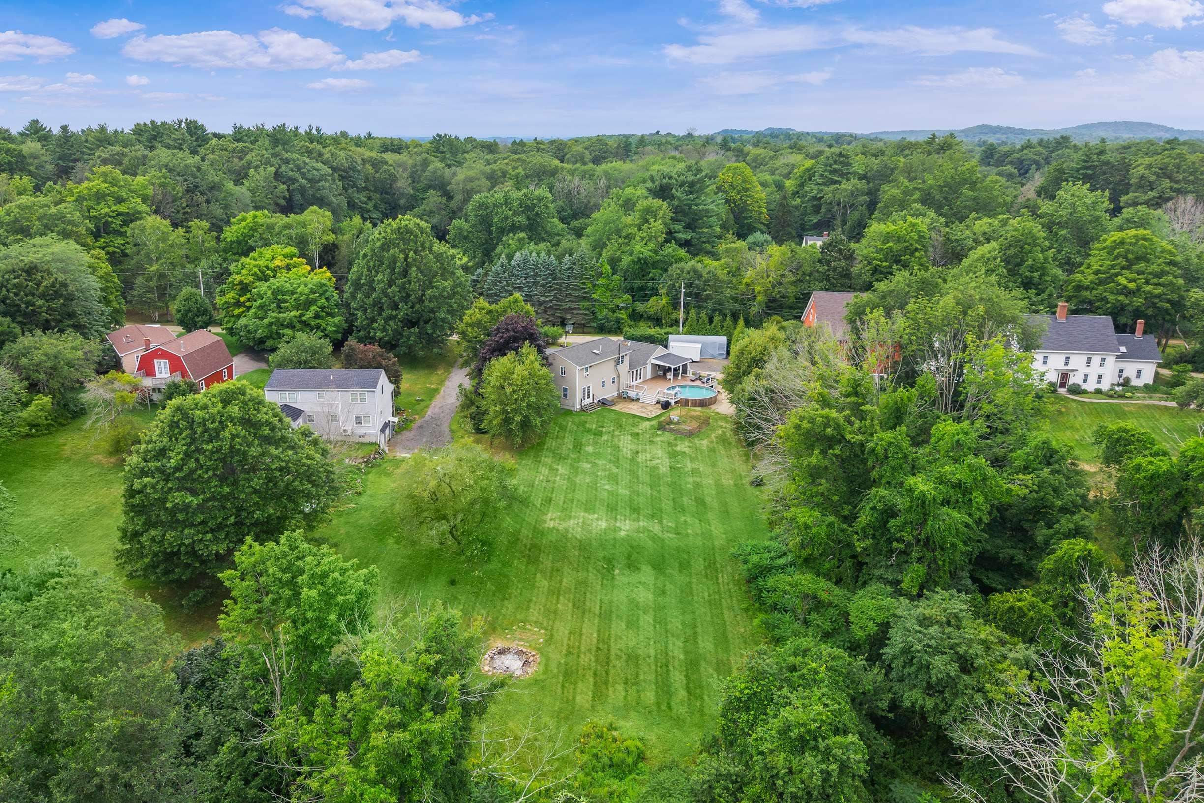
Tucked away on a quiet, private gravel road where homes rarely come to market, this warm and welcoming home offers space, privacy, and unbeatable convenience, just minutes from Kittery, Portsmouth, York, and everyday essentials. The setting feels worlds away yet remains perfectly connected to the best of the Seacoast. Set on an open, sun-filled grassy yard bordered by mature woods for a natural buffer and seasonal beauty, the property invites both relaxation and recreation. A saltwater Crestwood pool with a covered sitting area creates a true summer haven, complemented by maintenance-free decking and siding for effortless enjoyment. Inside, hardwood flooring runs throughout the home, enhancing an airy layout designed for everyday comfort. The large center island anchors the kitchen, offering generous prep space and casual seating, while the spacious dining area welcomes gatherings of all sizes. A well-appointed mudroom keeps life organized, providing the perfect transition from outdoor adventures to the heart of the home. Upstairs, the front-to-back primary bedroom delivers exceptional space and natural light. Two additional rooms offer flexibility for guests or a home office. A recently completed septic inspection provides peace of mind for the next owners and underscores the home's thoughtful upkeep. With its wooded backdrop, rare availability, and a sought-after area known for long-term ownership, this property stands out as a unique opportunity for anyone seeking comfort and proximity to the coastal lifestyle.
Listed by Anne Erwin Sothebys International Rlty, Anne Erwin Real Estate 207-370-5406
Sold by Chick Real Estate, Lynne Chick
Details
MLS 5106464
Price $599,000
Status Closed
DOM 37 days
Type Single Family
Style Gambrel, Colonial
Beds 3
Baths 2 full baths
Square Feet 2,616 sqft
Lot Size 0.81 acres
Year Built 1977
Lot & Building Features
Appliances Heat Pump Water Heater, Electric Range, Microwave, Dishwasher, Refrigerator
Utilities Cable Available
Construction Vinyl Siding
Fee $20
Cooling None
Heating Wood, Oil, Multi Zone, Hot Water, Baseboard
Parking Description Storage Above, Parking Spaces 1 - 10, Off Street, Direct Entry, Auto Open, Paved, Attached, Garage, Driveway
Sewer Leach Field On-Site, On-Site Septic Exists, Private
Tax Year 2026
Water On-Site Well Exists, Private, Drilled Well
Basement Description Basement Stairs, Sump Pump, Interior Stairs, Exterior Access, Bulkhead, Finished, Partially Finished, Concrete, Unfinished
Foundation Concrete
Lot Description Open, Neighborhood, Wooded, Landscaped, Level
Roof Architectural Shingle
Features Exterior Above Ground Pool, Storage, Covered Porch, Deck
Structure Type Modular
Garage Yes