
86 Beech Ridge Road Eliot, ME
$899,900
Beds 4
Baths 4
Square Footage 5,024
Acres 7.07


Description
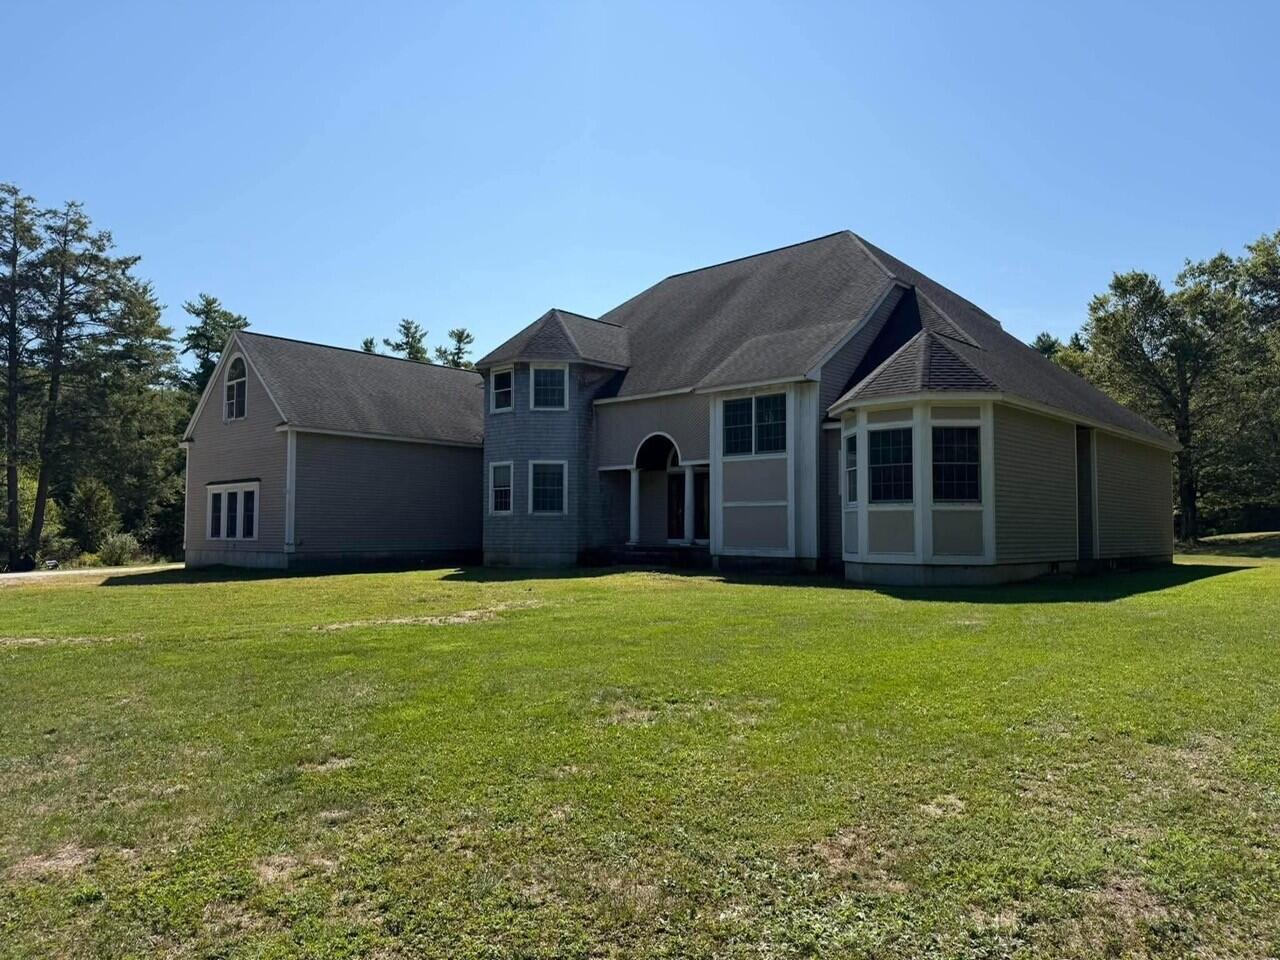
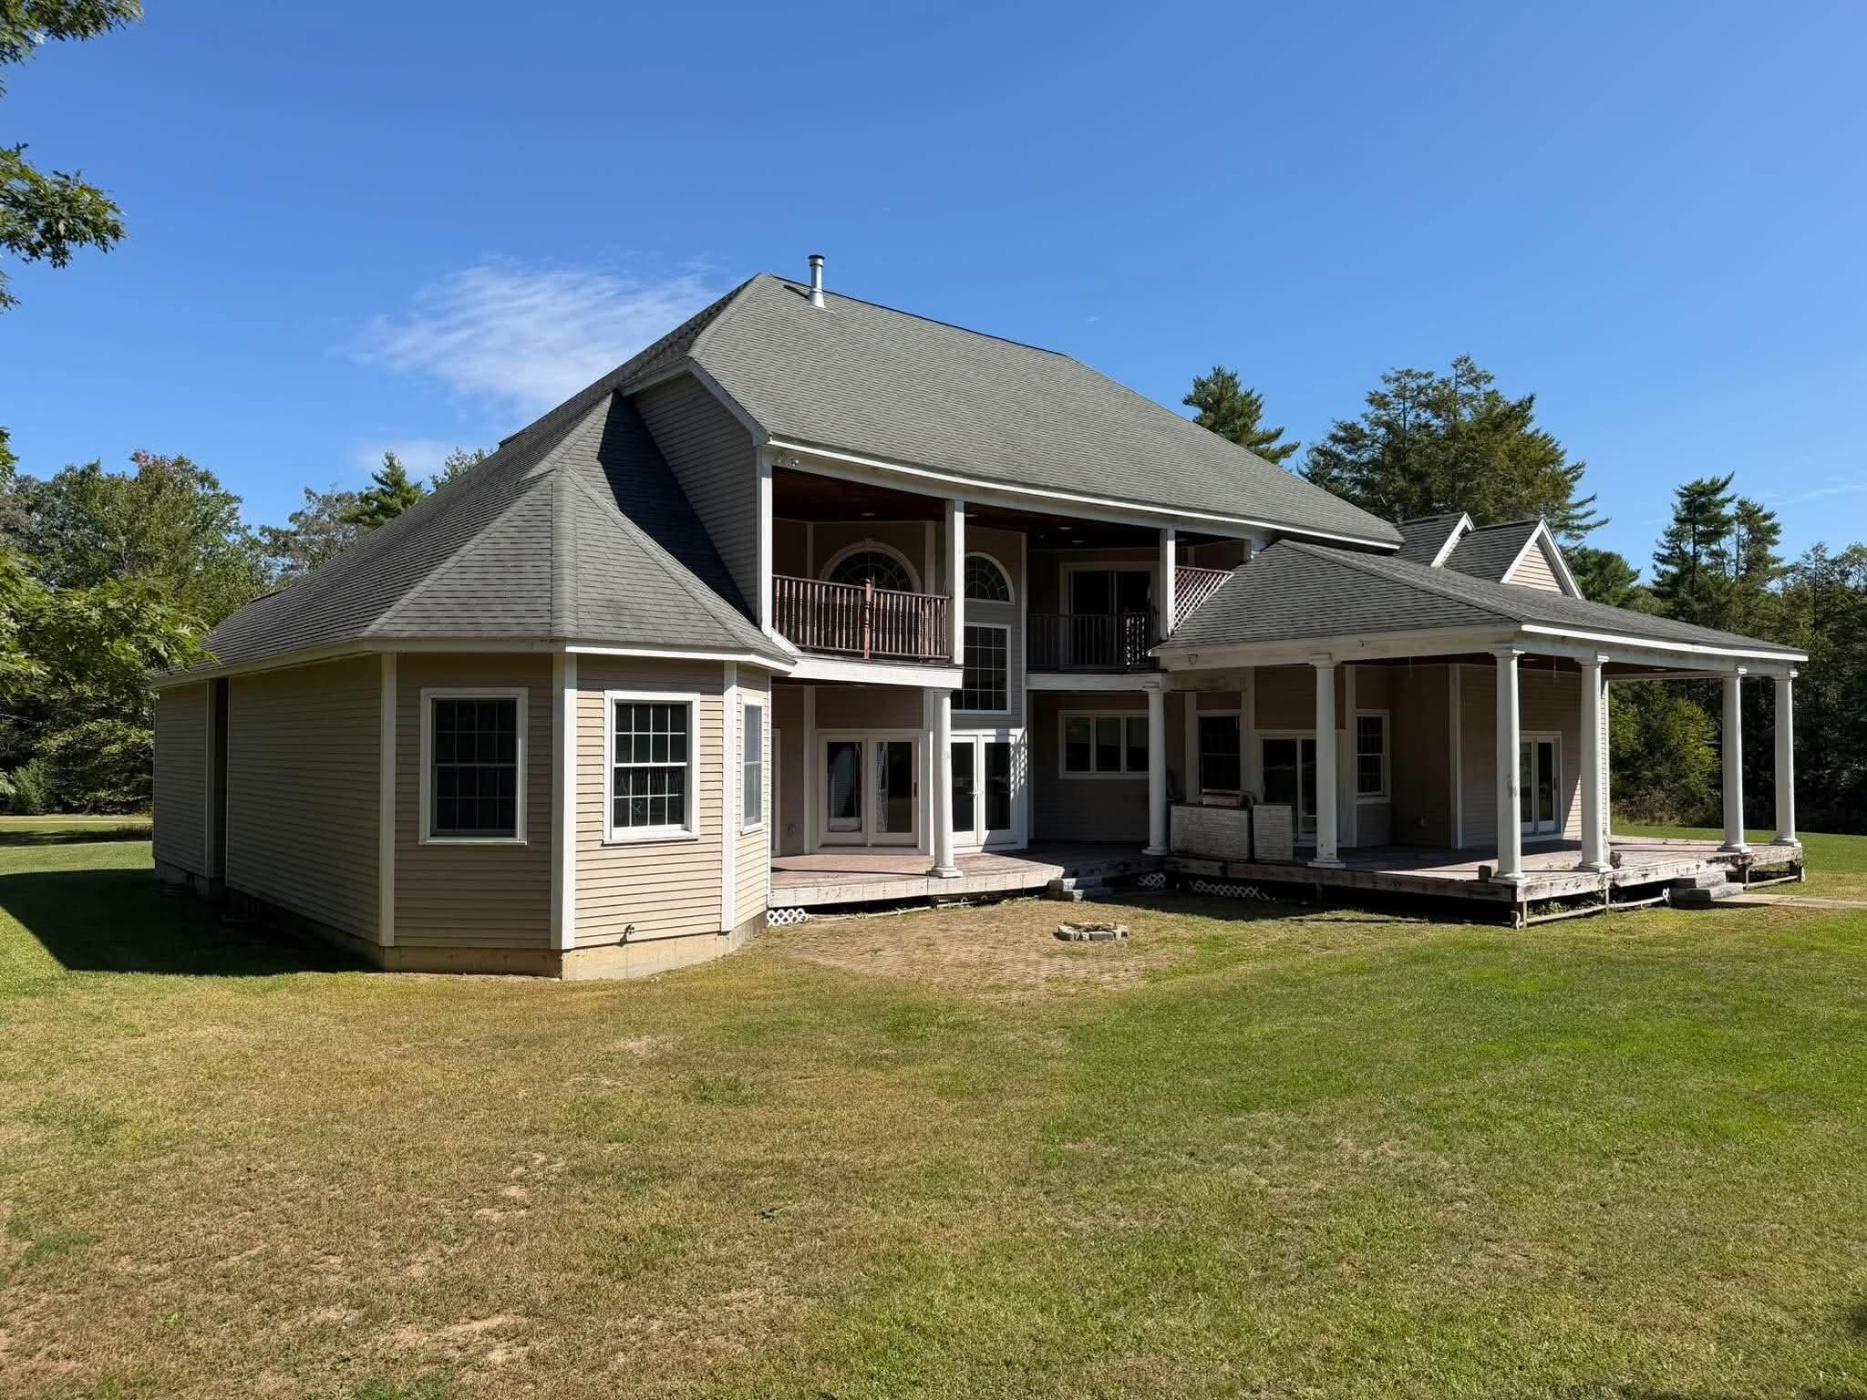
Online auction date 9/28/2026 - 9/30/2026 Welcome to this expansive property offering over 5,000 square feet of living space in a convenient location just minutes from York Beach and the New Hampshire border. This home presents a wonderful opportunity for those looking to add their own style and updates while enjoying the benefits of a large, well-designed layout. Inside, you'll find a spacious kitchen that serves as the heart of the home, flowing into generous living areas ideal for everyday living and entertaining. The living room features a cozy fireplace, creating a warm and inviting atmosphere. A first-floor bedroom with an adjacent bathroom offers flexible living options. Additional features include central air conditioning for year-round comfort and a 3-car attached garage providing ample storage and convenience. Step outside to a large, private backyard complete with an in-ground pool--perfect for relaxing or hosting gatherings during the warmer months. With some paint and cosmetic updates, this property offers incredible potential to become a truly standout home in one of Maine's coastal-access location. Don't miss the opportunity to bring your vision to life--schedule your showing today!
Listed by Fontaine Family-The Real Estate Leader, Crystal Bergeron 207-784-3800
Details
MLS 1658845
Status Active
Price $899,900
DOM 166 days
Type Single Family
Style Contemporary, Other
Beds 4
Baths 3 full, 1 half baths
Square Feet 5,024 sqft
Garage Spaces 3
Lot Size 7.07 acres
Year Built 2003
Taxes Paid $14,045
Lot & Building Features
Amenities 1st Floor Primary Bedroom w/Bath, Fenced, Pantry, In Ground
Construction Wood Frame
Cooling Central Air
Heat Source Oil, Propane
Heating Oil, Propane, Baseboard, Hot Water
Parking Description Paved, 5 - 10 Spaces
Tax Year 2025
Taxes Paid $14,045
Water Private
Water Heater Off Heating System
Fireplaces 1
Room Details
Bedroom 1 20.07x15.1 First floor
Bedroom 2 13.08x15.1 Second floor
Bedroom 3 13.1x15.01 Second floor
Bedroom 4 11.01x13.08 Second floor
Dining Room 13.09x22.05 First floor
Family Room 21.06x28.01 First floor
Kitchen 20.1x13.09 First floor
Living Room 17x28.02 First floor
Loft 11.1x39.03 Second floor
Office 12.05x12.03 First floor
Basement Description Interior Entry, Full, Sump Pump, Unfinished
Map
Get Directions
Financing
$
6.75%
$
$
$
per month
Principal & Interest
Monthly Taxes
Monthly HOA
Monthly Home Ins.
Monthly PMI
Based on a fully amortized fixed rate loan. Ask your agent for the tax rates in your area. Insurance estimate is based on an average cost, your final premium cost will be determined by the type of coverage you select. This calculator only provides an estimate.