
194 Branchview Drive Ellsworth, ME
$2,590,000
Beds 6
Baths 5
Square Footage 4,590
Acres 4.78


Description
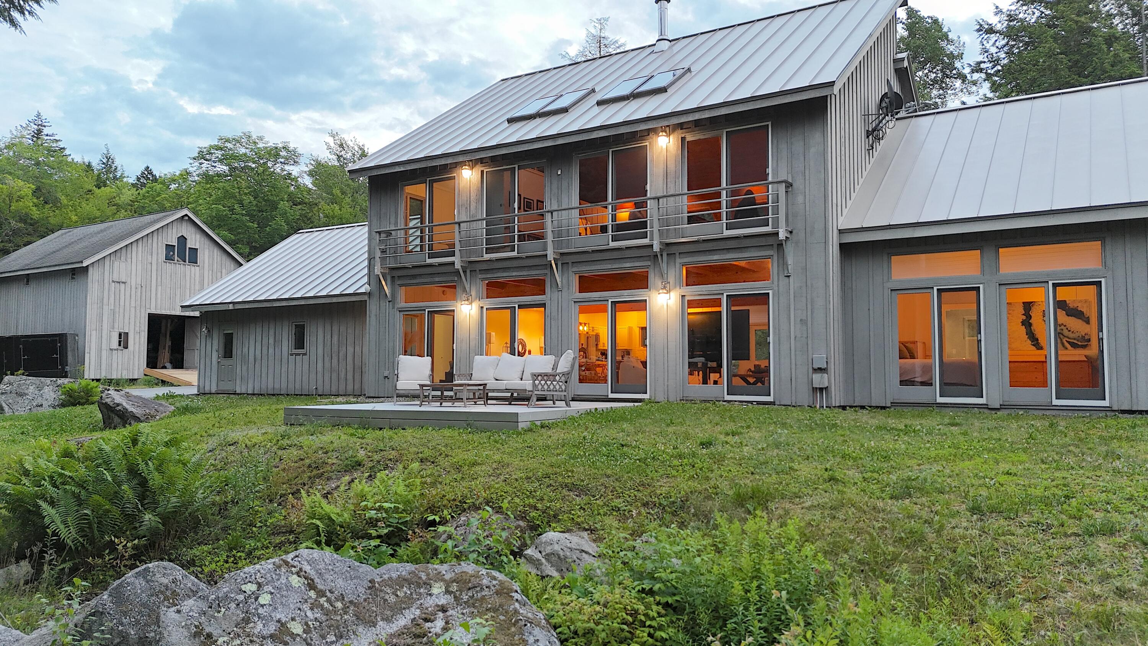
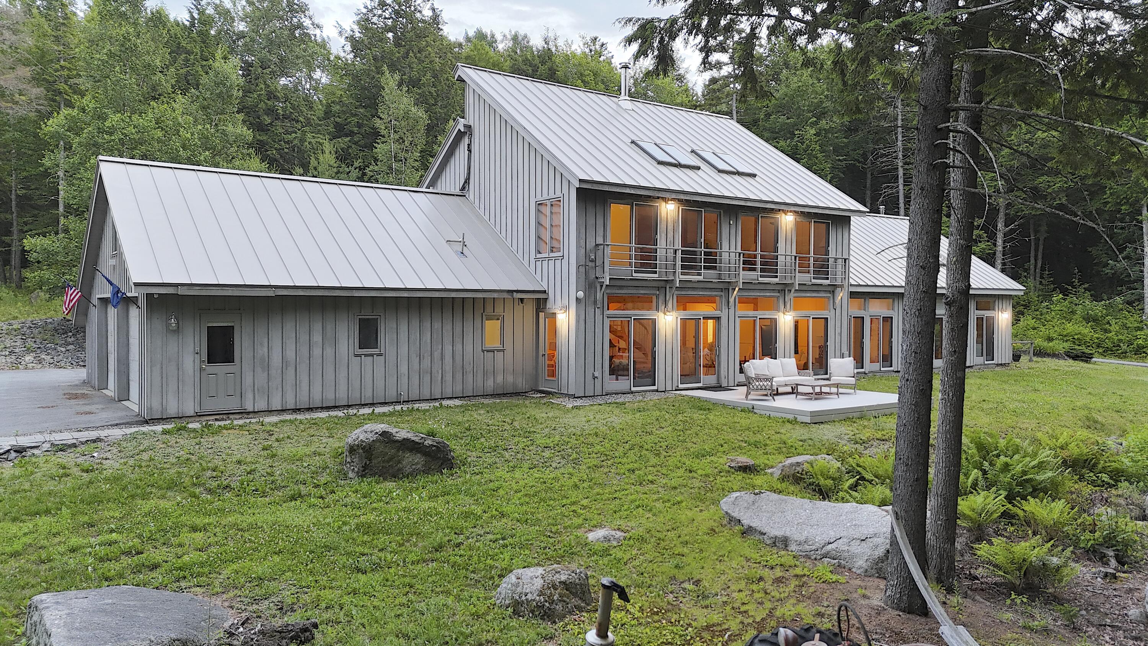
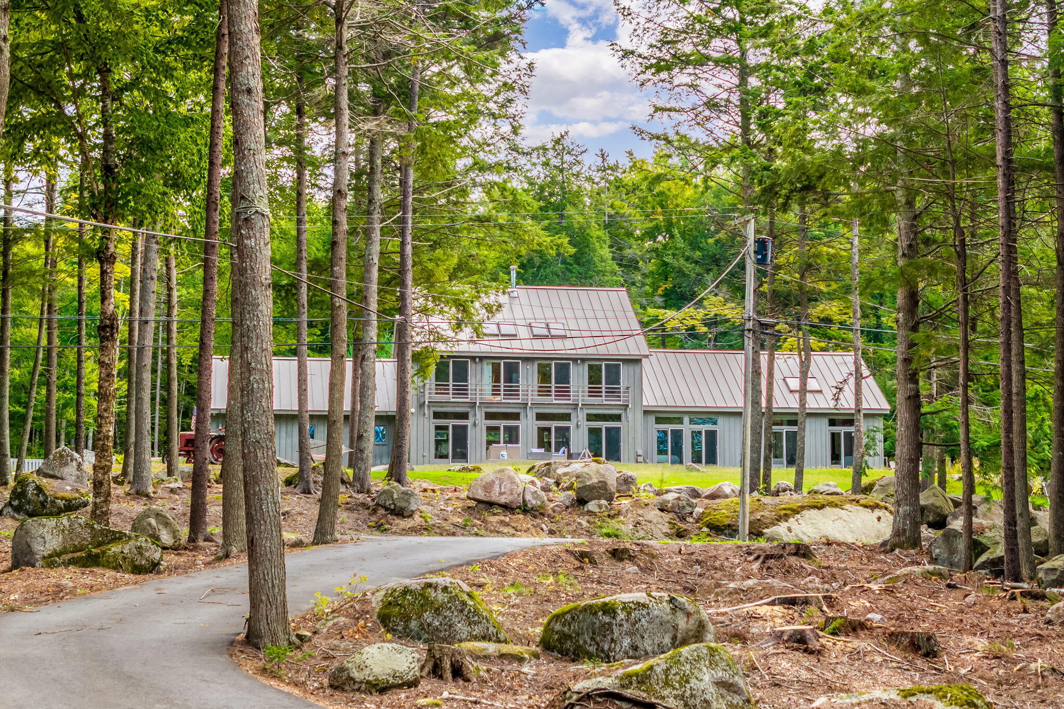
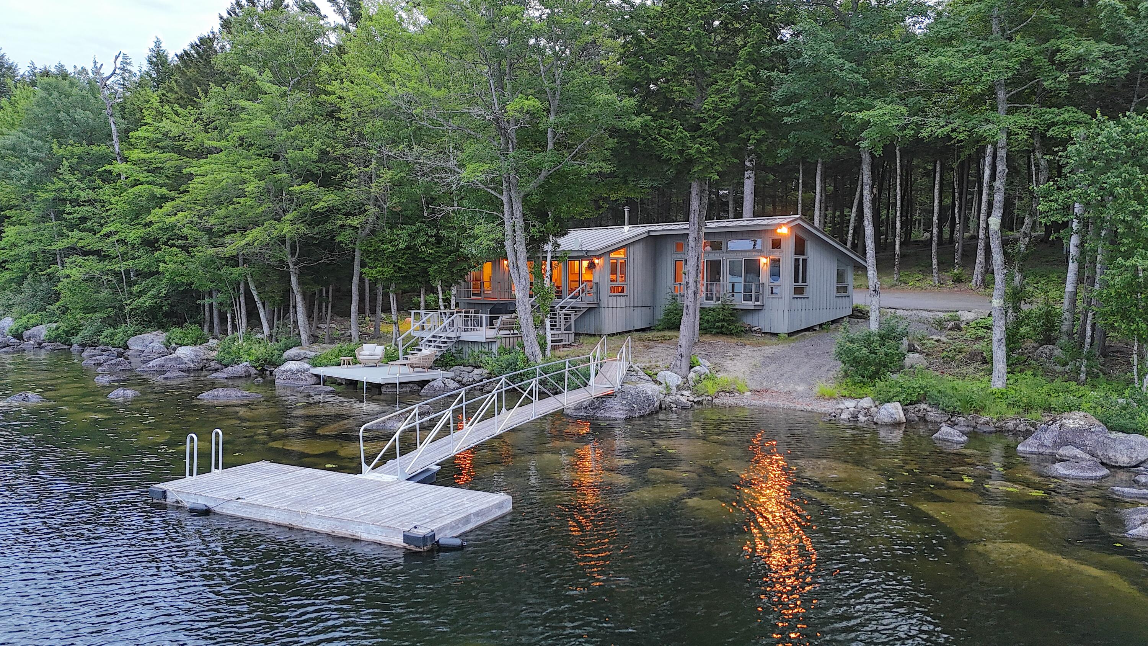
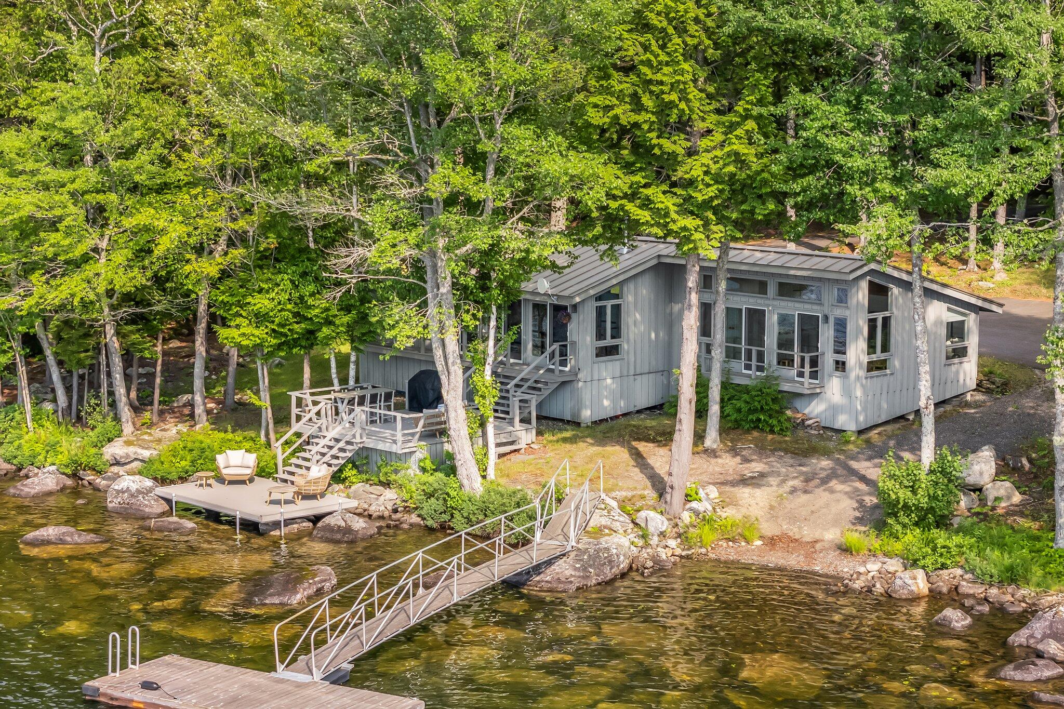
194 and 195 Branchview Drive is an extremely rare combined 7 bedroom spectacular lake front retreat with two homes on one of Maine's most pristine 3000 acre lakes, close to Acadia National Park & Bar Harbor Airport. Both homes fully remodeled in 2022 with new appliances, flooring, all furniture, fully paved drive, new bedrooms, kitchens, plumbing, bathrooms, electrical and anything that was dated or old. Both homes have the highest grade of seemed steel roofs. The lakefront 3 season 'cottage' is an adorable 1 King & 1 twin bedroom 2 bath home on a very private triple 1.74 acre lot with 300 feet of shorefront boasting open living including a fireplace and kitchen area stepping out on to two decks literally right to the water's edge. The private dock is an excellent swim platform with 9 feet of depth There are 3 moorings that further out even more boats or toys. The main house across the road at 195 is a beautiful contemporary style gem with Californian wood and white interior & large center loft with a fireplace in the middle. Part central A/C and part split unit. The large Primary suite with fireplace on the West end of the home and 4 other bedrooms plus loft for 3 small beds, 2 entertainment areas, enables exceptional privacy & diversity. Besides the 2 car attached garage is the spectacular 32' x 40' restored double story handcrafted barn for all the toys plus an additional 30 x 40 storage tent up behind the home with a circular drive easily accommodating a full size pickup pulling a 35 foot trailer. There are ATV trails out back of the barn and around. The back of the property borders the Maine State Park land of over 1200 acres, its virtually all yours! No neighbors either side of the property. Both homes come completely furnished as in the pictures.
Listed by Better Homes & Gardens Real Estate/The Masiello Group, Steven Shelton 207-667-7423
Details
MLS 1677368
Status Active
Price $2,590,000
DOM 49 days
Type Single Family
Beds 6
Baths 5 full baths
Square Feet 4,590 sqft
Garage Spaces 4
Lot Size 4.78 acres
Year Built 1975
Taxes Paid $21,267
Assoc Fee $450
Lot & Building Features
Amenities 1st Floor Bedroom, 1st Floor Primary Bedroom w/Bath, Bathtub, Main Level, Other Amenities, Security System, Storage, Walk-in Closets, Primary Bedroom w/Bath
Assoc Fee $450
Cooling Central Air, Heat Pump
Heating Electric, Gas Bottled, Wood, Baseboard, Heat Pump, Radiant, Wood Stove
Parking Description Paved, 5 - 10 Spaces, Detached
Tax Year 2027
Taxes Paid $21,267
Water Private, Well
Water Heater Off Heating System
Fireplaces 2
Room Details
Bedroom 2 First floor
Bedroom 3 Second floor
Bedroom 4 Second floor
Bedroom 5 First floor
Bedroom 6 First floor
Bonus Room Second floor
Dining Room First floor
Family Room Second floor
Kitchen First floor
Kitchen 2 First floor
Living Room First floor
Living Room 2 First floor
Loft Second floor
Primary Bedroom First floor
Basement Description Not Applicable, Crawl Space, Slab
Map
Get Directions
Financing
$
6.75%
$
$
$
per month
Principal & Interest
Monthly Taxes
Monthly HOA
Monthly Home Ins.
Monthly PMI
Based on a fully amortized fixed rate loan. Ask your agent for the tax rates in your area. Insurance estimate is based on an average cost, your final premium cost will be determined by the type of coverage you select. This calculator only provides an estimate.