
127 Foreside Road Falmouth, ME
$11,000,000
Beds 8
Baths 7
Square Footage 5,494
Acres 2.90


Description
Coastal Estate near Portland, Maine.
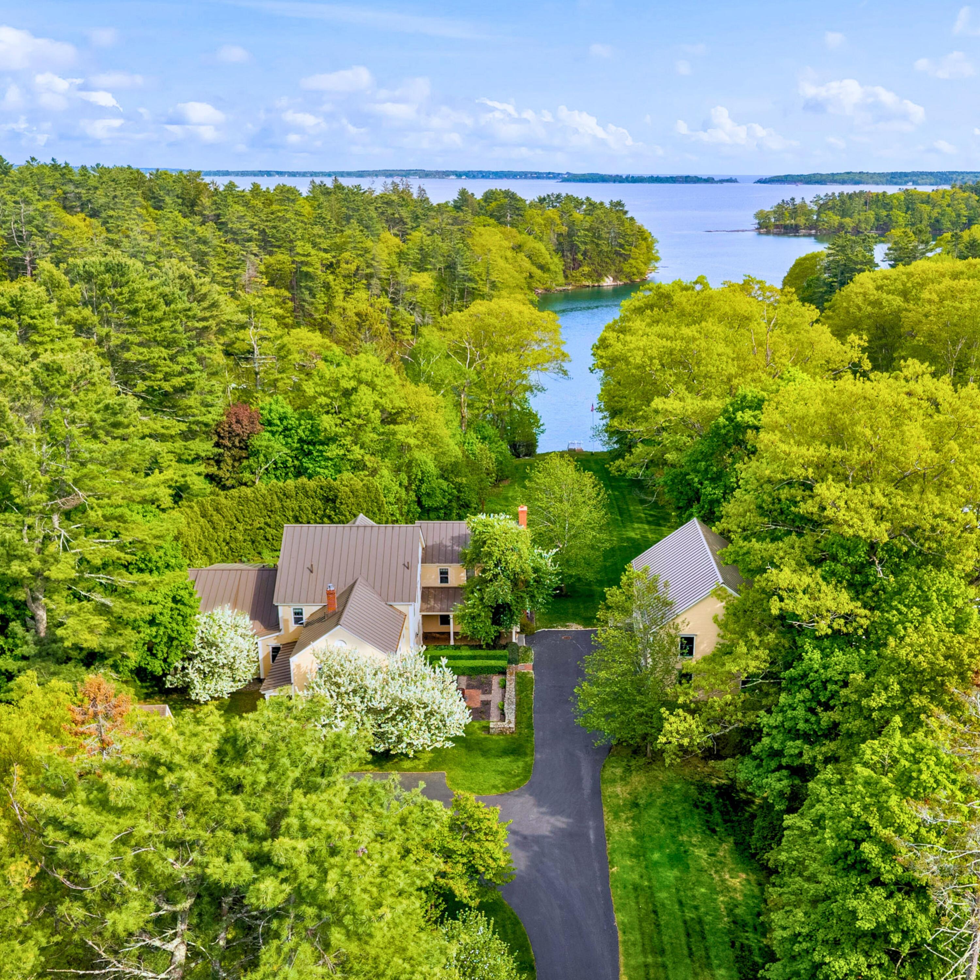
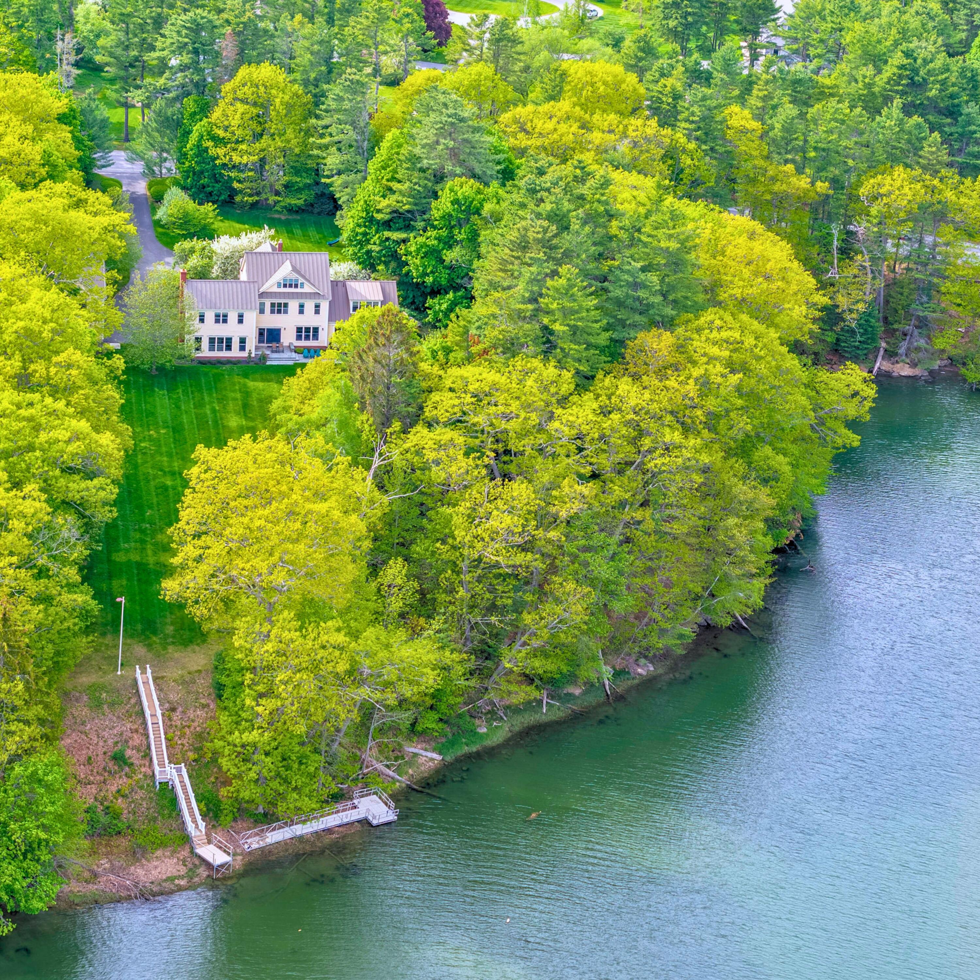
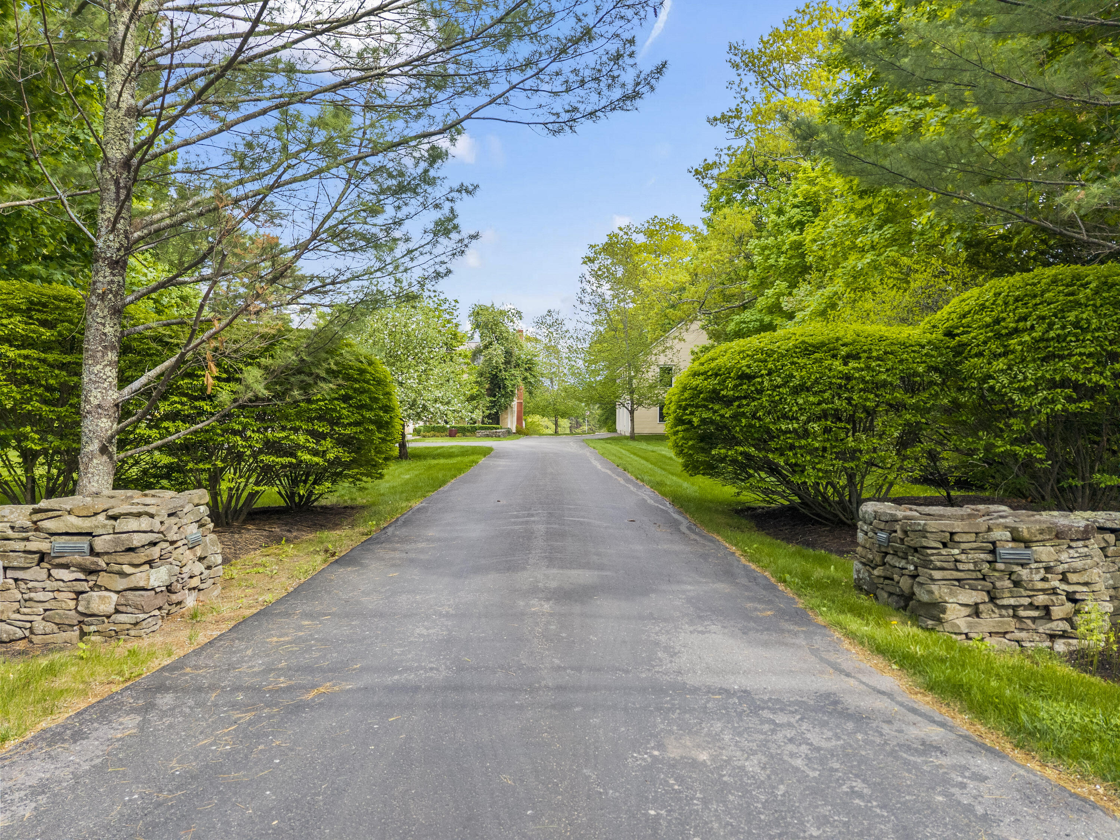
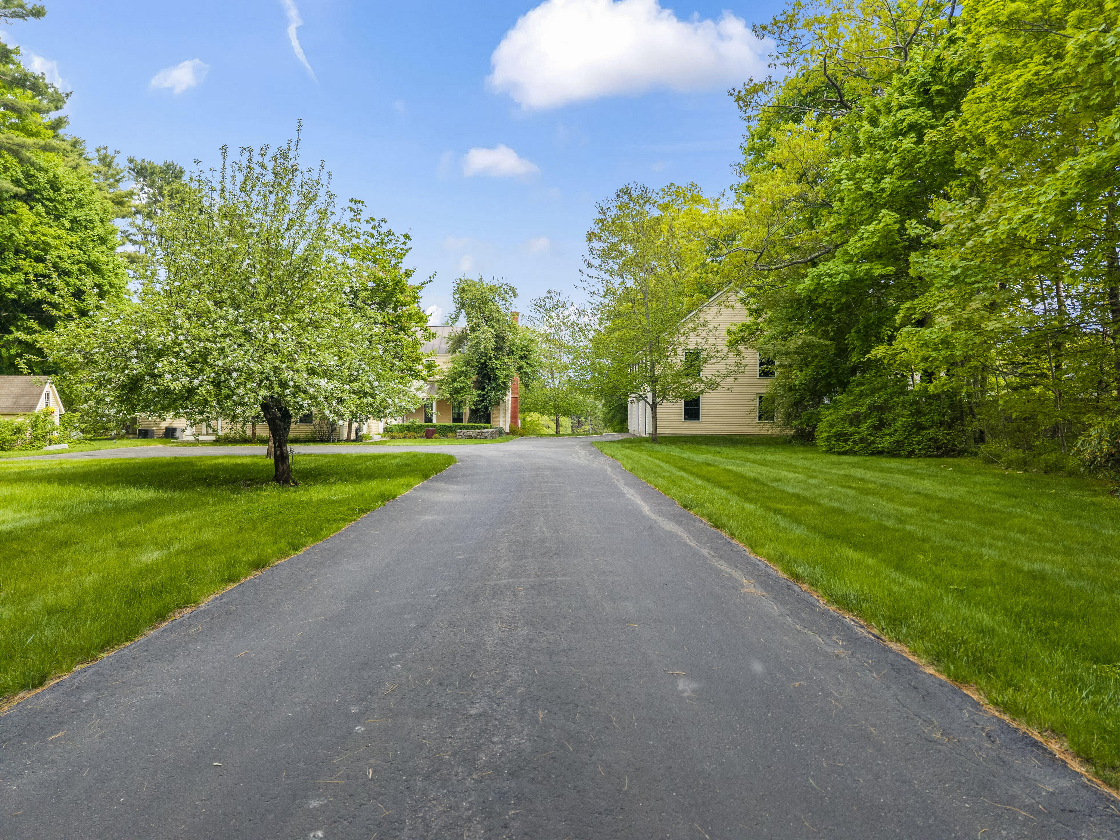
Set on 2.9 private acres along esteemed Foreside Road in Falmouth, this rare waterfront estate offers exceptional privacy, direct ocean frontage, and close proximity to the city. Overlooking Mussell Cove on two sides with sweeping views to Casco Bay, the property enjoys remarkable seclusion with only one neighboring parcel-just 8 minutes from downtown Portland and 20 minutes from Portland International Jetport.
The home features 8 bedrooms, 6.5 baths, a fitness gym, wine cellar, light-filled living spaces ideal for both entertaining and quiet retreat.
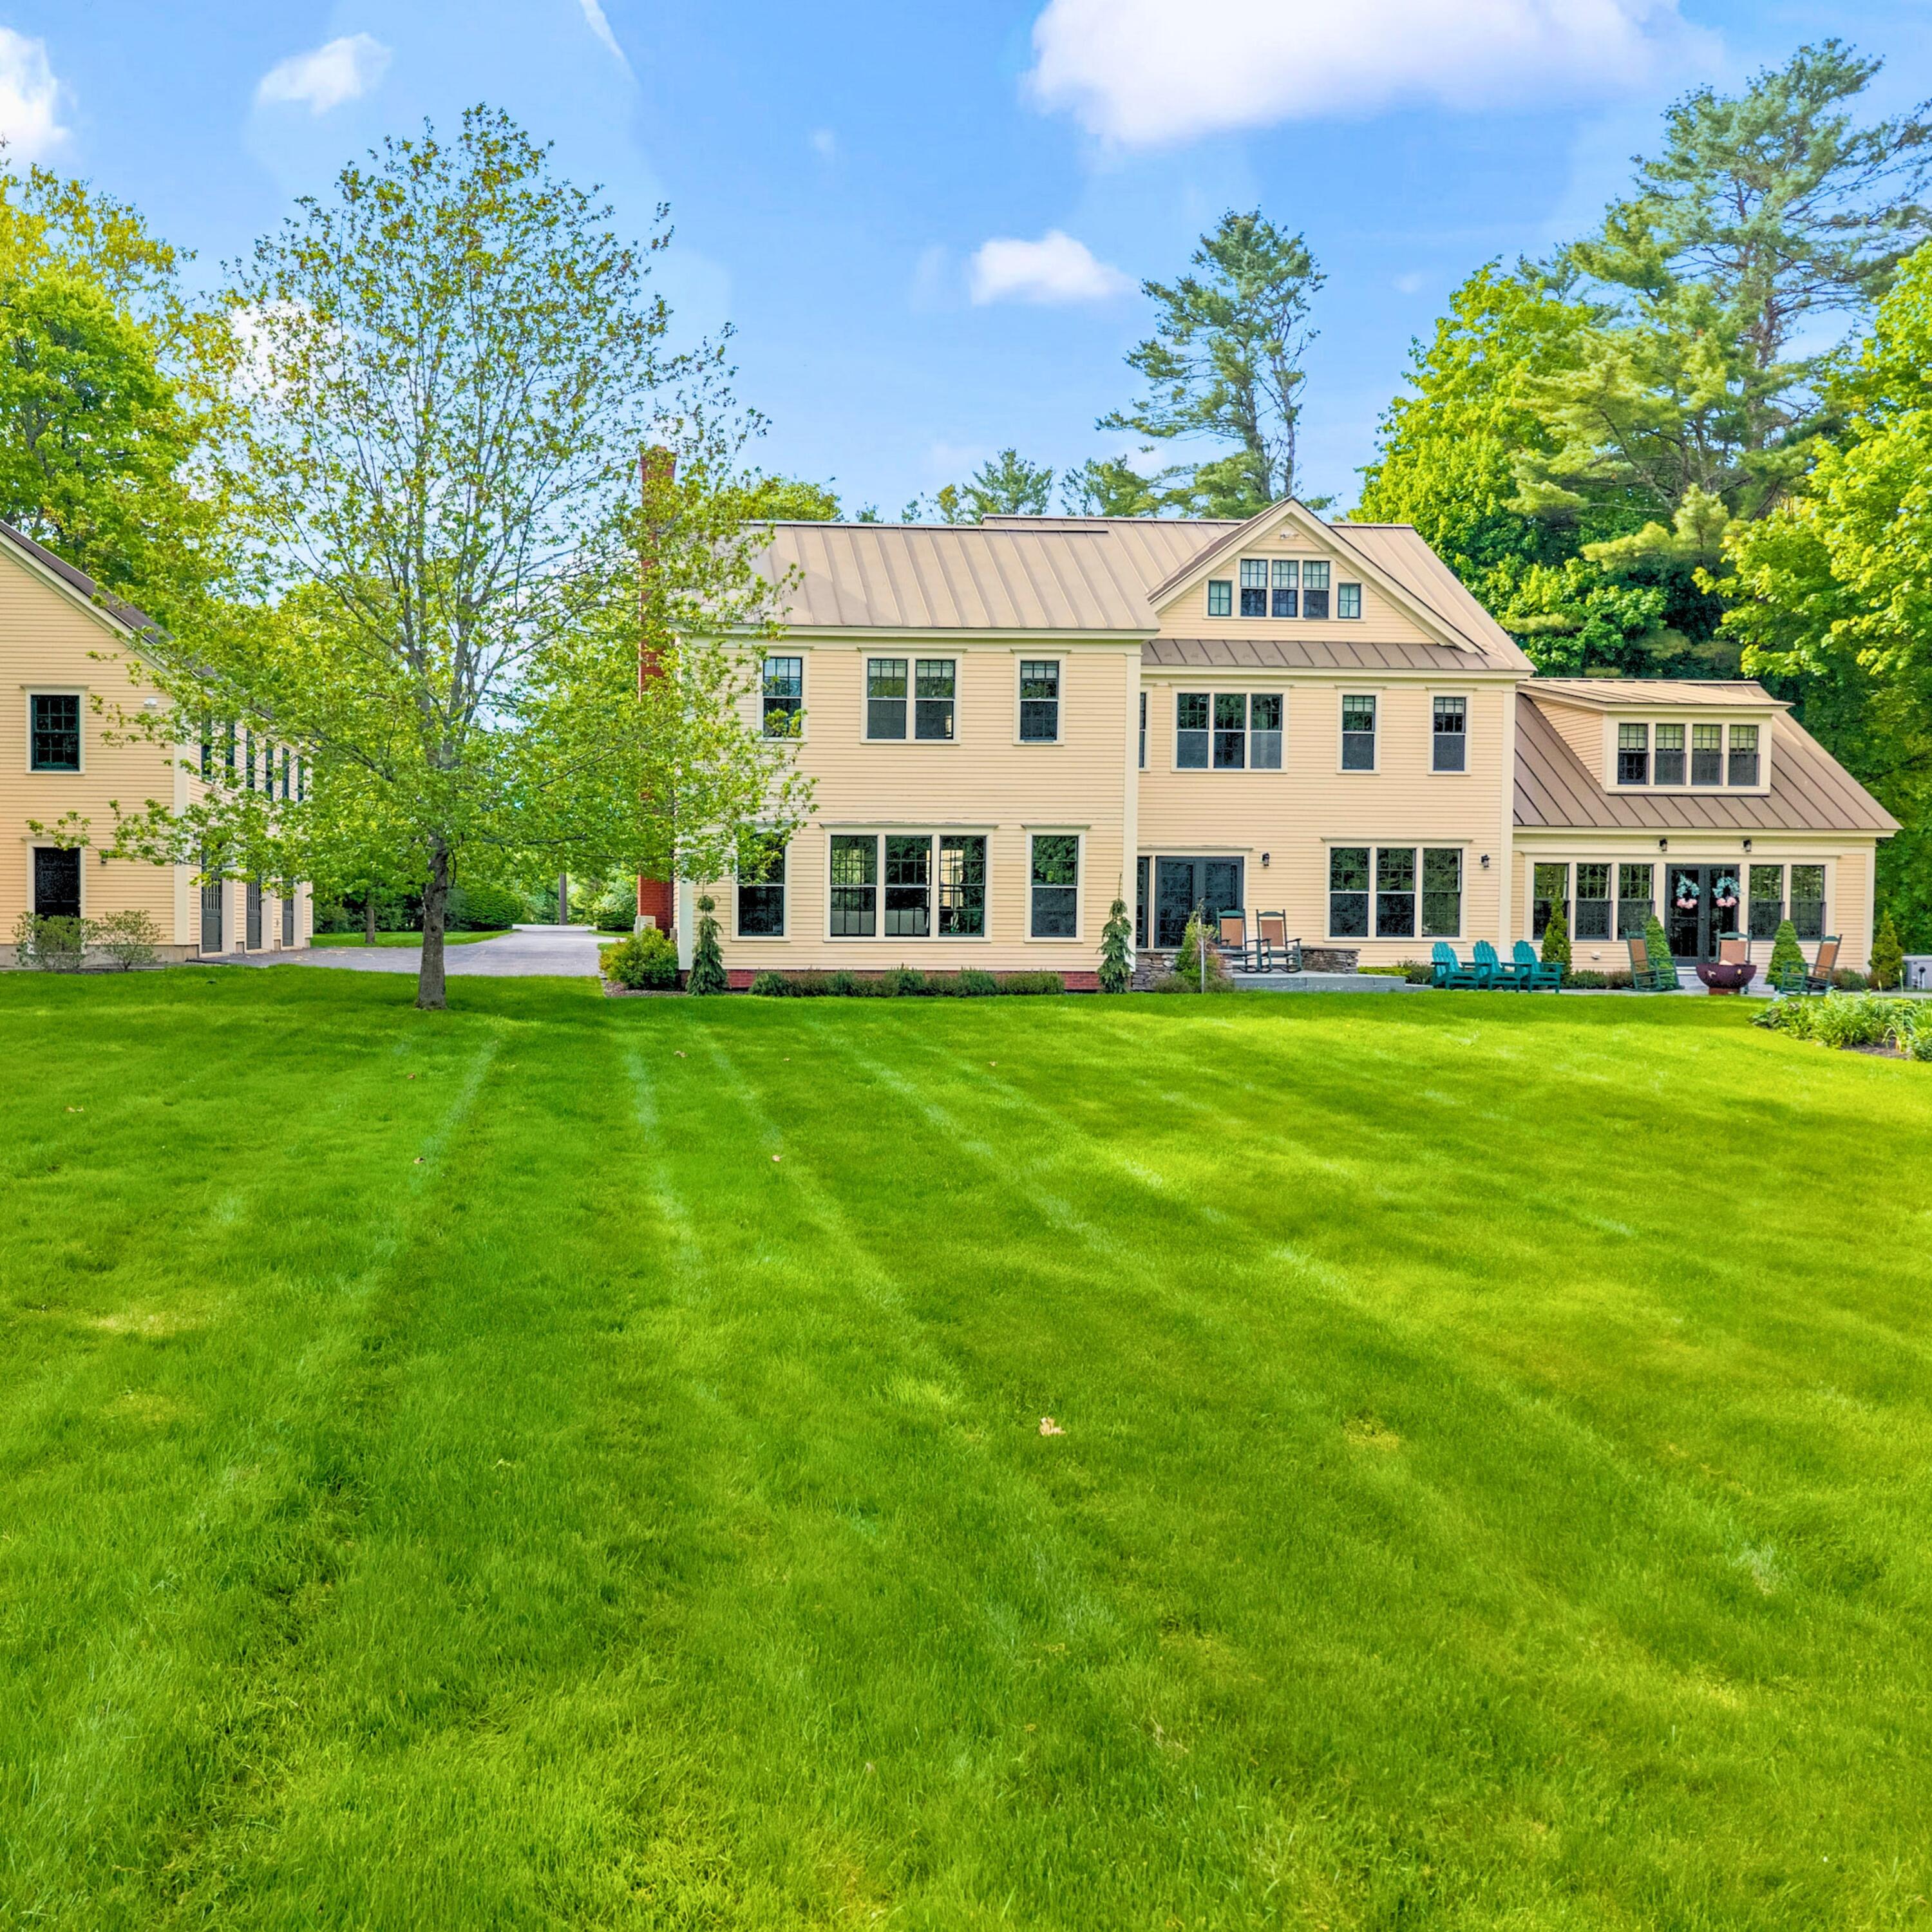
A newly constructed detached carriage house accommodates three cars and serves as a recreation pavilion, complete with a indoor half basketball court and pickle ball court-perfect for multi-generational living and year-round activity,
The waterfront setting offers picturesque views, a private dock with direct access to Mussel Cove and Casco Bay, and excellent summer fishing. The grounds feature established English and rose gardens, mature apple trees, and a large raspberry patch, adding charm and a sense of permanence.
Modern amenities include whole-house air conditioning, a full house automatic generator ensuring uninterrupted comfort and dual path internet connectivity with satellite failover.This coastal estate has both Colonial and historical farmhouse influences.The original farmhouse dates back to 1888 and remains incorporated into the modern residence today.
A rare opportunity to own a coastal estate combining privacy, recreation, and convenience-just minutes from Portland.
Seller financing avaiable.
Listed by Engel & Volkers Casco Bay, Dustin Slocum 207-833-0500
Details
MLS 1660121
Status Active
Price $11,000,000
DOM 167 days
Type Single Family
Style Colonial, Farmhouse
Beds 8
Baths 6 full, 1 half baths
Square Feet 5,494 sqft
Garage Spaces 3
Lot Size 2.90 acres
Year Built 1998
Taxes Paid $47,974
Lot & Building Features
Amenities Bathtub, Fire System, Upper Level, Pantry, Storage, Walk-in Closets, Primary Bedroom w/Bath
Construction Wood Frame
Cooling Central Air
Heat Source Oil
Heating Oil, Baseboard, Forced Air, Heat Pump, Hot Water, Radiant
Parking Description Paved, 5 - 10 Spaces, On Site, Garage Door Opener, Detached
Tax Year 2025
Taxes Paid $47,974
Water Public
Water Heater Off Heating System
Fireplaces 2
Room Details
Bedroom 1 Second floor
Bedroom 2 Second floor
Bedroom 3 Second floor
Bedroom 4 Second floor
Bedroom 5 Second floor
Bedroom 6 Second floor
Bedroom 8 Upper floor
Dining Room First floor
Family Room First floor
Kitchen First floor
Laundry Second floor
Living Room First floor
Mud Room First floor
Primary Bedroom Second floor
Basement Description Bulkhead, Interior Entry, Full
Map
Get Directions
Financing
$
6.75%
$
$
$
per month
Principal & Interest
Monthly Taxes
Monthly HOA
Monthly Home Ins.
Monthly PMI
Based on a fully amortized fixed rate loan. Ask your agent for the tax rates in your area. Insurance estimate is based on an average cost, your final premium cost will be determined by the type of coverage you select. This calculator only provides an estimate.