
12 Country View Lane Freedom, ME
$319,999
Beds 3
Baths 2
Square Footage 1,456
Acres 2.23


Description
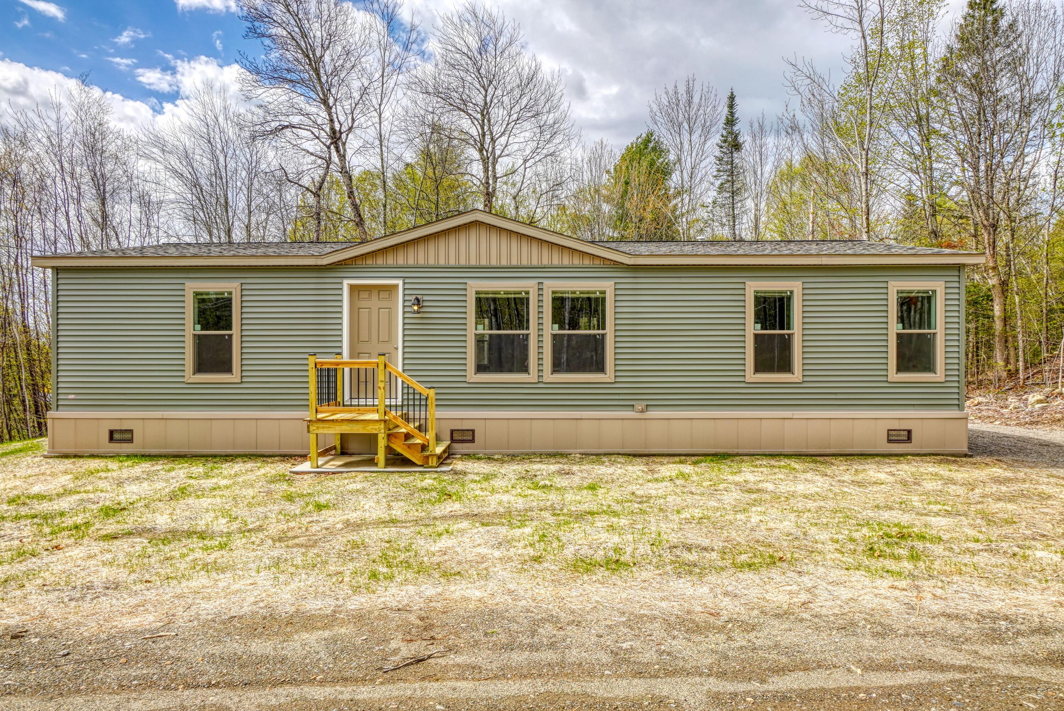
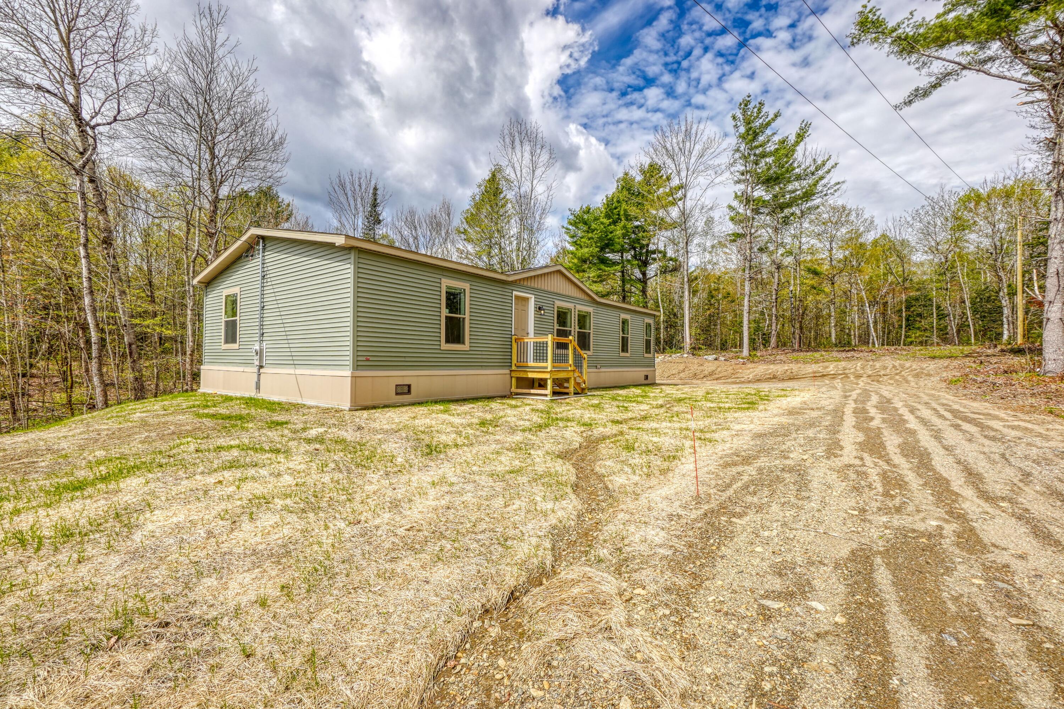
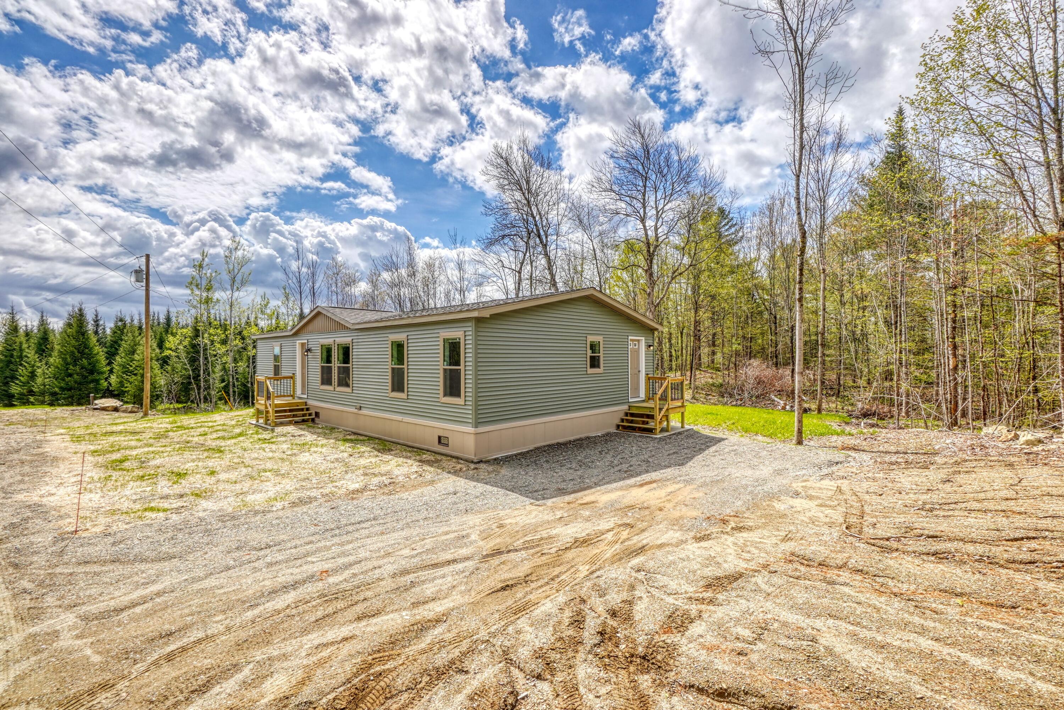
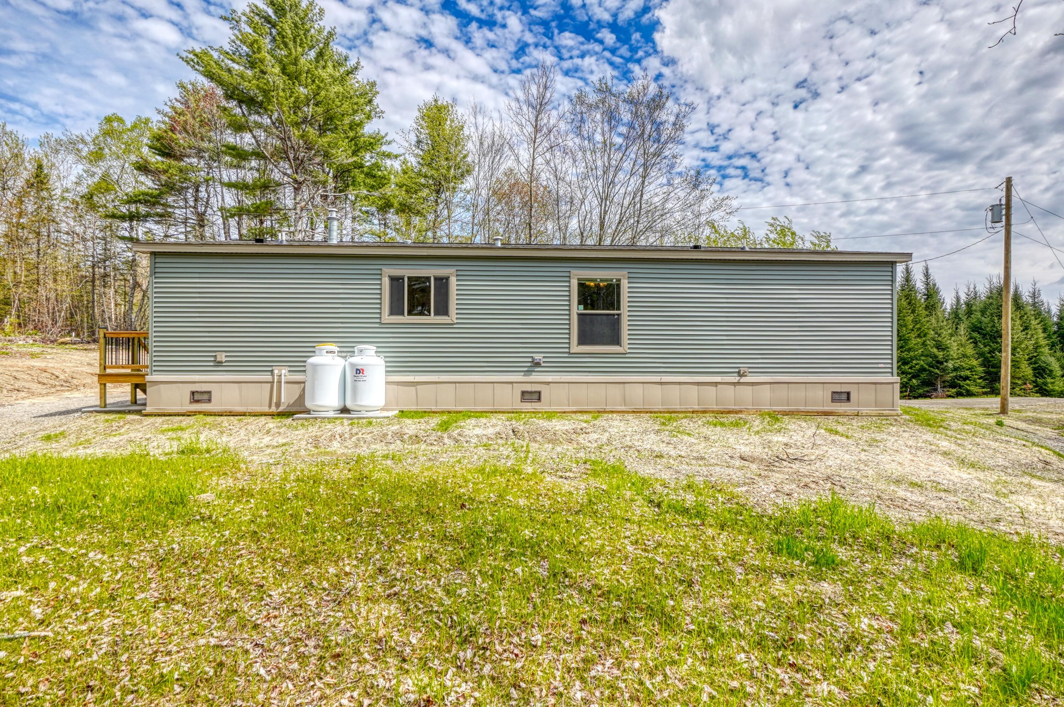
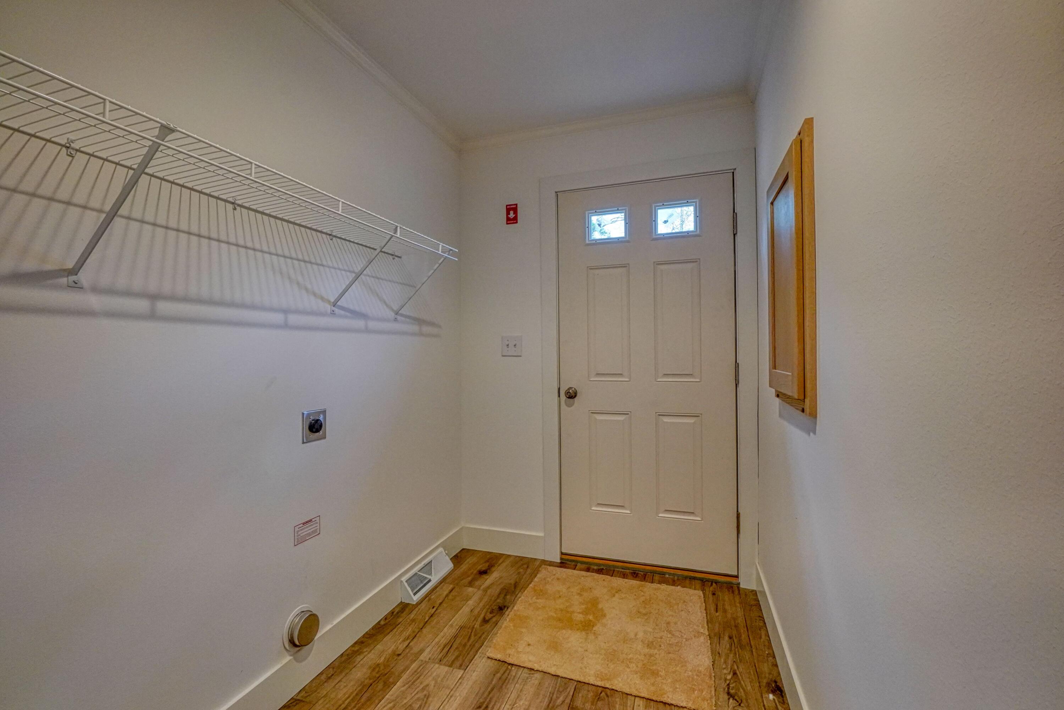
Welcome to 12 Country View Lane, offering a newly constructed 2026 Pine Grove double-wide mobile home situated on a 2.23-acre lot in Freedom, ME. This 28'x52' home, Model GH1788, features a 3-bedroom, 2-bathroom layout, which includes a primary bedroom complete with an ensuite bathroom. The interior is appointed with finished drywall and flat ceilings , no-wax vinyl flooring by Congoleum® throughout , and a large built-in solid oak entertainment center in the living room. The kitchen offers a large walk-in pantry with shelving , solid oak cabinetry with soft-close doors and pull-out shelving , and Wilson Art® premium laminate countertops. A brand-new stainless steel appliance package conveys with the sale, including a 21-cubic-foot side-by-side refrigerator , a self-cleaning gas range, a dishwasher , and an exterior-vented above-range microwave. Engineered for efficiency, this Energy Star Compliant and Thermal Zone III home is constructed with 2x6 graded wall studs , R-19 fiberglass wall insulation , and R-38 blown-in ceiling insulation. Heating is provided by a forced hot air propane-fueled Miller Direct Spark gas furnace utilizing an in-floor perimeter heat system. The foundation slab is enclosed with insulated 2-inch skirting featuring self-opening and closing automated vents. The exterior is finished with Georgia Pacific® Compass standard lap vinyl siding in Sagebrook and Driftwood architectural shingles. Schedule a showing today to view this move-in-ready property!* This property is part of a larger parcel; the remaining vacant acreage on the same deed is not included in the current price but may be negotiable for additional purchase.*
Listed by Coldwell Banker Plourde Real Estate, Jennifer Greeley 207-872-7650
Details
MLS 1662799
Status Active
Price $319,999
DOM 141 days
Type Single Family
Beds 3
Baths 2 full baths
Square Feet 1,456 sqft
Lot Size 2.23 acres
Year Built 2026
Taxes Paid $370
Lot & Building Features
Amenities 1st Floor Primary Bedroom w/Bath, Bathtub, Main Level, Pantry, Shower
Cooling Heat Pump
Heating Propane, Forced Air
Parking Description Gravel, 1 - 4 Spaces
Tax Year 2025
Taxes Paid $370
Water Private, Well
Water Heater Electric
Room Details
Bedroom 2 First floor
Bedroom 3 First floor
Kitchen First floor
Living Room First floor
Mud Room First floor
Primary Bedroom First floor
Basement Description Not Applicable, Slab
Map
Get Directions
Financing
$
6.75%
$
$
$
per month
Principal & Interest
Monthly Taxes
Monthly HOA
Monthly Home Ins.
Monthly PMI
Based on a fully amortized fixed rate loan. Ask your agent for the tax rates in your area. Insurance estimate is based on an average cost, your final premium cost will be determined by the type of coverage you select. This calculator only provides an estimate.