
12 Graveyard Point Road Harpswell, ME
$795,000
Beds 3
Baths 2
Square Footage 1,541
Acres 0.63


Description
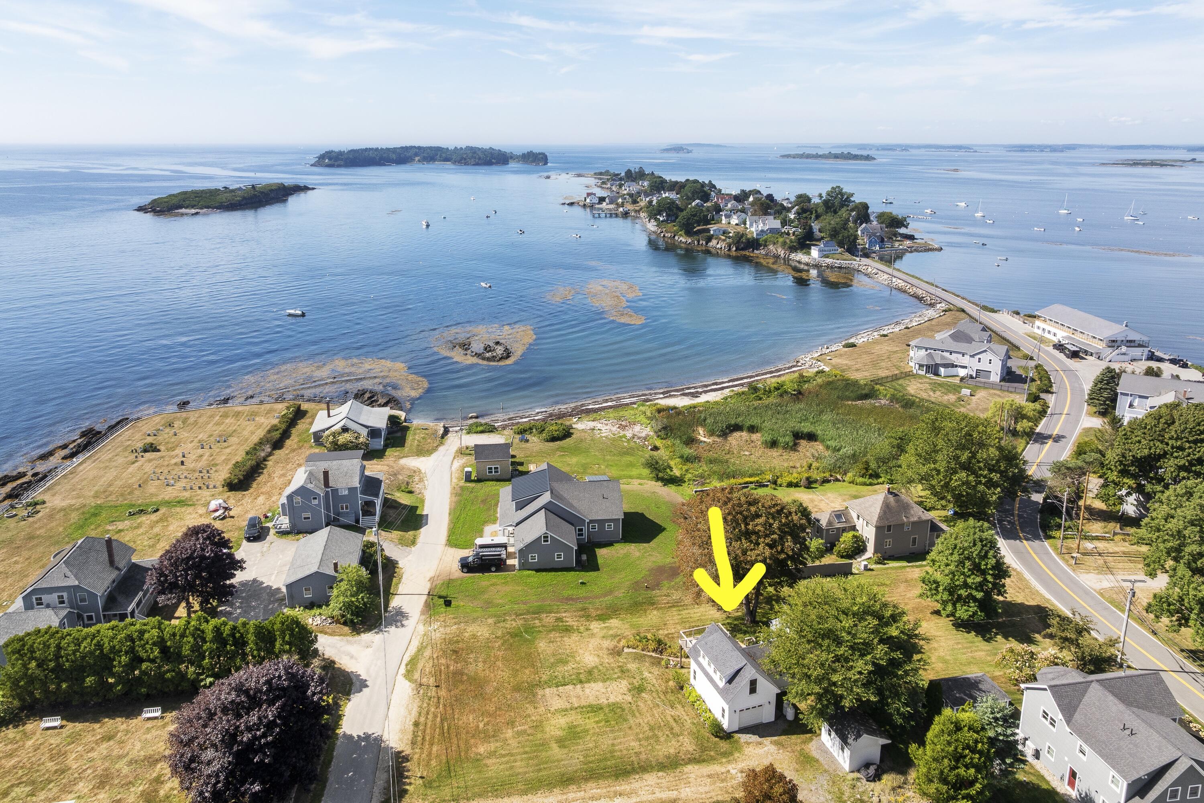
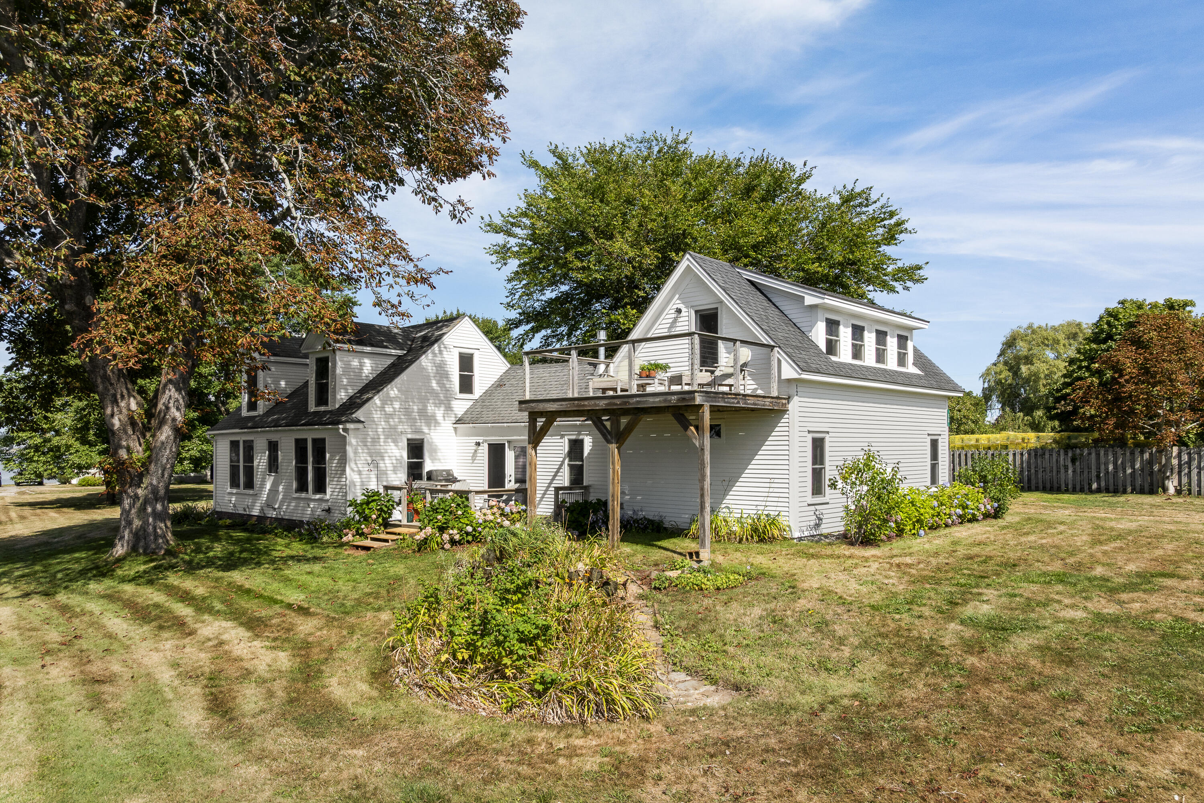
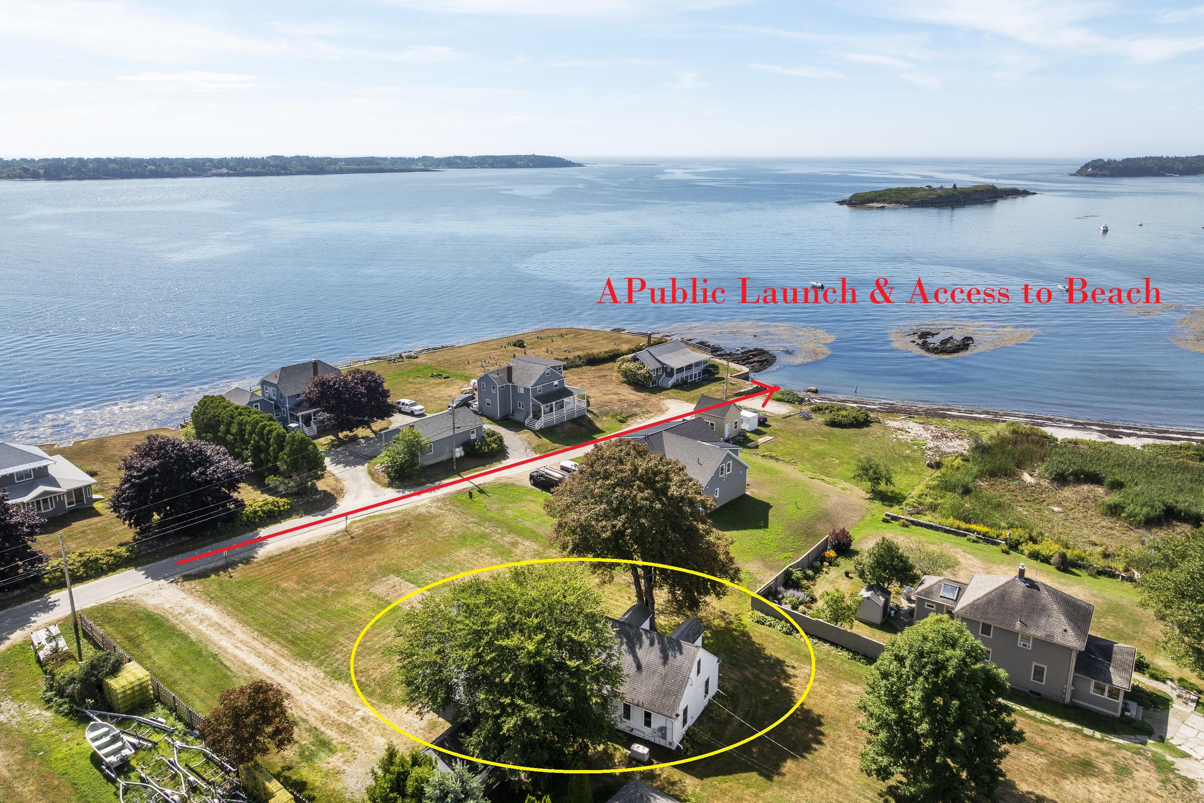
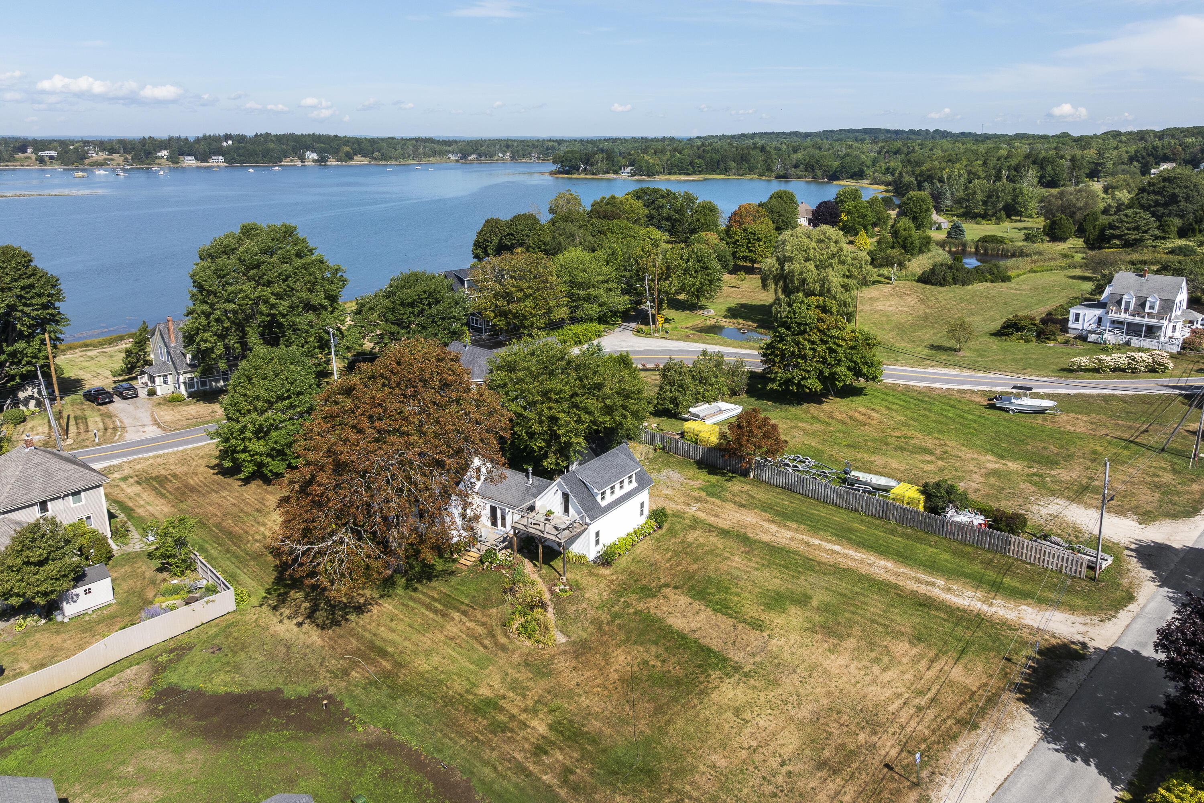
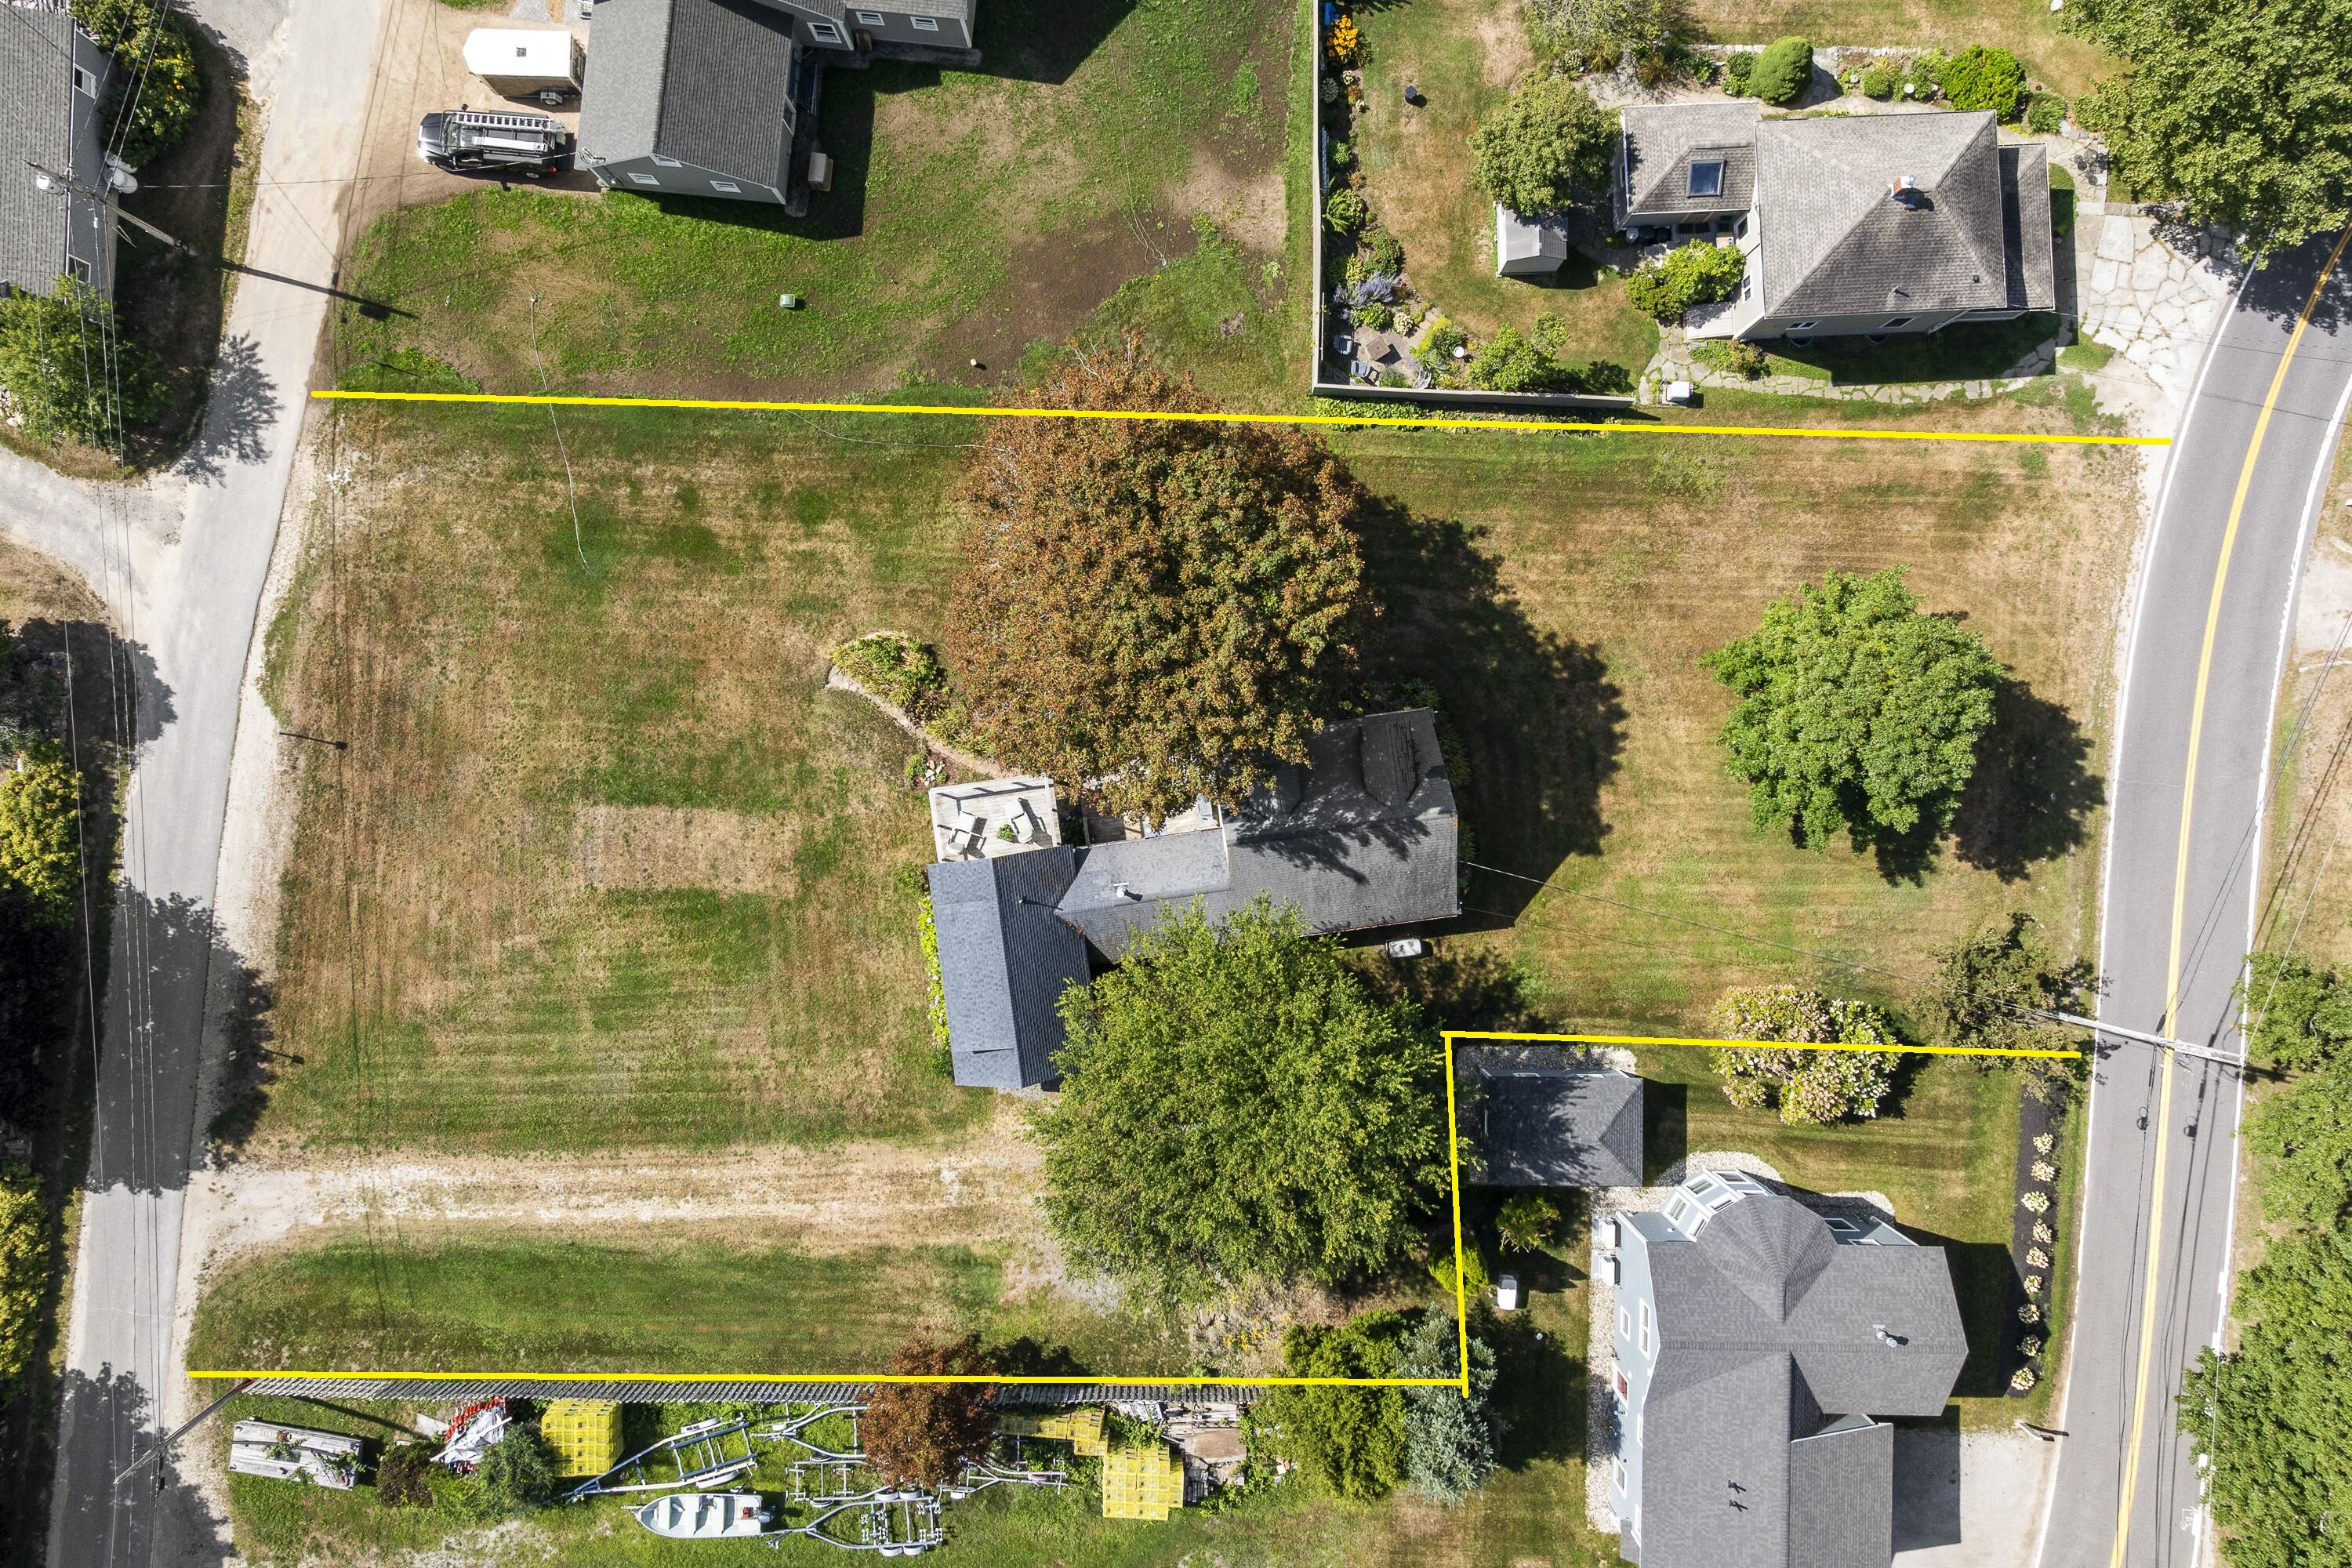
A charming antique Cape filled with character and warmth, beautifully positioned to capture gorgeous, long southerly views from nearly every room. Sunlight pours in throughout the day, creating a wonderfully inviting setting and a constant connection to the ocean. Lovingly updated throughout, this special home is ready to move in and enjoy. Easy first-floor living opens to a sunny, south-facing deck overlooking the water—a perfect spot for morning coffee, afternoon relaxation, or simply taking in the ever-changing coastal views. Set on a level, sunny lot with plenty of room to expand if desired, the property offers both immediate enjoyment and exciting possibilities for the future. The spacious third bedroom is tucked away upstairs and features its own elevated deck, offering a wonderful vantage point for taking in the beautiful ocean views. Just a one-minute stroll to the beach and boat launch, the location is ideal for embracing the very best of coastal Maine living. Enjoy easy access to local restaurants, scenic trails, shops, galleries, and the ever-popular Dolphin Marina. Launch a kayak, head out for a day on the water, explore the shoreline, or simply settle in and enjoy the salty air and beautiful surroundings. Located at the southern tip of Harpswell Neck, this is a place where the pace is relaxed, the scenery is spectacular, and the simple pleasures of coastal living are right outside your door. A truly inviting Maine home where antique charm, thoughtful updates, sunshine, and spectacular southerly views come together—vintage coastal Maine at its finest.
Listed by Roxanne York Real Estate, Laurie Haggerty 207-833-6363
Details
MLS 1679210
Status Pending
Price $795,000
DOM 41 days
Type Single Family
Beds 3
Baths 2 full baths
Square Feet 1,541 sqft
Garage Spaces 1
Lot Size 0.63 acres
Year Built 1798
Taxes Paid $2,208
Lot & Building Features
Amenities 1st Floor Bedroom, 1st Floor Primary Bedroom w/Bath, Bathtub, Main Level, Pantry, Shower, Storage, Walk-in Closets, Primary Bedroom w/Bath
Cooling None
Heating Electric, Gas Bottled, Propane, Baseboard, Direct Vent Heater, Other
Parking Description Gravel, 1 - 4 Spaces, On Site, Inside Entrance
Tax Year 2025
Taxes Paid $2,208
Water Private, Well
Water Heater Electric
Room Details
Bedroom 2 Second floor
Bedroom 3 Second floor
Dining Room First floor
Kitchen First floor
Living Room First floor
Mud Room First floor
Other Room 2 Second floor
Primary Bedroom First floor
Basement Description Bulkhead, Crawl Space, Partial, Sump Pump
Map
Get Directions
Financing
$
6.75%
$
$
$
per month
Principal & Interest
Monthly Taxes
Monthly HOA
Monthly Home Ins.
Monthly PMI
Based on a fully amortized fixed rate loan. Ask your agent for the tax rates in your area. Insurance estimate is based on an average cost, your final premium cost will be determined by the type of coverage you select. This calculator only provides an estimate.