
1951 Harpswell Islands Road #Two Harpswell, ME
$2,199,000
Beds 4
Baths 5
Square Footage 5,200
Acres 0.72


Description
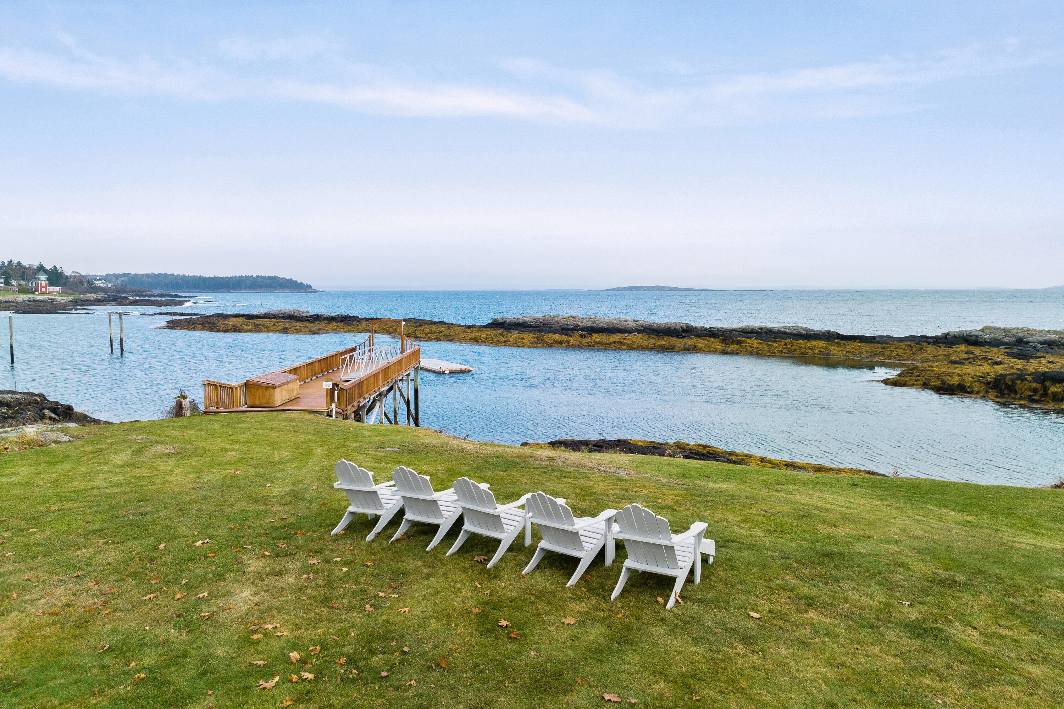
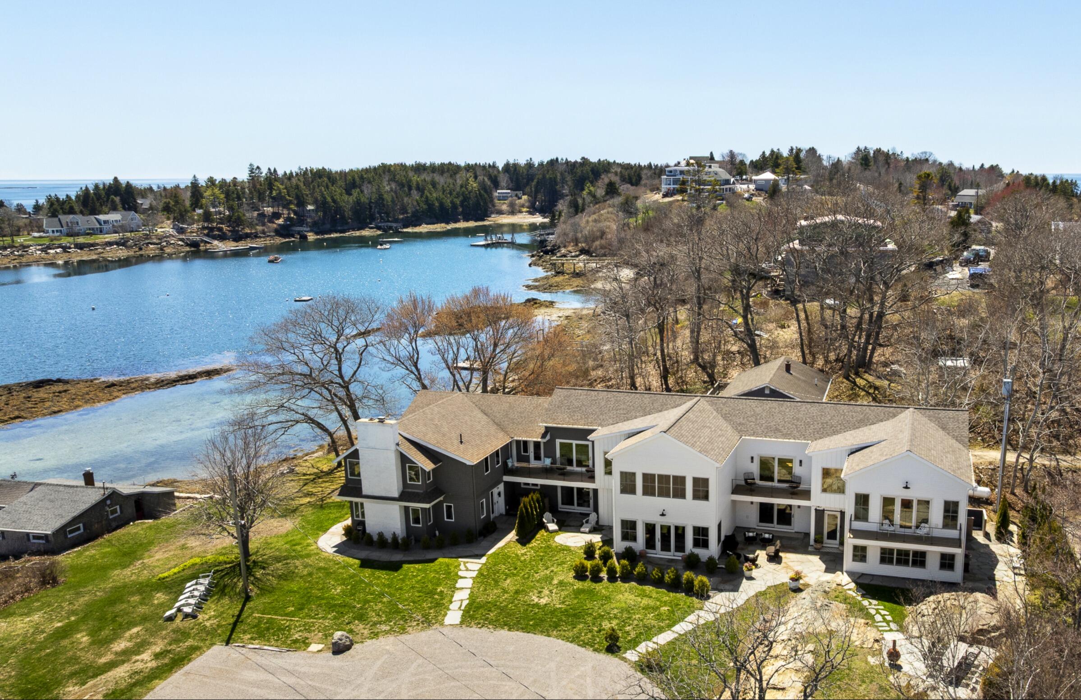
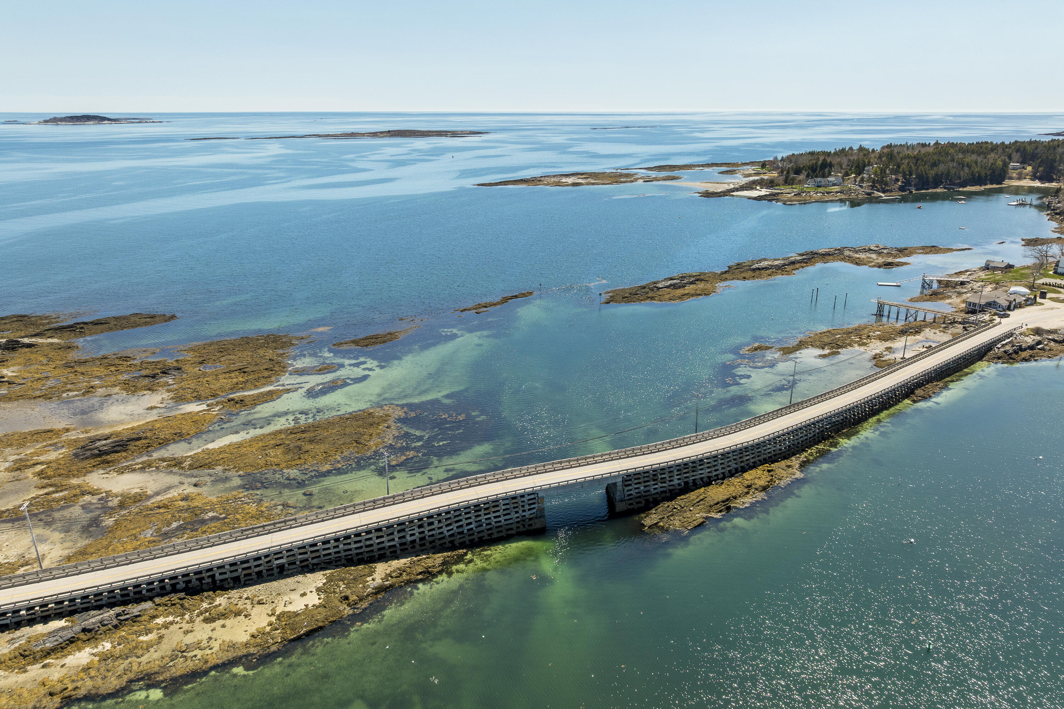
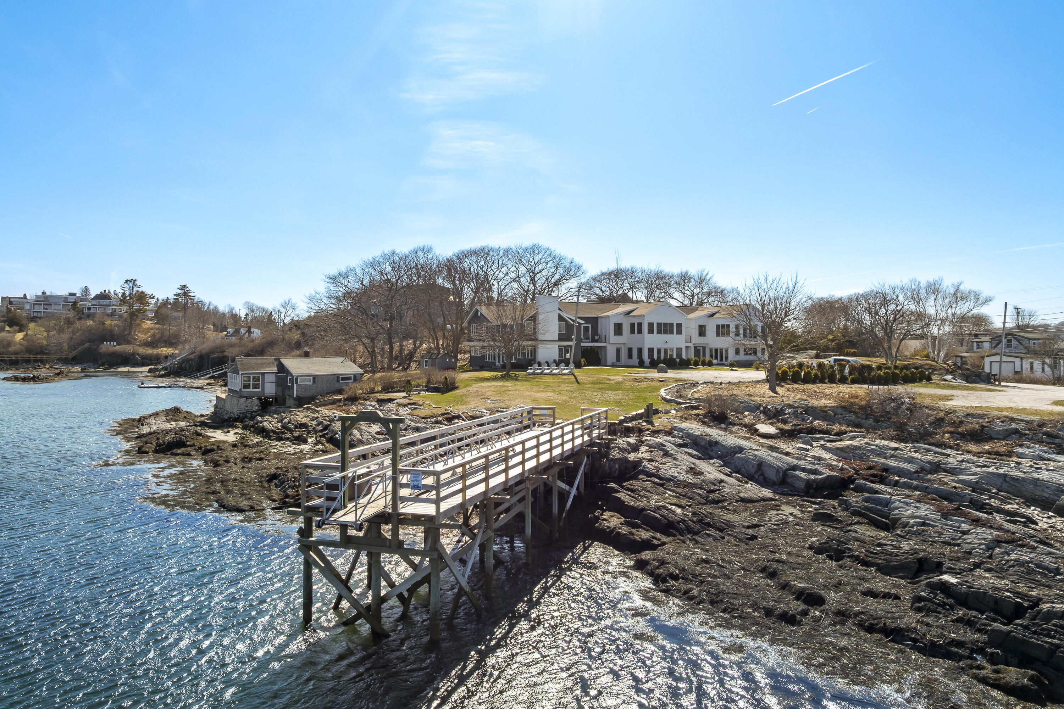
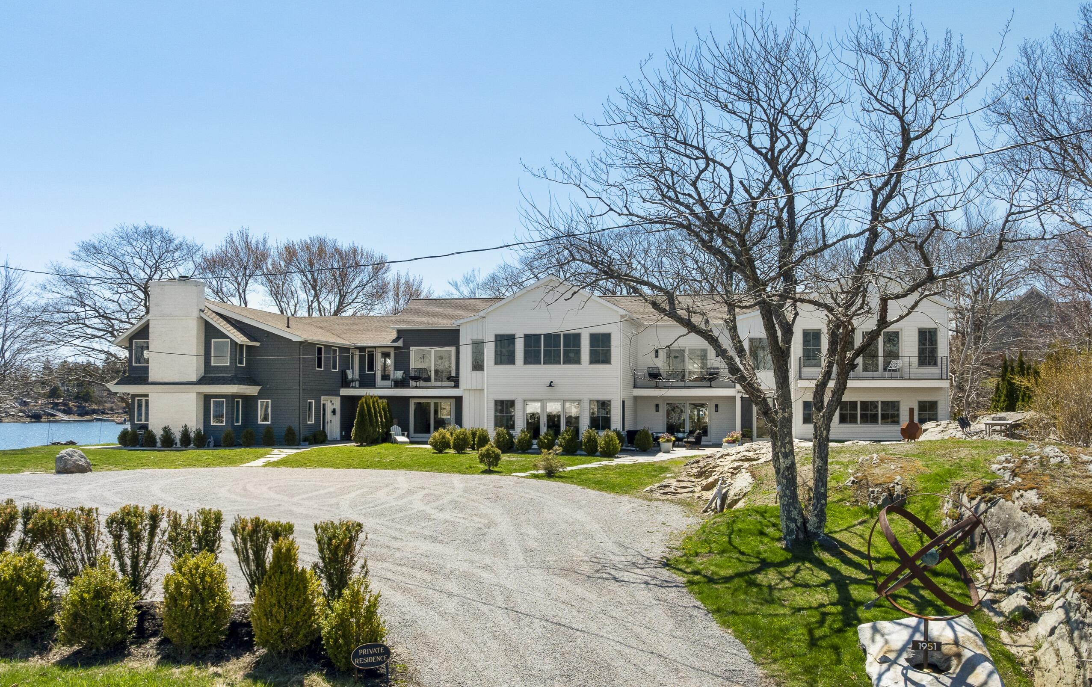
Positioned just steps from the ocean on Bailey Island, this distinguished 5,000-square-foot coastal residence delivers breathtaking panoramic views and an unparalleled connection to Maine's bold, rugged coastline. Walls of glass flood the home with light and showcase the sweeping ocean vistas from every room. Designed for both grand entertaining and quiet relaxation, the home features four spacious bedroom suites, including a spectacular primary suite with breathtaking views and a private balcony--perfect for sunrise coffee or sunset wine! You can spread out in this spacious home or snuggle in front of 1 of 5 ecofriendly fireplaces that give the cozy feel you love on blustery coastal afternoons. Every inch of this home is wrapped in comfortable elegance, from the luxury chef's kitchen to the picture-perfect dining room. Ideal for everything from casual lobster bakes on the shore, to refined gatherings. The seamless transition from indoor to outdoor living is enhanced by beautifully designed hardscaping that complements the natural coastal surroundings. Enjoy watching the boats glide through the iconic Cribstone Bridge. Take a Walk or boat from your own deep-water dock to explore nearby beaches, trails, and beloved seaside restaurants. Whether you're taking a peaceful walk, heading out on the water, or simply soaking in the views, this home offers an unmatched connection to the Maine coast. A private in-law suite provides additional flexibility and comfort for guests, making entertaining effortless. This is easy living at its finest--set in one of the most desirable and breathtaking locations you'll ever experience.
Listed by Roxanne York Real Estate, Laurie Haggerty 207-833-6363
Details
MLS 1659858
Status Active
Price $2,199,000
DOM 165 days
Type Single Family
Style Colonial, Contemporary, New Englander
Beds 4
Baths 5 full baths
Square Feet 5,200 sqft
Lot Size 0.72 acres
Year Built 2022
Taxes Paid $14,487
Assoc Fee $450
Lot & Building Features
Amenities Bathtub, In-Law Apartment, Upper Level, Pantry, Shower, Storage, Walk-in Closets, Primary Bedroom w/Bath
Assoc Fee $450
Construction Wood Frame
Cooling Heat Pump
Heat Source Electric
Heating Electric, Heat Pump
Parking Description Common, Gravel, 5 - 10 Spaces, On Site, Other Parking
Tax Year 2022
Taxes Paid $14,487
Water Private, Well
Water Heater Electric, Heat Pump
Fireplaces 5
Room Details
Bedroom 2 Second floor
Bedroom 3 Second floor
Bedroom 4 Second floor
Den First floor
Dining Room First floor
Family Room First floor
Kitchen First floor
Kitchen 2 First floor
Laundry Second floor
Living Room First floor
Living Room 2 First floor
Primary Bedroom Second floor
Basement Description Exterior Entry, Walk-Out Access, Crawl Space, Full, Partial, Unfinished
Map
Get Directions
Financing
$
6.75%
$
$
$
per month
Principal & Interest
Monthly Taxes
Monthly HOA
Monthly Home Ins.
Monthly PMI
Based on a fully amortized fixed rate loan. Ask your agent for the tax rates in your area. Insurance estimate is based on an average cost, your final premium cost will be determined by the type of coverage you select. This calculator only provides an estimate.