
1984 Harpswell Island Road Harpswell, ME
$899,000
Beds 3
Baths 3
Square Footage 2,152
Acres 0.20


Description
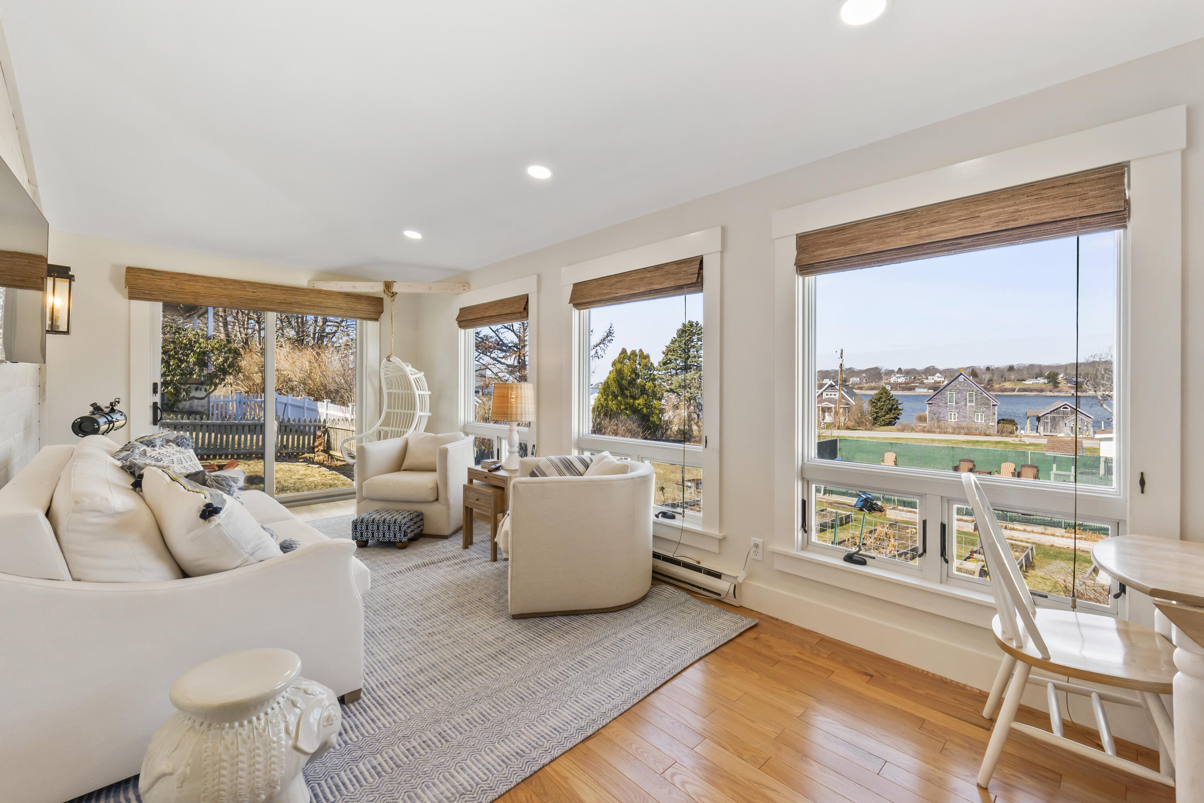
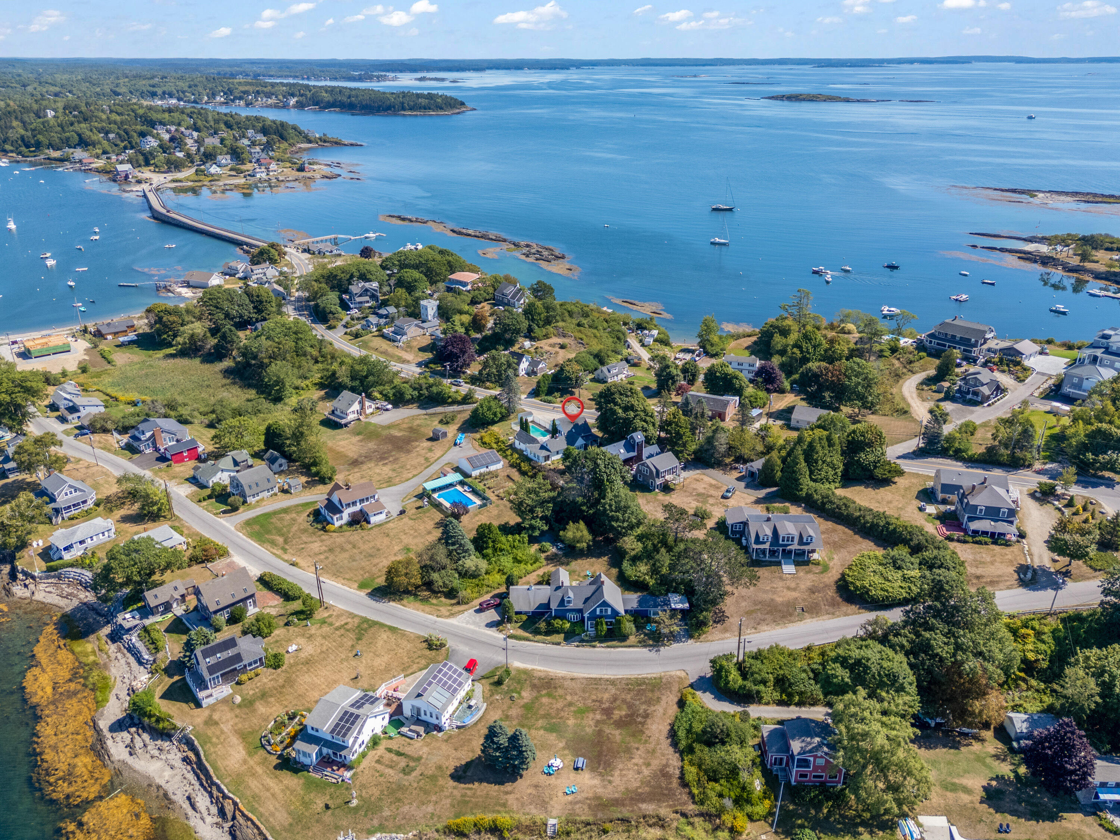
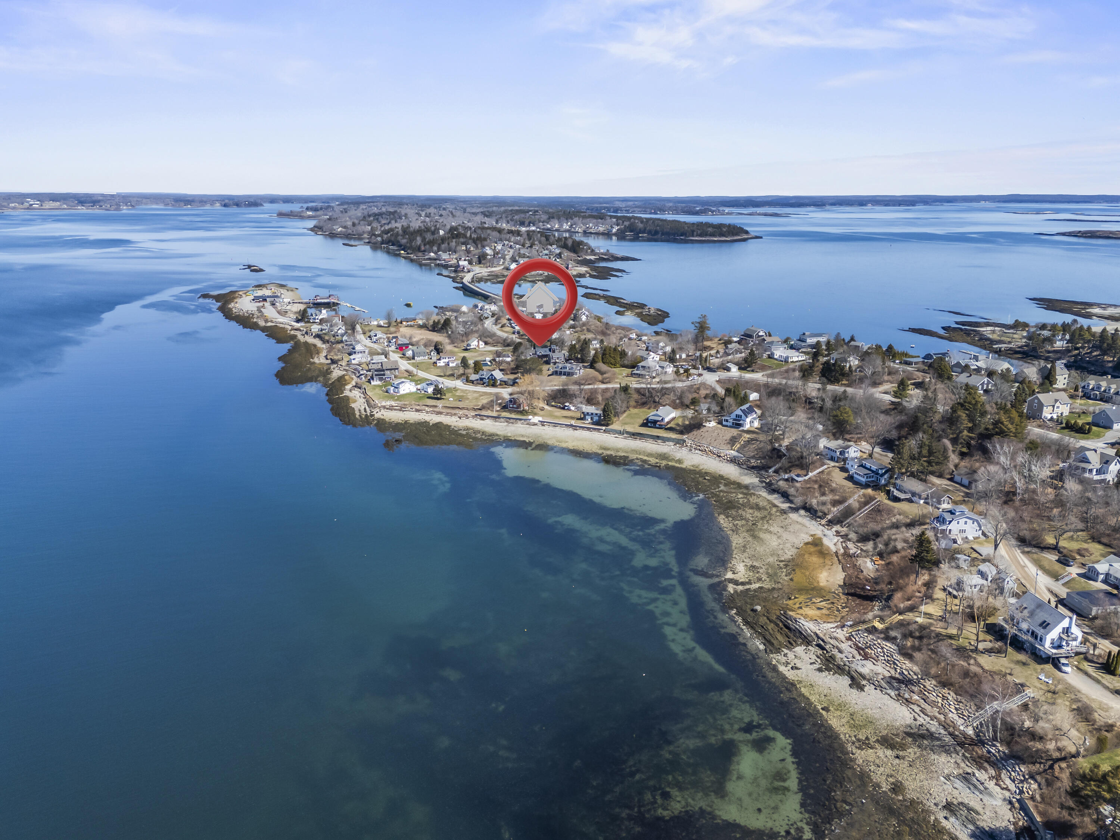
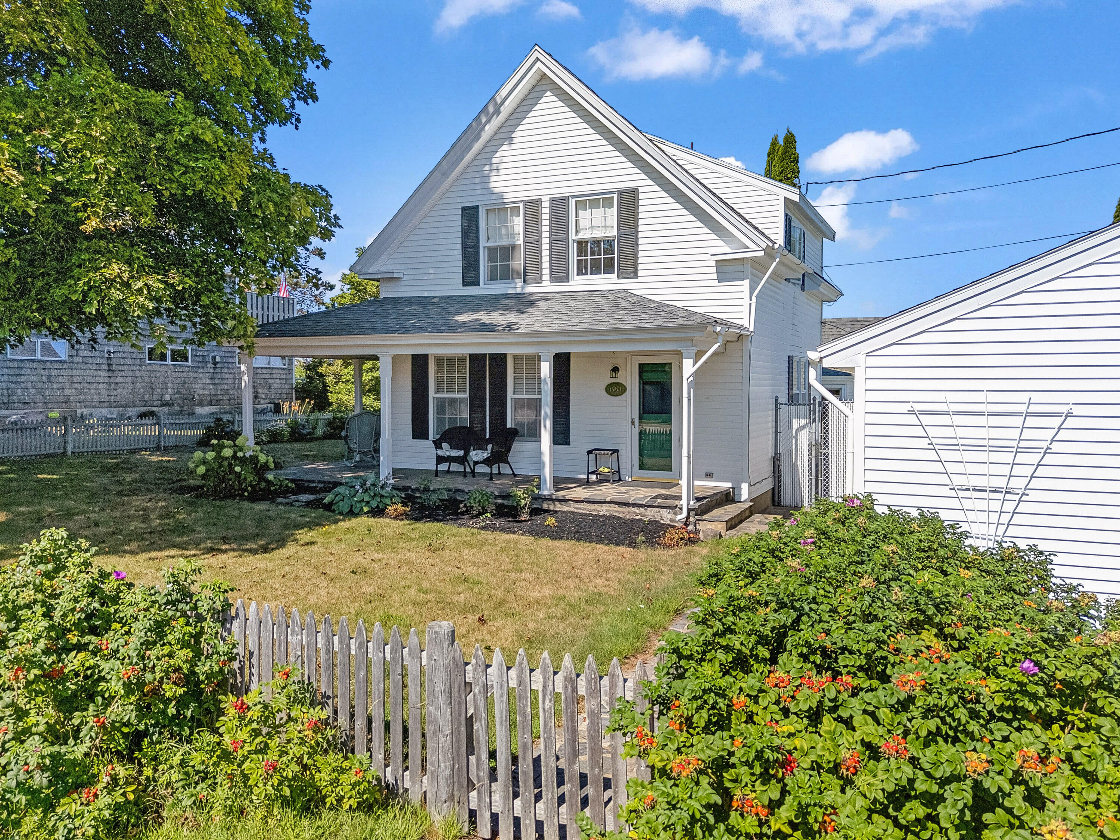
Twin Vistas Set just beyond Bailey Island's iconic Cribstone Bridge, Twin Vistas captures the very best of island living. With sweeping ocean views that take in both sunrise and sunset, this classic coastal Cape offers a setting that naturally slows the pace and invites you to stay awhile. Inside, historic island character meets thoughtful, high-quality updates. Warm hardwood floors, a gas fireplace, and a mix of high-gloss painted plank and tin ceilings add distinctive charm, while the freshly renovated kitchen brings a sophisticated touch with black soapstone countertops, bright white cabinetry, and beautifully updated bathrooms. Generous, inviting living spaces provide plenty of room to gather with family and friends. Outside, summer living takes center stage. A sparkling in-ground pool is surrounded by a large, sunny deck—an especially welcome luxury after a day spent on the water or exploring the island. And when it's time to head out, several of Bailey Island's beloved restaurants and beaches are within easy walking distance. Whether you're looking for a strong short-term rental opportunity, a family retreat, or a low-maintenance coastal home to enjoy year-round, Twin Vistas offers exceptional flexibility. Spend your days boating, kayaking, hiking, swimming, or simply watching the tide roll by. Brunswick is an easy drive, and Portland International Jetport is less than an hour away. More than a home, Twin Vistas is an invitation to experience the relaxed, uncomplicated rhythm of Bailey Island—and all the beauty that makes Harpswell such a special place to live.
Listed by Engel & Volkers Casco Bay, Bruce Davis 207-833-0500
Details
MLS 1680155
Status Active
Price $899,000
DOM 26 days
Type Single Family
Beds 3
Baths 3 full baths
Square Feet 2,152 sqft
Garage Spaces 2
Lot Size 0.20 acres
Year Built 1875
Taxes Paid $4,184
Lot & Building Features
Amenities 1st Floor Bedroom, Attic, Bathtub, Fenced, Main Level, Other Amenities, Pantry, In Ground, Shower, Storage, Primary Bedroom w/Bath
Cooling None
Heating Gas Bottled, Propane, Baseboard, Direct Vent Furnace, Hot Water
Parking Description Paved, 5 - 10 Spaces, On Site, Garage Door Opener, Detached
Tax Year 2026
Taxes Paid $4,184
Water Private, Well
Water Heater Off Heating System
Fireplaces 1
Room Details
Basement Description Exterior Entry, Partial, Unfinished
Map
Get Directions
Financing
$
6.75%
$
$
$
per month
Principal & Interest
Monthly Taxes
Monthly HOA
Monthly Home Ins.
Monthly PMI
Based on a fully amortized fixed rate loan. Ask your agent for the tax rates in your area. Insurance estimate is based on an average cost, your final premium cost will be determined by the type of coverage you select. This calculator only provides an estimate.