
26 Pebble Lane Harpswell, ME
$1,500,000
Beds 4
Baths 4
Square Footage 3,958
Acres 0.93


Description
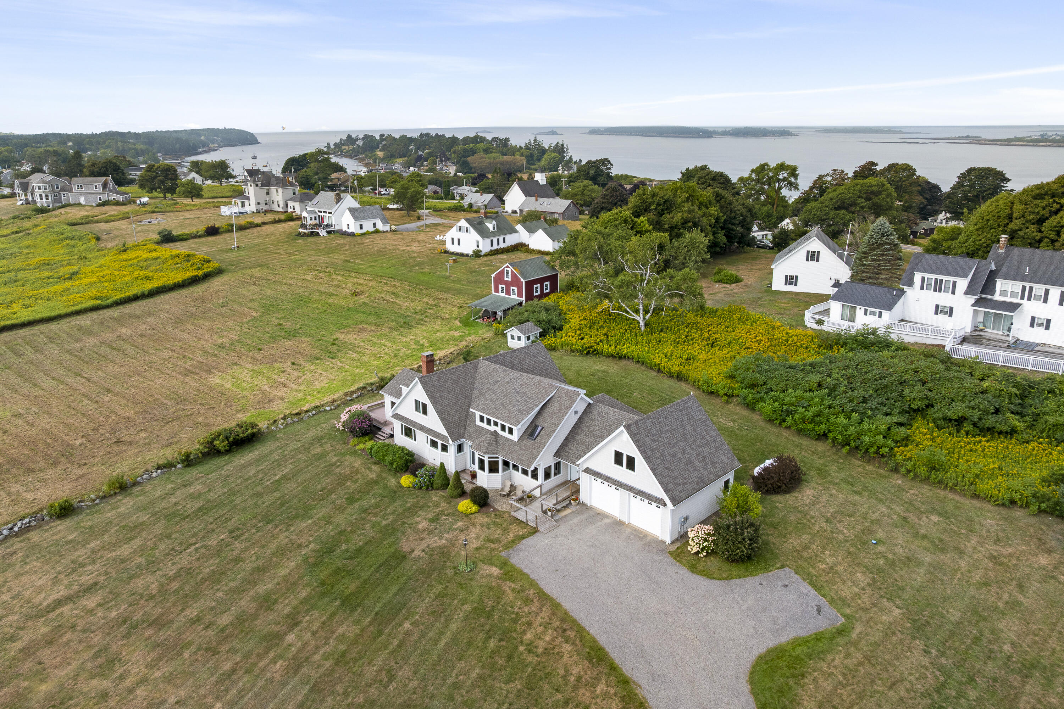
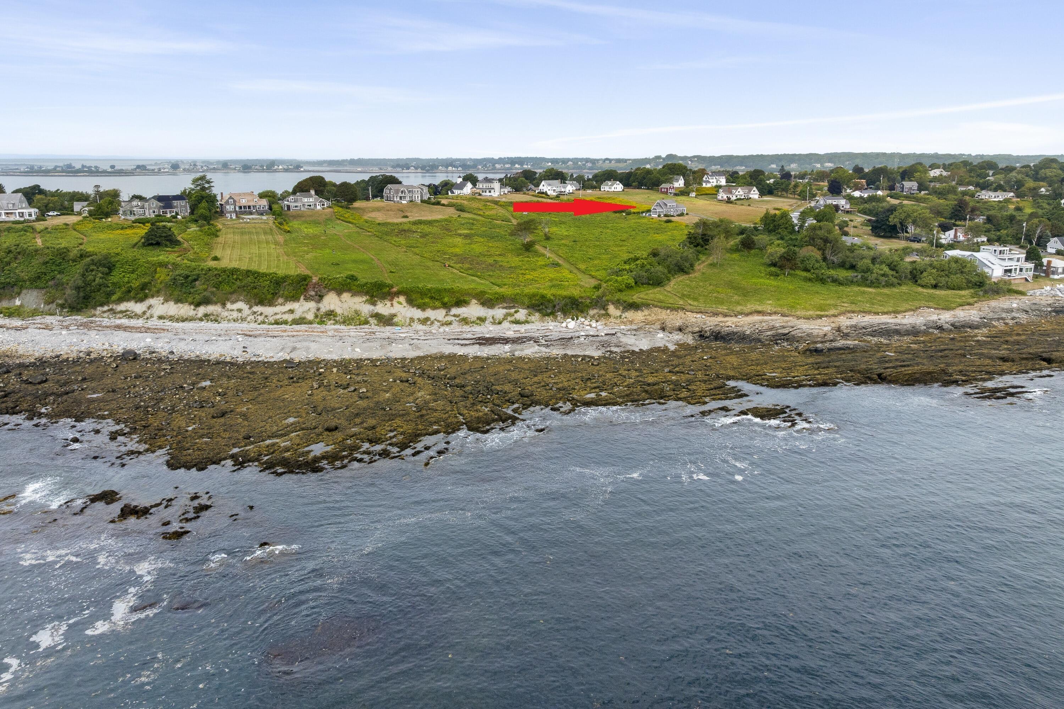
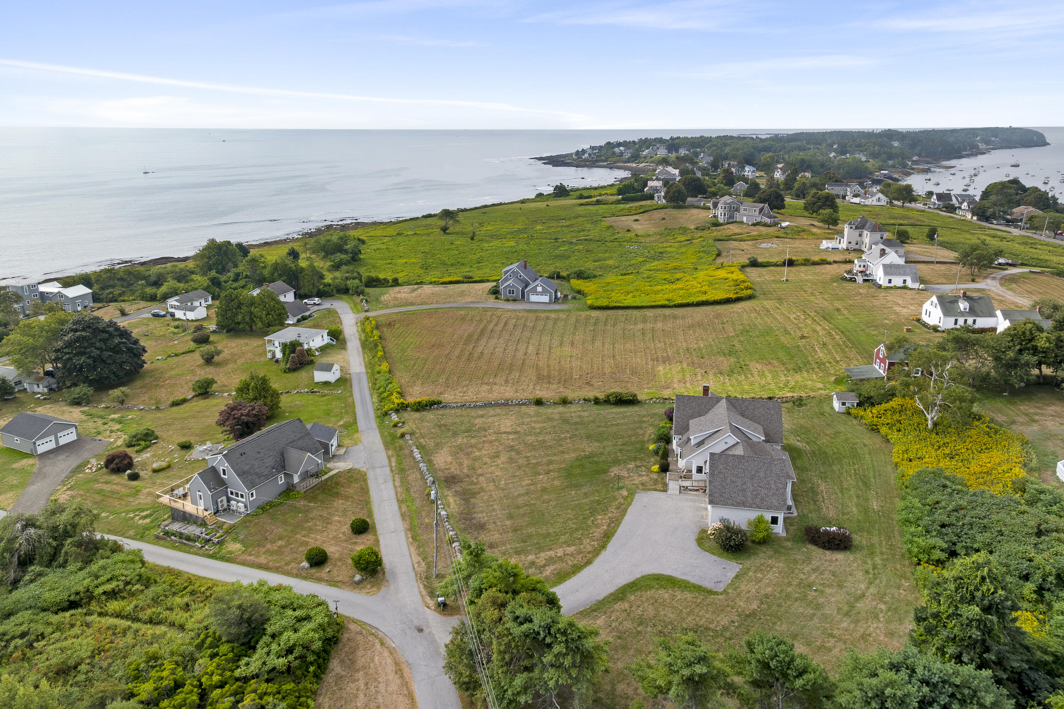
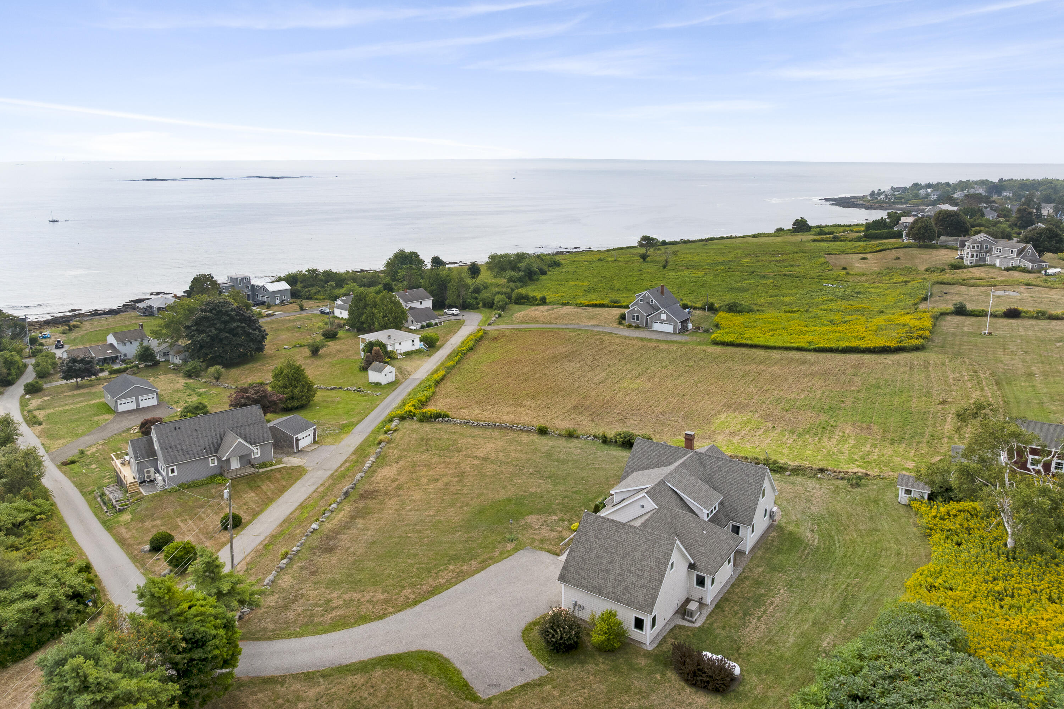
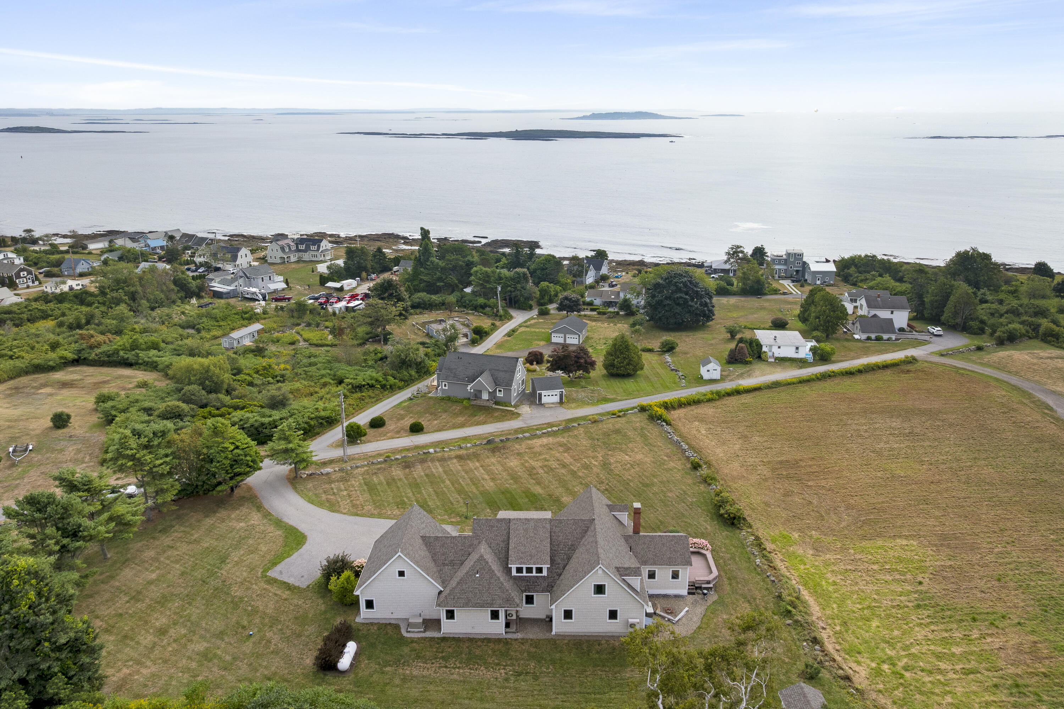
Stunningly sited to capture panoramic views across open fields and the ocean, this architecturally designed home, thoughtfully conceived by the owner, offers an exceptional blend of comfort, quality, and timeless character. Designed for seamless flow and to maximize the incredible views, it is equally suited to year-round living or a memorable summer retreat. Polished wood floors throughout, a first-floor primary suite, and a spacious dining room with a wood-burning fireplace create a warm and inviting atmosphere. Have fun creating memorable meals in the well-appointed kitchen, the center of the house, featuring a gas cooktop, double ovens, and pantry. Relax and take in the ever-changing scenery from the four-season sunroom or spacious living room, complete with a gas fireplace. An excellent office or den provides flexible space for working from home or quiet retreat. The large laundry room and heated shop offer endless possibilities for hobbies, or creative pursuits. Upstairs, the generous floor plan provides room for a family room, additional bedrooms, and an abundance of storage. Renovated in 2010, the entire home--including windows and doors--was thoughtfully updated with quality, low-maintenance materials. Modern comfort is assured with geothermal heating and air conditioning, radiant heat, heat pumps, and the peace of mind of a whole-house generator. A truly exceptional property where thoughtful architectural design, breathtaking views, and effortless comfort come together to create a home that is both distinctive and wonderfully inviting. Located on desirable Bailey Island, this exceptional property is just a short stroll to the island's favorite local restaurants & public beaches. Ideally situated to enjoy the very best of coastal Maine living, with beaches, boating, dining, and the unmistakable charm of island life.
Listed by Roxanne York Real Estate, Laurie Haggerty 207-833-6363
Details
MLS 1677431
Status Pending
Price $1,500,000
DOM 49 days
Type Single Family
Beds 4
Baths 3 full, 1 half baths
Square Feet 3,958 sqft
Garage Spaces 2
Lot Size 0.93 acres
Year Built 2010
Taxes Paid $6,300
Lot & Building Features
Amenities 1st Floor Primary Bedroom w/Bath, Attic, Bathtub, Main Level, Pantry, Shower, Storage, Walk-in Closets
Cooling Central Air, Heat Pump
Heating Electric, Propane, Baseboard, Geothermal, Heat Pump, Hot Water, Radiant
Parking Description Paved, 1 - 4 Spaces, On Site, Garage Door Opener, Inside Entrance, Storage
Tax Year 2026
Taxes Paid $6,300
Water Private, Well
Water Heater On Demand, Separate Booster, Tankless
Fireplaces 1
Room Details
Bedroom 2 Second floor
Bedroom 3 Second floor
Bedroom 4 Second floor
Dining Room First floor
Kitchen First floor
Laundry First floor
Living Room First floor
Office First floor
Other Room 2 Second floor
Primary Bedroom First floor
Sunroom First floor
Basement Description Bulkhead, Interior Entry, Full, Unfinished
Map
Get Directions
Financing
$
6.75%
$
$
$
per month
Principal & Interest
Monthly Taxes
Monthly HOA
Monthly Home Ins.
Monthly PMI
Based on a fully amortized fixed rate loan. Ask your agent for the tax rates in your area. Insurance estimate is based on an average cost, your final premium cost will be determined by the type of coverage you select. This calculator only provides an estimate.