
360 High Head Road Harpswell, ME
$2,900,000
Beds 3
Baths 4
Square Footage 4,383
Acres 2.70


Description
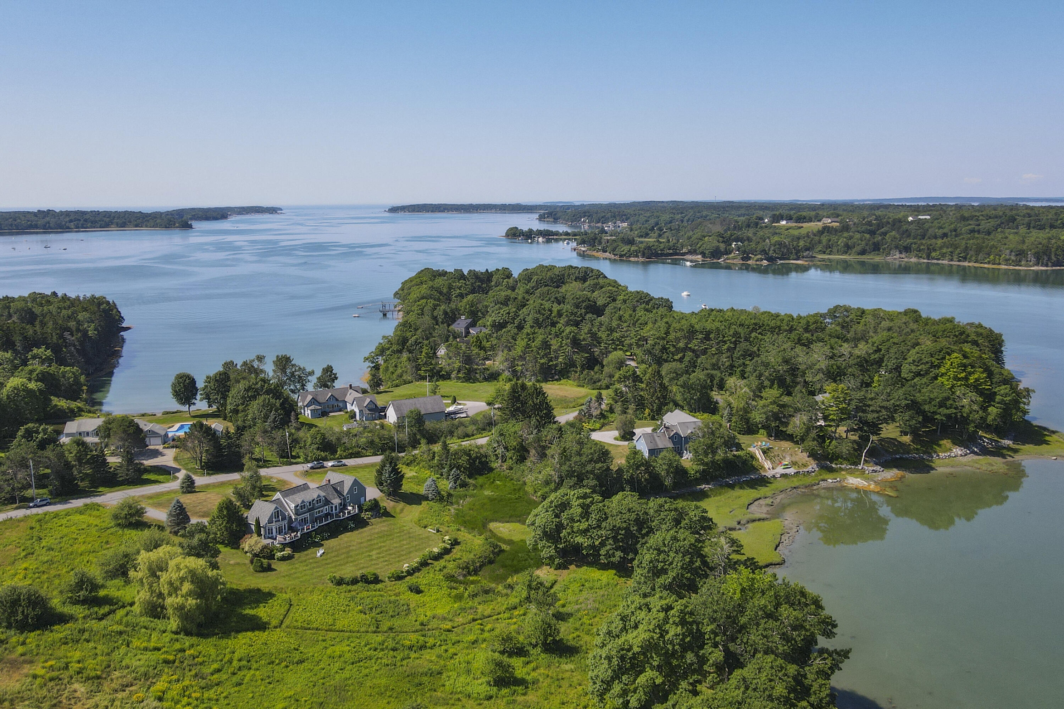
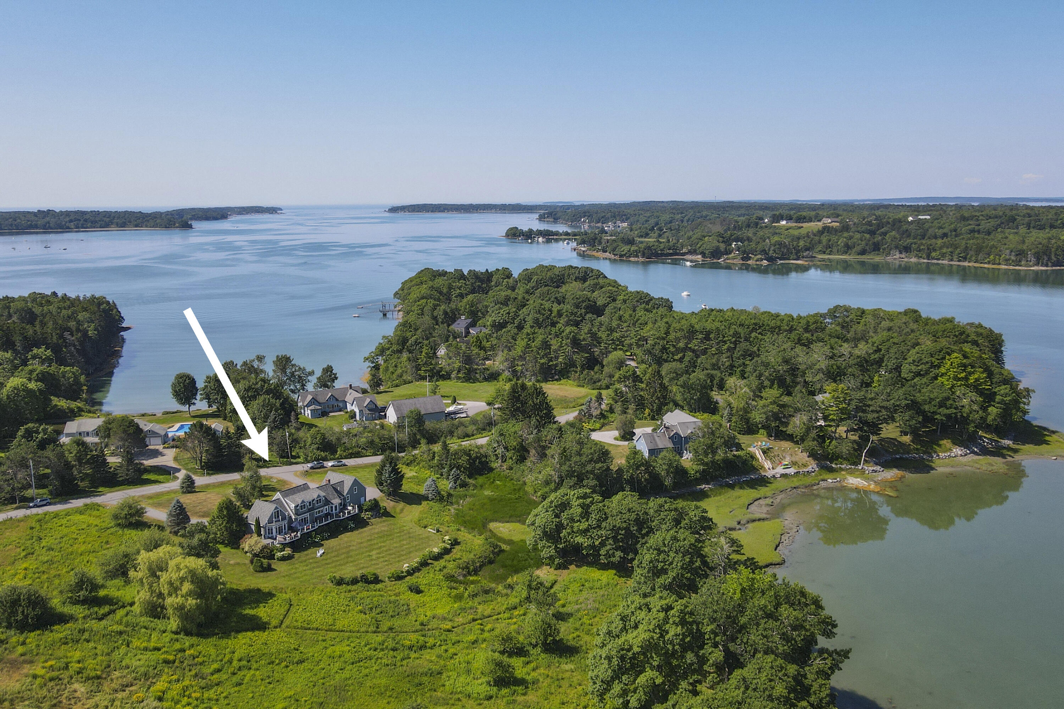
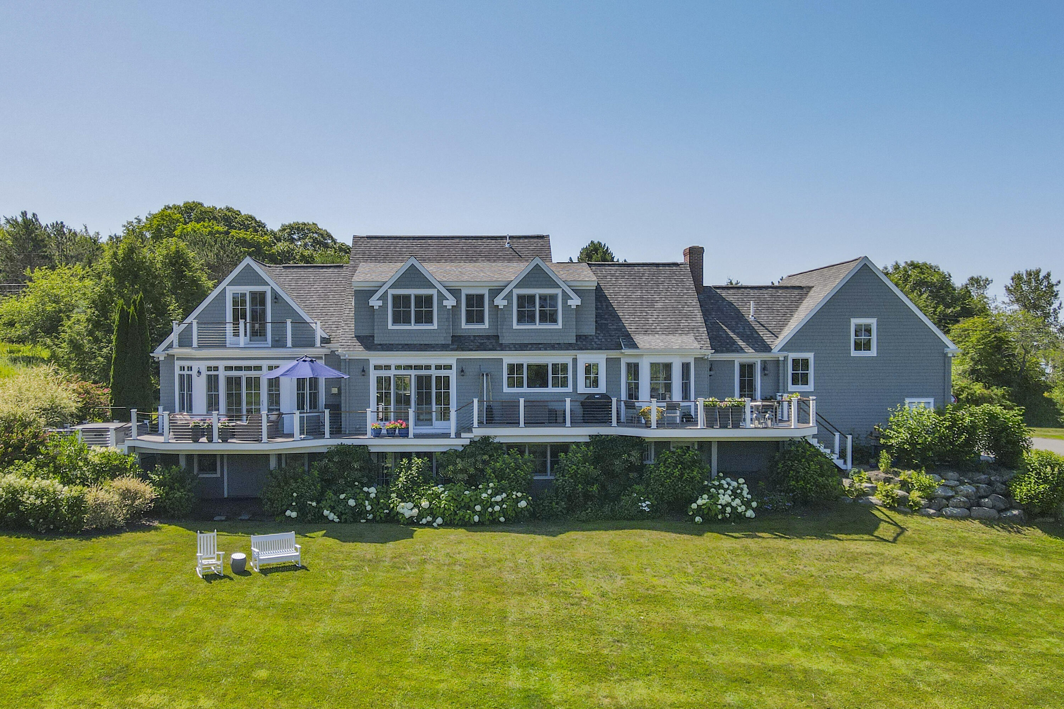
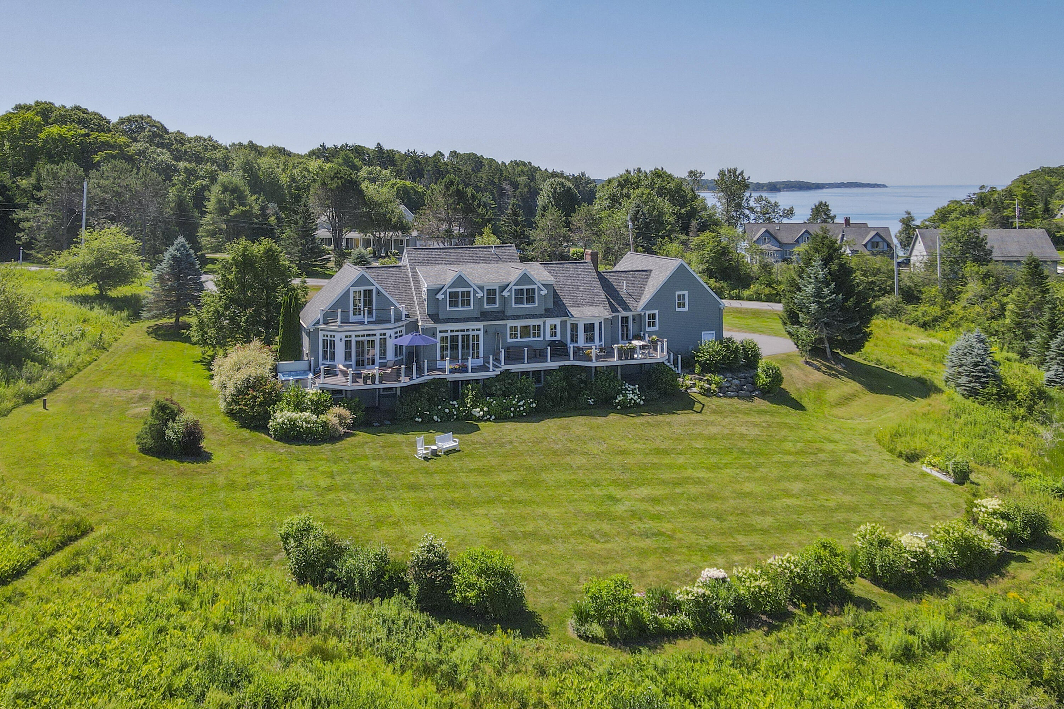
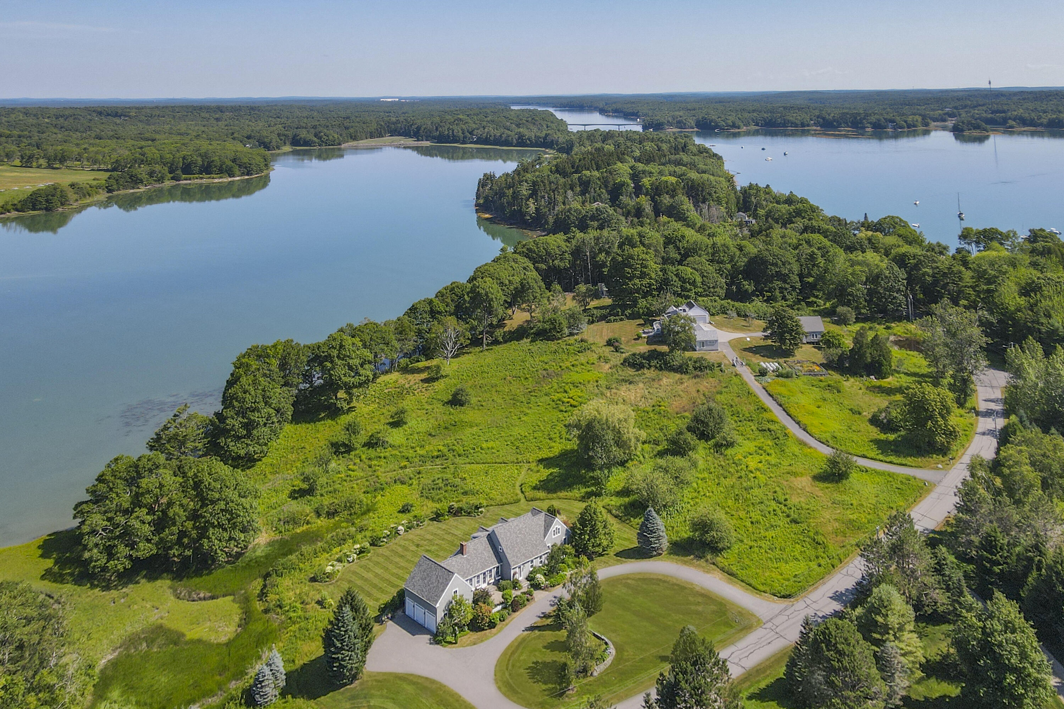
Near the end of this private peninsula sits a custom designed three story home offering 3 bedrooms, 3.5 bathrooms, 4,383 sq.ft and spectacular views of water, gardens, fields, and sunsets. This home also enjoys membership to the High Head Yacht Club which accommodates large boats and kayaks. The club is equipped for private events as well as membership holiday get-togethers. The three story home is thoughtfully designed with the kitchen at the core. It must be seen to be fully appreciated with its west-facing water views and stunning sunsets, a vaulted ceiling dining area with a fireplace, a powder room, and a pantry all leading to the family room and living room, a space for relaxing or gatherings. All flows in to the primary master suite with a fireplace, custom built-ins, walk in closet, full bath, and with wrap around windows to open to a deck and hot tub to enjoy the views of the water, field and gardens. The second floor offers a bedroom, full bathroom, a sitting room with its own deck and an office or an overflow company bedroom. The lower above grade level's finished space includes a sitting room with double-sided fireplace, bedroom, a full bath, walk in storage closet, a large workshop with double-door access to outside. All levels have radiant heat and a mechanical room that is a very impressive place. A 2.5 door garage opens to a mudroom adjacent to the kitchen and has spacious storage above. This home offers you perfect landscaping, a circular driveway, and amazing views where you can jog, walk, bike, or just sit back and enjoy the sunsets or the many birds in the cove and gardens, or the eagles that soar the field looking for lunch - so much to enjoy!
Listed by Legacy Properties Sotheby's International Realty, Joane Tait 207-729-2820
Details
MLS 1679393
Status Active
Price $2,900,000
DOM 32 days
Type Single Family
Beds 3
Baths 3 full, 1 half baths
Square Feet 4,383 sqft
Garage Spaces 3
Lot Size 2.70 acres
Year Built 2003
Taxes Paid $9,740
Assoc Fee $1,992
Lot & Building Features
Amenities 1st Floor Primary Bedroom w/Bath, Clubhouse, Hot Tub, Main Level, Pantry, Storage, Walk-in Closets
Assoc Fee $1,992
Cooling None
Heating Oil, Propane, Radiant
Parking Description Paved, 11 - 20 Spaces, On Site, Garage Door Opener, Inside Entrance, Heated Garage
Tax Year 2026
Taxes Paid $9,740
Water Well
Water Heater Off Heating System
Fireplaces 3
Room Details
Basement Description Interior Entry, Walk-Out Access, Finished, Full
Map
Get Directions
Financing
$
6.75%
$
$
$
per month
Principal & Interest
Monthly Taxes
Monthly HOA
Monthly Home Ins.
Monthly PMI
Based on a fully amortized fixed rate loan. Ask your agent for the tax rates in your area. Insurance estimate is based on an average cost, your final premium cost will be determined by the type of coverage you select. This calculator only provides an estimate.