
4 Skipper Joes Point Road Kennebunkport, ME
$12,000,000
Beds 4
Baths 5
Square Footage 5,945
Acres 0.93


Description
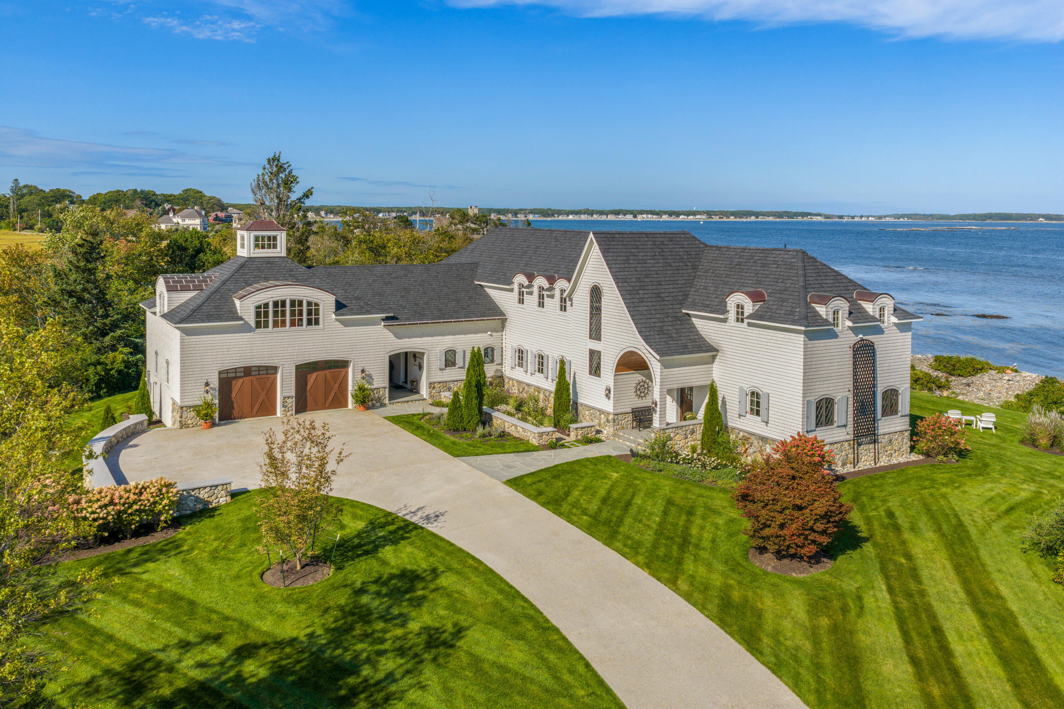
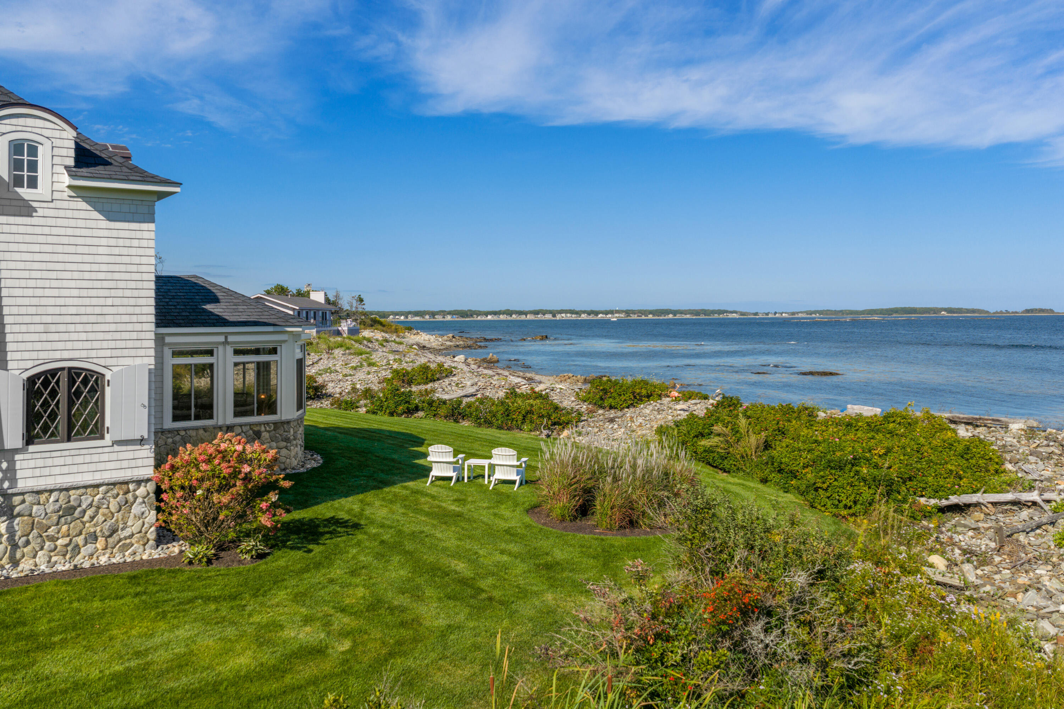
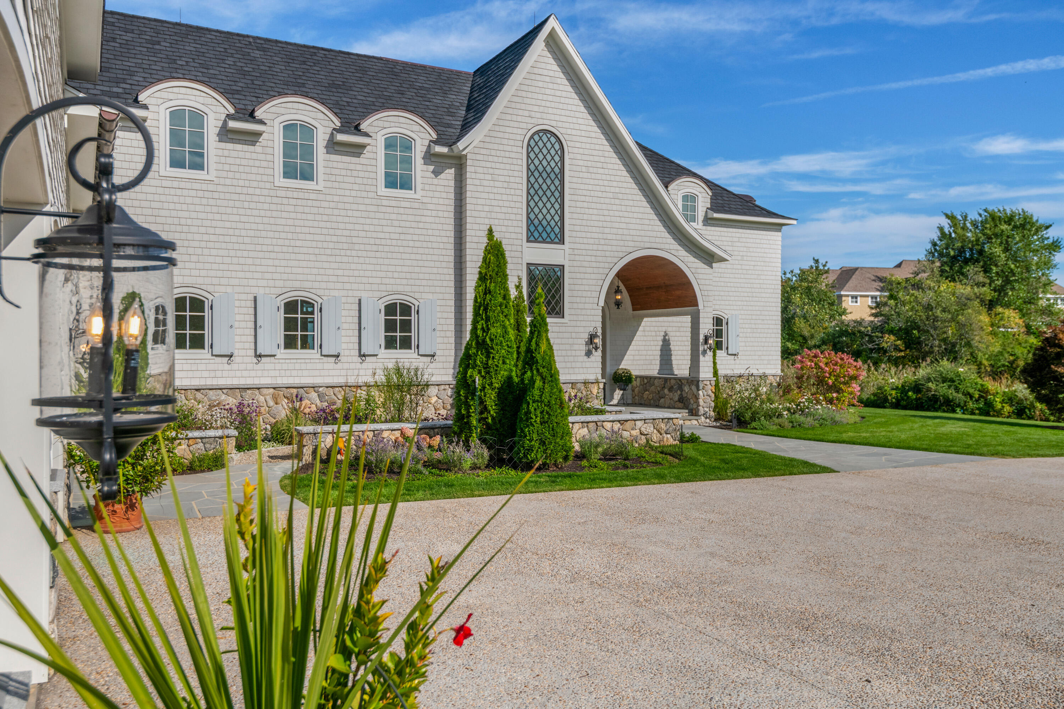
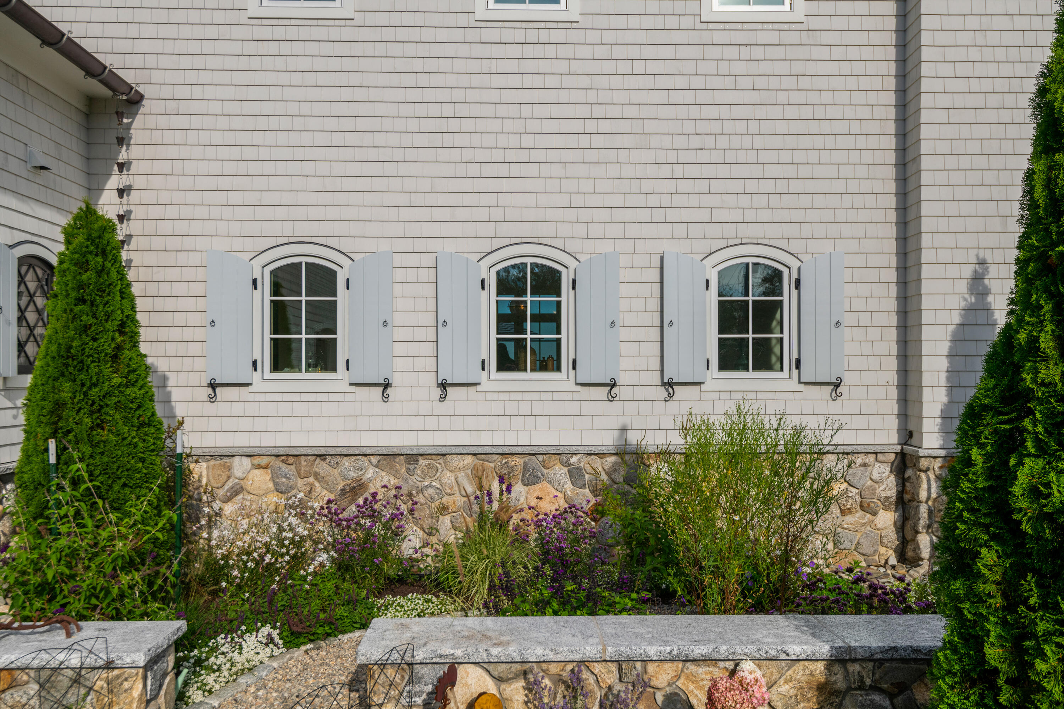
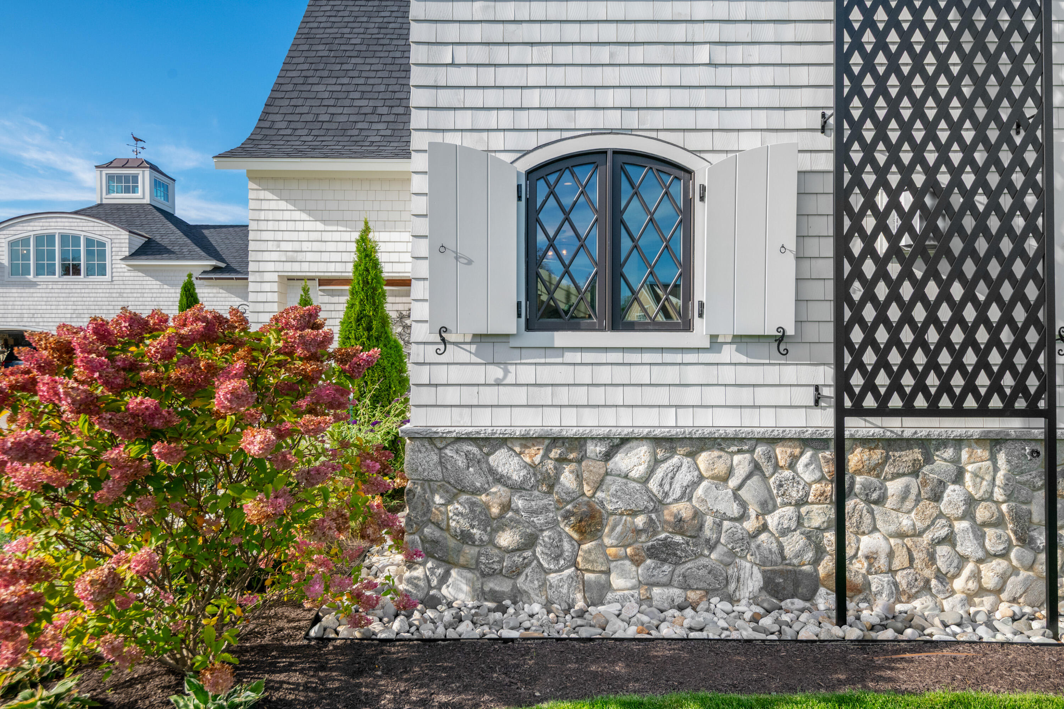
Seldom, if ever, does a residence of this magnitude become available for acquisition. This architectural tour-de-force embodies the finest curated components and quality of finishes available today. Nothing was spared to achieve this level of sophistication. Designed by David Matero and artfully constructed by Spang Builders endless details abound within this amazing structure. A soaring cathedral ceiling embraces you with its handcrafted custom antiqued trusses. Lime-washed oak walls adorning the living room are complimented by similar flooring along with a gas fired stone hearth. The kitchen features all of the expected amenities including Sub Zero refrigeration, a six burner Wolf range and Uline icemaker along with a one of a kind ceramic backsplash. Serve your guests in an highly elegant dining room with exquisite built-in cabinetry. The adjacent waterside room makes for casual dining and leads out to the oceanfront terrace. The extensive chef's pantry readily serves your preparation needs. A first level bedroom is ensuite and features a William Morris hand screened grass wallpaper. A truly bespoke wrought iron handrailing escorts you upward to your primary suite with walk in closet and spectacular views of sunrises over the bold Atlantic. The gleaming ceramic tile in the bath is world class. A guestroom is nearby with built ins, full bath, and striking choice of wall coverings. Countless unique components and selected lighting fixtures by Visual Comfort throughout. Over the garage is a complete guest suite with serene sunset views. The site itself is nearly an acre with 100 feet of spectacular Maine coastline. The sweeping expanse of luxurious green lawns is accented by handcrafted granite topped fieldstone walls reminiscent of a countryside manor. Pebble finish concrete driveway. Private outdoor shower and state of the art utilities complete the perfect picture. When only the finest is called for, this is it.
Listed by Legacy Properties Sotheby's International Realty, William Gaynor 207-967-0934
Details
MLS 1681573
Status Active
Price $12,000,000
DOM 23 days
Type Single Family
Beds 4
Baths 4 full, 1 half baths
Square Feet 5,945 sqft
Garage Spaces 2
Lot Size 0.93 acres
Year Built 2024
Taxes Paid $36,024
Assoc Fee $800
Lot & Building Features
Amenities 1st Floor Bedroom, Bathtub, Irrigation System, Upper Level, Pantry, Security System, Storage, Walk-in Closets, Primary Bedroom w/Bath
Assoc Fee $800
Cooling Central Air
Heating Electric, Forced Air, Heat Pump
Parking Description Concrete, 5 - 10 Spaces, On Site, Paved, Heated Garage
Tax Year 2027
Taxes Paid $36,024
Water Public
Water Heater Electric
Fireplaces 1
Room Details
Bedroom 1 First floor
Bedroom 2 Second floor
Bedroom 3 Second floor
Bedroom 4 Second floor
Dining Room First floor
Family Room First floor
Kitchen First floor
Living Room First floor
Mud Room First floor
Primary Bedroom Second floor
Basement Description Not Applicable, Slab
Map
Get Directions
Financing
$
6.75%
$
$
$
per month
Principal & Interest
Monthly Taxes
Monthly HOA
Monthly Home Ins.
Monthly PMI
Based on a fully amortized fixed rate loan. Ask your agent for the tax rates in your area. Insurance estimate is based on an average cost, your final premium cost will be determined by the type of coverage you select. This calculator only provides an estimate.