
242 Dragon Fly Road Lovell, ME
$5,750,000
Beds 4
Baths 4
Square Footage 3,370
Acres 44.35




Description
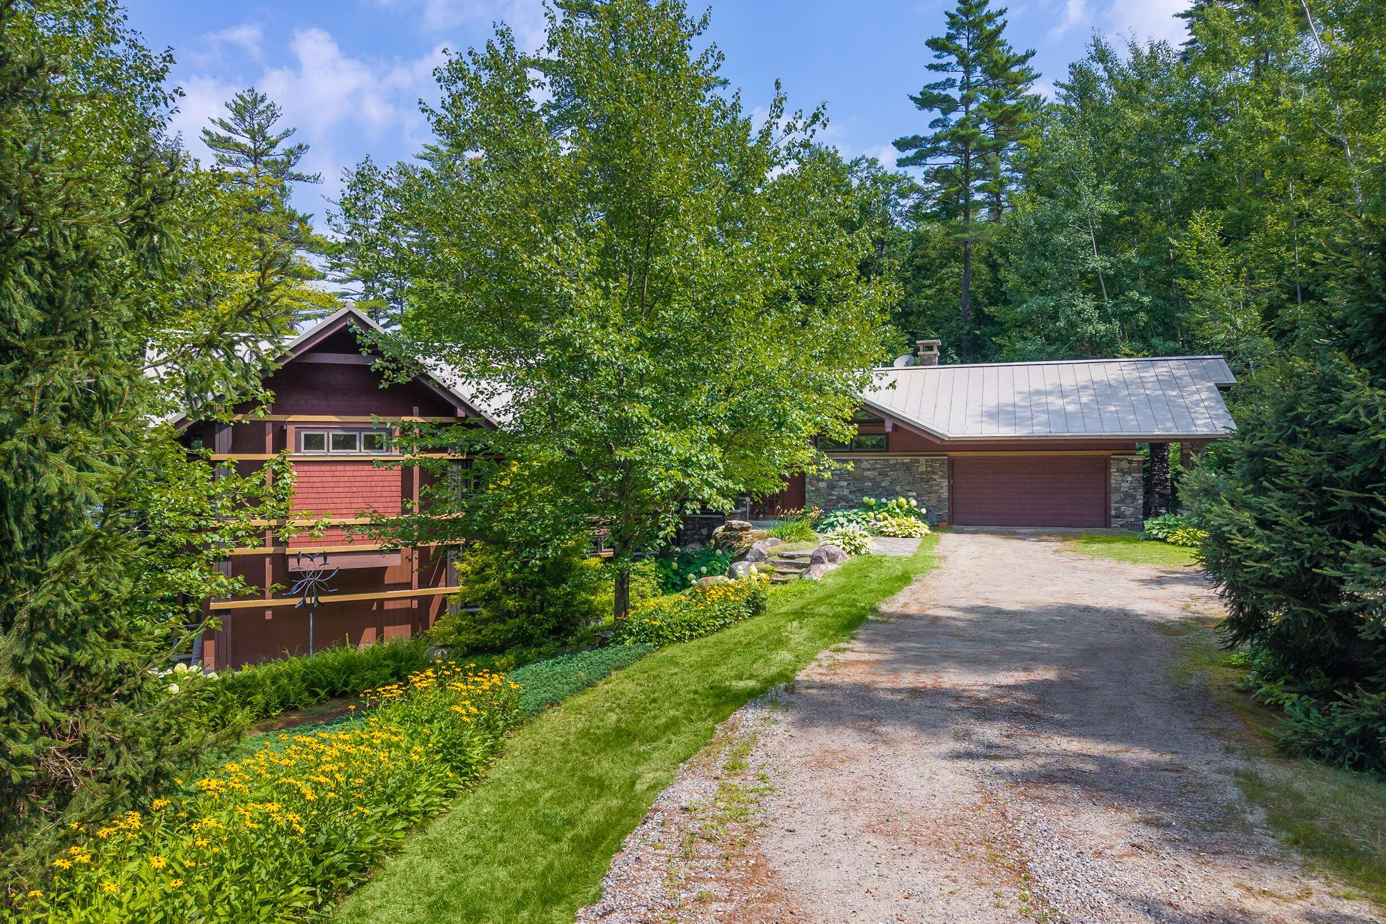
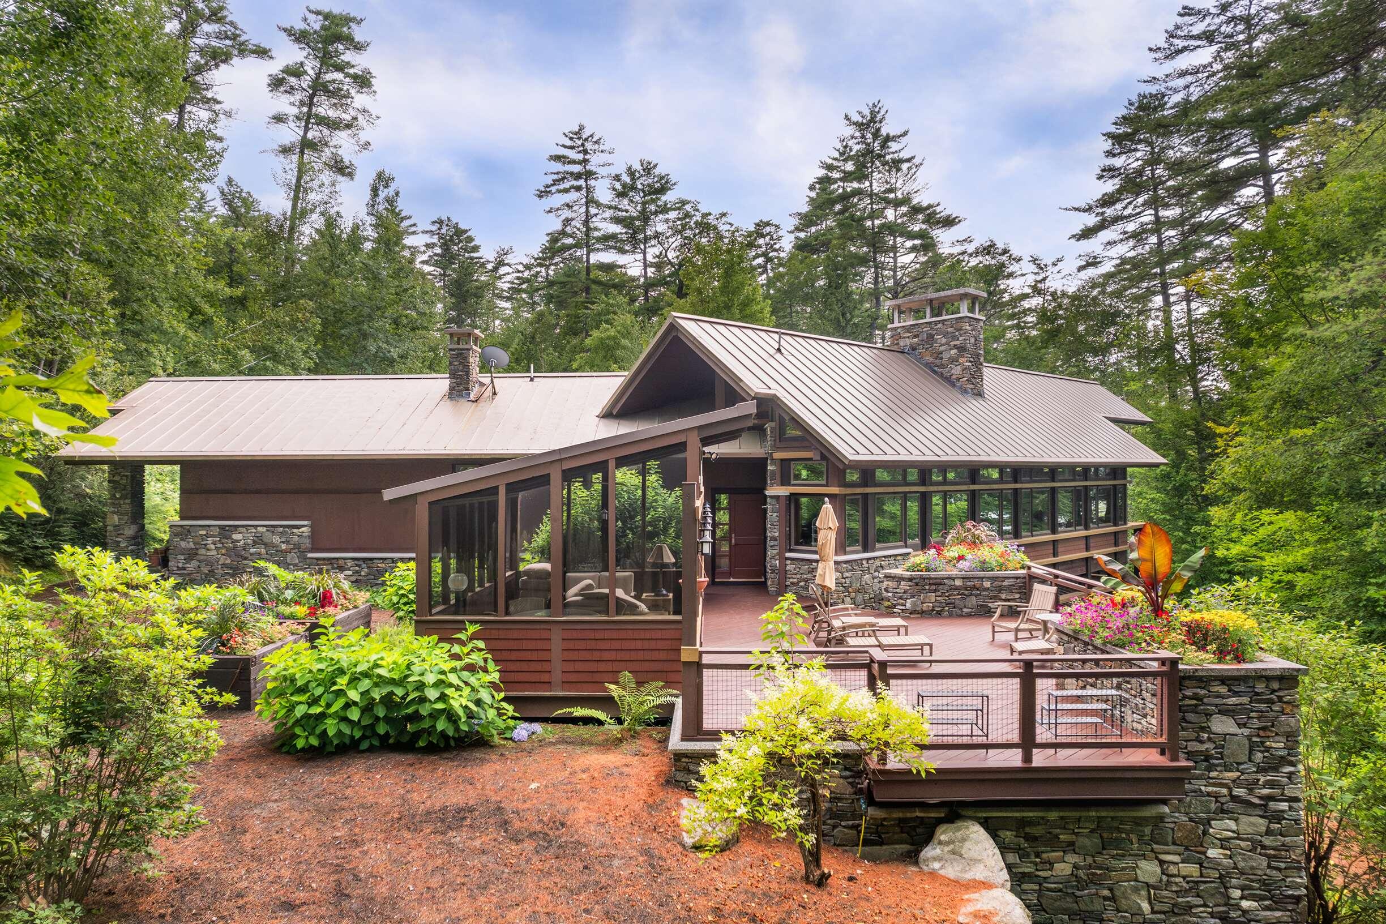
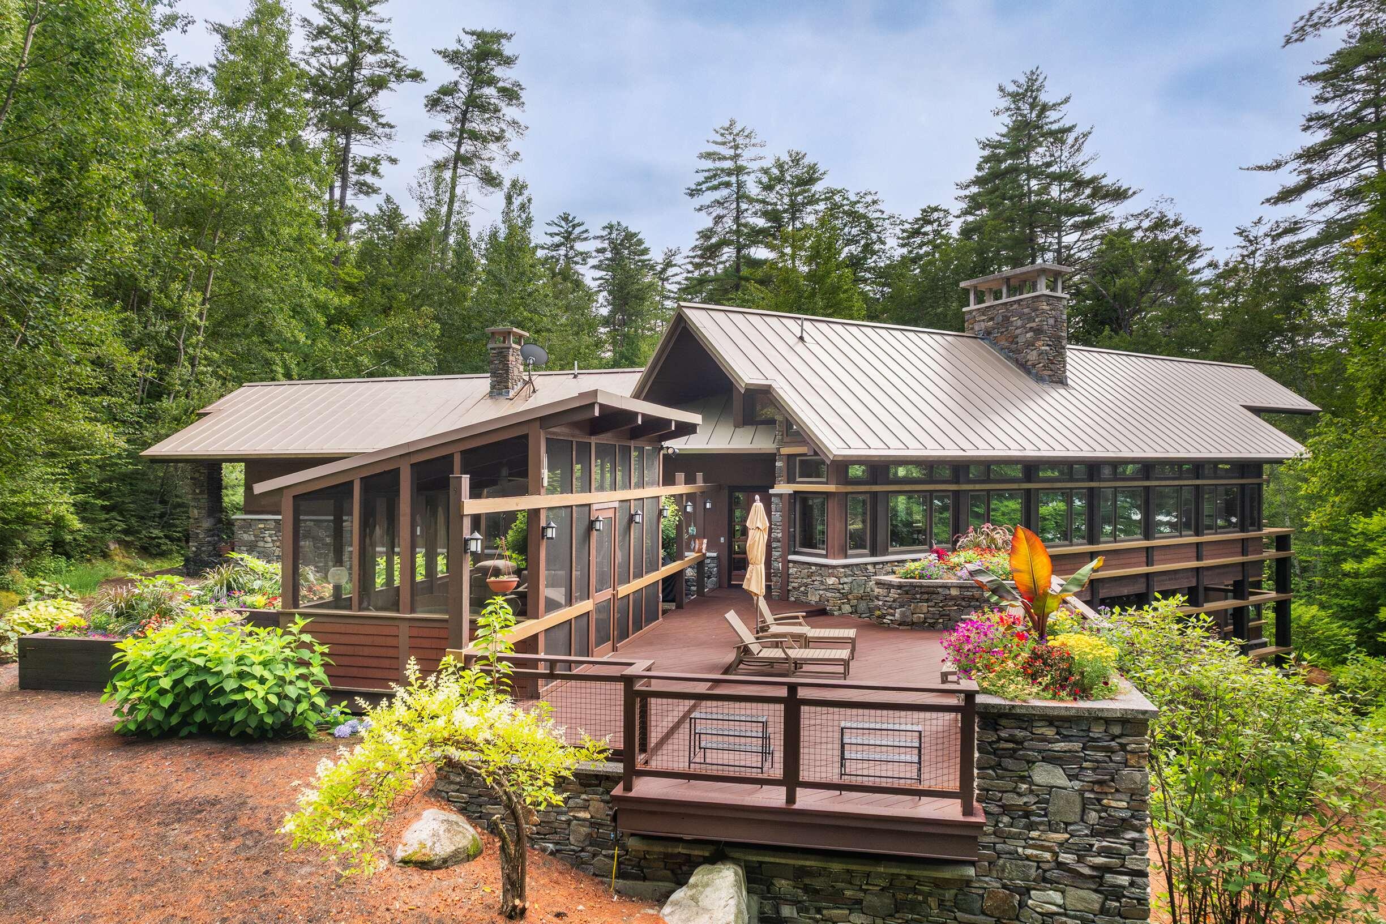
Situated amidst breathtaking granite landscapes and spanning 44.35 acres of preserved land in Lovell, Maine, this expertly designed lakefront retreat showcases the region's natural beauty. Created by the Boston firm Dimella Shaffer, the home features reclaimed wood, natural stone elements, and metal roofing. Inside, you'll find a chef's kitchen equipped with high-end appliances, an inviting elevated deck, and a bright, open-concept living area that boasts a double-sided stone fireplace and views of Lake Kezar. The main level includes a spacious primary suite filled with natural light, a luxurious bathroom, and an additional bedroom suite. A floating staircase leads to a family and game room on the lower level, which also houses two more guest bedrooms and a full bathroom. At the water's edge, there's a charming cottage with sliding doors that open to a dock and swim platform. Additional amenities include a security system and HVAC for comfort and peace of mind. Enjoy countless recreational activities in the picturesque landscape, just minutes away from the delightful community of Center Lovell. This is a unique opportunity for exceptional waterfront living in Western Maine.
Listed by Anne Erwin Sotheby's International Realty, Anne Erwin Real Estate 207-363-6640
Details
MLS 1678722
Status Active
Price $5,750,000
DOM 39 days
Type Single Family
Beds 4
Baths 3 full, 1 half baths
Square Feet 3,370 sqft
Garage Spaces 2
Lot Size 44.35 acres
Year Built 2003
Taxes Paid $4,116
Lot & Building Features
Amenities 1st Floor Bedroom, 1st Floor Primary Bedroom w/Bath, Bathtub, Main Level, Other Amenities, Security System, Shower, Storage, Walk-in Closets, Primary Bedroom w/Bath
Cooling Central Air
Heating Oil, Forced Air
Parking Description Gravel, 5 - 10 Spaces, On Site, Garage Door Opener, Inside Entrance
Tax Year 2025
Taxes Paid $4,116
Water Private
Water Heater Off Heating System
Fireplaces 4
Room Details
Bedroom 2 13.8x11.11 First floor
Bedroom 3 14.7x16.39 Basement floor
Bedroom 4 13.7x14.3 Basement floor
Family Room 17.6x19.5 Basement floor
Kitchen 22x26.1 First floor
Living Room 22x22.8 First floor
Media Room 19.6x14.2 Basement floor
Primary Bedroom 24.7x21.7 First floor
Basement Description Interior Entry, Walk-Out Access, Finished, Full, Partial
Map
Get Directions
Financing
$
6.75%
$
$
$
per month
Principal & Interest
Monthly Taxes
Monthly HOA
Monthly Home Ins.
Monthly PMI
Based on a fully amortized fixed rate loan. Ask your agent for the tax rates in your area. Insurance estimate is based on an average cost, your final premium cost will be determined by the type of coverage you select. This calculator only provides an estimate.