
1 Crane Lane Madison, ME
$1,195,000
Beds 4
Baths 4
Square Footage 4,482
Acres 0.43


Description
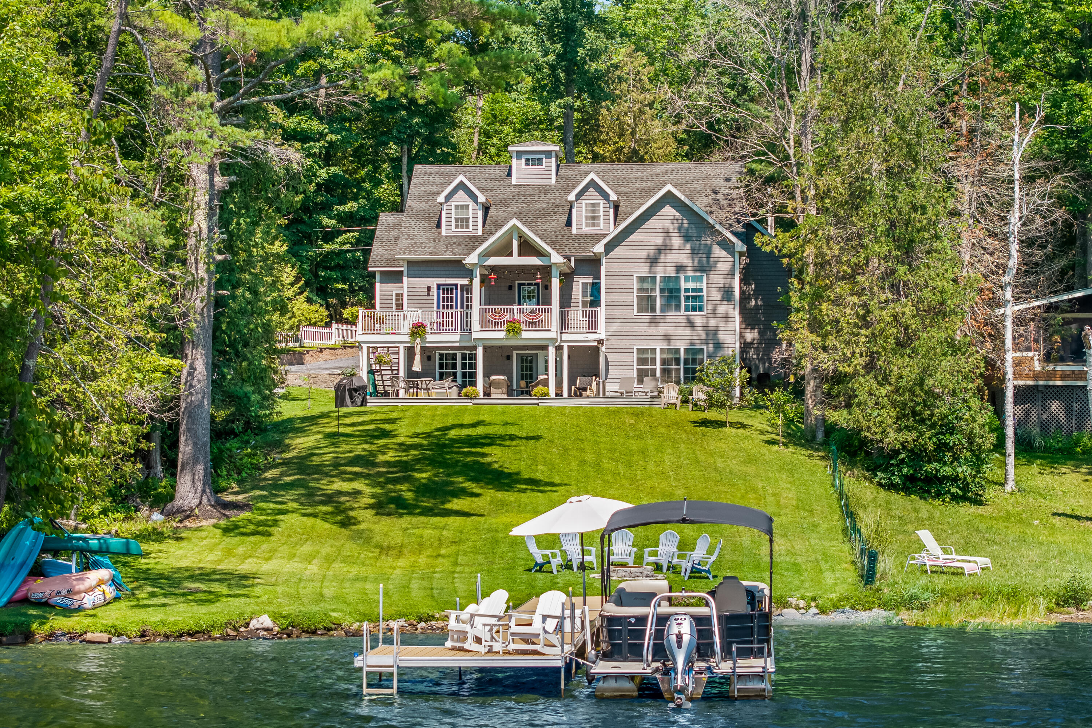
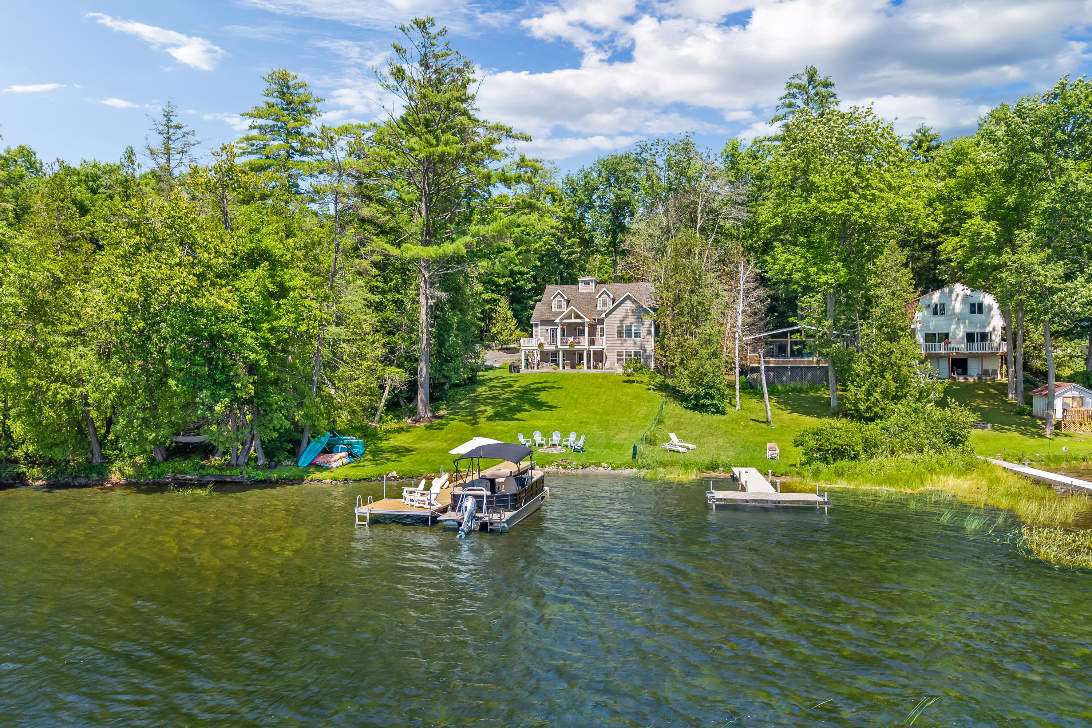
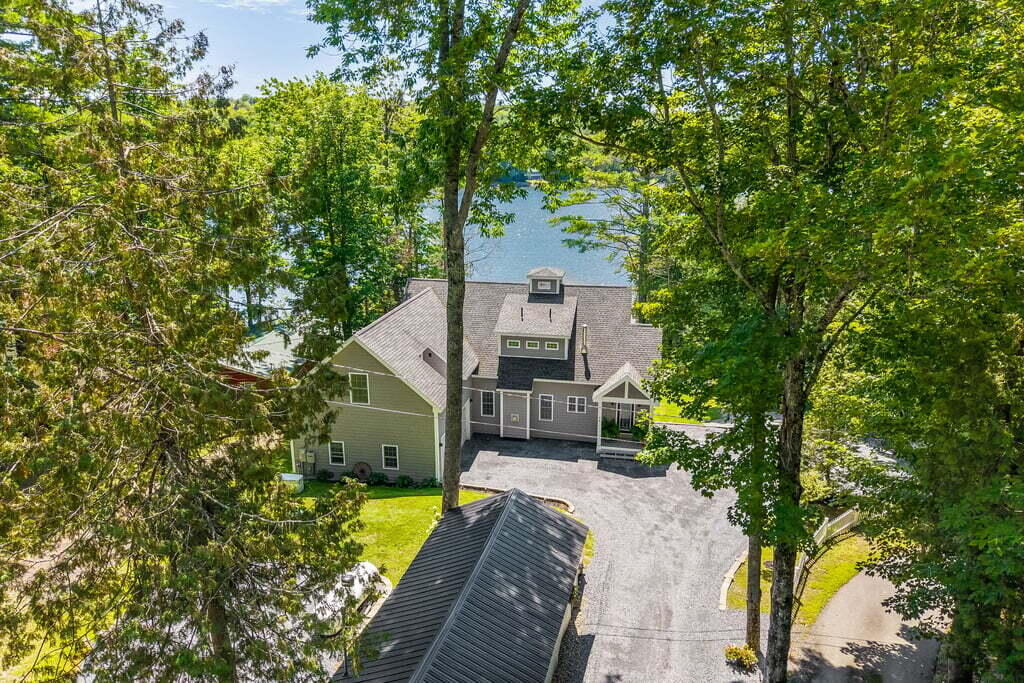
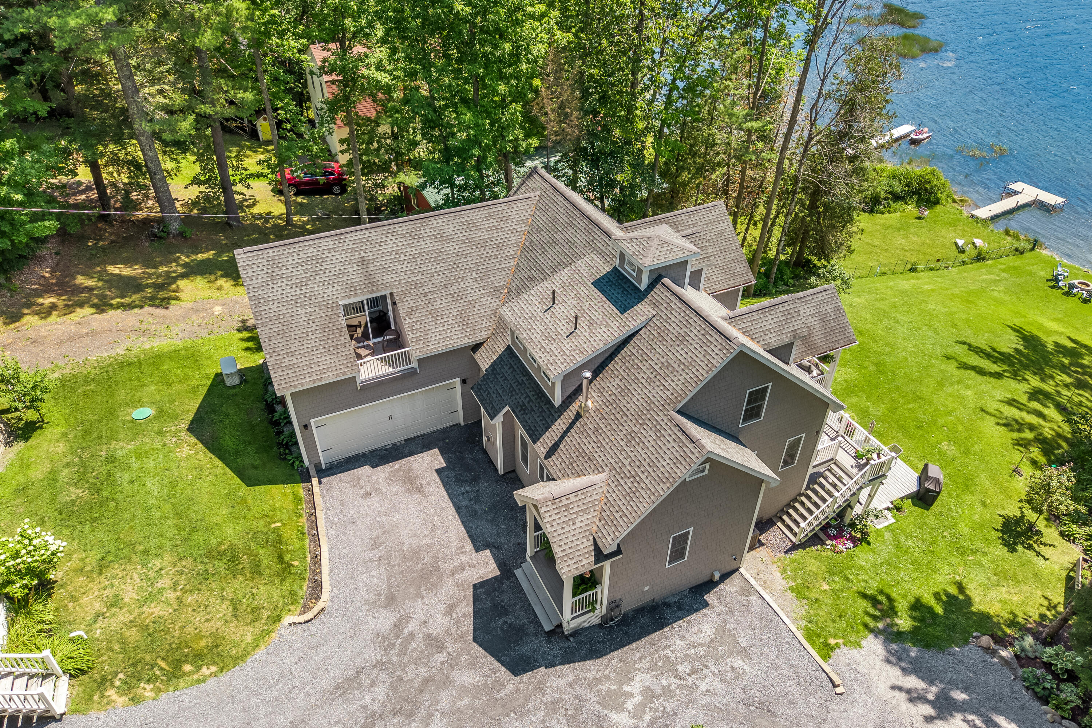
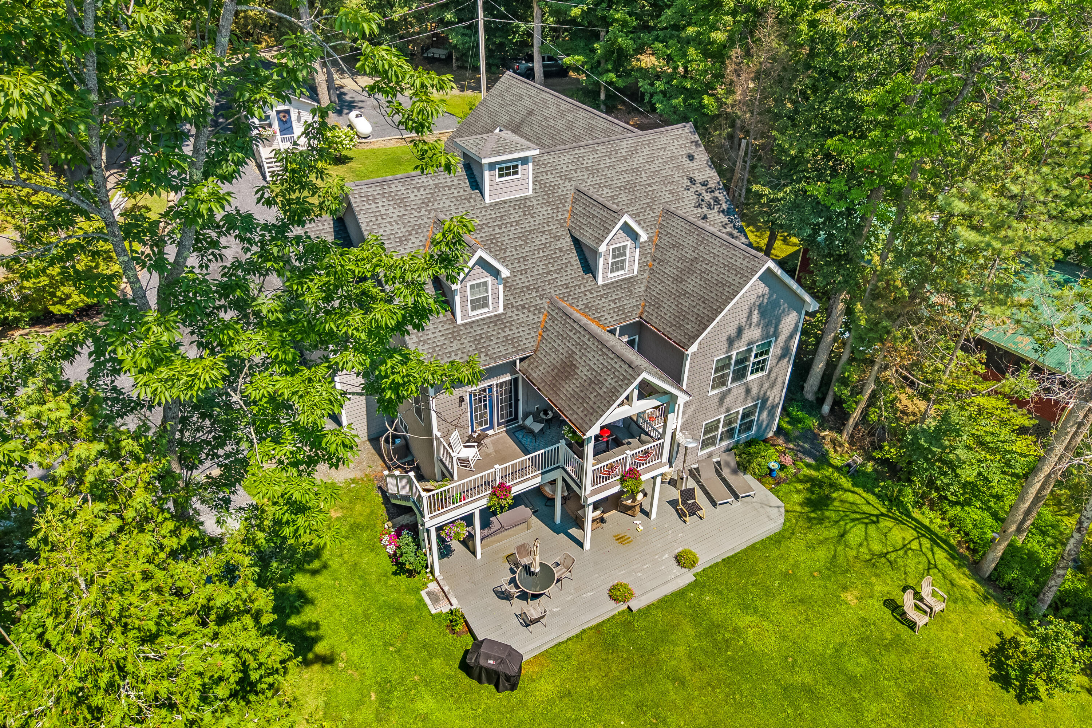
Waterfront home on Lake Wesserunsett offering a great combination of space, comfort, and beautiful lake views. The layout is flexible, whether you're looking for a year-round home or a place to get away. The main level has an open feel with 9-foot ceilings and plenty of natural light. The kitchen showcases granite countertops, a double oven and wood floors that flow right into the living area. A gas fireplace adds a nice touch and makes the space inviting. The first-floor primary suite is a standout, featuring a soaking tub, tile shower, double vanity, walk-in closet, and peaceful views of the water. Upstairs, you'll find additional bedrooms, a full bath, and a bonus room with its own private balcony. The finished walkout basement adds valuable additional living space. It's set up perfectly for entertaining or hosting guests, with a bar area complete with a sink, radiant heat, a full bath, and two extra rooms that can be used for guests or an office. Outside, you'll find both upper and lower decks and porches facing the water, giving you multiple spots to relax or entertain. The sandy shoreline with gradual entry makes it easy to enjoy swimming and lake access. Additional features include central air, a backup generator, and a convenient location near Lakewood Restaurant, Theater, and Golf Course.
Town lists 4 bedrooms; leech field design is for 2 bedrooms
Listed by A Team Realty, Alicia Frechette Ramsey Pulkkinen 207-894-8484
Details
MLS 1675107
Status Active Under Contract
Price $1,195,000
DOM 72 days
Type Single Family
Beds 4
Baths 3 full, 1 half baths
Square Feet 4,482 sqft
Garage Spaces 2
Lot Size 0.43 acres
Year Built 2010
Taxes Paid $8,009
Lot & Building Features
Amenities 1st Floor Primary Bedroom w/Bath, Fenced, Main Level, Walk-in Closets, Primary Bedroom w/Bath
Cooling Central Air
Heating Gas Bottled, Forced Air, Other, Radiant
Parking Description Gravel, 5 - 10 Spaces, On Site
Tax Year 2025
Taxes Paid $8,009
Water Private, Well
Water Heater Gas
Fireplaces 1
Room Details
Bedroom 1 First floor
Bedroom 2 Second floor
Bedroom 2 2 Second floor
Bedroom 3 Second floor
Dining Room First floor
Exercise Room Second floor
Family Room Basement floor
Kitchen First floor
Laundry First floor
Living Room First floor
Basement Description Interior Entry, Walk-Out Access, Finished, Full
Map
Get Directions
Financing
$
6.75%
$
$
$
per month
Principal & Interest
Monthly Taxes
Monthly HOA
Monthly Home Ins.
Monthly PMI
Based on a fully amortized fixed rate loan. Ask your agent for the tax rates in your area. Insurance estimate is based on an average cost, your final premium cost will be determined by the type of coverage you select. This calculator only provides an estimate.