
486 White School House Road Madison, ME
$269,900
Beds 3
Baths 2
Square Footage 1,326
Acres 0.82


Description
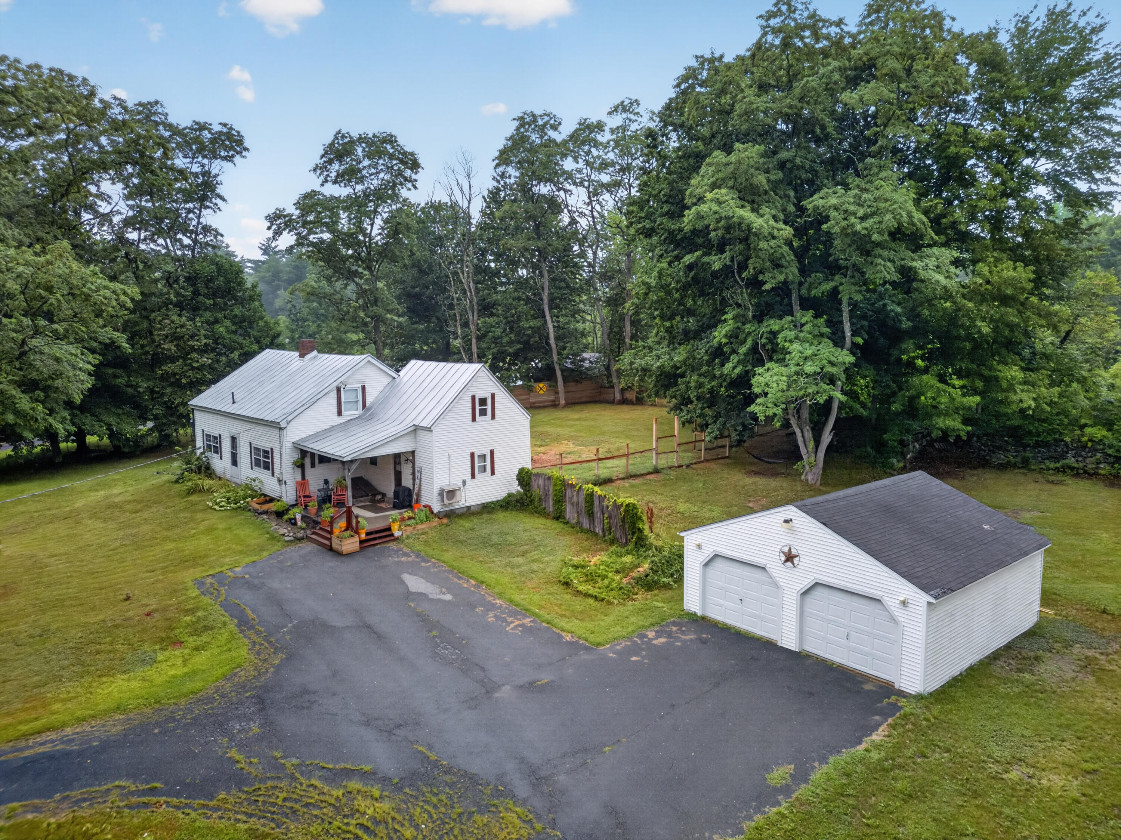
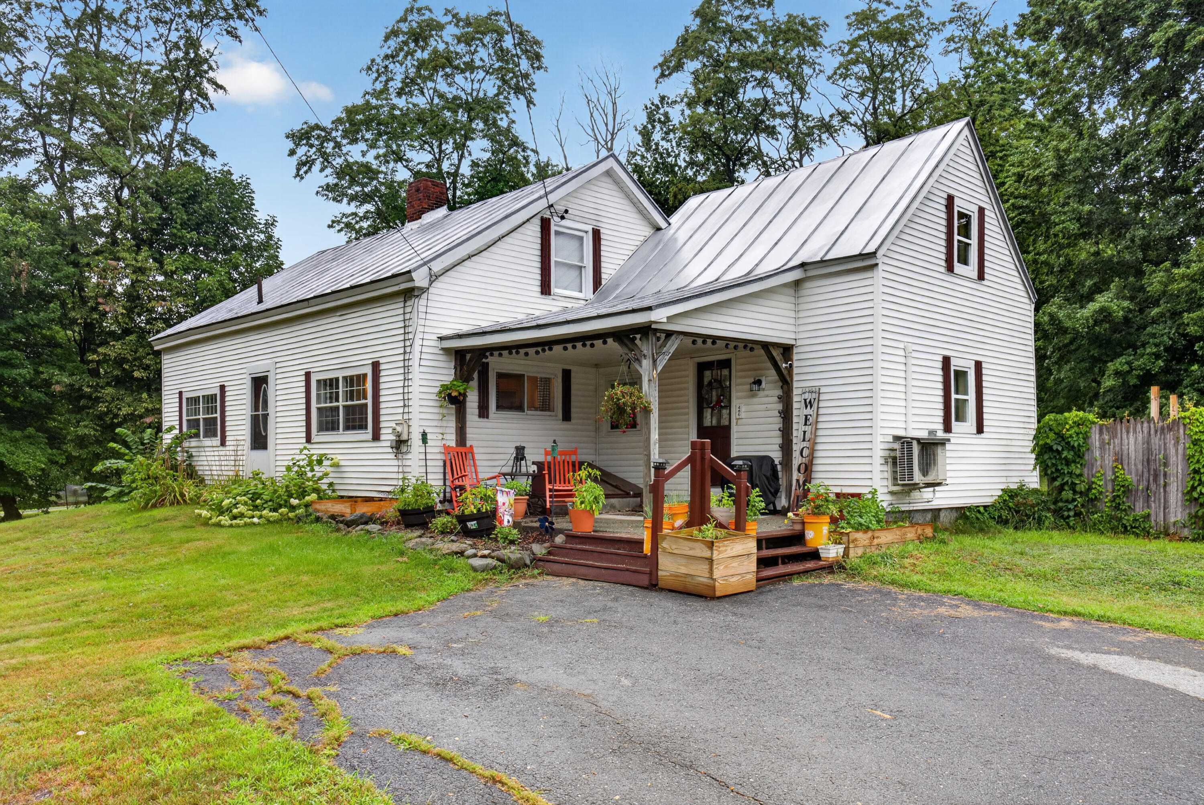
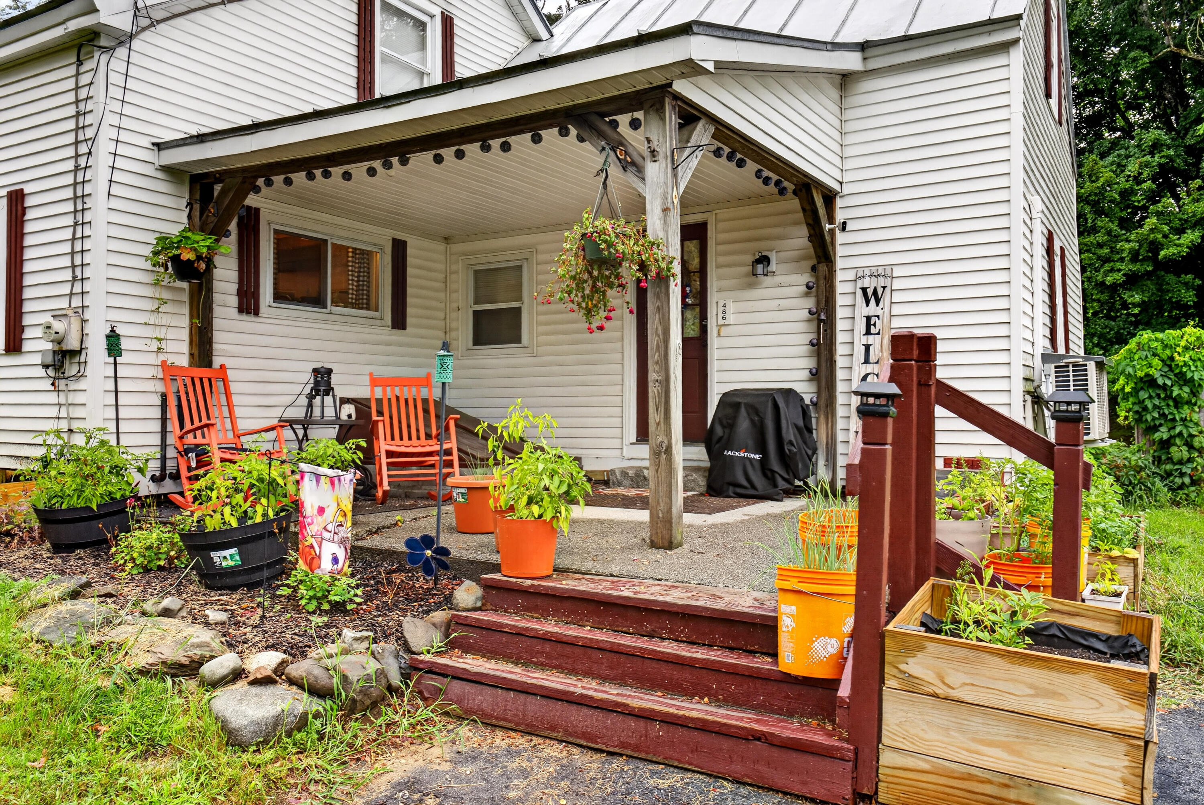
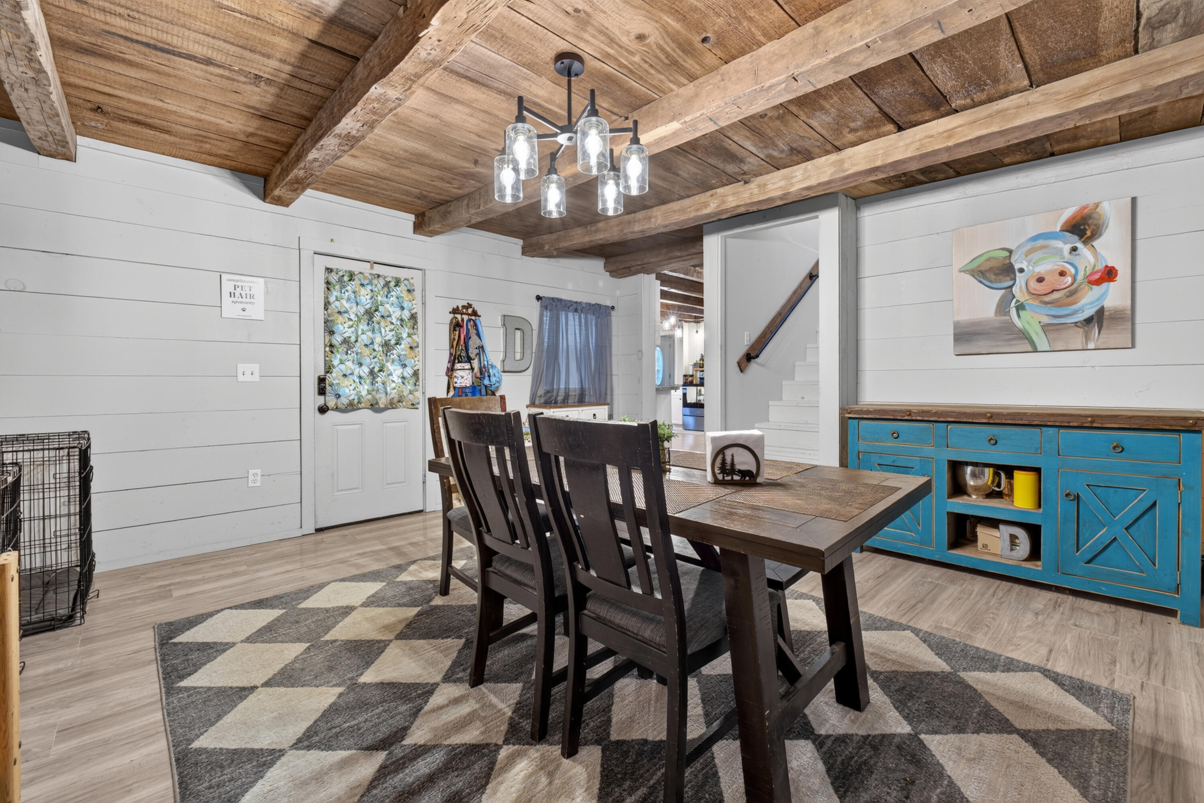
Second chance! Back on the market due to financing falling through. 5 bedroom potential! If you've been searching for a home with space, flexibility, and room to make it your own, this 1800's Farmhouse deserves a closer look. Featuring a two-car garage and a versatile layout, there's plenty of room to accommodate a variety of needs and lifestyles. Set on a generous .82-acre lot, the property offers plenty of outdoor space, including a fenced-in backyard--great for pets, play, gardening, entertaining, or simply enjoying your own private outdoor retreat. Need extra bedrooms, home office space, hobby rooms, guest accommodations, or simply more room to spread out? This home gives you options. Adding to the appeal are a durable metal roof and two heat pumps, while the two-car garage provides valuable space for vehicles, storage, recreational gear, or a workshop. Enjoy easy access to the Maine outdoors, with rivers, lakes, trails, and beaches nearby offering opportunities for fishing, boating, swimming, hiking, paddling, snowmobiling, and four-season recreation. Bring your ideas and imagine the possibilities! With room to grow, space to enjoy both inside and out, valuable improvements already in place, and some of Maine's best outdoor recreation close at hand, this property has so much to discover. Come see everything 486 White School House Road has waiting for you!
Listed by Tim Dunham Realty, Sam Prindle 207-729-7297
Details
MLS 1675801
Status Active
Price $269,900
DOM 67 days
Type Single Family
Beds 3
Baths 2 full baths
Square Feet 1,326 sqft
Garage Spaces 2
Lot Size 0.82 acres
Year Built 1860
Taxes Paid $2,055
Lot & Building Features
Amenities 1st Floor Bedroom, Attic, Main Level, Storage
Cooling Heat Pump
Heating Oil, Baseboard, Heat Pump, Hot Water
Parking Description Paved, 5 - 10 Spaces, Detached
Tax Year 2025
Taxes Paid $2,055
Water Private, Well
Water Heater Off Heating System
Room Details
Bedroom 1 First floor
Bedroom 2 Second floor
Bedroom 3 Second floor
Bedroom 4 Second floor
Dining Room First floor
Kitchen First floor
Living Room First floor
Other Room Second floor
Basement Description Exterior Entry, Full, Unfinished
Map
Get Directions
Financing
$
6.75%
$
$
$
per month
Principal & Interest
Monthly Taxes
Monthly HOA
Monthly Home Ins.
Monthly PMI
Based on a fully amortized fixed rate loan. Ask your agent for the tax rates in your area. Insurance estimate is based on an average cost, your final premium cost will be determined by the type of coverage you select. This calculator only provides an estimate.