
11 Washington Court Naples, ME SOLD
$705,000
Beds 4
Baths 4
Square Footage 3,902
Acres 1.63


Description
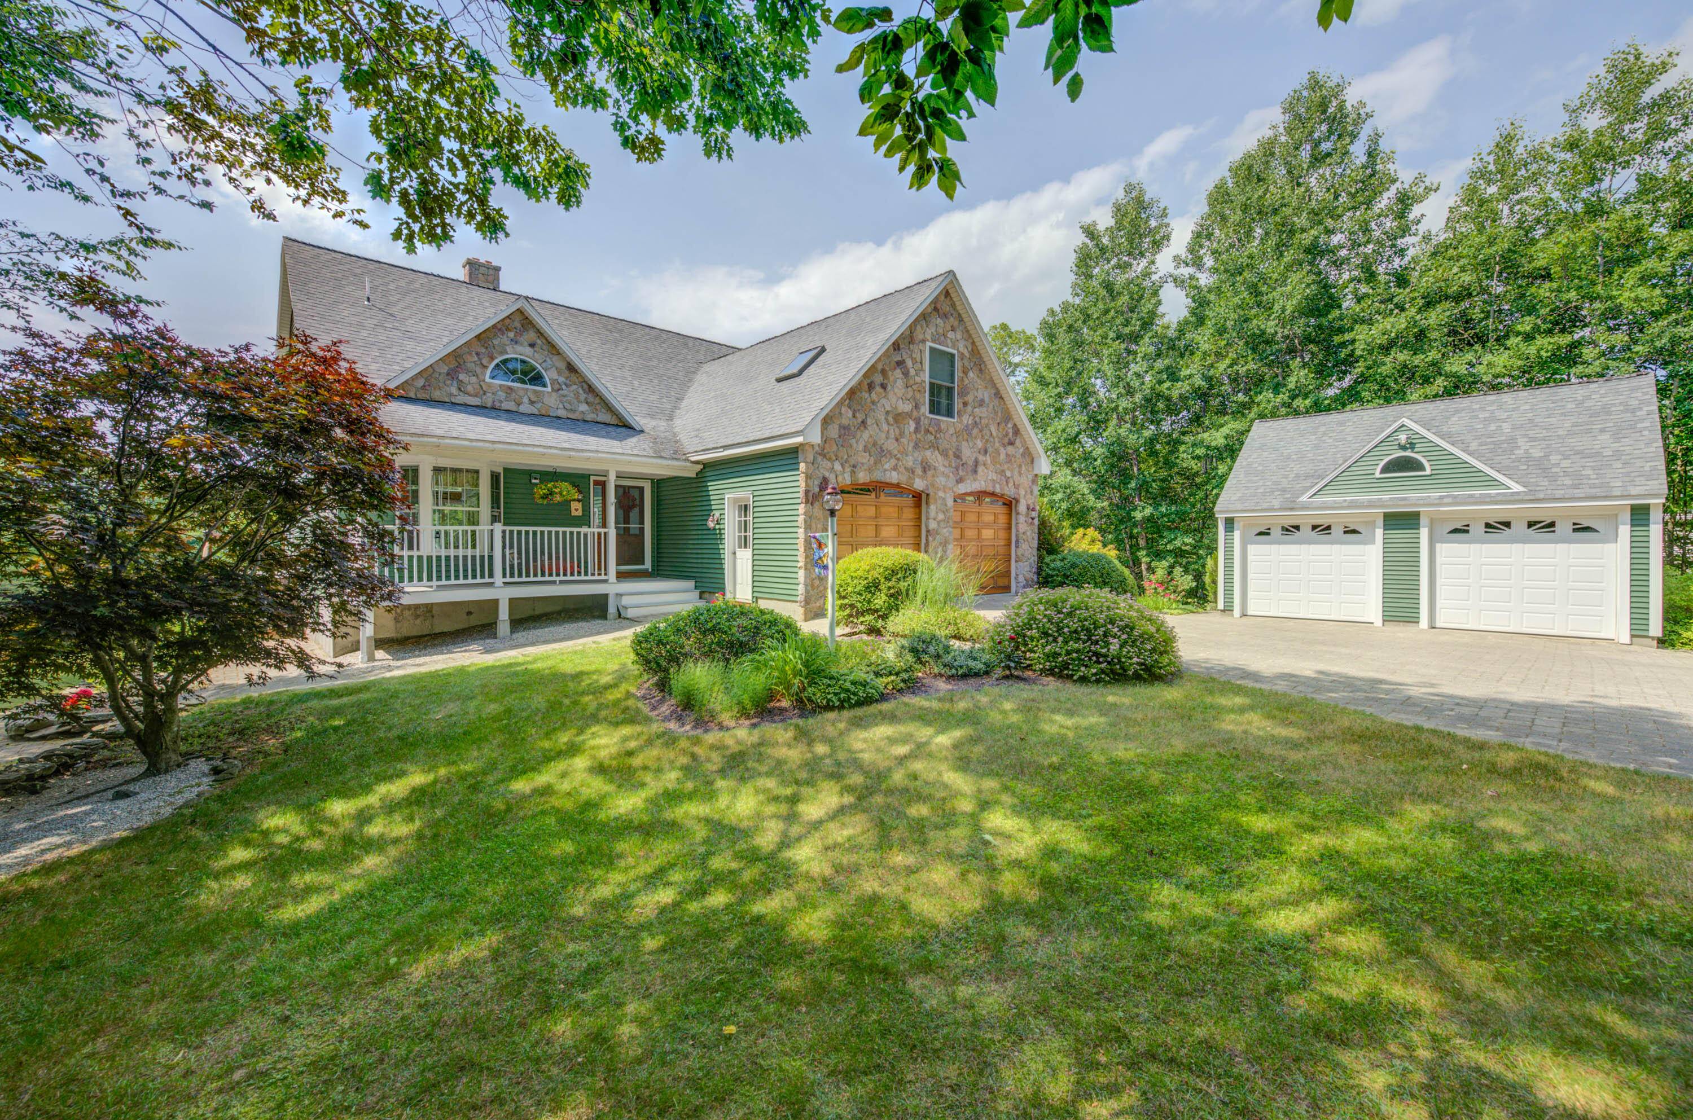
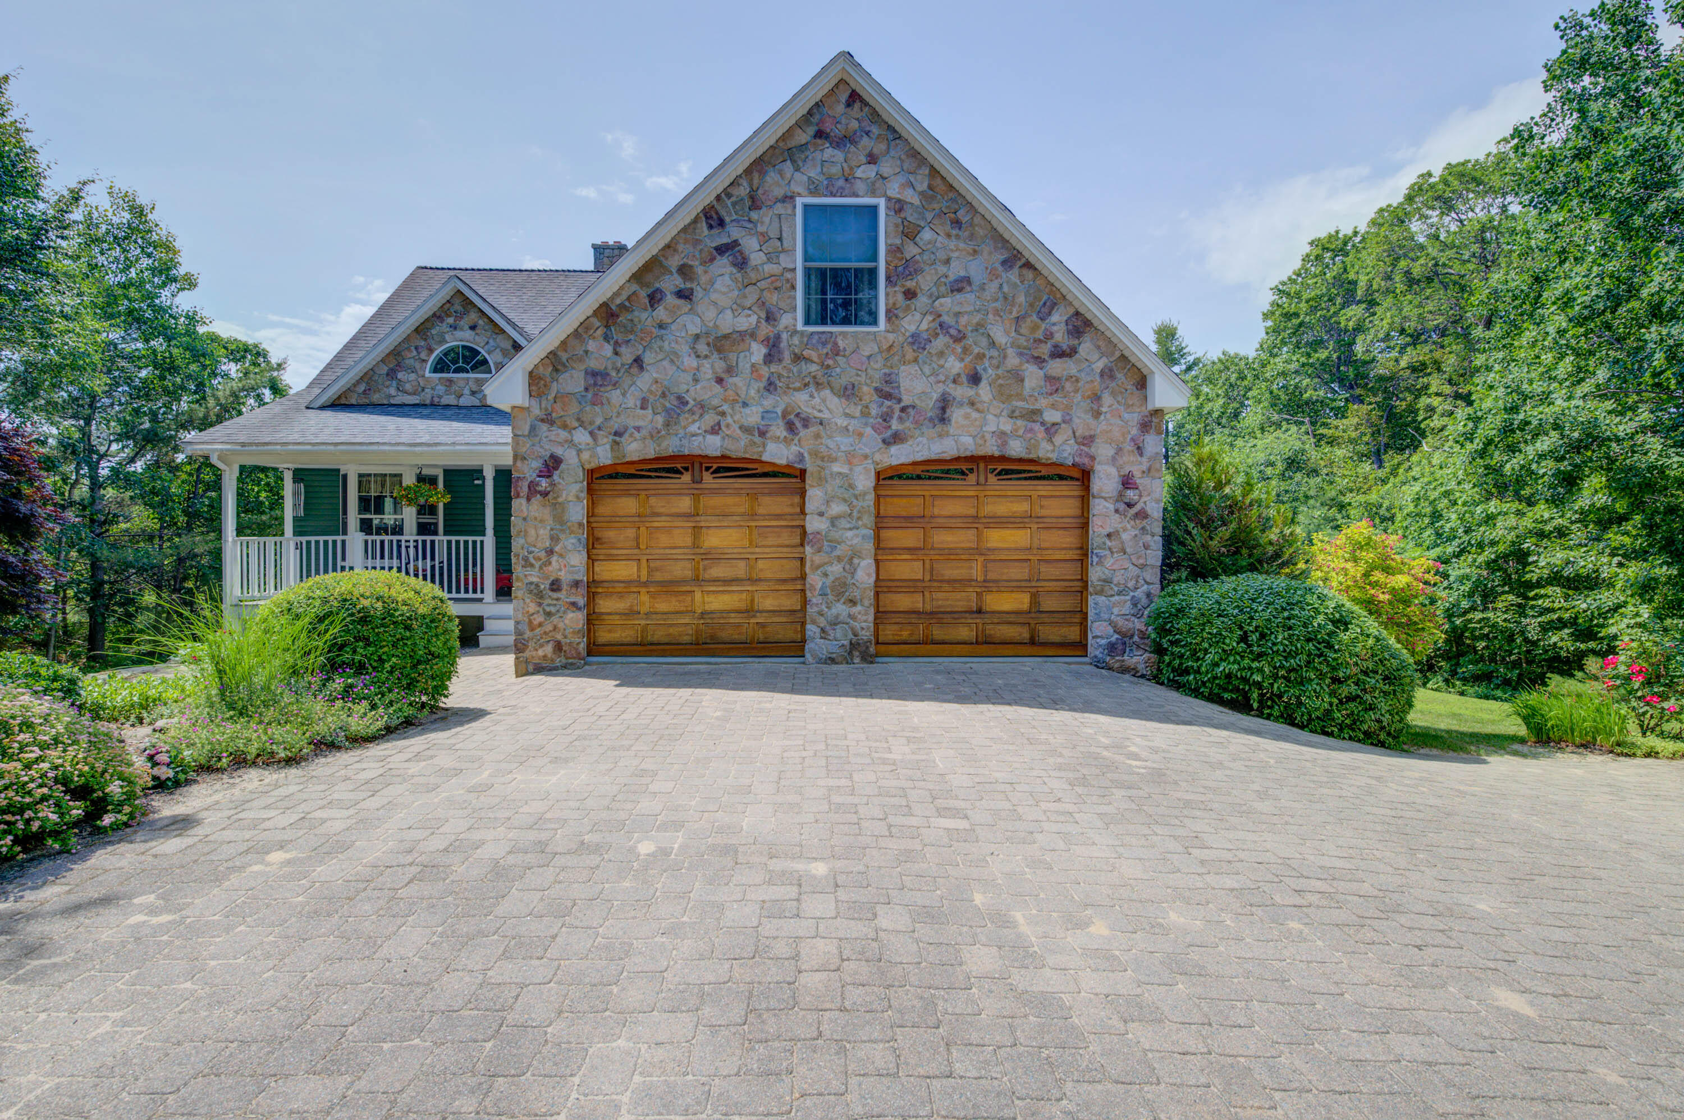
Privately set back from the street, this stunning stone-front home offers the perfect blend of luxury, comfort, and meticulous care. With four bedrooms, three and a half baths, and three fully finished levels, this residence is designed to impress both inside and out.
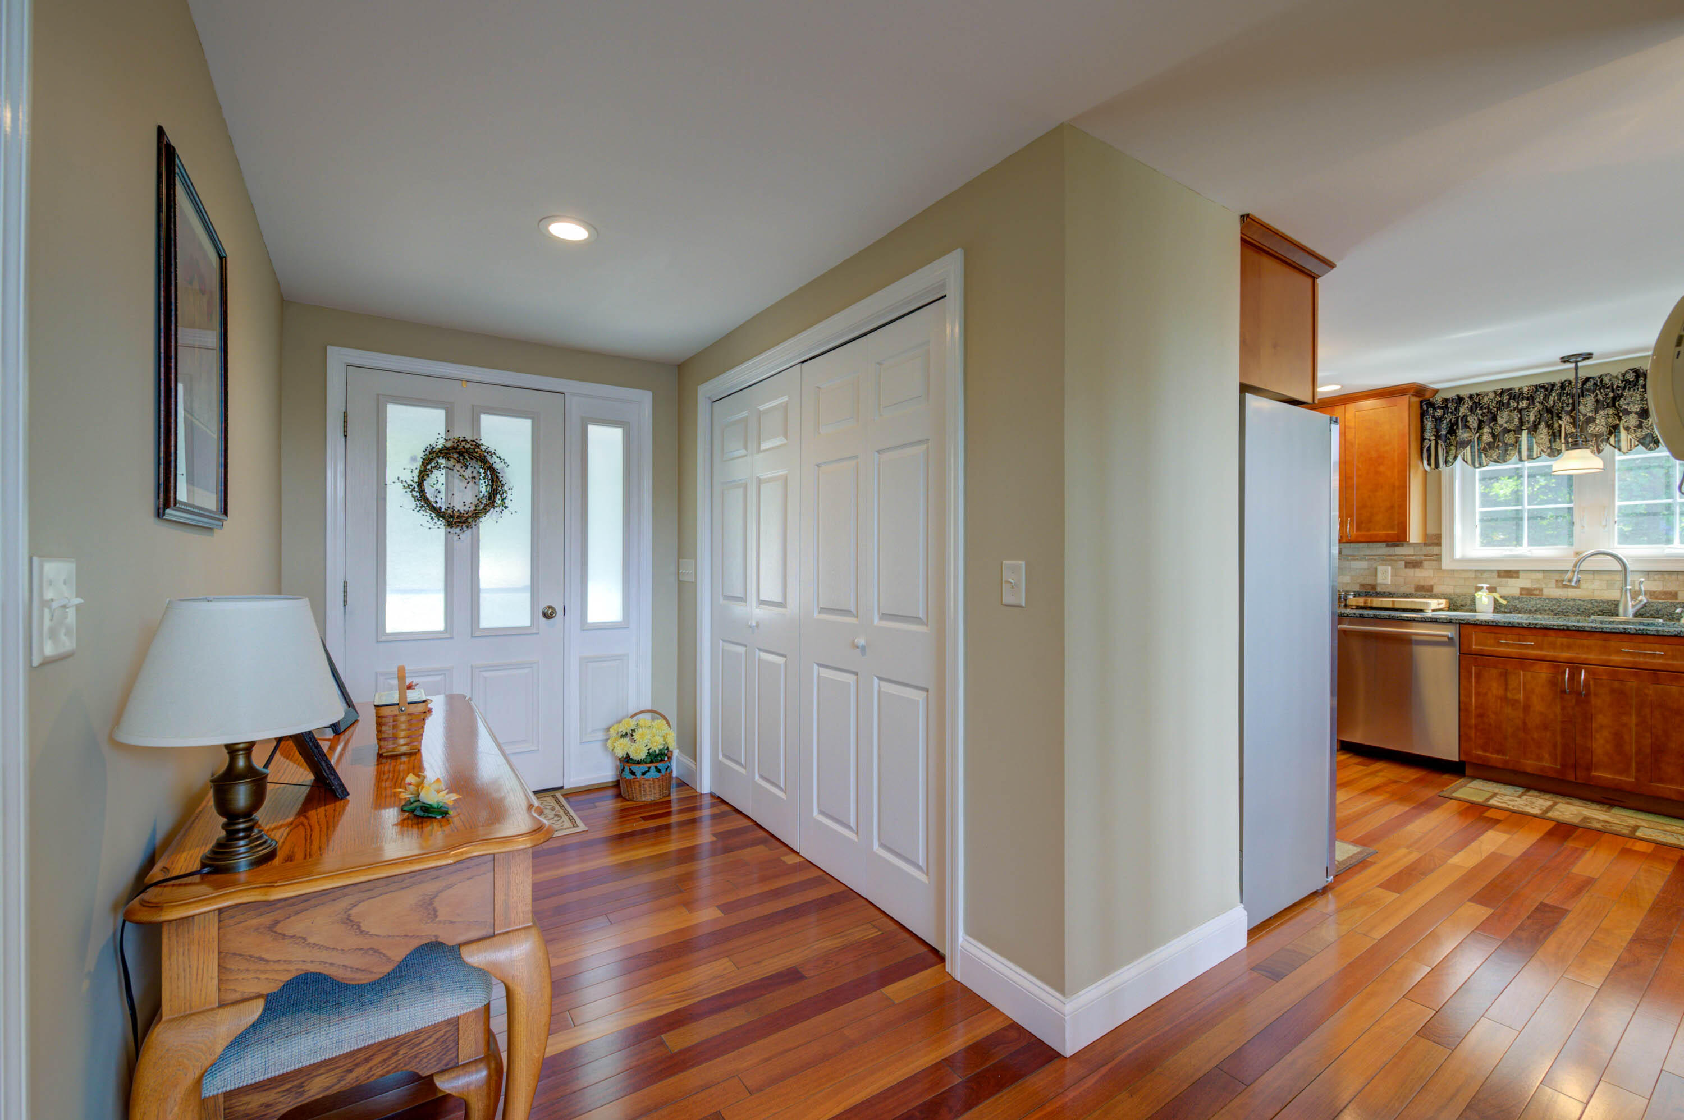
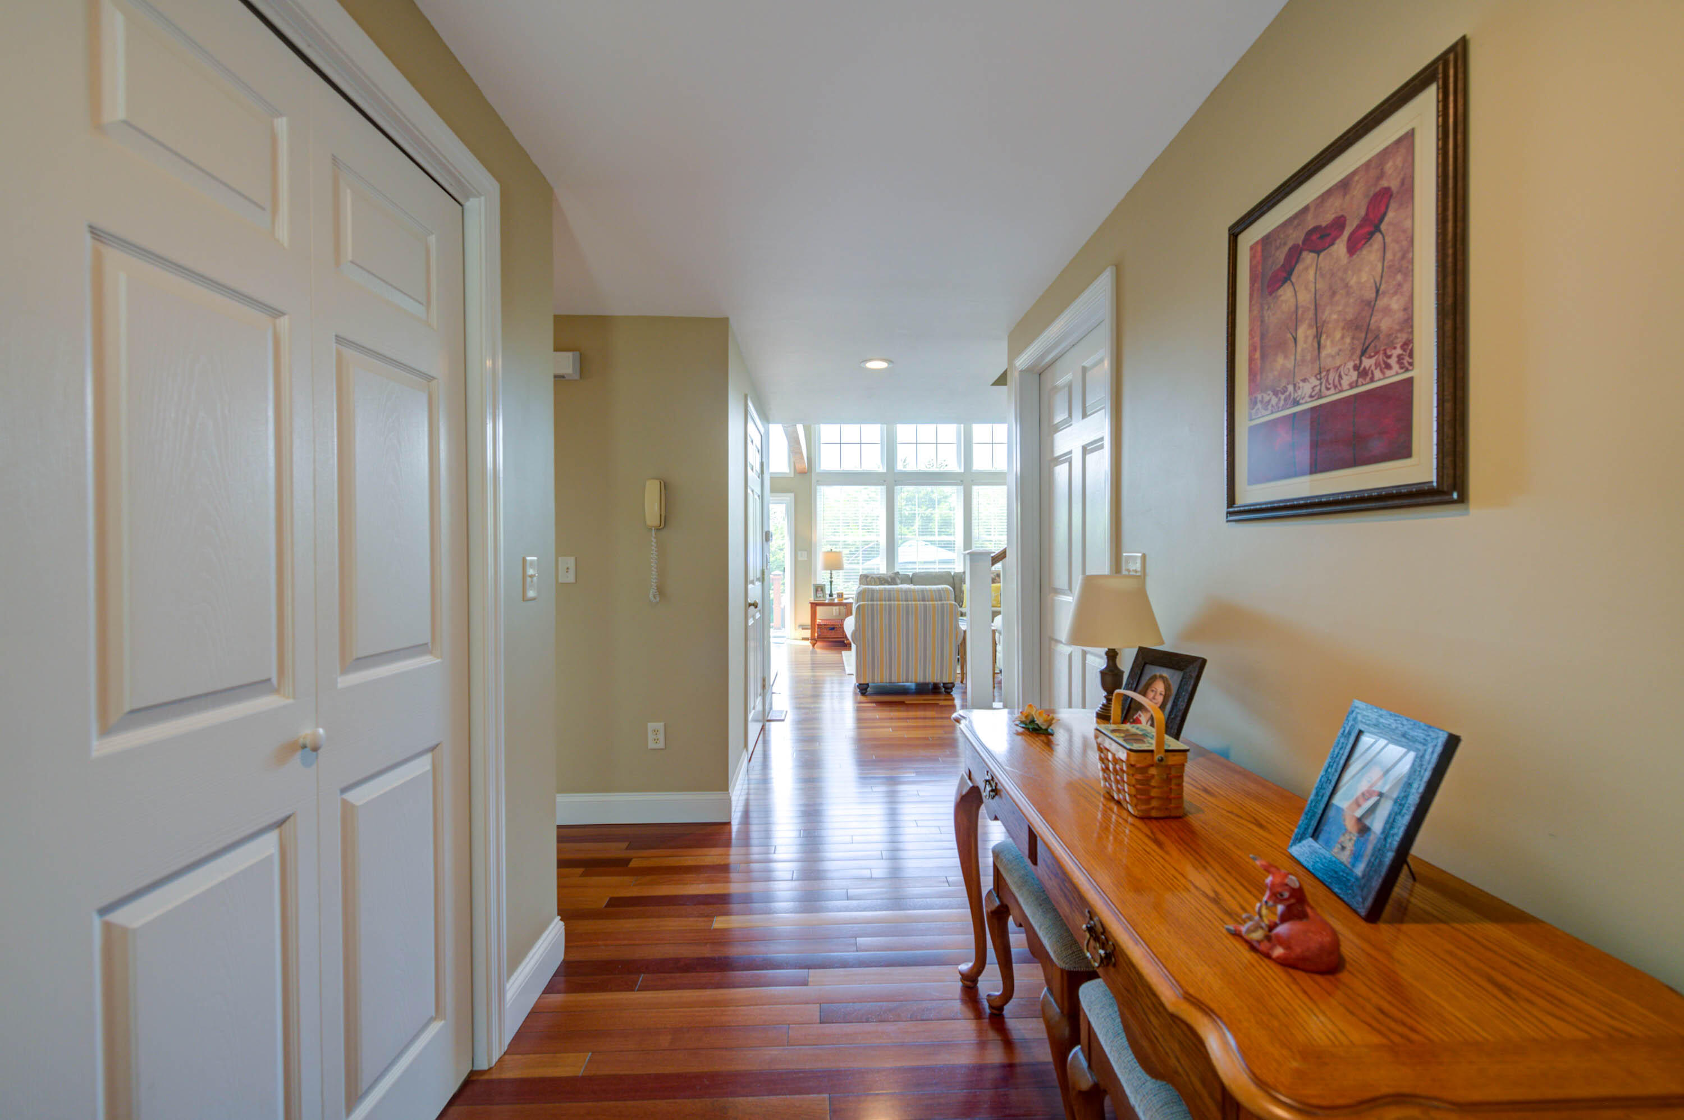
Step inside to find shining Brazilian cherry wood floors, custom cherry cabinetry, granite countertops, and BOSCH stainless steel appliances that elevate the kitchen's appeal. The living room boasts a cathedral ceiling, an abundance of natural sunlight, and a cozy pellet stove—ideal for relaxing year-round.
The first-floor primary suite features a custom-designed bath with quartz granite countertops, a tiled walk-in shower, and elegant finishes throughout. A first-floor laundry room adds convenience.
Upstairs, enjoy mountain views from a charming loft area, along with two spacious bedrooms and a full bath. The walkout daylight basement includes radiant heated floors, custom built-in cabinetry, a large family room, additional bedroom or office, and another full bath—perfect for guests or a home workspace.
Outdoors, you'll find a circular cobblestone driveway, a spacious two-car attached garage, and a two-car detached garage with storage above. The large back deck is ideal for entertaining and includes a hot tub to unwind in after a long day.
Located just minutes from the vibrant Naples Causeway and all its recreational amenities, and only 45 minutes from Portland, this home offers a rare opportunity to own a private retreat with upscale features in a sought-after location.
Listed by Maine Real Estate Choice, Jocelyn O'Rourke-Shane 207-693-5200
Details
MLS 1628277
Status Closed
Price $705,000
DOM 96 days
Type Single Family
Style Contemporary
Beds 4
Baths 3 full, 1 half baths
Square Feet 3,902 sqft
Garage Spaces 4
Lot Size 1.63 acres
Year Built 2004
Taxes Paid $5,726
Assoc Fee $375
Lot & Building Features
Amenities 1st Floor Bedroom, 1st Floor Primary Bedroom w/Bath, Bathtub, Hot Tub, Laundry - 1st Floor, One-Floor Living, Storage, Walk-in Closets, Primary Bedroom w/Bath
Assoc Fee $375
Construction Wood Frame
Cooling None
Heat Source Oil, Pellets
Heating Pellet Stove, Radiant, Baseboard
Parking Description Storage Above, Auto Door Opener, 5 - 10 Spaces, Other, Detached, Inside Entrance
Tax Year 2024
Taxes Paid $5,726
Water Well, Private
Water Heater Off Heating System
Room Details
Basement Description Interior, Walk-Out Access, Daylight, Finished, Full, Exterior Only