
72 Morganite Way Newry, ME
$2,195,000
Beds 5
Baths 4
Square Footage 4,500
Acres 9.21


Description
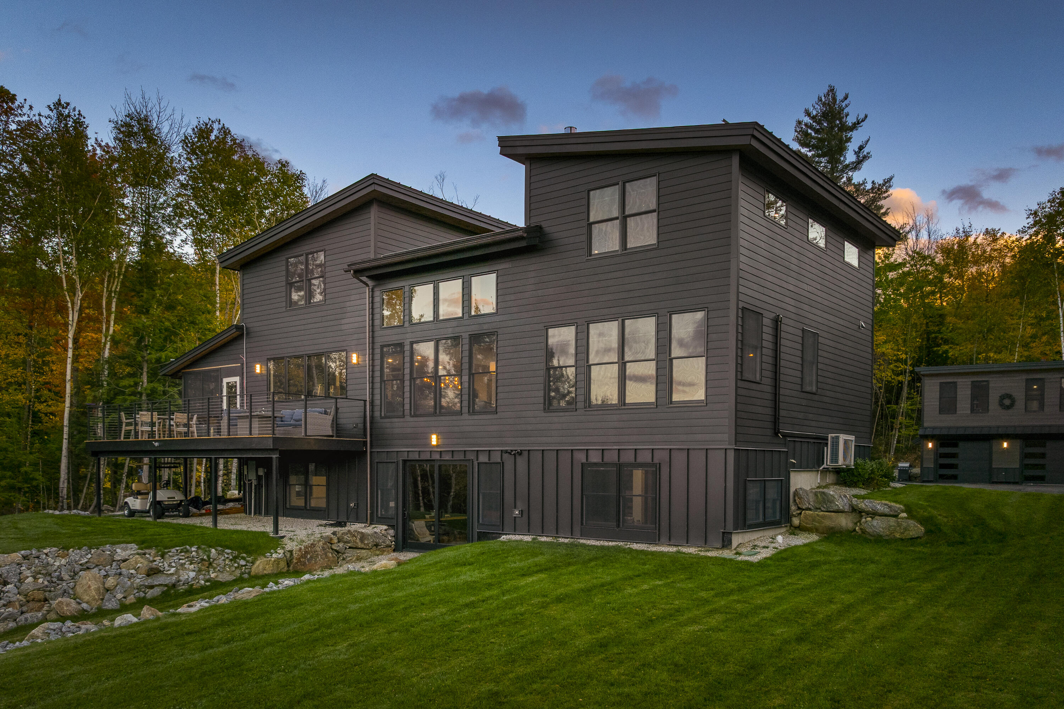
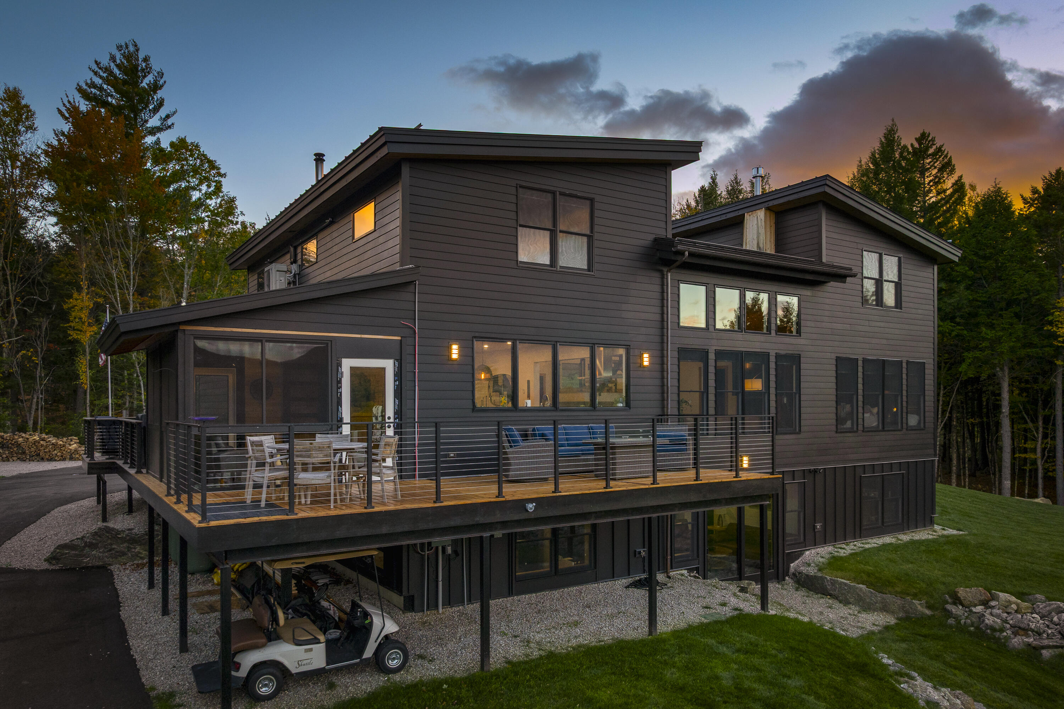
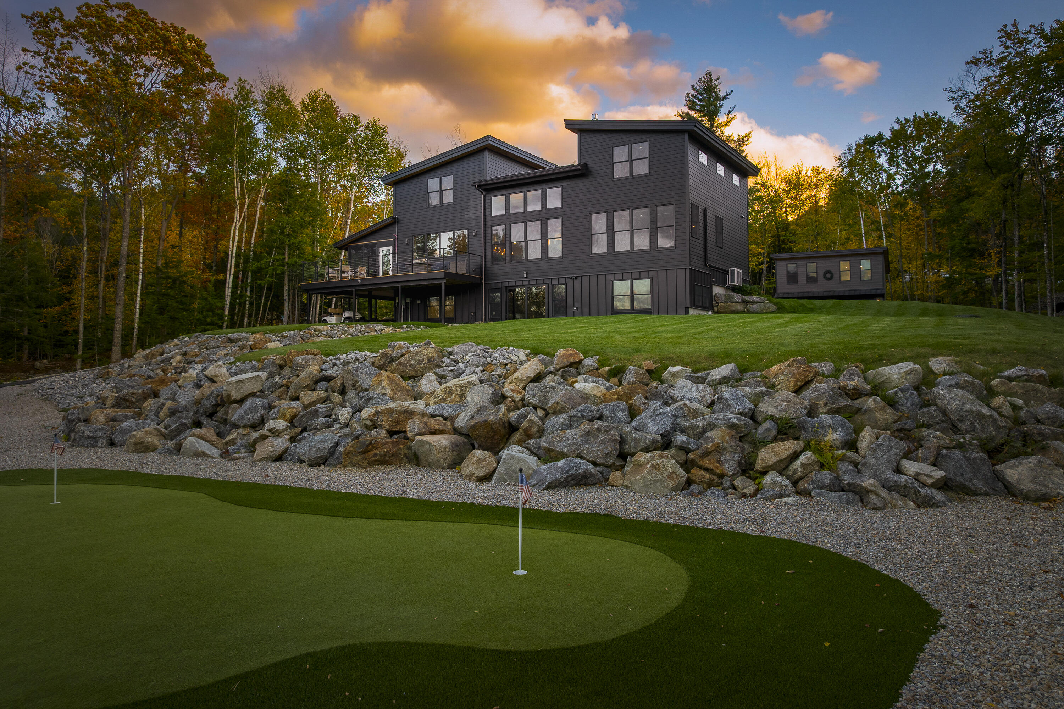
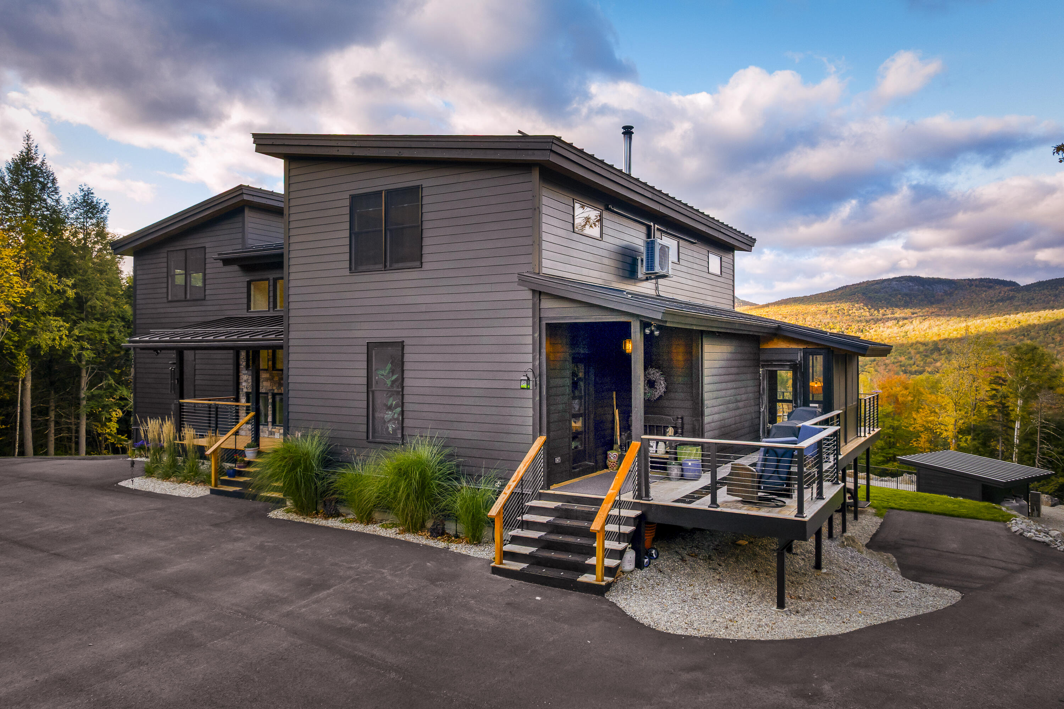
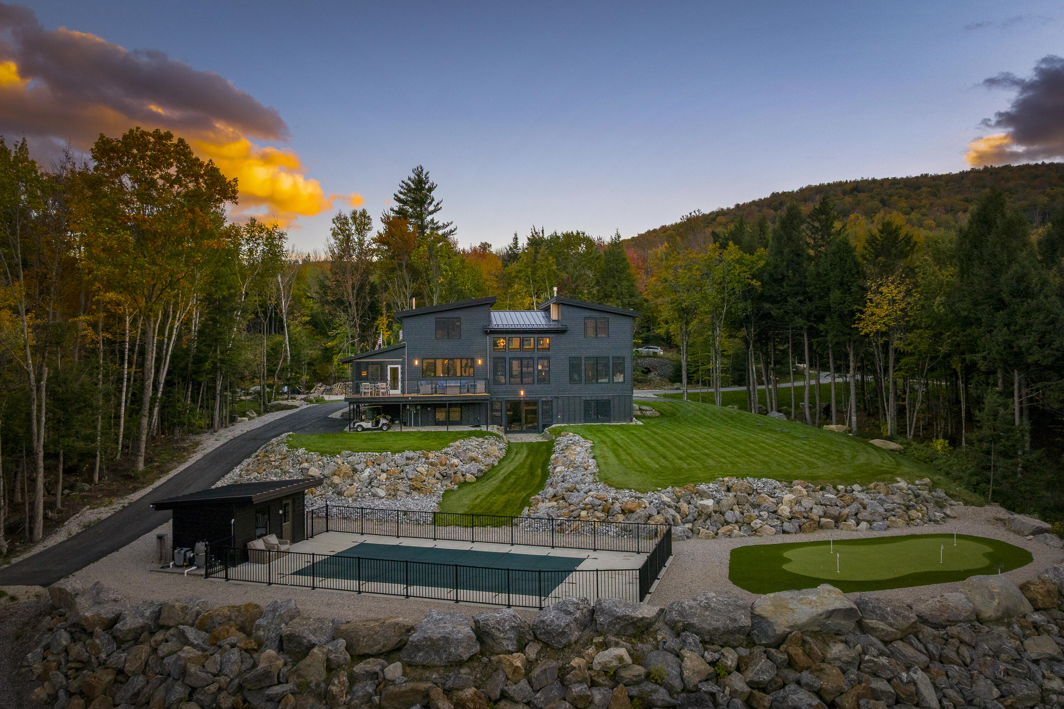
Exceptional Merrill Hill North Mountain Retreat with Unparalleled Views Discover an extraordinary 5-bedroom, 3.5-bath home set on 9+ private acres in desirable Merrill Hill North, offering unsurpassed mountain views and just 5 minutes to skiing and golf. Built by renowned Bethel Builders, this beautifully crafted home showcases exceptional quality and meticulous attention to detail throughout. The open-concept main level features a stunning copper fireplace, cozy woodstove, and inviting living spaces designed to capture the spectacular views. A spacious mudroom, first-floor bath and laundry add convenience. The luxurious primary suite is privately situated on the main level and features a gorgeous bath and two walk-in closets. The impressive chef's kitchen is a true centerpiece, complete with a commercial gas range, generous pantry, and plenty of space for entertaining. A three-season porch and expansive decks overlook the mountains, creating the perfect setting for relaxing or gathering with friends and family. Outdoor living is exceptional, with a 16' x 32' heated inground pool, putting green, irrigated grounds, and nighttime landscape lighting. Five mini-splits provide additional heating and cooling flexibility throughout the home. The lower level offers an office, spacious great room, two additional bedrooms, full bath, and second laundry. Upstairs, a family room, two more bedrooms, and full bath provide abundant space for family and guests. A two-car garage with an apartment offers excellent flexibility for guests, extended family, or additional income. With its spectacular mountain setting, extensive amenities, and proximity to Sunday River, this is a truly special four-season property.
Listed by Mahoosuc Realty, Inc., Cynthia Hiebert & Stephanie Cayer 207-824-2771
Details
MLS 1676090
Status Active
Price $2,195,000
DOM 61 days
Type Single Family
Beds 5
Baths 3 full, 1 half baths
Square Feet 4,500 sqft
Garage Spaces 2
Lot Size 9.21 acres
Year Built 2023
Taxes Paid $11,672
Assoc Fee $1,234
Lot & Building Features
Amenities 1st Floor Primary Bedroom w/Bath, Bathtub, In-Law Apartment, Irrigation System, Pantry, In Ground, Shower, Walk-in Closets, Primary Bedroom w/Bath
Assoc Fee $1,234
Cooling Heat Pump
Heating Electric, Gas Bottled, Baseboard, Hot Water, Radiant
Parking Description Paved, On Site, Garage Door Opener, Detached, Heated Garage
Tax Year 2026
Taxes Paid $11,672
Water Private
Water Heater Off Heating System
Fireplaces 1
Room Details
Bedroom 1 First floor
Bedroom 2 Second floor
Bedroom 3 Second floor
Bedroom 4 Basement floor
Bedroom 5 Basement floor
Dining Room First floor
Family Room Basement floor
Family Room 2 Second floor
Kitchen First floor
Living Room First floor
Mud Room First floor
Office Basement floor
Basement Description Interior Entry, Walk-Out Access, Daylight, Finished, Full
Map
Get Directions
Financing
$
6.75%
$
$
$
per month
Principal & Interest
Monthly Taxes
Monthly HOA
Monthly Home Ins.
Monthly PMI
Based on a fully amortized fixed rate loan. Ask your agent for the tax rates in your area. Insurance estimate is based on an average cost, your final premium cost will be determined by the type of coverage you select. This calculator only provides an estimate.