
7 Parsonage Road #4 North Yarmouth, ME
$499,900
Beds 3
Baths 3
Square Footage 1,495
Acres 2.24


Description
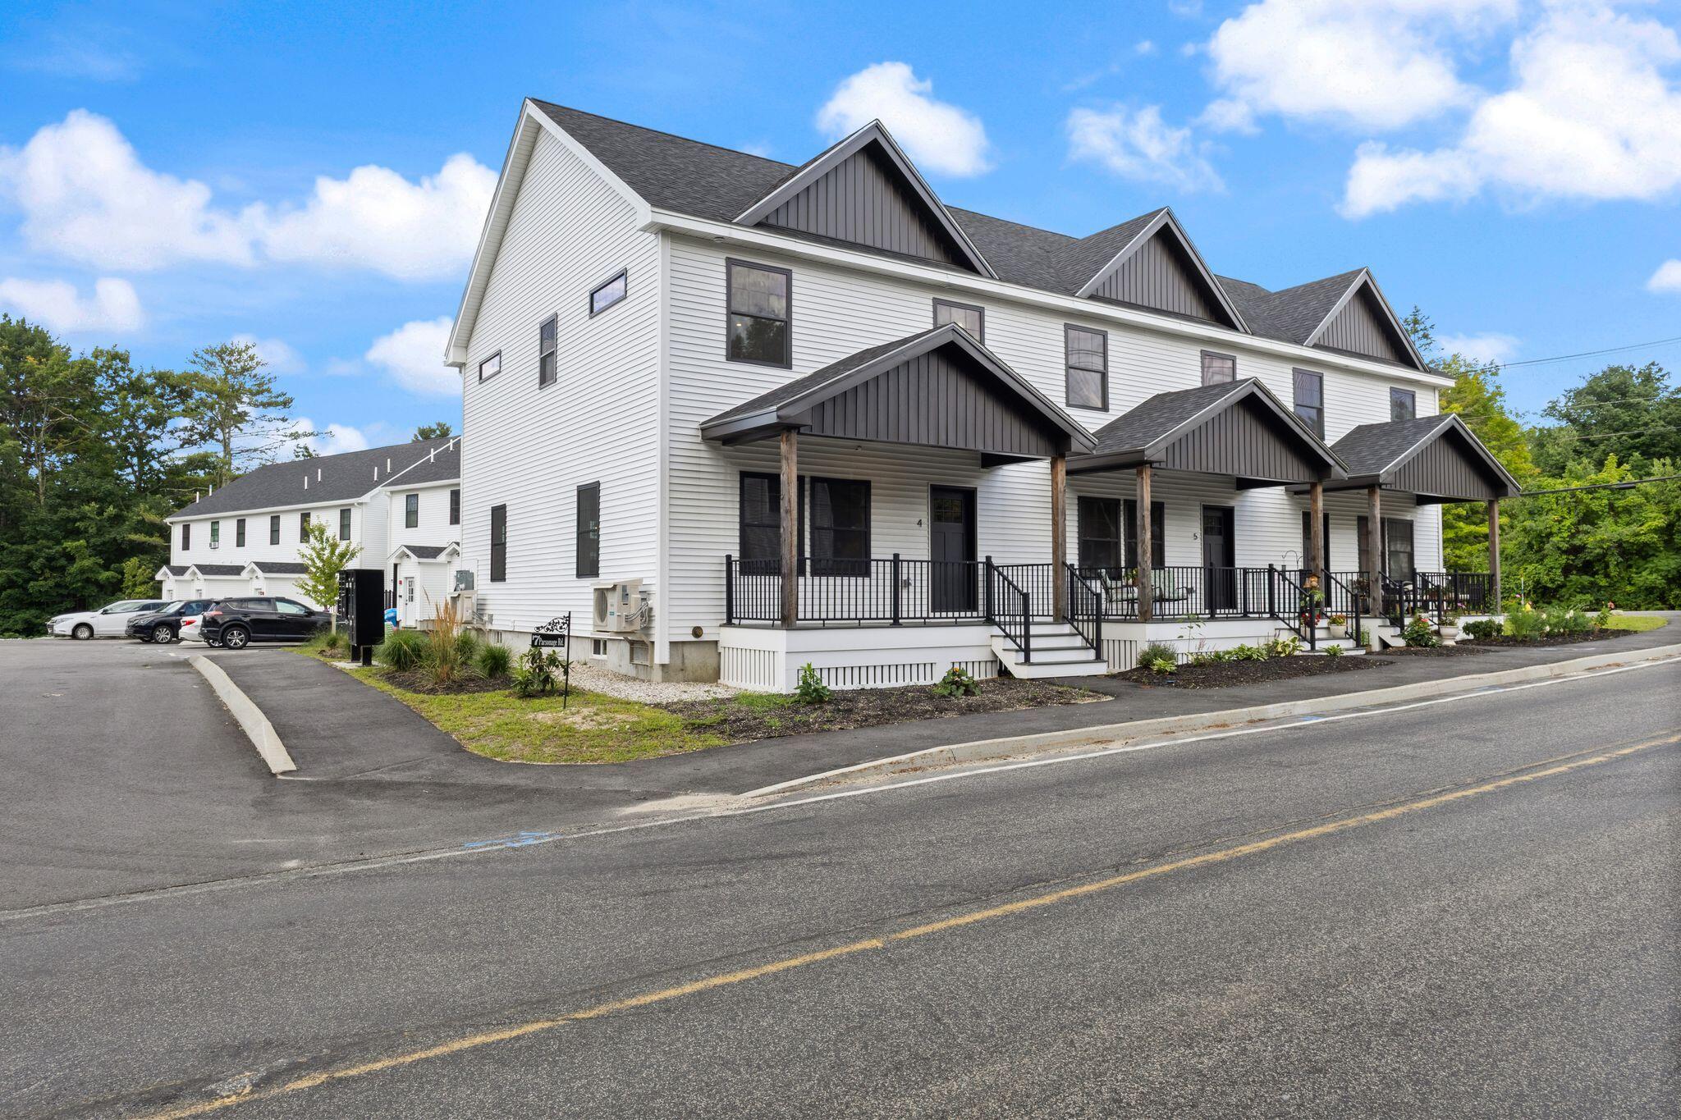
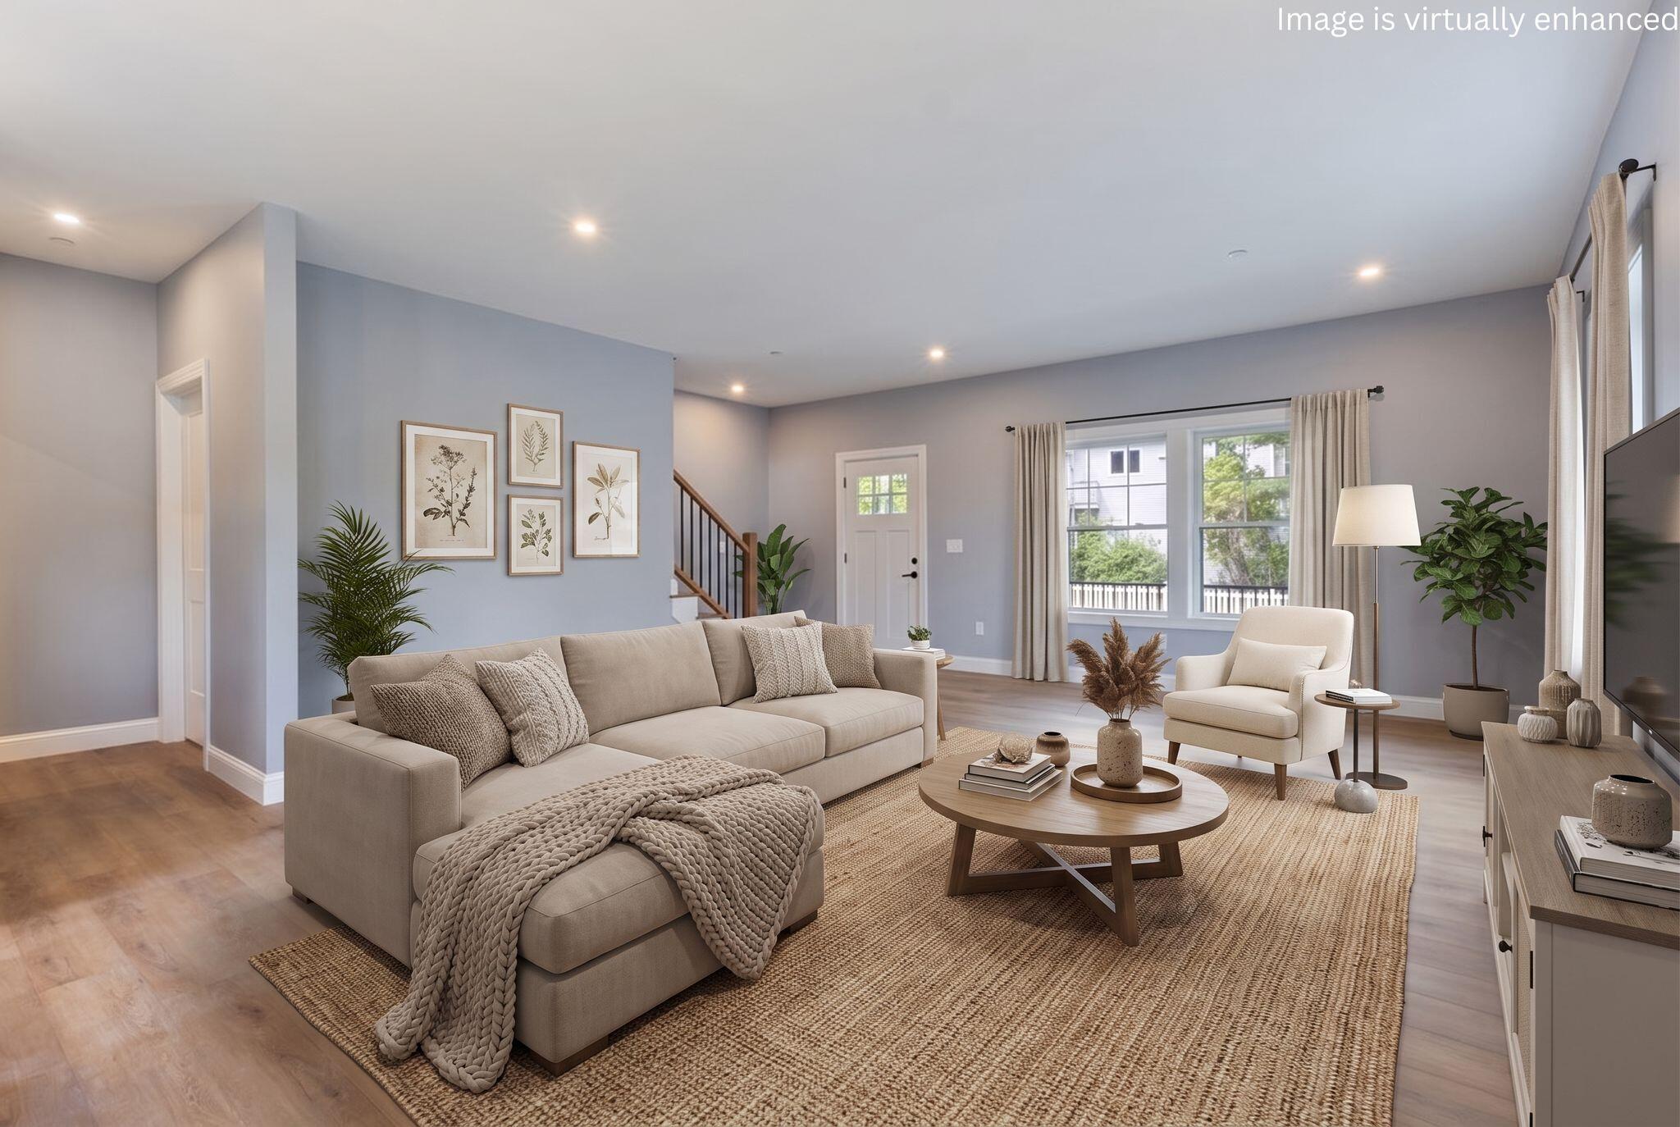
This is the one you've been waiting for at Deacon Hayes Commons. The final available home in this thoughtfully designed North Yarmouth community is an end unit--and it may completely change what you think condo living looks like.
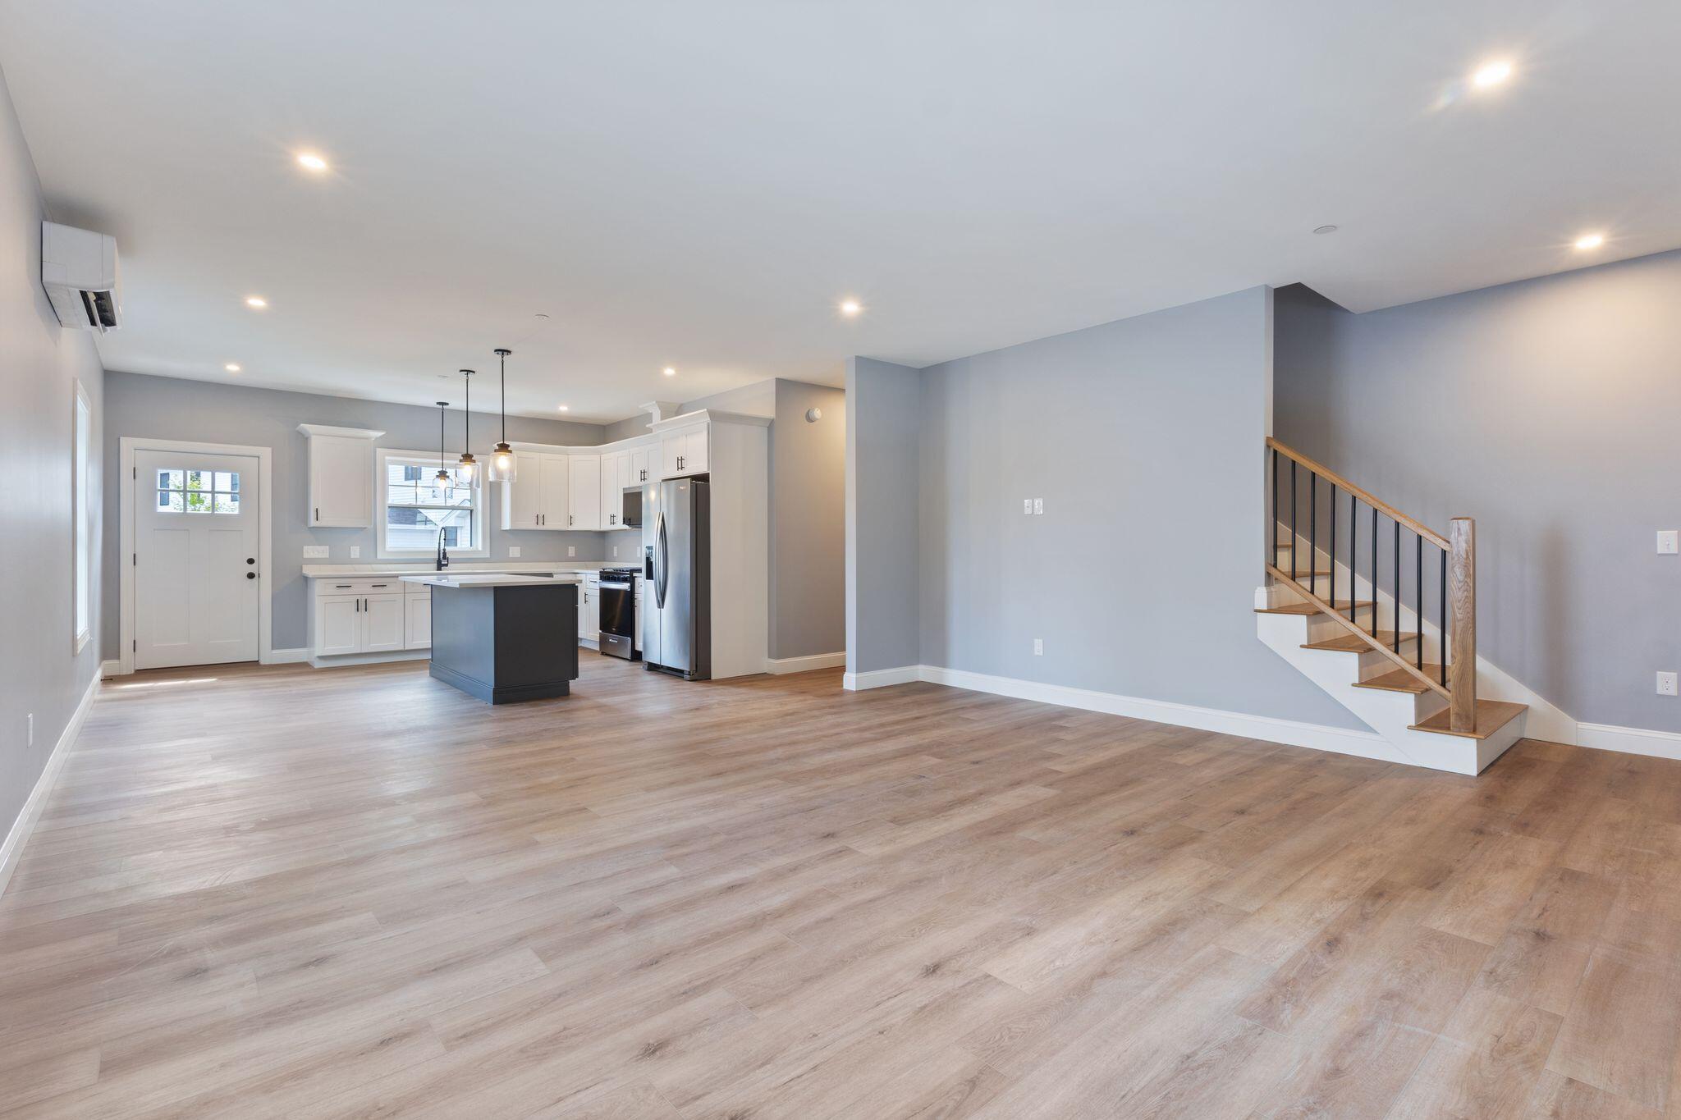
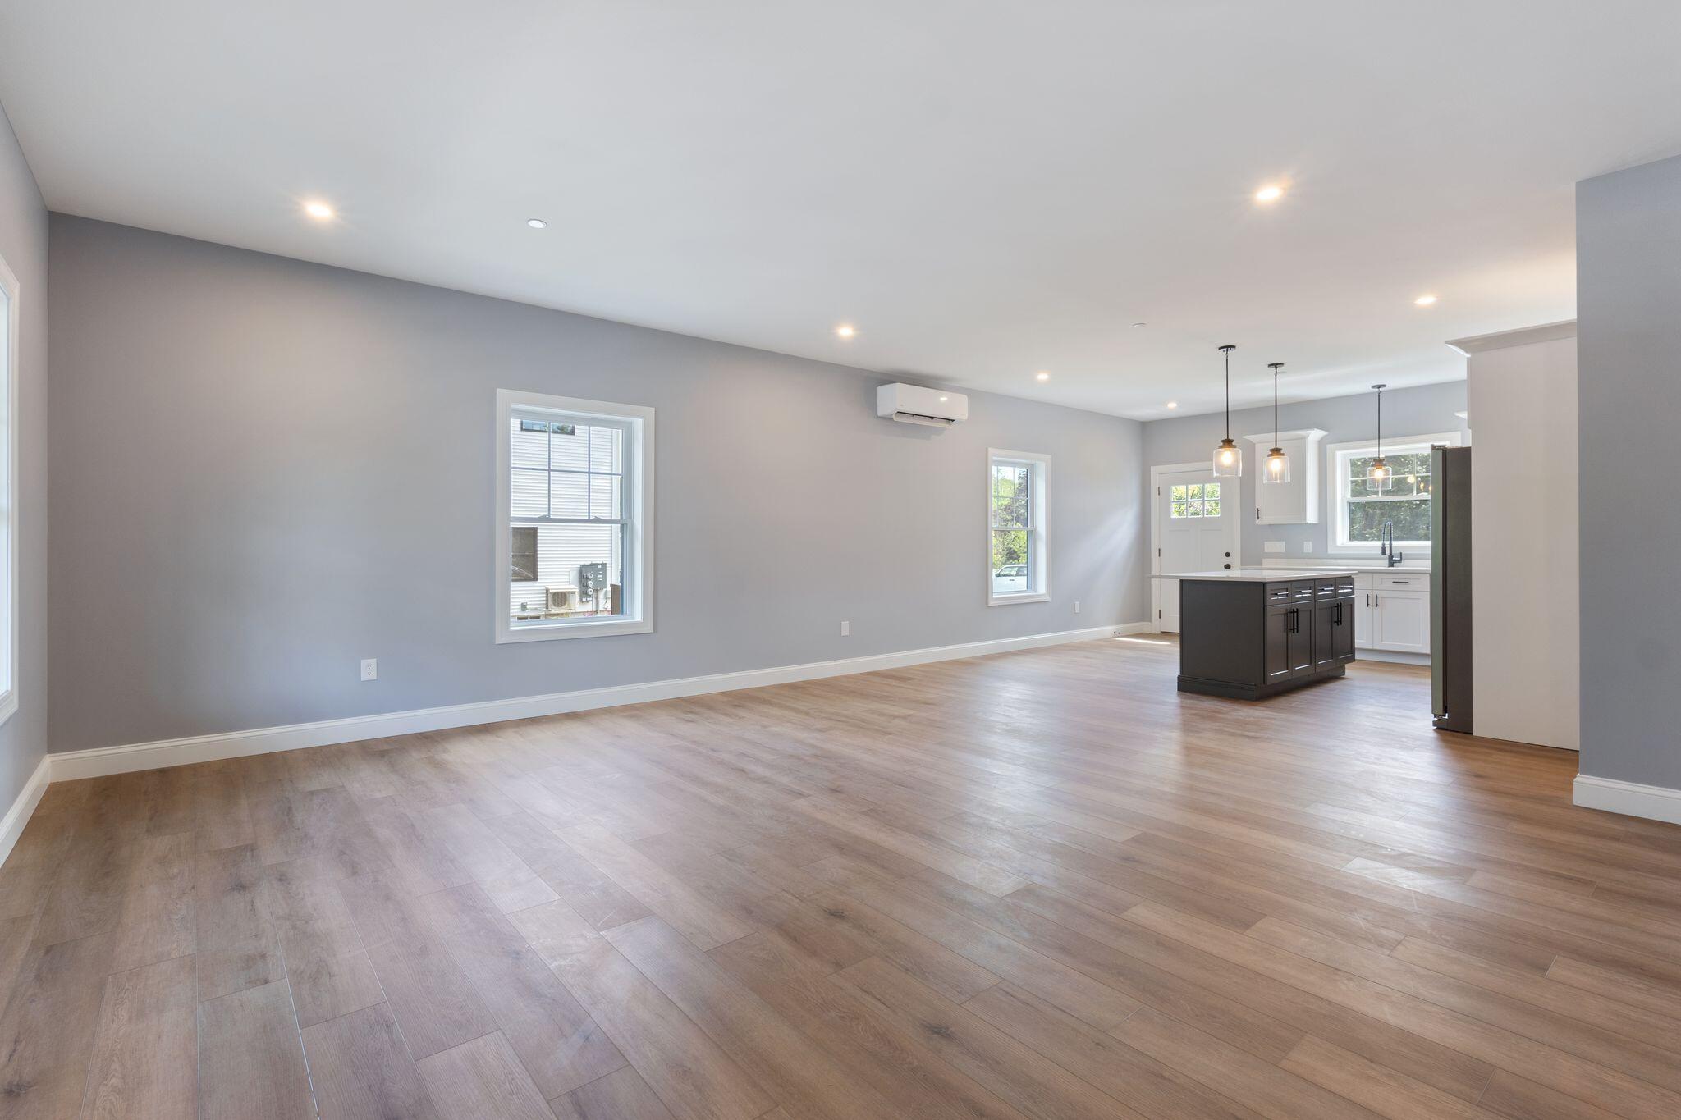
Step inside and you'll find 3 bedrooms, 2.5 baths and approximately 1,495 square feet of bright, beautifully finished living space. Nine-foot ceilings and wide-plank engineered oak floors set the tone on the main level, where the kitchen, dining and living spaces come together in an open layout made for both everyday life and entertaining. Quartz countertops, a tiled backsplash, premium appliances and generous storage give the kitchen a polished, modern feel.
Upstairs, retreat to a spacious primary suite with a private bath featuring double vanities, a tiled walk-in shower and generous closet space. Two additional bedrooms and a full bath provide flexibility for family, guests or a home office. A full basement adds valuable storage and future possibilities.
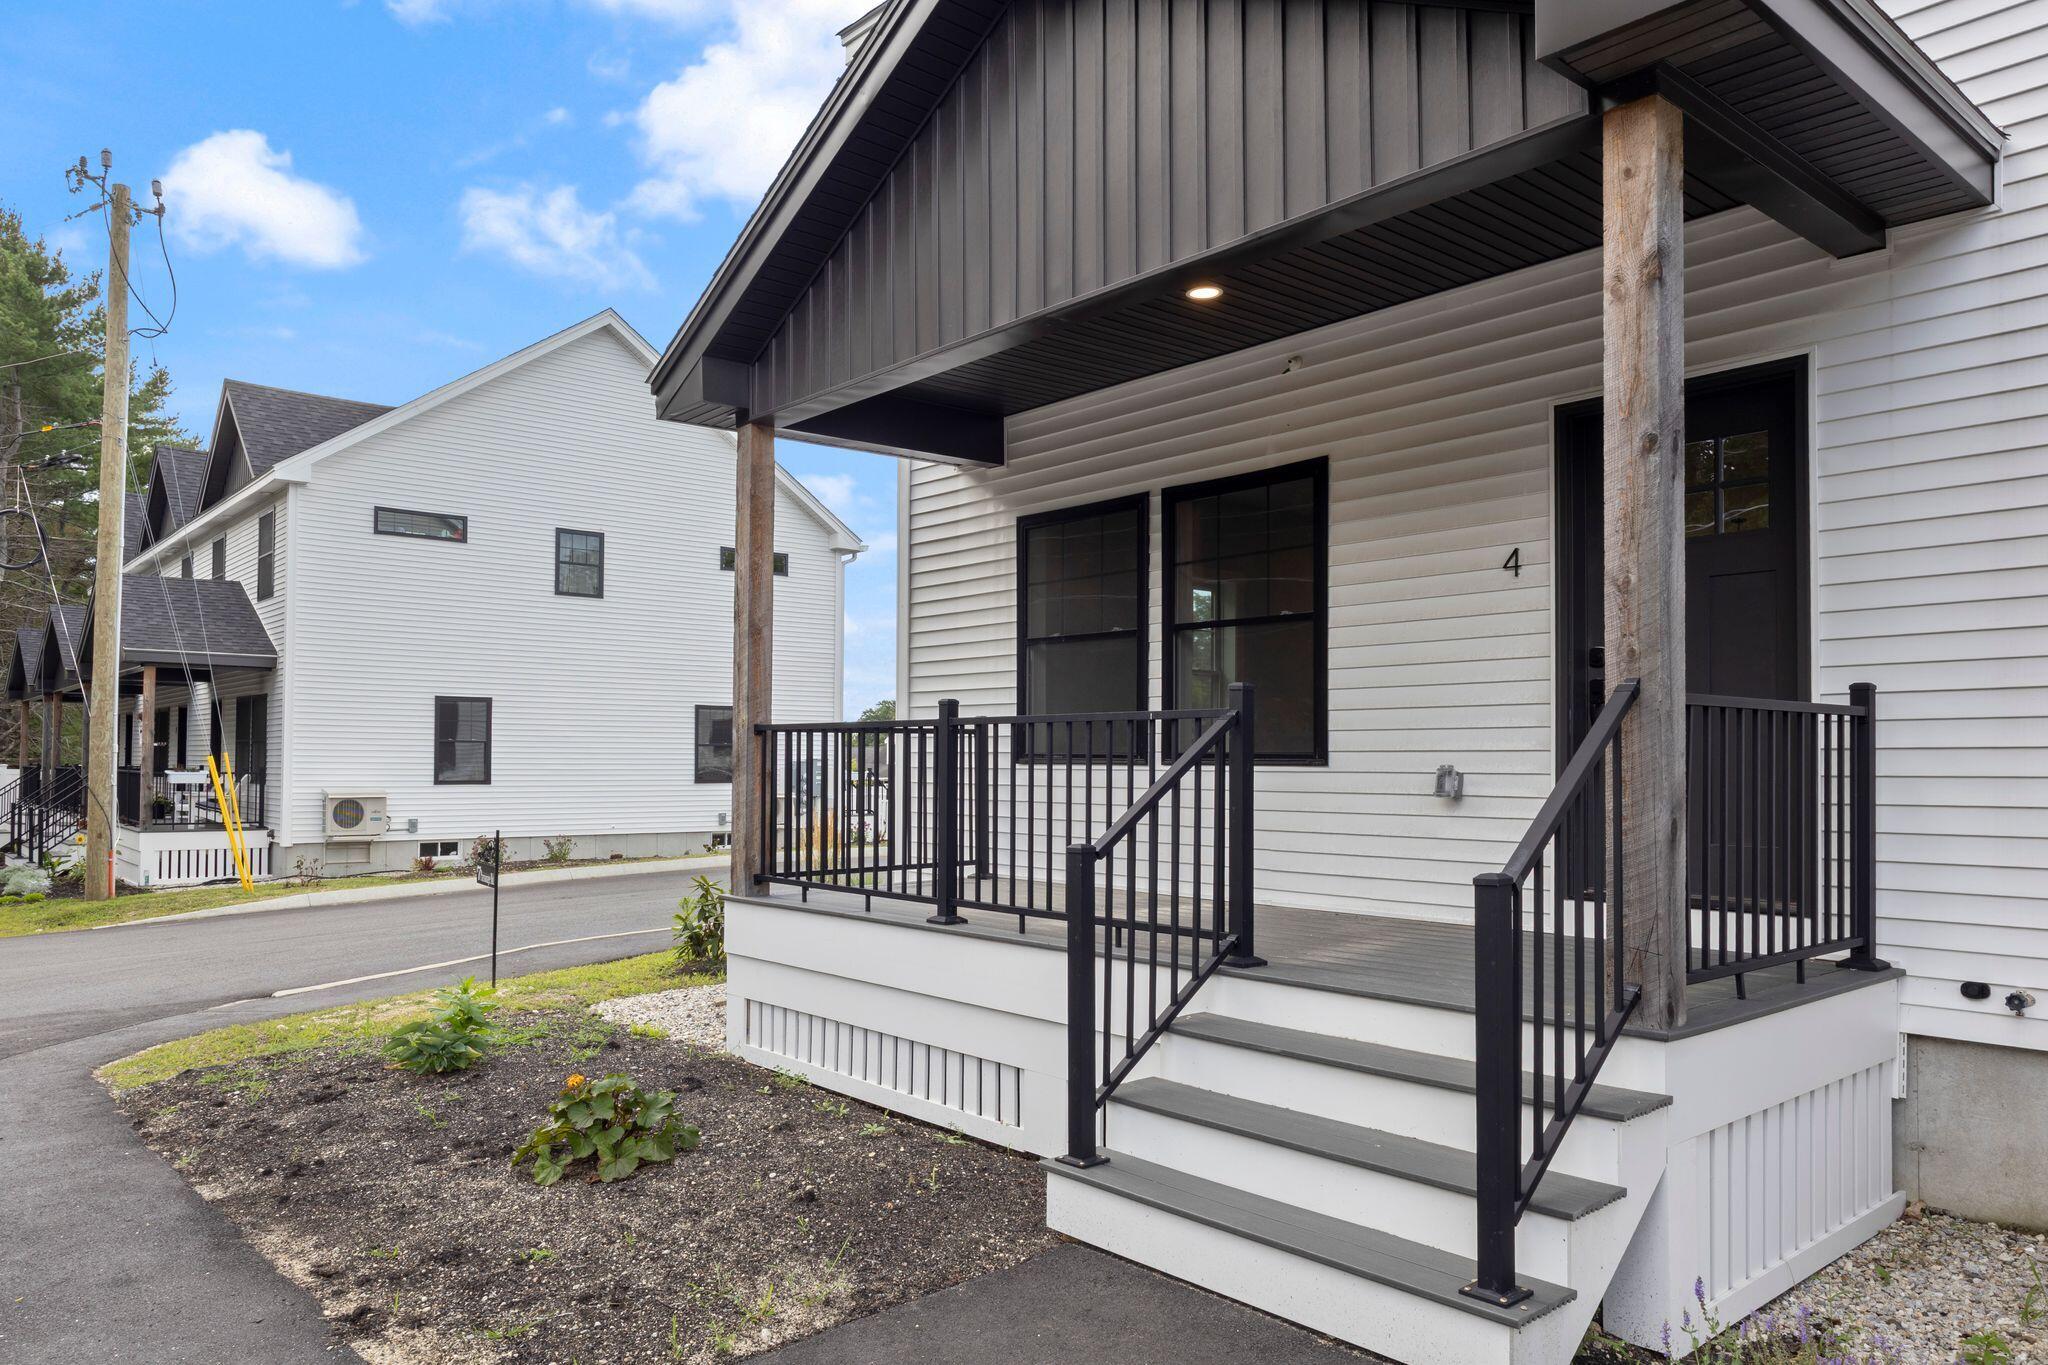
But what truly sets Unit 4 apart is what surrounds it. Its end-unit position provides additional privacy and a connection to the community's open space, trails, pond and gathering areas. It's a home where you can step outside and enjoy Maine--without giving up your weekends to maintaining an older property.
And then there's the location. North Yarmouth living, sought-after RSU 51/Greely schools, and convenient access to Yarmouth, Cumberland, Falmouth and Portland.
New construction. End-unit privacy. Greely schools. Trails outside your door. No old-house projects waiting for you.
And only one opportunity left at Deacon Hayes Commons.
Listed by Keller Williams Realty, Andrea Page 207-879-9800
Details
MLS 1676929
Status Active Under Contract
Price $499,900
DOM 49 days
Type Single Family
Beds 3
Baths 2 full, 1 half baths
Square Feet 1,495 sqft
Lot Size 2.24 acres
Year Built 2025
Taxes Paid $6,546
Assoc Fee $235
Lot & Building Features
Amenities Bathtub, Main Level, Washer Hookup, Sprinkler, Walk-in Closets, Primary Bedroom w/Bath
Assoc Fee $235
Cooling Heat Pump
Heating Electric, Heat Pump, Zoned
Parking Description Common, Paved, 1 - 4 Spaces, On Site, Off Street
Tax Year 2025
Taxes Paid $6,546
Water Public
Water Heater Electric, Heat Pump
Room Details
Bedroom 2 Second floor
Bedroom 3 Second floor
Dining Room First floor
Kitchen First floor
Living Room First floor
Primary Bedroom Second floor
Basement Description Doghouse, Interior Entry, Walk-Out Access, Daylight, Full
Map
Get Directions
Financing
$
6.75%
$
$
$
per month
Principal & Interest
Monthly Taxes
Monthly HOA
Monthly Home Ins.
Monthly PMI
Based on a fully amortized fixed rate loan. Ask your agent for the tax rates in your area. Insurance estimate is based on an average cost, your final premium cost will be determined by the type of coverage you select. This calculator only provides an estimate.