
55 Carleton Street #A Portland, ME
$2,099,000
Beds 4
Baths 5
Square Footage 3,089
Acres 0.86


Description
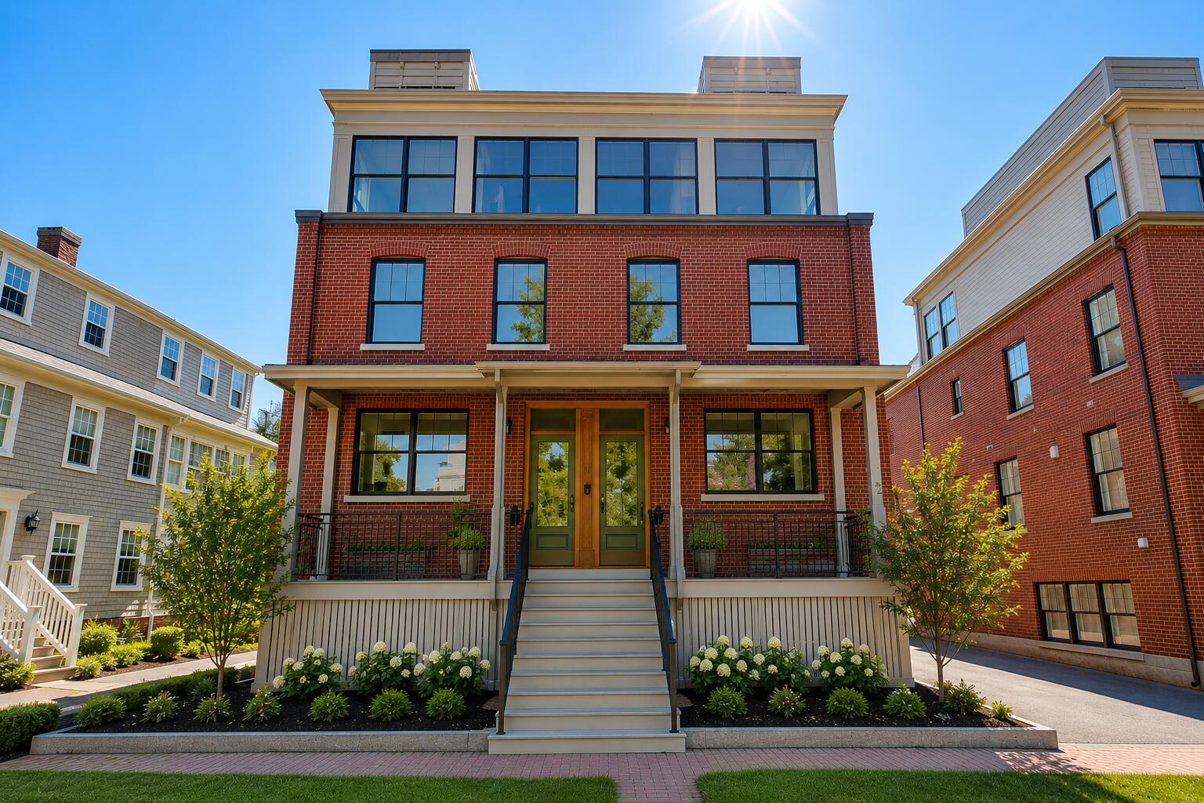
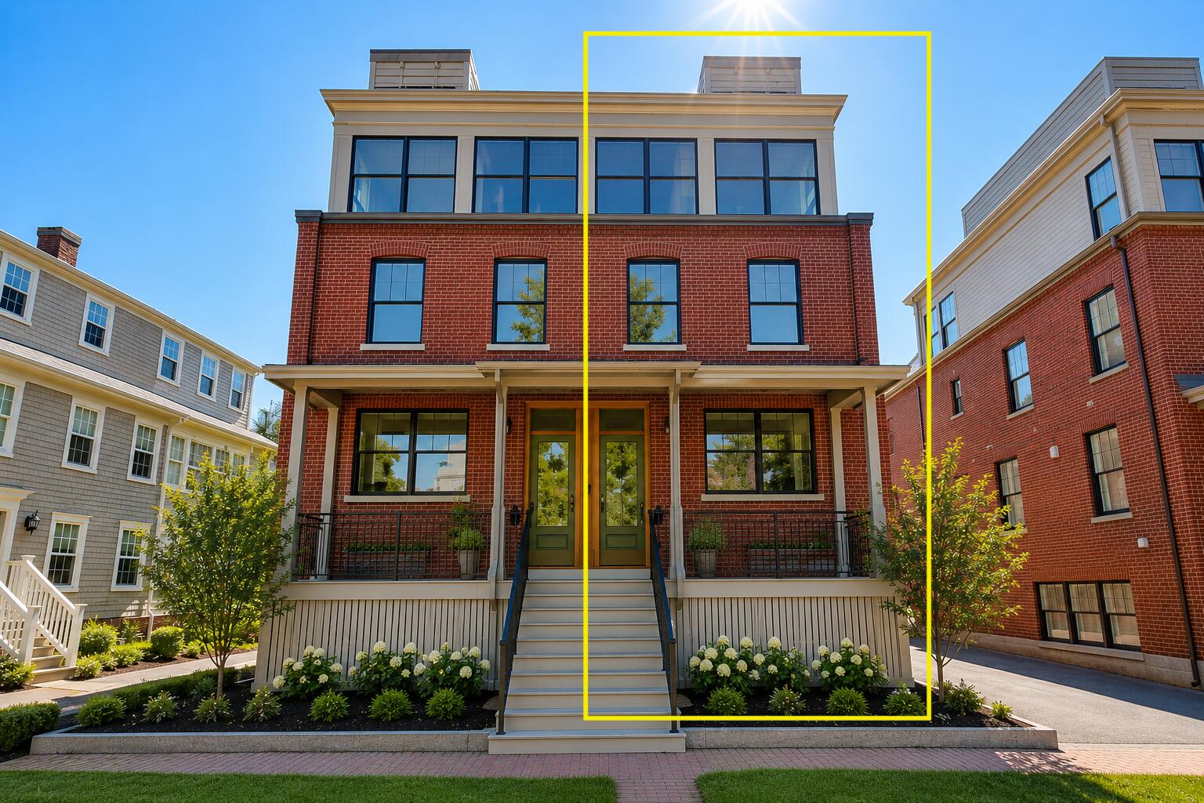
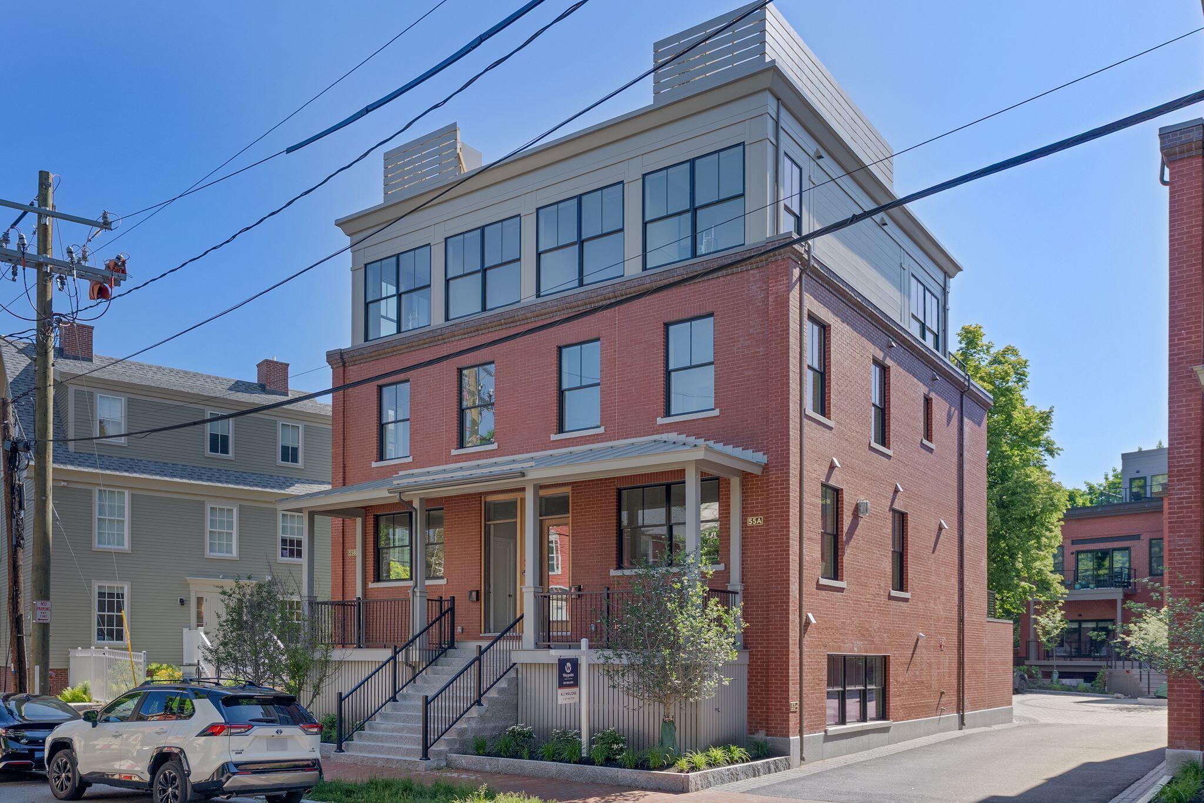
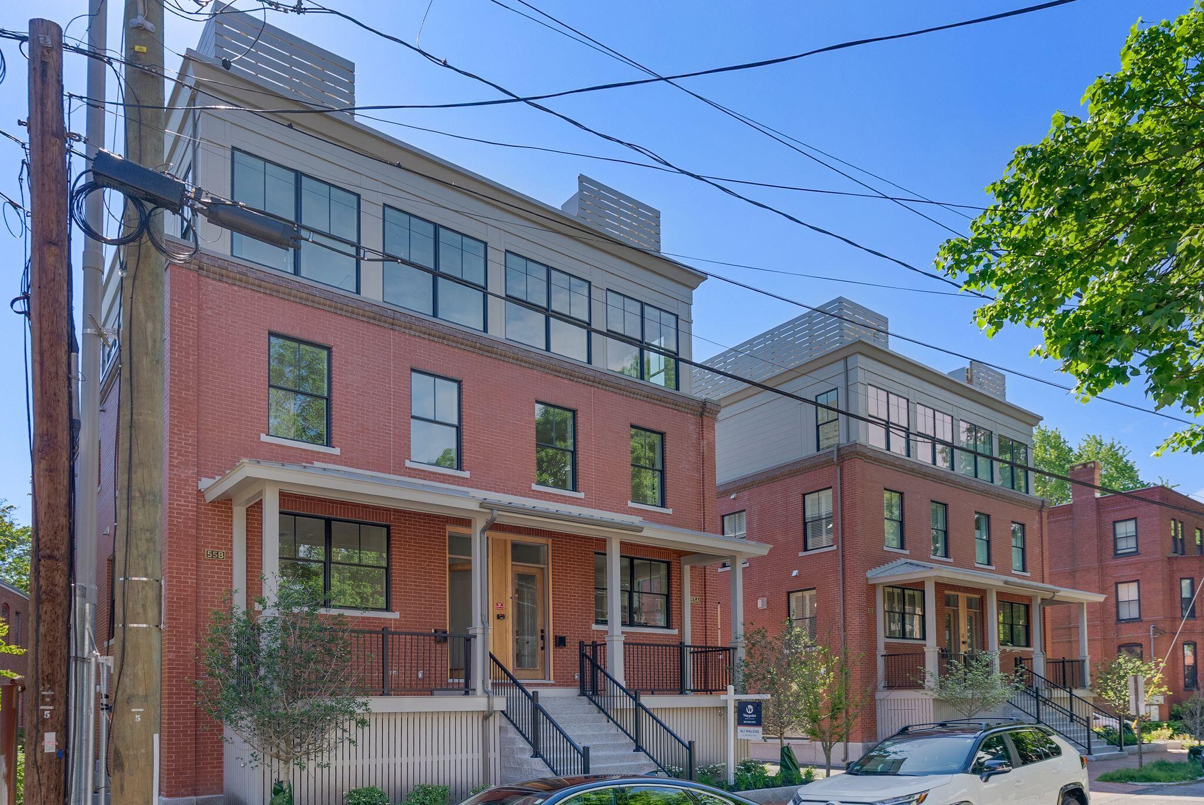
The final residence in this collection of just four historically inspired townhomes is now available. With the other three units already spoken for, this is your last opportunity to own a thoughtfully designed, low-maintenance home in Portland's coveted West End.
South-facing and filled with natural light, this sophisticated new-construction residence pairs timeless architecture with modern efficiency in one of Portland's most historic and walkable neighborhoods. Offering the comfort and functionality of a single-family home without the upkeep, it delivers an exceptional lifestyle that's increasingly difficult to find.
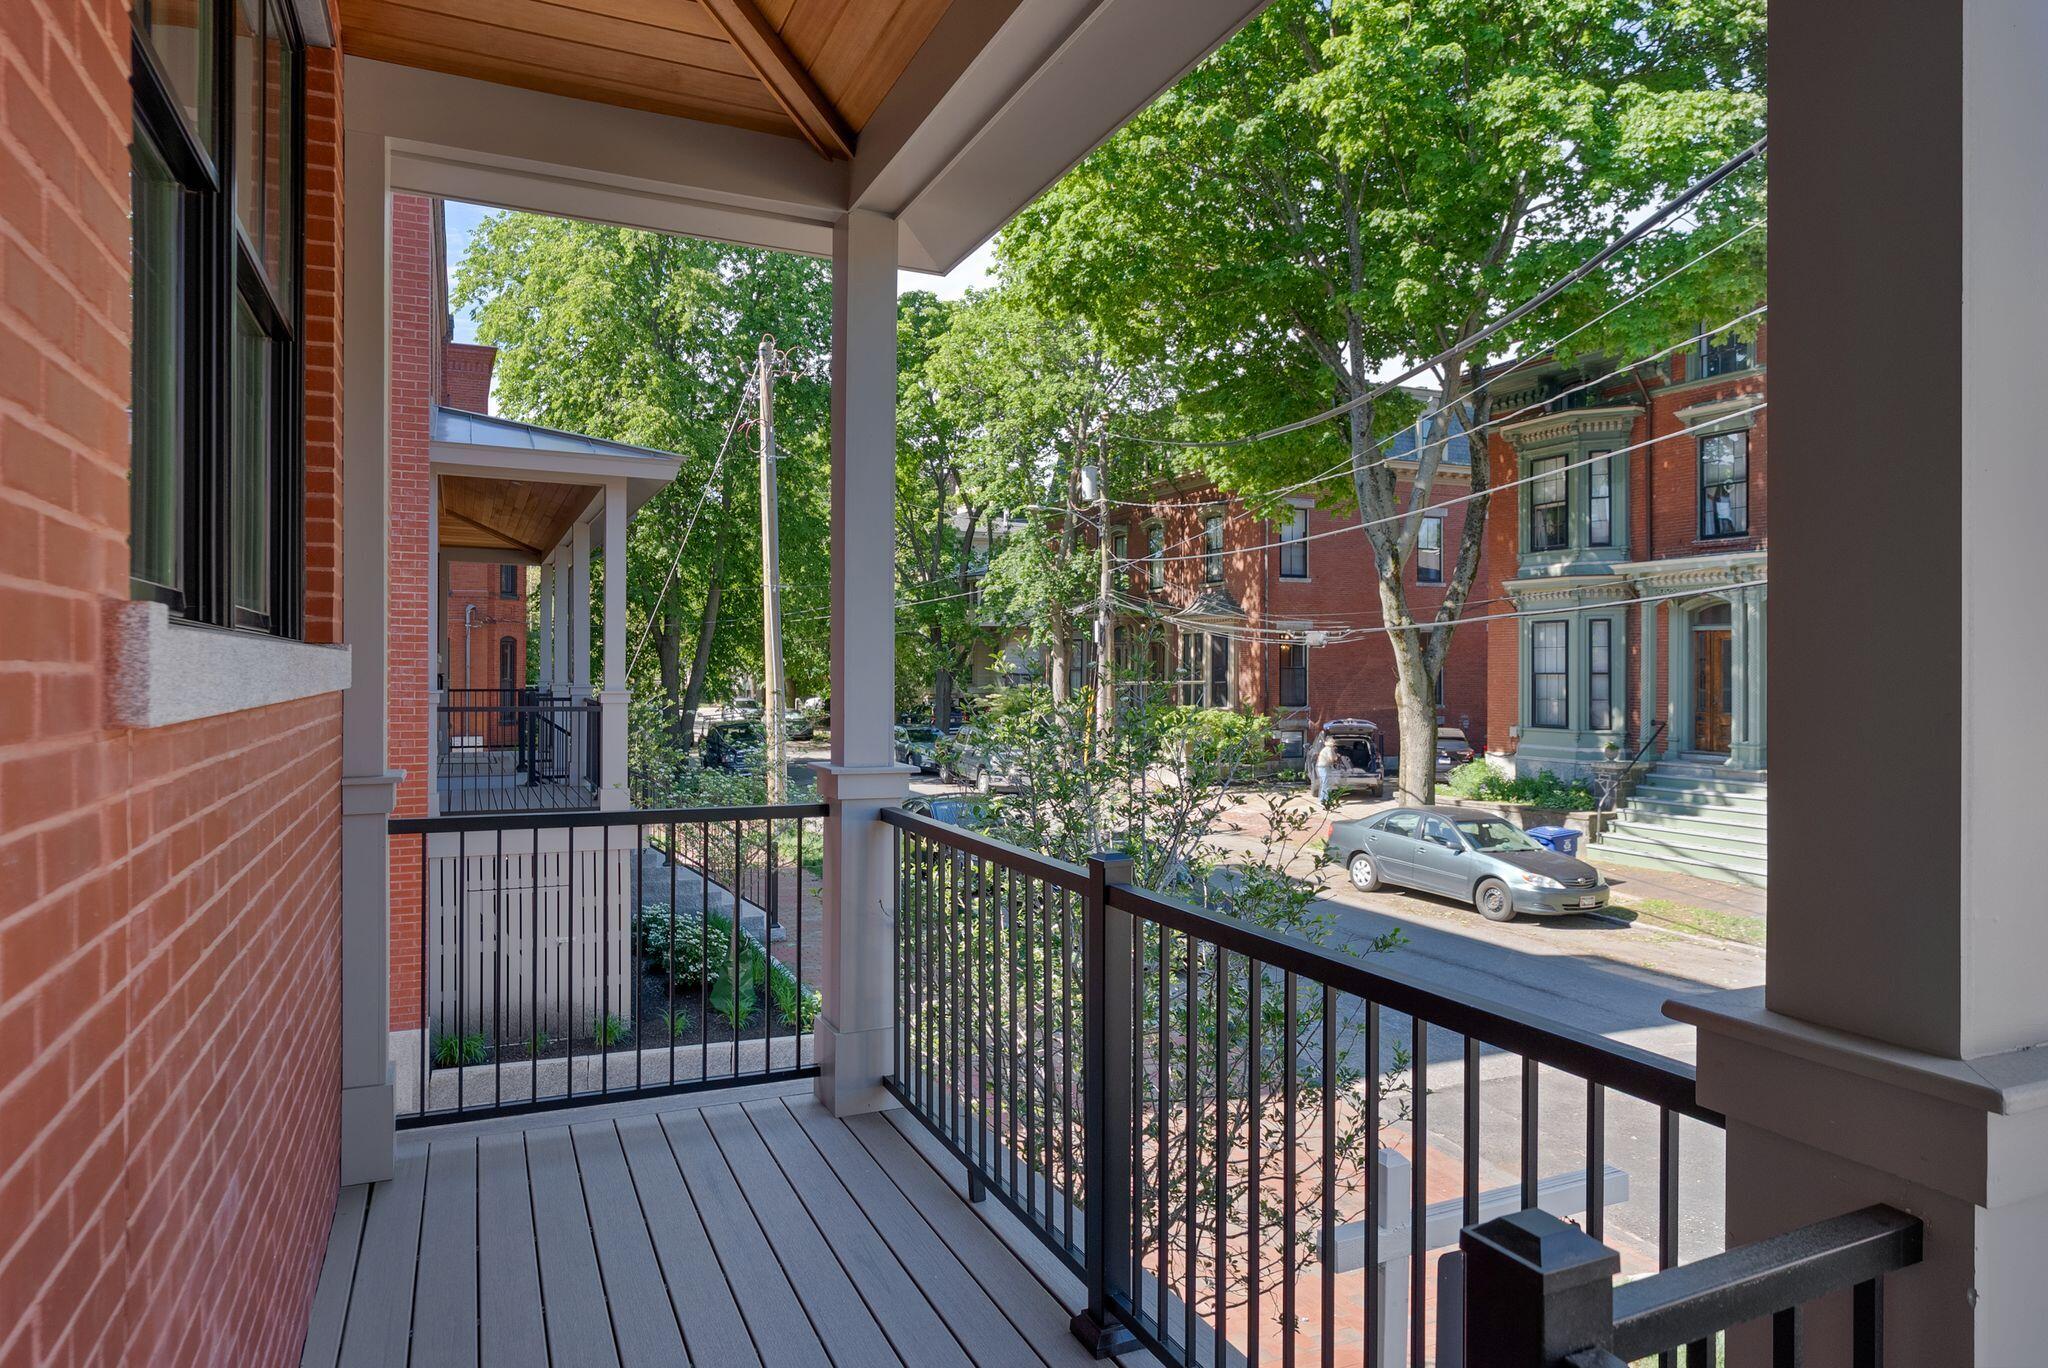
The spacious open-concept main level seamlessly connects the kitchen, dining, and living areas, extending to a generous 200-square-foot deck for effortless indoor-outdoor entertaining. The fully finished lower level provides valuable additional living space, ideal for a media room, fitness area, home office, or guest suite.
Designed with flexibility in mind, the home offers two potential primary suites, allowing owners to tailor the layout to their lifestyle. Multiple private outdoor spaces--including an upper-level deck perfect for morning coffee and a rooftop deck with panoramic West End views and glimpses of Back Cove--provide inviting places to relax throughout the day.
A private two-car garage offers direct access to the home and is paired with elevator-ready construction, providing flexibility for future accessibility and comfortable long-term living. High-performance features, including heat pumps throughout, an ERV fresh-air ventilation system, and EV charger-ready garage parking, provide year-round comfort and energy-efficient living.
Move-in ready and beautifully finished, this is the last opportunity to own one of only four newly constructed townhomes in Portland's historic West End--a rare offering in one of the city's most sought-after neighborhoods.
Listed by Waypoint Brokers Collective, Alessandra Malone 207-804-2012
Details
MLS 1677844
Status Active
Price $2,099,000
DOM 47 days
Type Single Family
Beds 4
Baths 4 full, 1 half baths
Square Feet 3,089 sqft
Garage Spaces 2
Lot Size 0.86 acres
Year Built 2026
Taxes Paid $1
Assoc Fee $669
Lot & Building Features
Assoc Fee $669
Cooling Heat Pump
Heating Electric, Gas Natural, Heat Pump, Other, Radiant
Parking Description Common, Concrete, Other, Paved, 1 - 4 Spaces, Garage Door Opener, Inside Entrance, Heated Garage
Tax Year 2025
Taxes Paid $1
Water Public
Water Heater Gas
Fireplaces 1
Room Details
Bedroom 1 First floor
Bedroom 2 Third floor
Bonus Room Upper floor
Kitchen Second floor
Living Room Second floor
Primary Bedroom Third floor
Primary Bedroom 2 Upper floor
Basement Description Not Applicable, Walk-Out Access, Finished
Map
Get Directions
Financing
$
6.75%
$
$
$
per month
Principal & Interest
Monthly Taxes
Monthly HOA
Monthly Home Ins.
Monthly PMI
Based on a fully amortized fixed rate loan. Ask your agent for the tax rates in your area. Insurance estimate is based on an average cost, your final premium cost will be determined by the type of coverage you select. This calculator only provides an estimate.