
75 Chestnut Street #309 Portland, ME SOLD
$440,000
Beds 1
Baths 2
Square Footage 877
Acres 0.49


Description
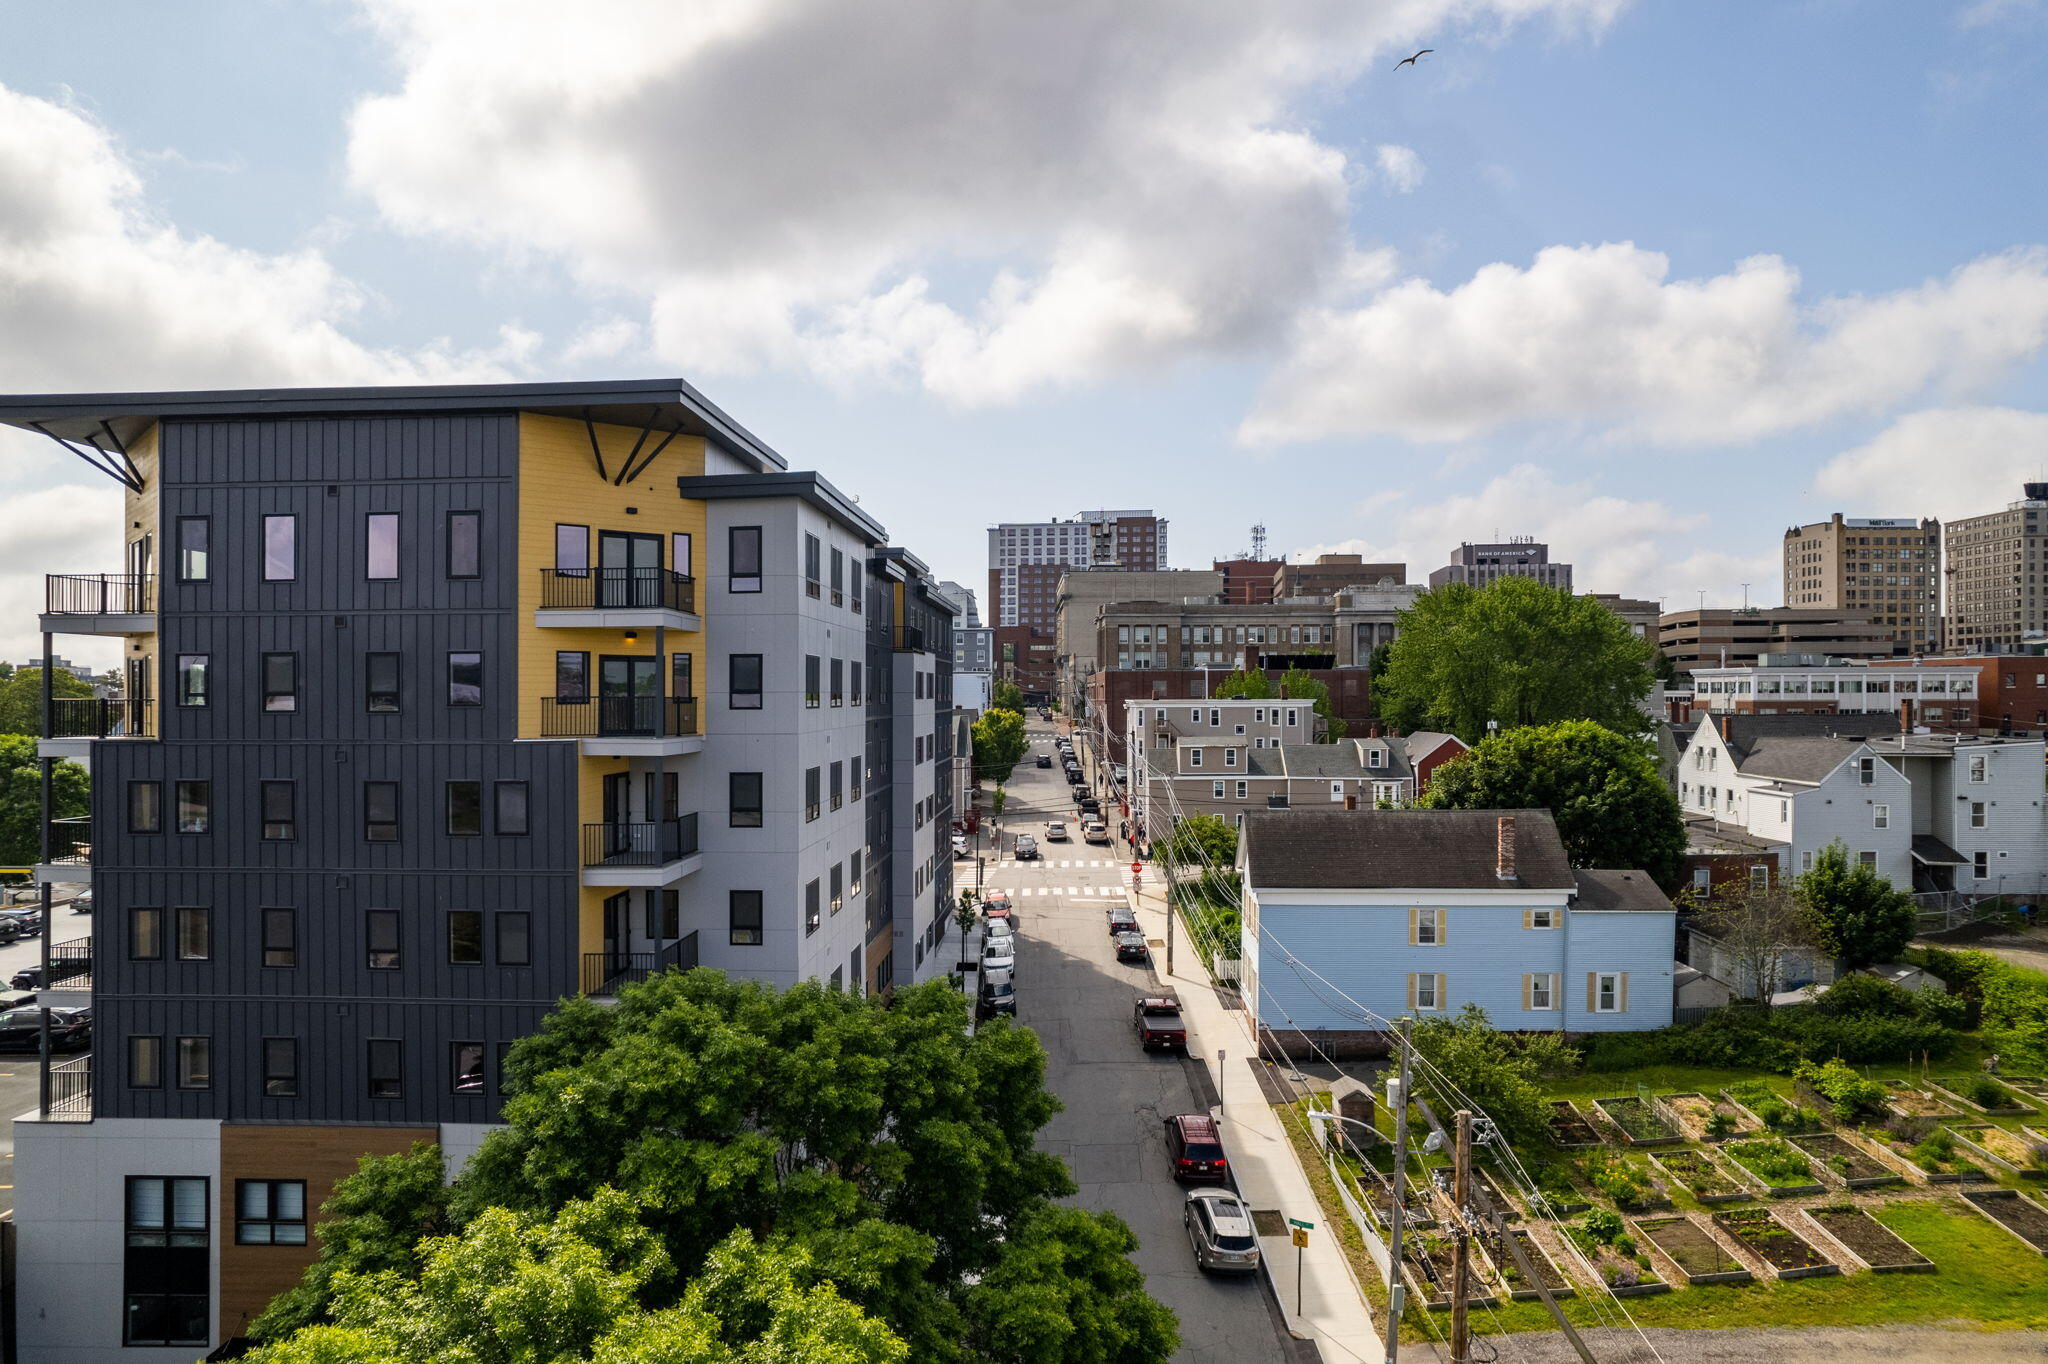
Welcome to Daymark, where modern design meets the energy of Portland's Bayside neighborhood. This boutique building offers a unique blend of style, community, and walkability, placing you at the center of one of the city's most vibrant and evolving areas.
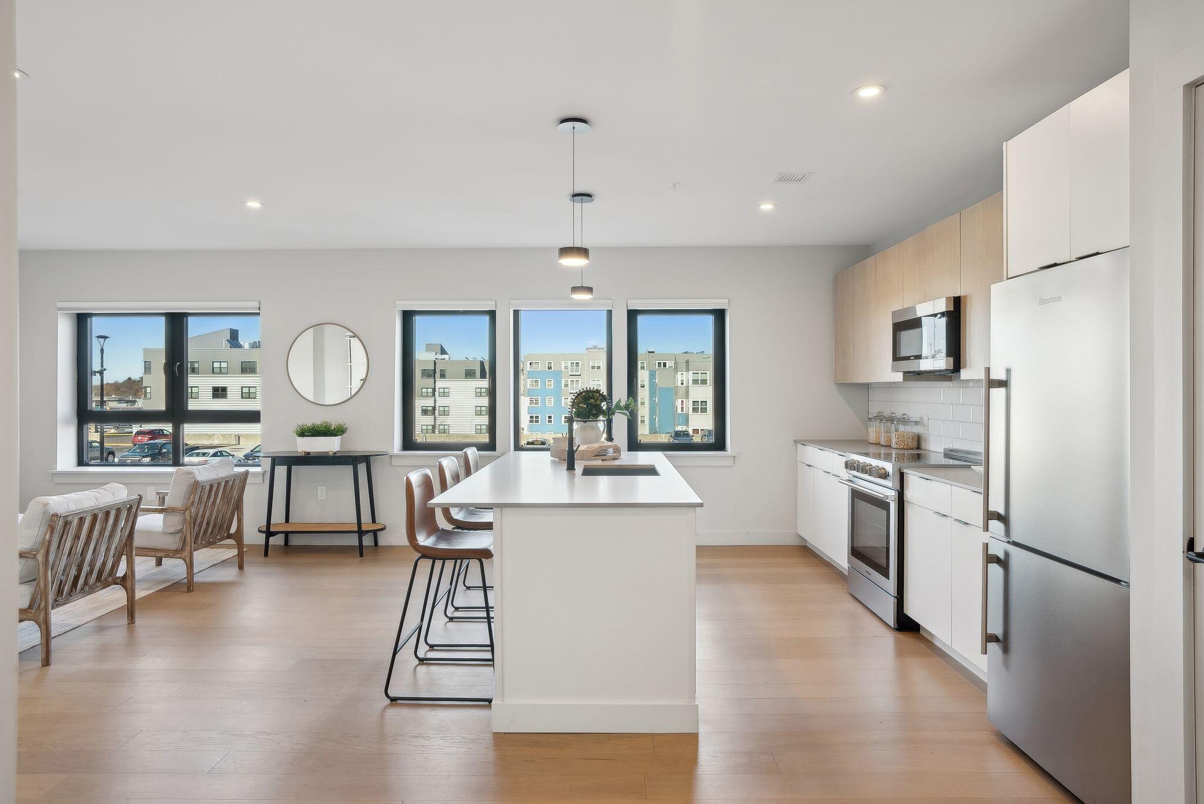
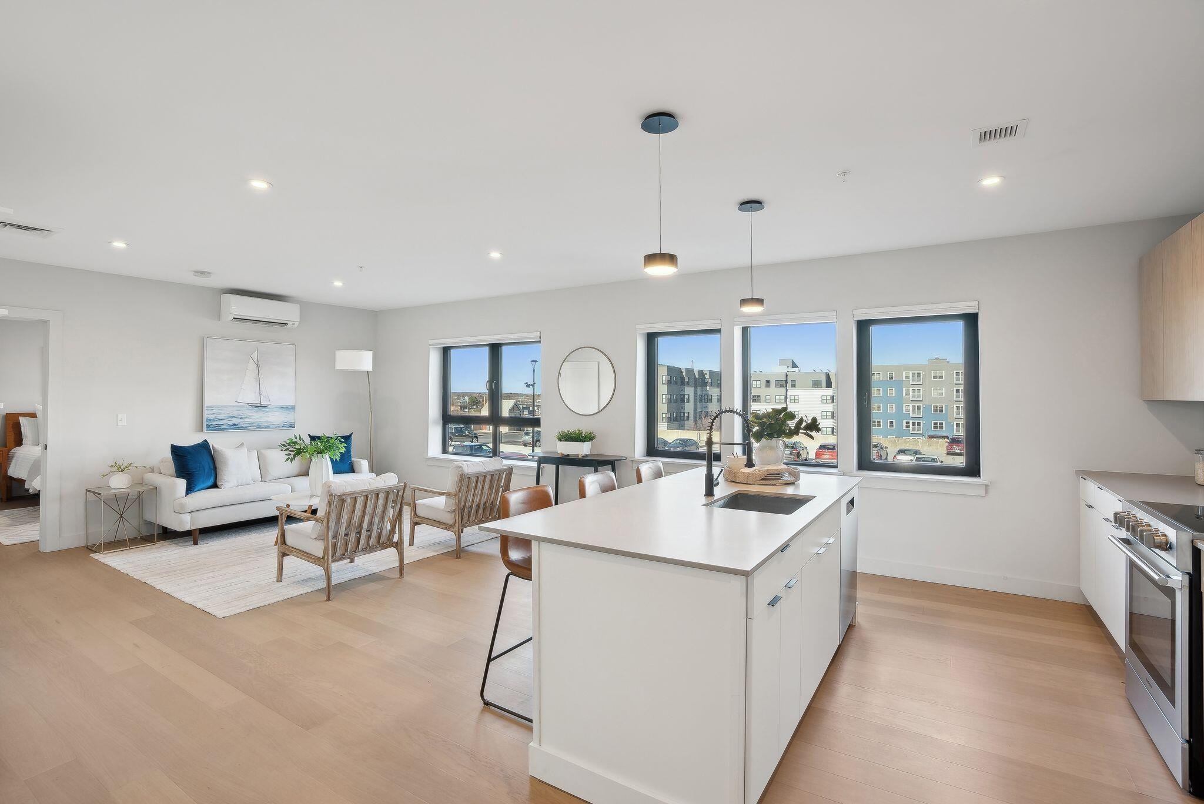
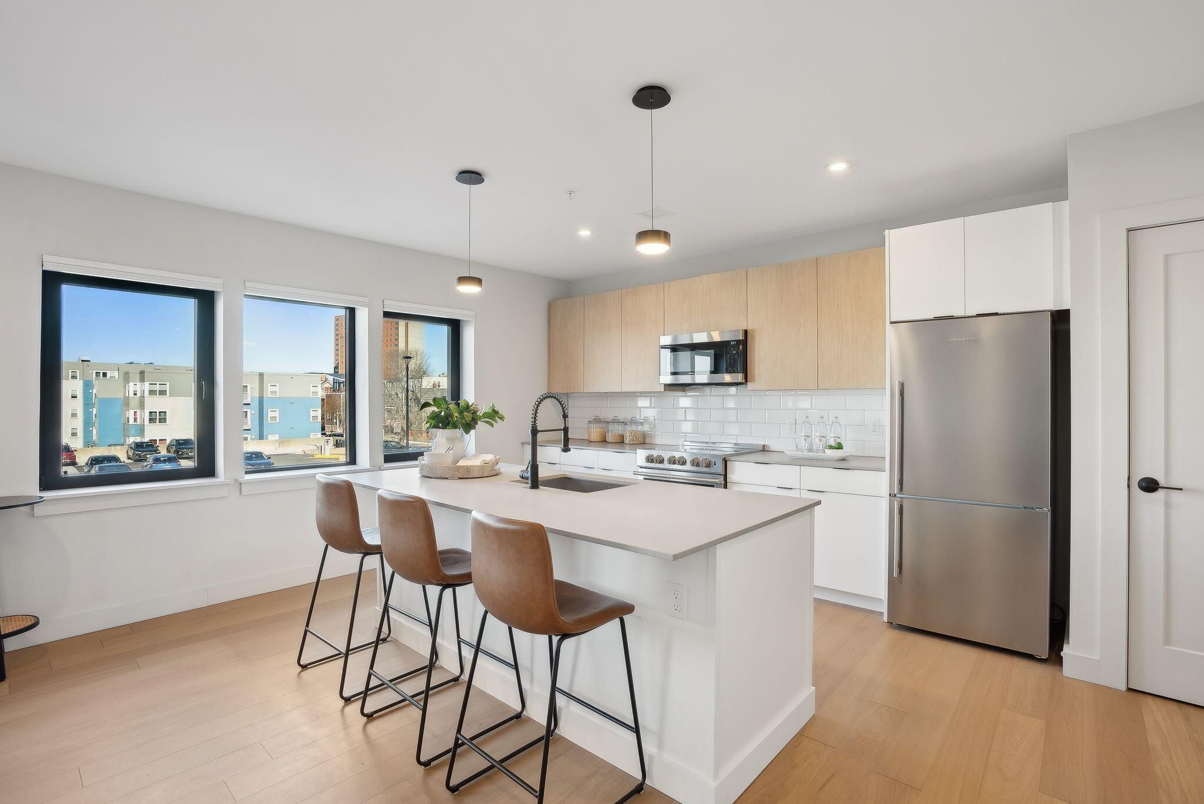
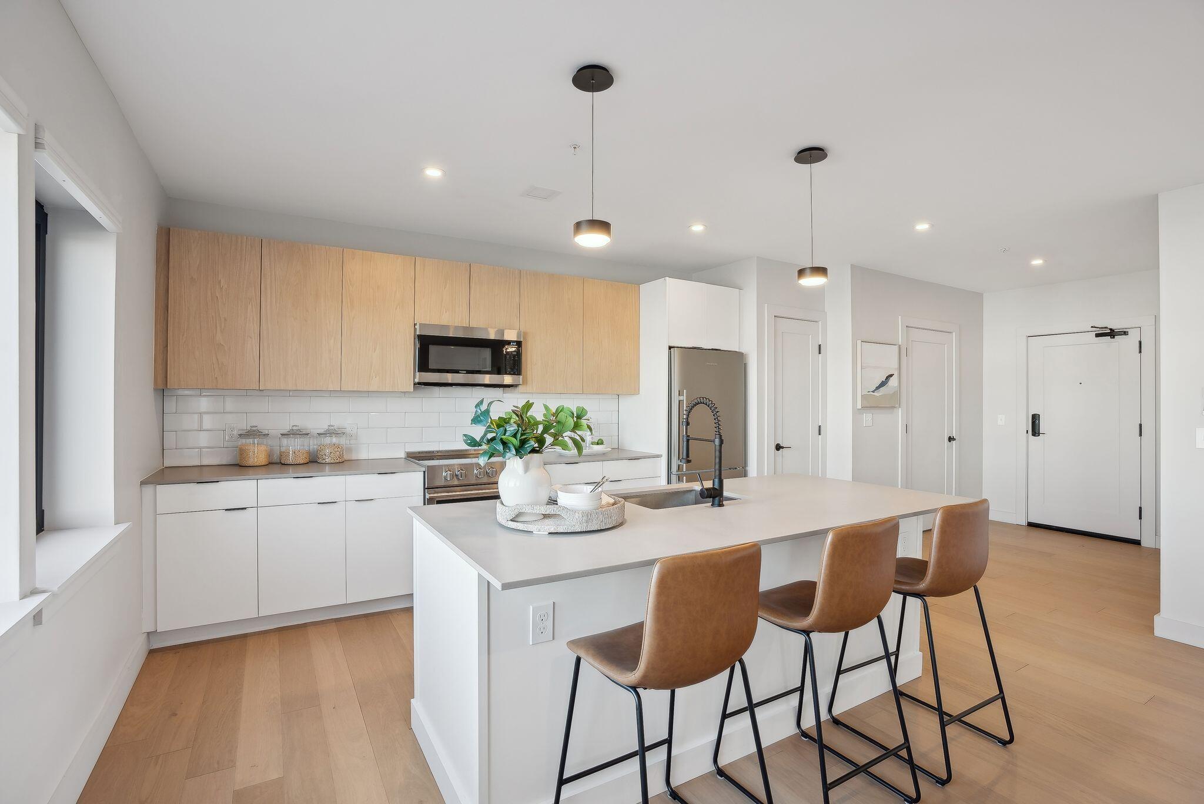
This 1-bedroom, 1.5-bathroom condo features an open-concept layout that balances style and functionality. The kitchen is designed for everyday living and entertaining, with a spacious quartz countertop island, sleek stainless-steel Blomberg appliances, and modern cabinetry by Viva. The living area flows seamlessly from the kitchen, with high-performance Intus windows and Hunter Douglas automatic shades framing views of Munjoy Hill and Back Cove.
The bedroom is well-proportioned and includes a large walk-in closet and an en suite bath with a floating vanity, tile flooring, and a shower/tub combination. A rare additional half bath adds flexibility for guests, while a compact washer and ventless heat pump dryer support efficient, low-maintenance living. Thoughtful details like Quorum lighting and designer-selected finishes throughout reflect the building's commitment to both design and performance.
Daymark stands out for its amenity package, offering unique spaces that support how people live today; including a co-working area, club room, boutique fitness studio, sports and gaming lounge, pet wash station, bike storage, and a unique makerspace that celebrates Portland's creative community. One covered parking space is included in the HOA.
Located in the center of the peninsula, you're just blocks from Portland's renowned restaurants, local shops, walking trails, community gardens, and public art. If you're looking for low-maintenance living without sacrificing style, location, or community, Daymark delivers.
Listed by Portside Real Estate Group, Kaili Moore 207-619-7571
Details
MLS 1657126
Status Closed
Price $440,000
DOM 168 days
Type Single Family
Style High Rise
Beds 1
Baths 1 full, 1 half baths
Square Feet 877 sqft
Garage Spaces 1
Lot Size 0.49 acres
Year Built 2022
Taxes Paid $7,319
Assoc Fee $595
Lot & Building Features
Amenities Elevator Passenger, Fire System, Other Amenities, Shower, Sprinkler, Storage, Walk-in Closets, Primary Bedroom w/Bath
Assoc Fee $595
Construction Steel Frame, Wood Frame
Cooling Heat Pump
Heat Source Electric
Heating Electric, Heat Pump
Parking Description No Driveway, 1 - 4 Spaces, Leased, On Site, Off Street, Electric Vehicle Charging Station(s), Garage Door Opener
Tax Year 2024
Taxes Paid $7,319
Water Public
Water Heater Electric
Room Details
Basement Description Not Applicable, Slab