
75 Chestnut Street #607 Portland, ME
$699,900
Beds 2
Baths 2
Square Footage 1,030
Acres 0.49


Description
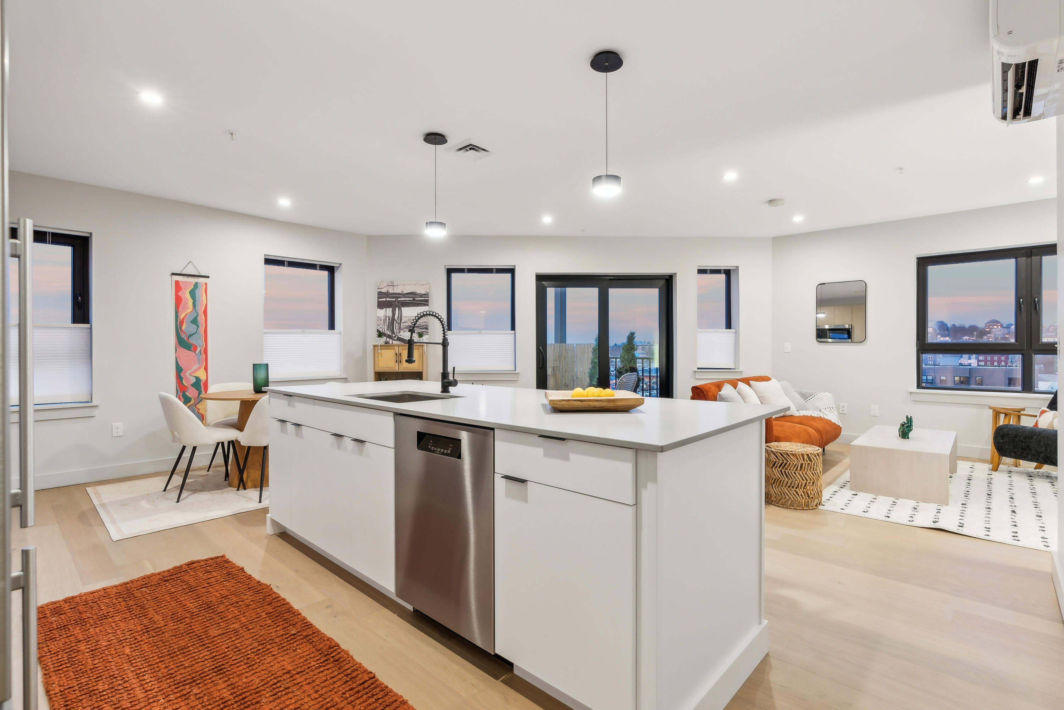
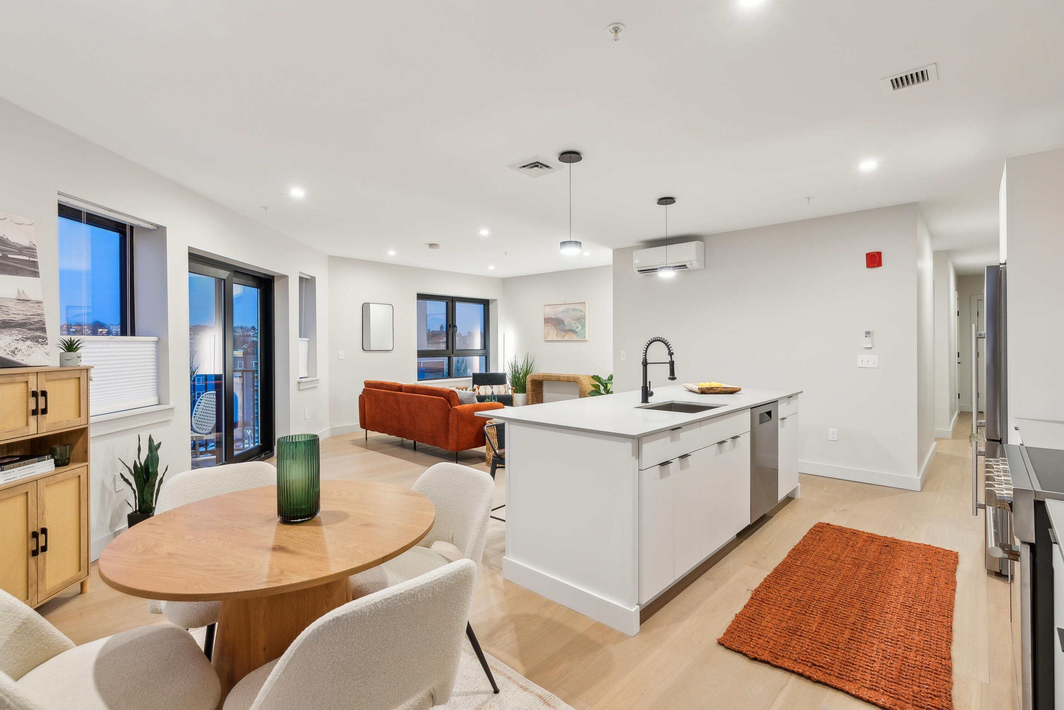
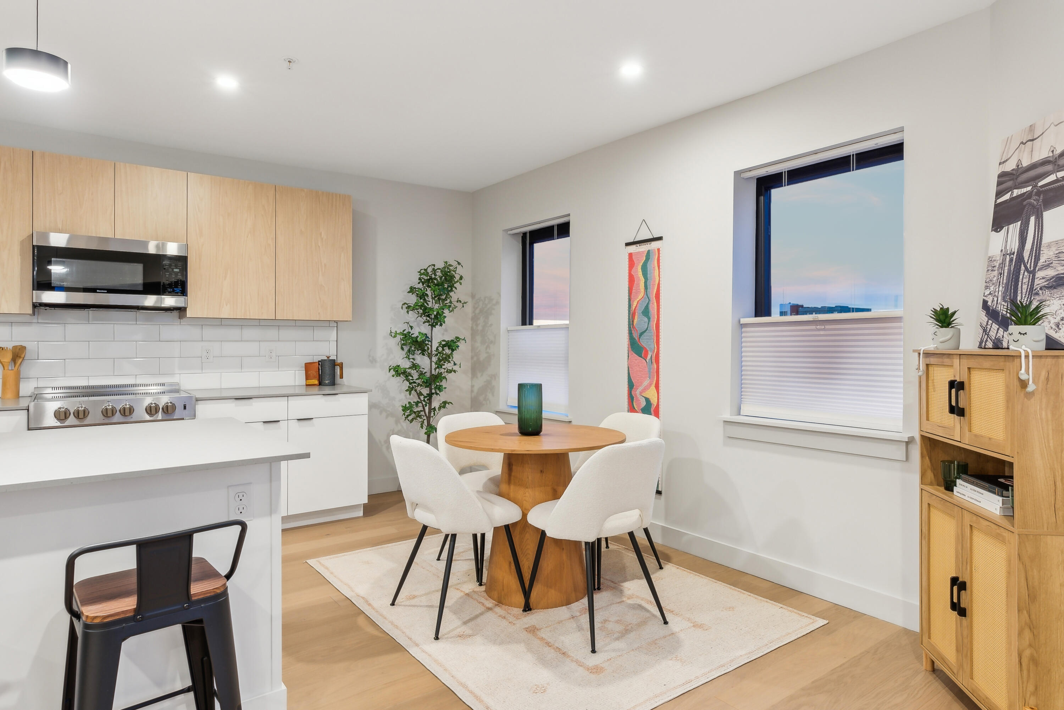
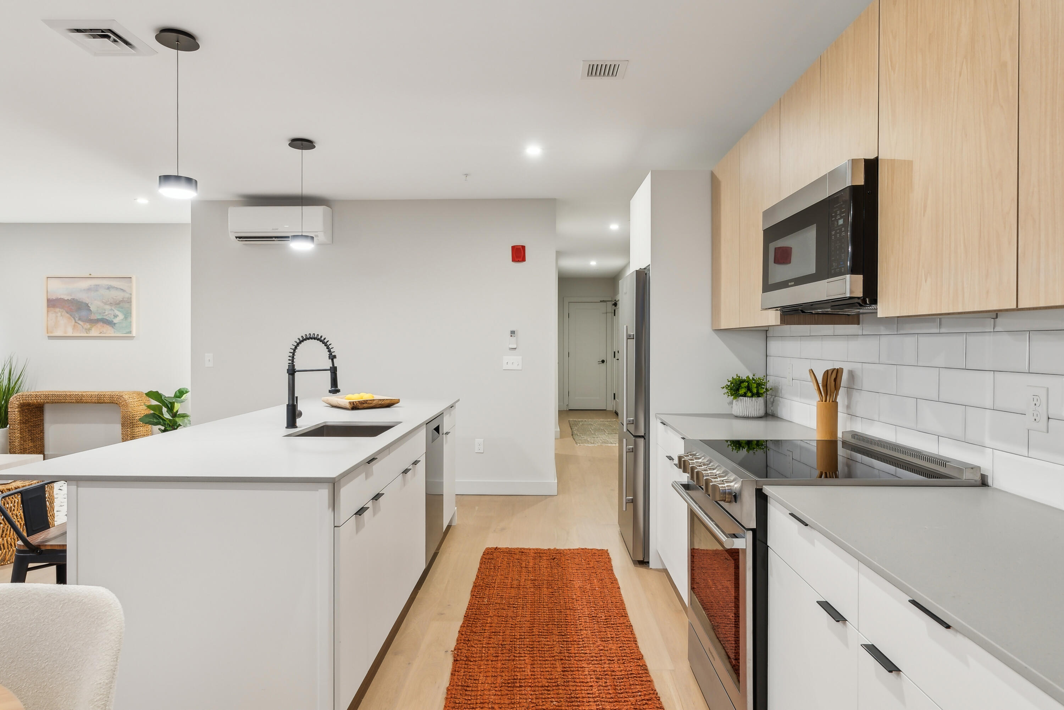
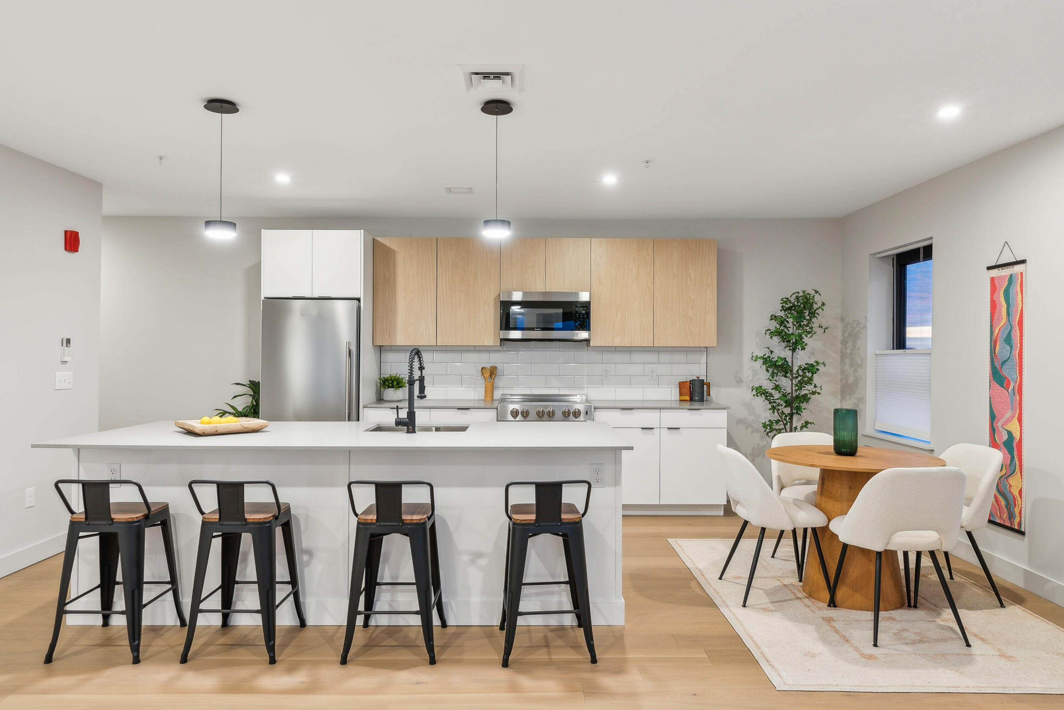
SELLER INCENTIVE FOR LAST TWO NEW UNITS!! Three months condo fees paid at closing. Welcome to your Portland Skyline view. Life at Daymark is about balance, where you truly can have it all. With a central location on Peninsula, you won't worry about commute times. Park in the secured attached garage, then forget about the car until you want to explore up the coast. With a 98 Walk Score, no car needed for daily errands. Conveniently, store your bike in the secure ground floor Bike Room. At Daymark you will always feel comfortable & breathe easy with top rated heating/cooling & indoor air filtration system in this Pearl Certified New Construction. The inviting common spaces & Daymark Slack channel create community connection with your neighbors, so you won't feel new in town for long. Located in a vibrant urban setting full of city culture & conveniences like award winning restaurants, the Old Port, the waterfront, breweries, Whole Foods, Traders Joes, co-working & art spaces, community gardens, parks, food trucks, rooftop bars, theaters, shops, & tons of events. Nature is close by too, from beaches, to mountains, marshes, rivers, woods, lakes, etc. For peace & quiet, head up to this sixth floor oasis overlooking Back Cove with breathtaking sunset views from the private corner balcony. Your personal style will shine in the sleek living space with bright natural light, tall ceilings, clean lines, open kitchen, highly rated Viva cabinets, quartz countertops, European appliances. Daymark gives you sustainable & beautiful Portland living. The perfect balance.
Listed by Waypoint Brokers Collective, Tyson Wilkins & Nova Tower 207-804-2012
Details
MLS 1679798
Status Active Under Contract
Price $699,900
DOM 33 days
Type Single Family
Beds 2
Baths 2 full baths
Square Feet 1,030 sqft
Garage Spaces 1
Lot Size 0.49 acres
Year Built 2022
Taxes Paid $9,446
Assoc Fee $595
Lot & Building Features
Amenities Bathtub, Clubhouse, Elevator Passenger, Main Level, Other Amenities, Shower, Sprinkler, Storage, Walk-in Closets, Primary Bedroom w/Bath
Assoc Fee $595
Cooling Heat Pump
Heating Electric, Heat Pump
Parking Description No Driveway, 1 - 4 Spaces, Off Street, Inside Entrance
Tax Year 26
Taxes Paid $9,446
Water Public
Water Heater Electric
Room Details
Bedroom 1 Upper floor
Bedroom 2 Upper floor
Living Room Upper floor
Basement Description Not Applicable, Slab
Map
Get Directions
Financing
$
6.75%
$
$
$
per month
Principal & Interest
Monthly Taxes
Monthly HOA
Monthly Home Ins.
Monthly PMI
Based on a fully amortized fixed rate loan. Ask your agent for the tax rates in your area. Insurance estimate is based on an average cost, your final premium cost will be determined by the type of coverage you select. This calculator only provides an estimate.