
100 Water Street Randolph, ME
$369,900
Beds 3
Baths 2
Square Footage 1,966
Acres 0.34


Description
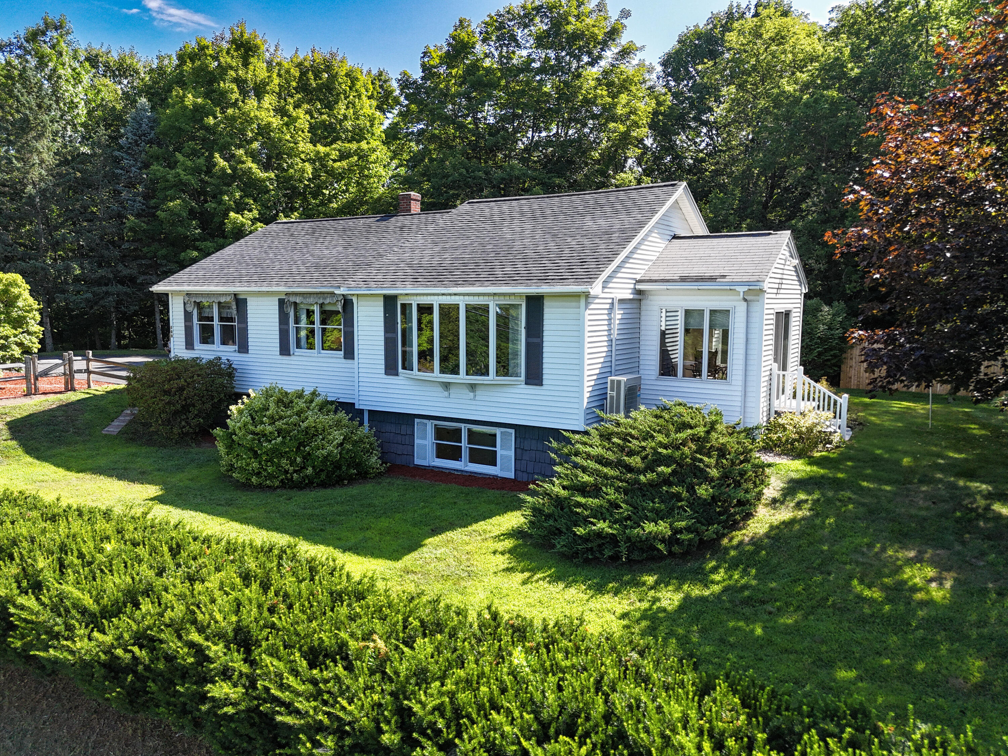
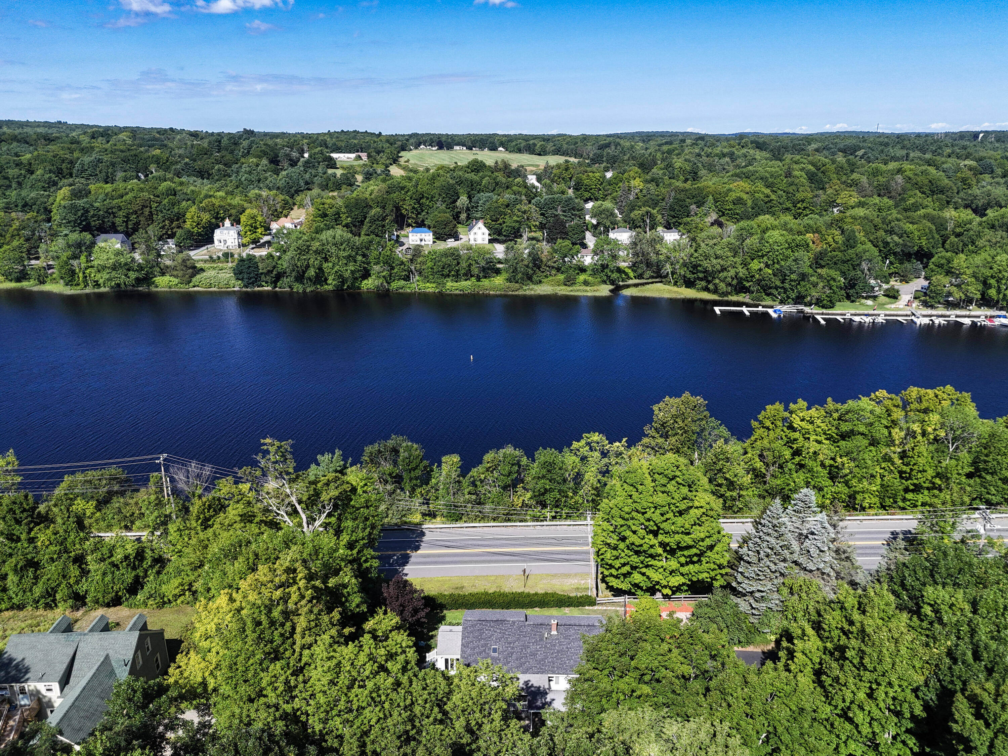
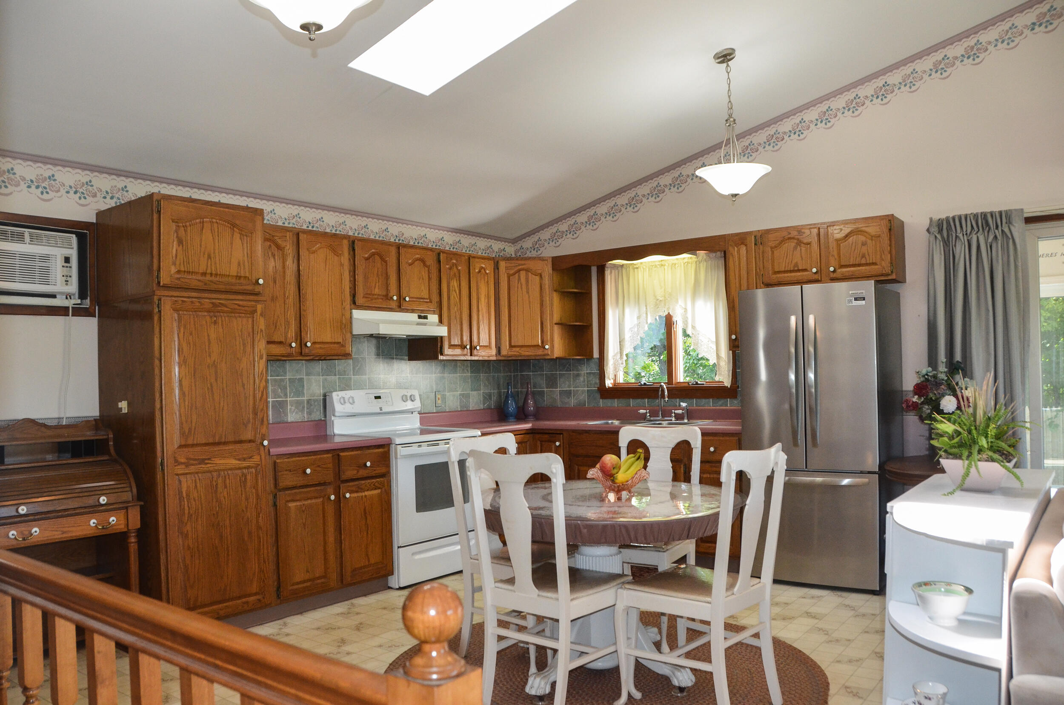
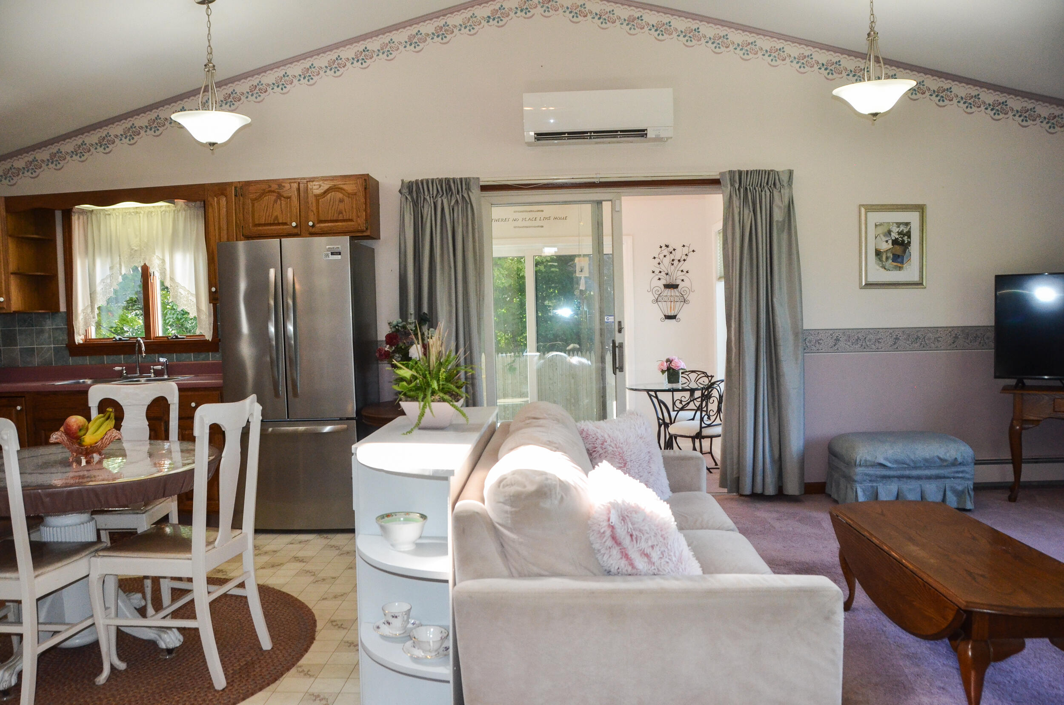
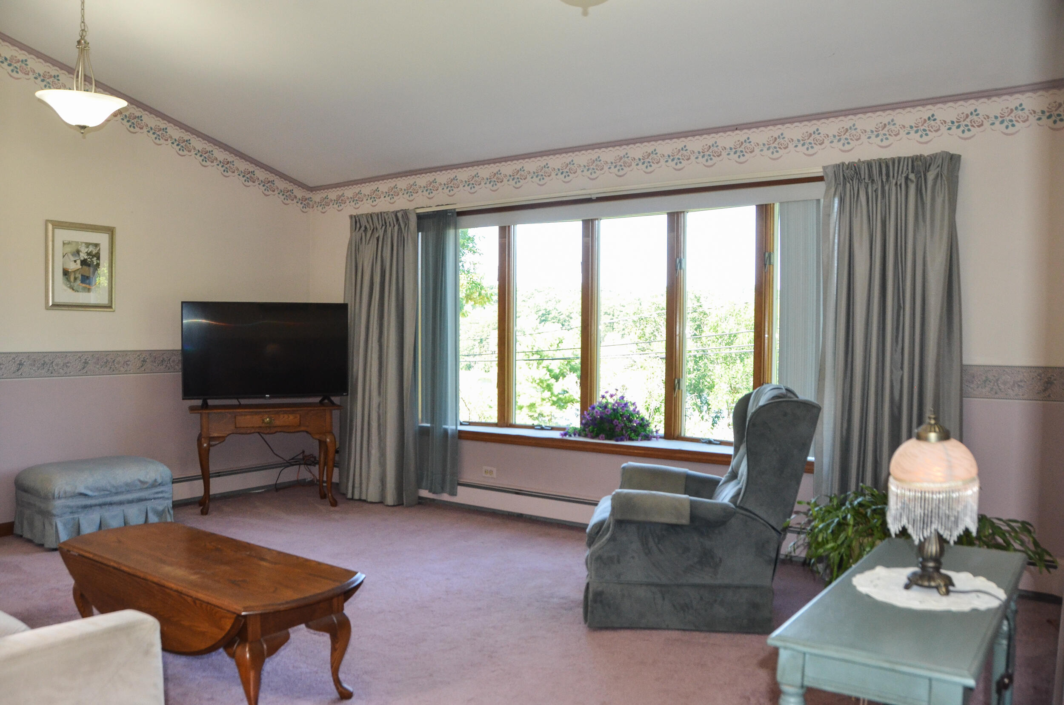
Charming ranch-style home. 100 Water St in Randolph offers 3 bedrooms, 2 full baths, and flexible living space with both residential and downtown zoning. The open-concept main living area features cathedral ceilings, skylights, and abundant natural light, with the living room and sunroom both enjoying beautiful views of the Kennebec River. A spacious kitchen with pantry, mudroom, and thoughtful layout add to the home's appeal. The daylight basement expands the possibilities with a primary suite including a full bath and laundry, plus additional living space ideal for a family room, office, or potential 4th bedroom. A bonus room with plumbing for a sink offers excellent potential for a future kitchenette or additional workspace. Previously home to a beauty salon, the property retains plumbing in both the mudroom and basement bonus room walls for sinks, making it well-suited for home business or commercial use. Outside, enjoy a nicely landscaped lot with a deck, patio, fenced-in yard, and beautiful flowers and shrubs. The 1 car garage provides added convenience. Ideally located just minutes from Gardiner, Augusta, and easy access to I-95 and I-295.
Listed by Better Homes & Gardens Real Estate/The Masiello Group, Karen Ramsay-Boucher 207-623-4182
Details
MLS 1677948
Status Active
Price $369,900
DOM 45 days
Type Single Family
Beds 3
Baths 2 full baths
Square Feet 1,966 sqft
Garage Spaces 2
Lot Size 0.34 acres
Year Built 1986
Taxes Paid $3,040
Lot & Building Features
Amenities 1st Floor Bedroom, Fenced, Washer Hookup, Pantry, Storage
Cooling Heat Pump
Heating Electric, Oil, Baseboard, Heat Pump, Hot Water
Parking Description Paved, 1 - 4 Spaces, Garage Door Opener, Detached
Tax Year 2025
Taxes Paid $3,040
Water Public
Water Heater Off Heating System
Room Details
Bedroom 1 First floor
Bedroom 2 First floor
Bedroom 3 Basement floor
Bonus Room Basement floor
Family Room Basement floor
Kitchen First floor
Living Room First floor
Mud Room First floor
Sunroom First floor
Basement Description Bulkhead, Interior Entry, Daylight, Finished, Full
Map
Get Directions
Financing
$
6.75%
$
$
$
per month
Principal & Interest
Monthly Taxes
Monthly HOA
Monthly Home Ins.
Monthly PMI
Based on a fully amortized fixed rate loan. Ask your agent for the tax rates in your area. Insurance estimate is based on an average cost, your final premium cost will be determined by the type of coverage you select. This calculator only provides an estimate.