
1983 Main Street Rangeley, ME
$985,000
Beds 3
Baths 3
Square Footage 2,783
Acres 1.31



Description
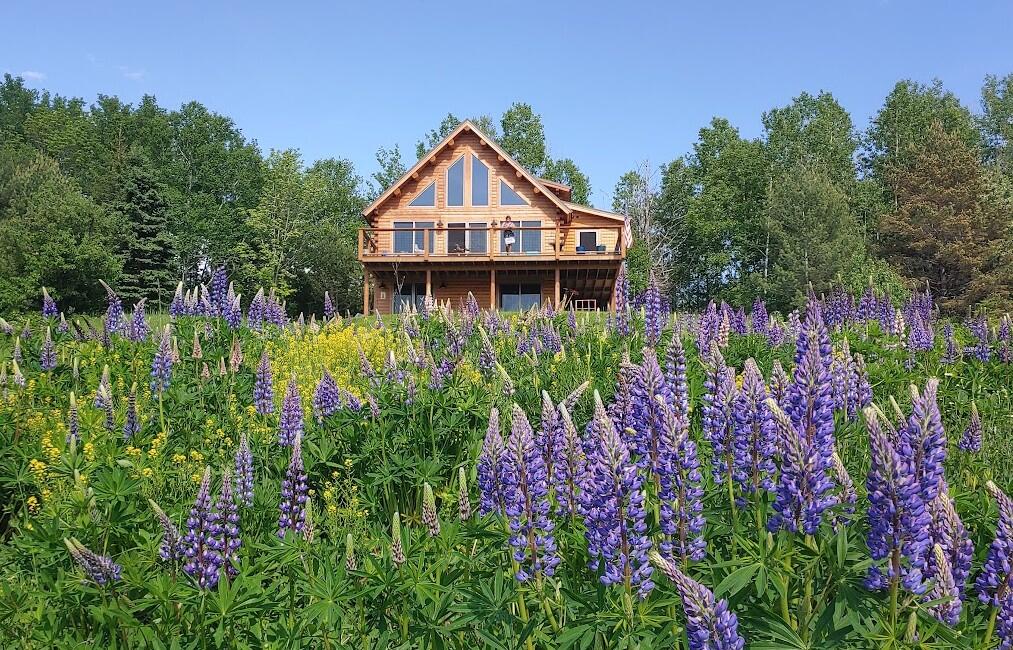
A VIEW WORTH MILLIONS for under a million! Built in 2022, this impressive Katahdin Cedar Log Home is located in the highly desirable Rangeley Overlook neighborhood, perfectly positioned to capture optimal sunlight throughout the day. Offering three levels of thoughtfully designed living space, this 3-bedroom, 3-bath home blends modern comfort with classic Rangeley charm.
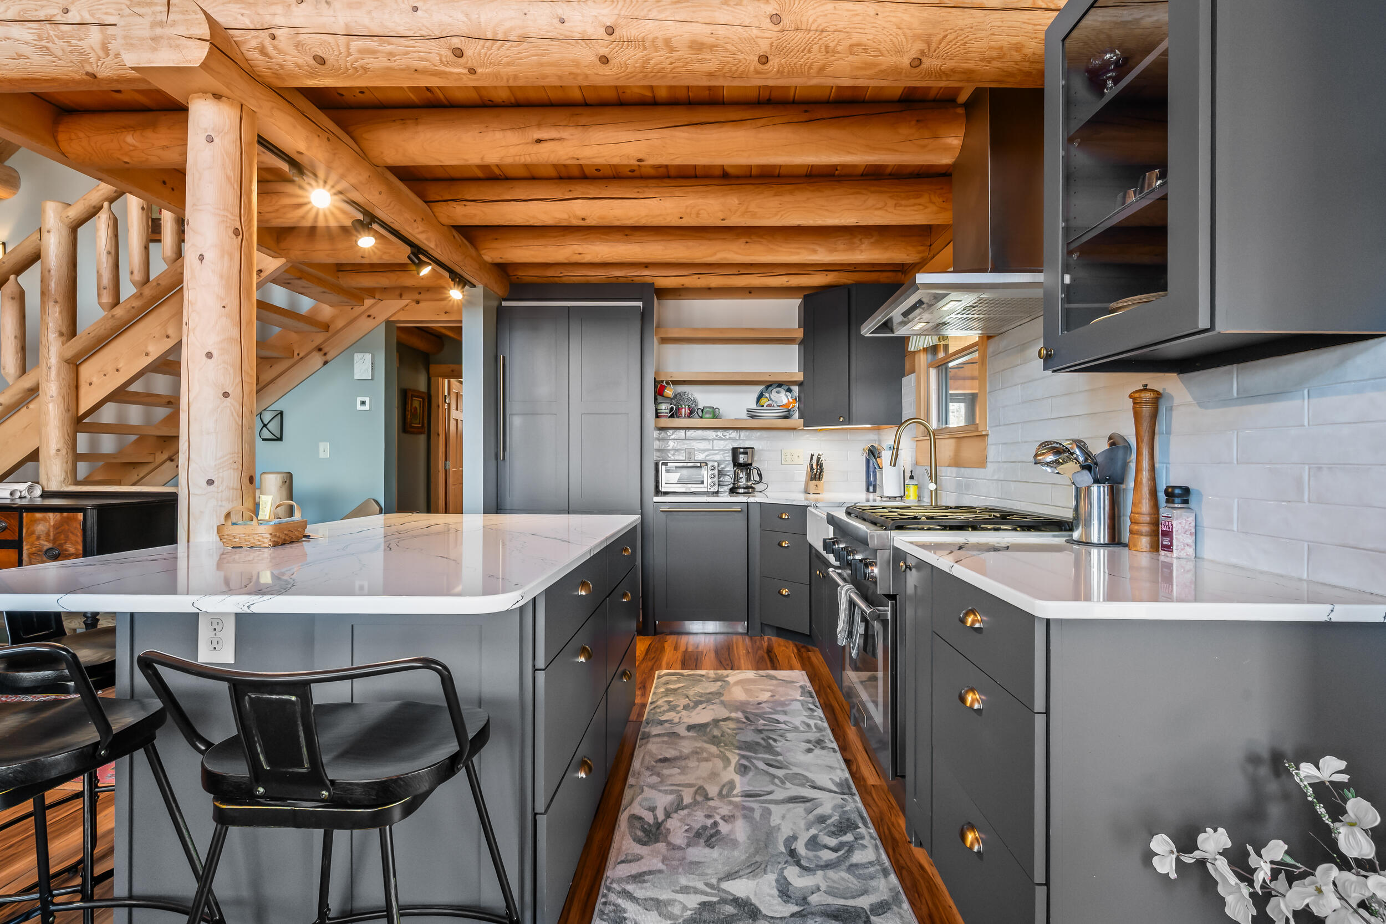
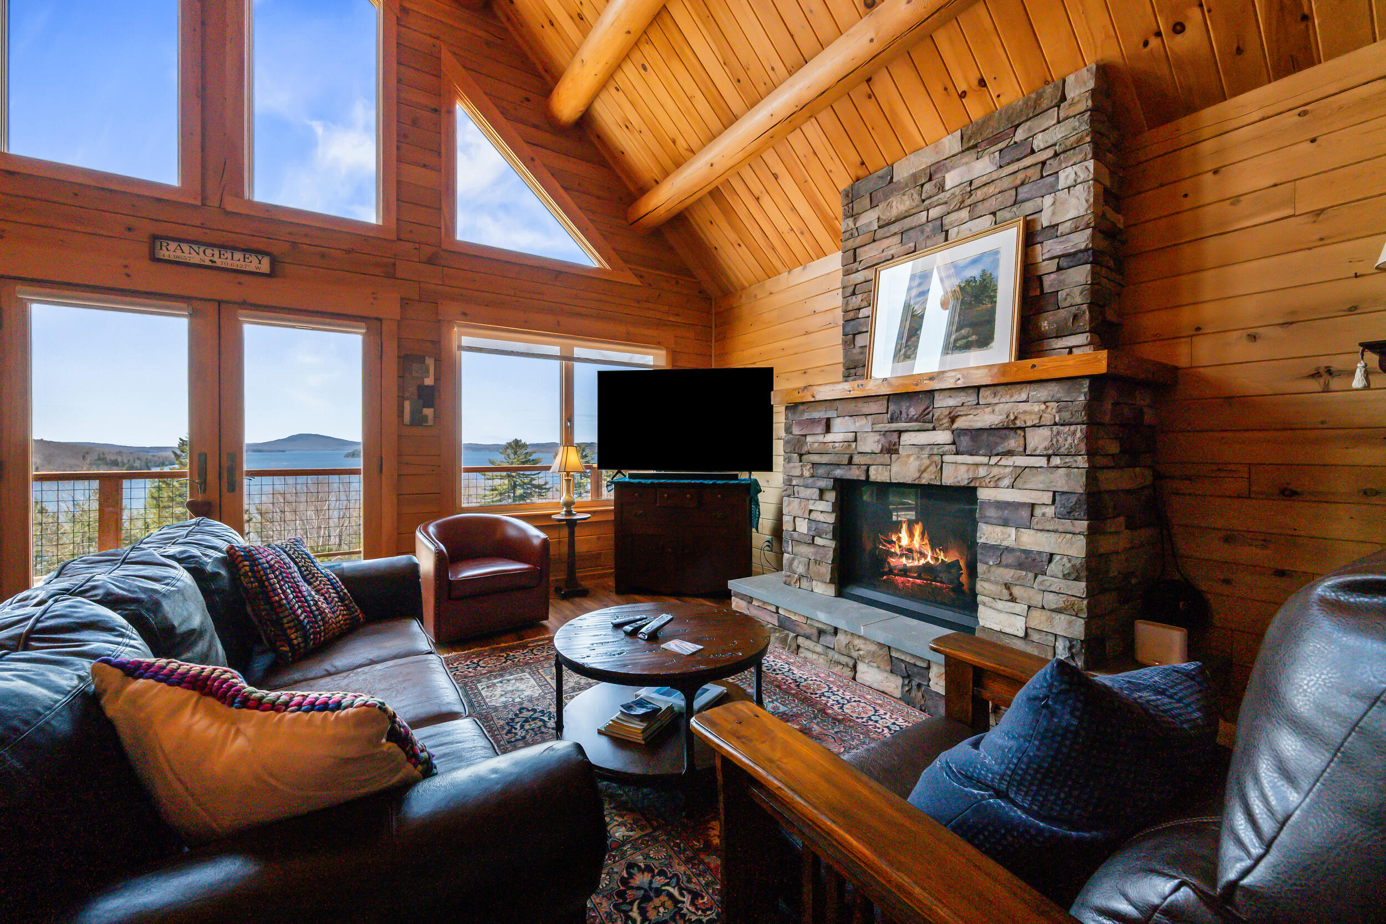
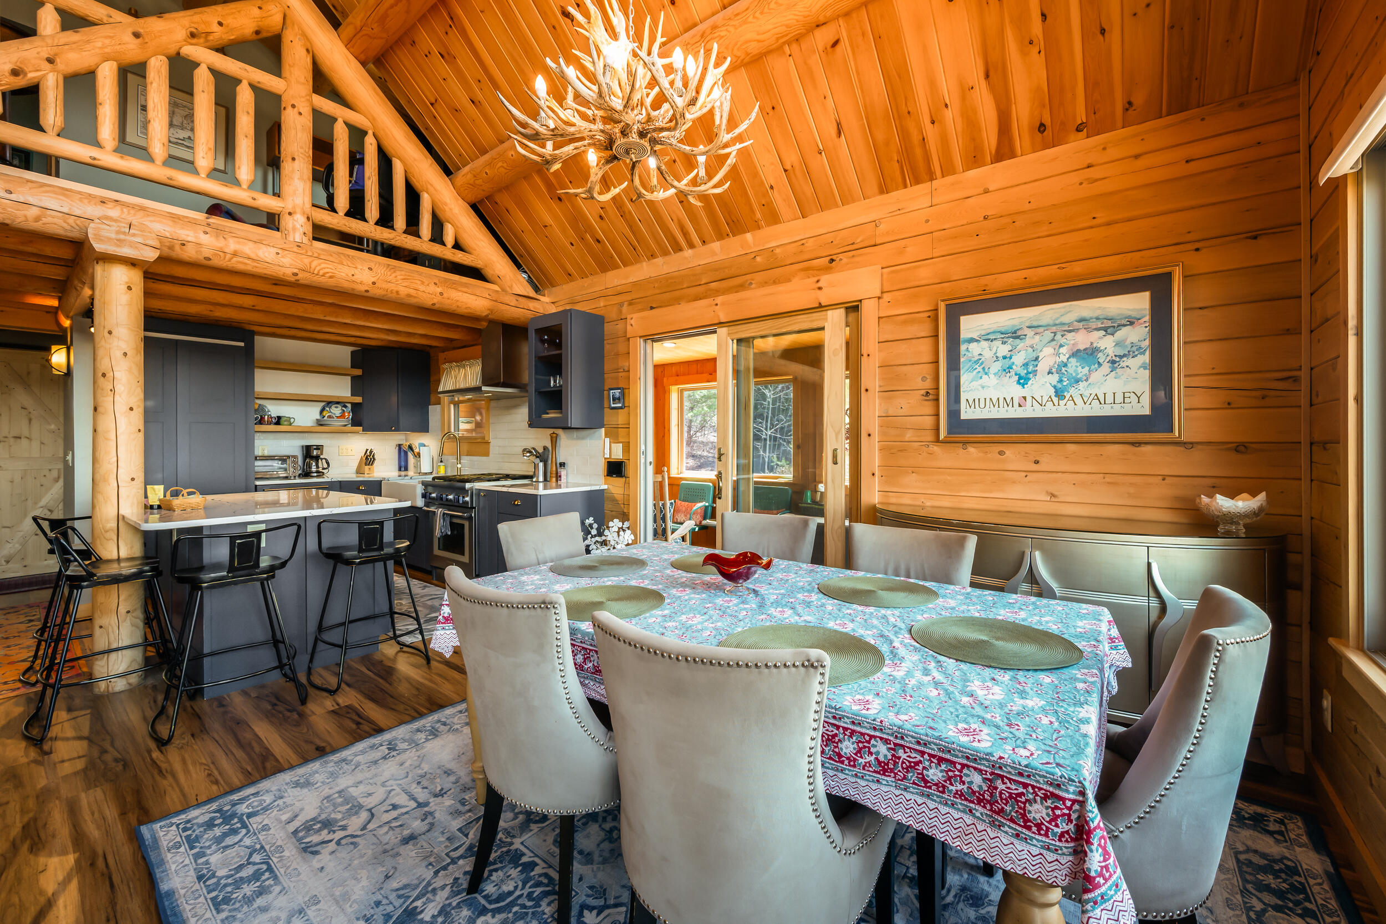
At the heart of the home is a striking engineered stone fireplace that rises to the cathedral ceiling, anchoring the open-concept gourmet kitchen, living, and dining areas--an ideal space for gathering with family and friends. The living area opens to a large deck showcasing breathtaking lake and mountain views, with a different sunset every evening.
The main level also features a welcoming sunporch and patio, along with a primary suite, laundry room, coffee station/bar and mudroom for added convenience. Upstairs, you'll find two additional bedrooms, bonus room, a cozy mezzanine, and a full bath.
The finished lower level is designed for entertaining, offering a den/sleeping area with TV, full bath, ample storage, and walk-out access to the nicely landscaped yard dotted with apple trees.
In addition to the incredible setting, the property includes deeded access to Rangeley Lake, complete with a large swimming dock, boat launch, and lakeside lawn with picnic tables and grills. With lake and snowmobile access, close proximity to Saddleback Ski Area and the village, and exceptional rental potential, this property offers the complete Rangeley lifestyle.
Listed by Morton & Furbish Agency, Margery Jamison 207-864-5777
Details
MLS 1660148
Status Active Under Contract
Price $985,000
DOM 169 days
Type Single Family
Style Chalet
Beds 3
Baths 3 full baths
Square Feet 2,783 sqft
Lot Size 1.31 acres
Year Built 2022
Taxes Paid $5,400
Assoc Fee $75
Lot & Building Features
Amenities 1st Floor Primary Bedroom w/Bath, Main Level, Shower, Walk-in Closets
Assoc Fee $75
Construction Log
Cooling None
Heat Source Electric, Propane
Heating Electric, Propane, Baseboard, Radiant
Parking Description Gravel, 5 - 10 Spaces
Tax Year 2024
Taxes Paid $5,400
Water Public
Water Heater On Demand
Fireplaces 1
Room Details
Bedroom 1 First floor
Bedroom 2 Second floor
Bedroom 3 Second floor
Bonus Room Second floor
Family Room Basement floor
Kitchen First floor
Living Room First floor
Sunroom First floor
Basement Description Interior Entry, Walk-Out Access, Finished, Full
Map
Get Directions
Financing
$
6.75%
$
$
$
per month
Principal & Interest
Monthly Taxes
Monthly HOA
Monthly Home Ins.
Monthly PMI
Based on a fully amortized fixed rate loan. Ask your agent for the tax rates in your area. Insurance estimate is based on an average cost, your final premium cost will be determined by the type of coverage you select. This calculator only provides an estimate.