
71 Booker Road Rangeley, ME
$1,260,000
Beds 4
Baths 4
Square Footage 4,128
Acres 15.00


Description
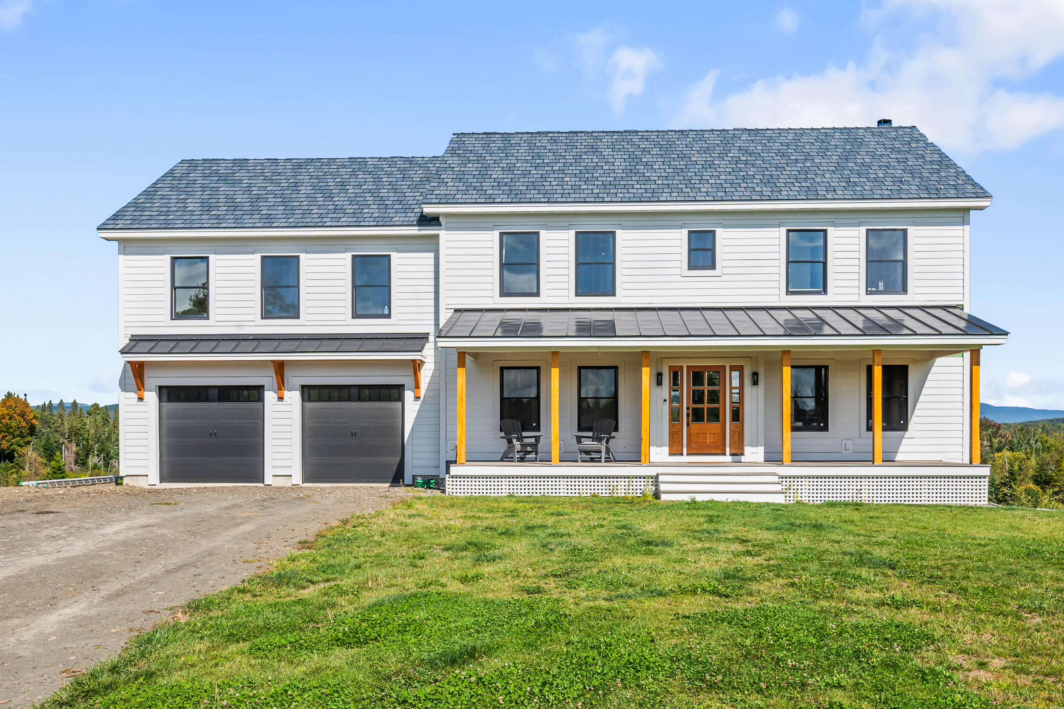
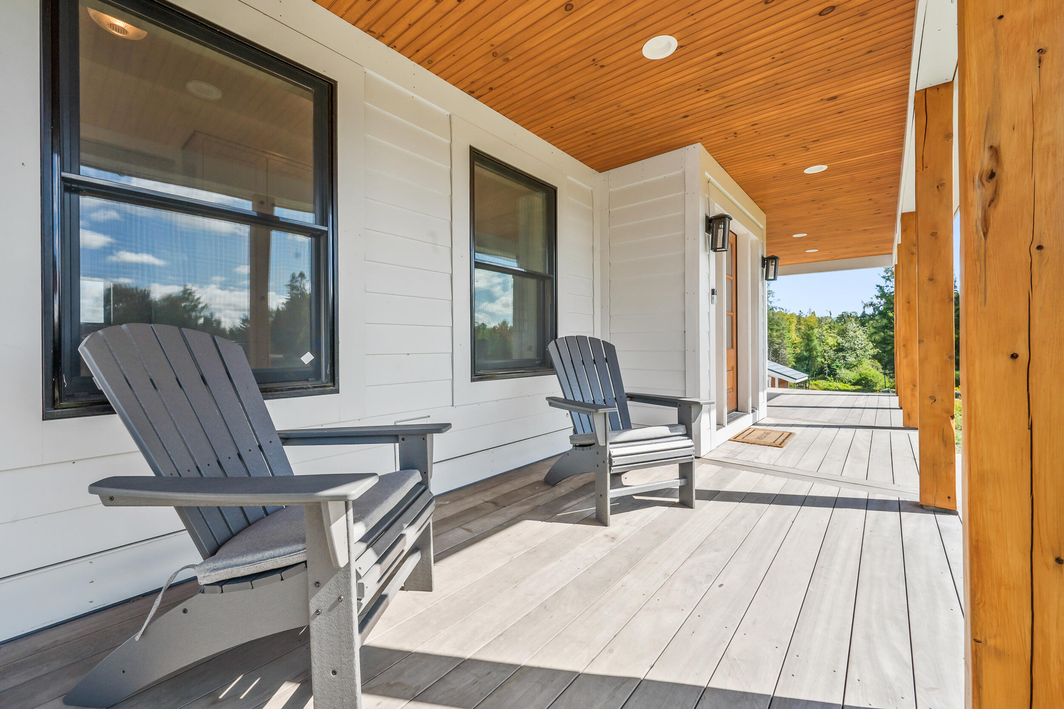
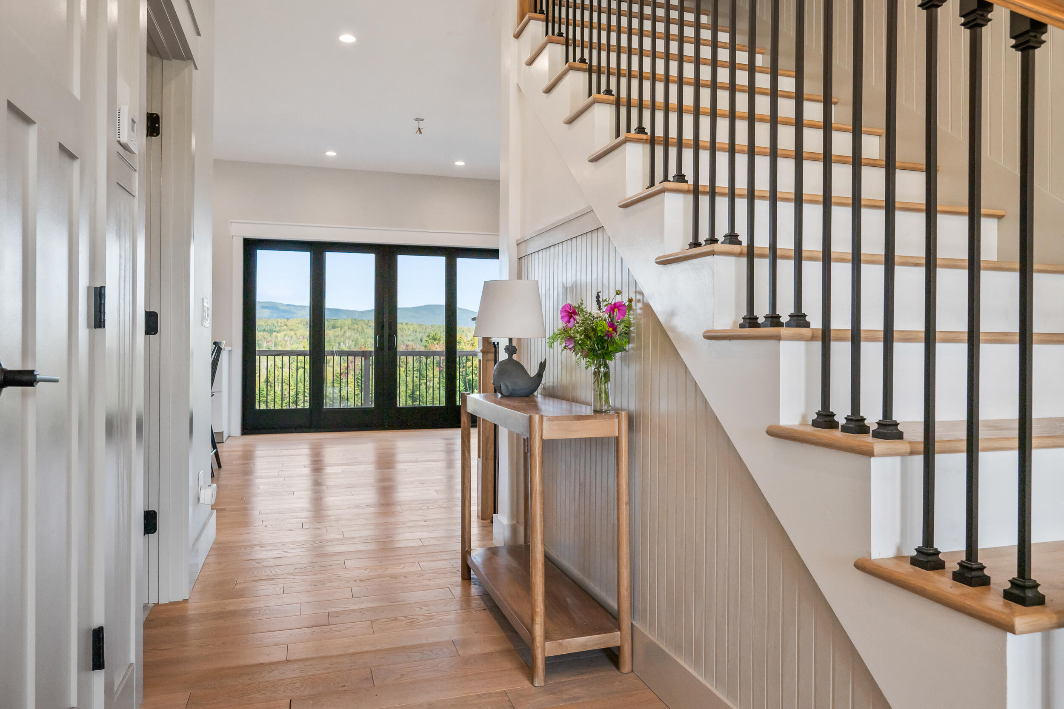
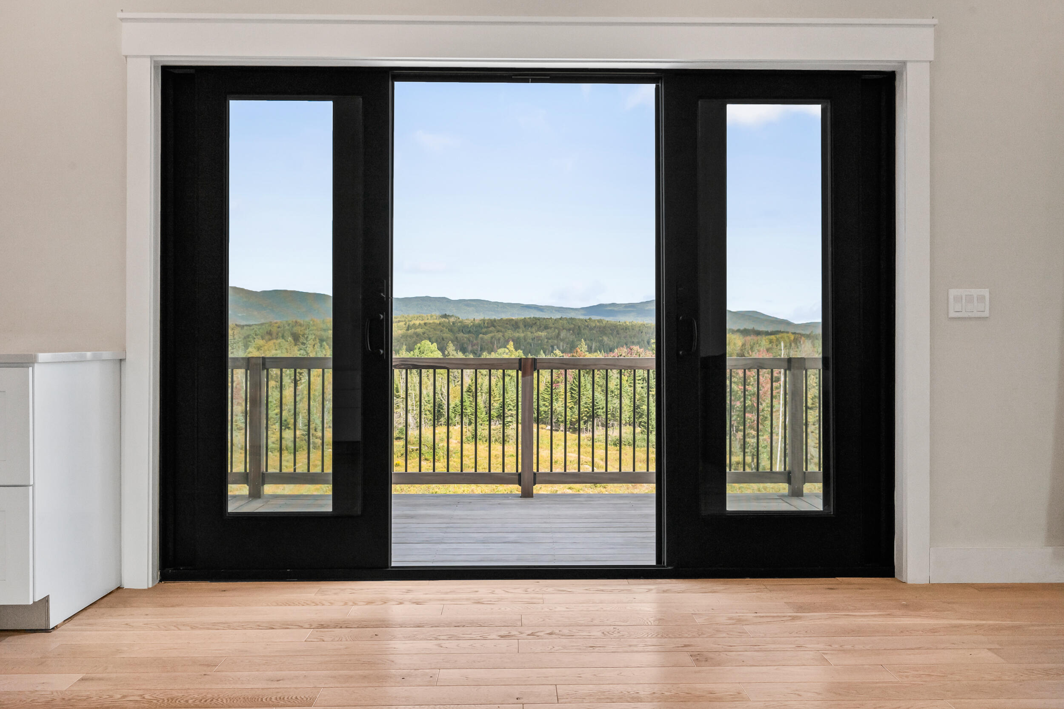
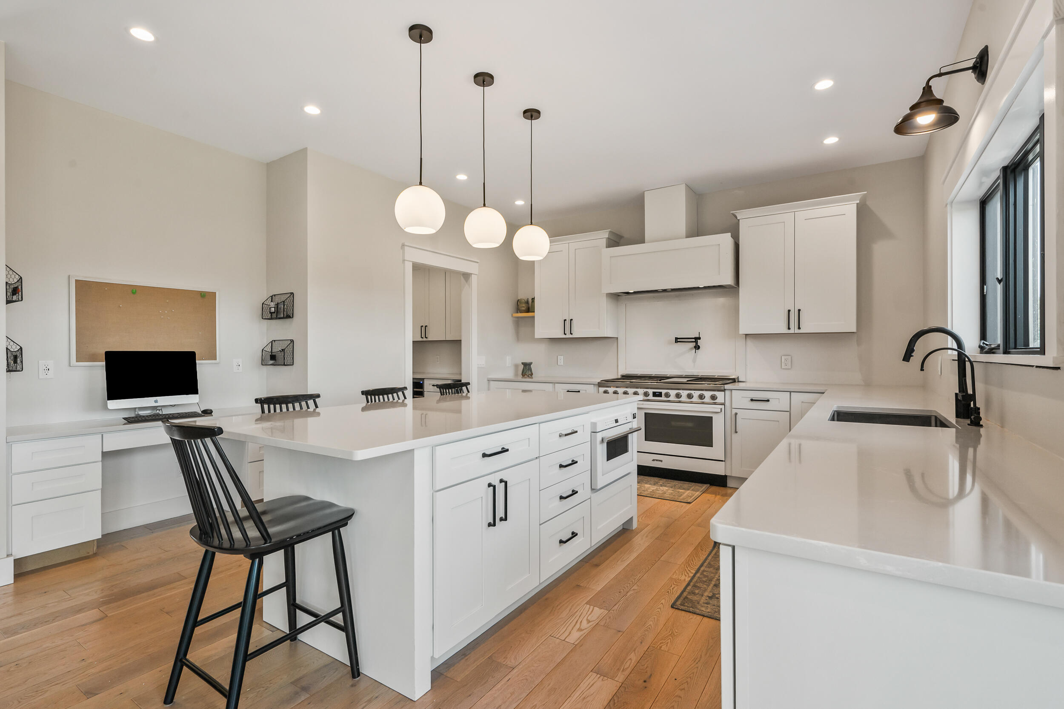
SPACIOUS MOUNTAIN RETREAT WITH SPECTACULAR VIEWS! Several acreage options with different pricing options available!! Discover the perfect blend of space, comfort, and mountain living in this grand 4-bedroom, 4-bathroom home, set on 5 - 25 beautiful acres with spectacular views overlooking the Spotted Mountain Range. Conveniently located between Rangeley and Oquossoc and within 2 miles of Rangeley Village, this property offers privacy and tranquility while keeping you close to all the area's amenities. The spacious open-concept kitchen and living room create a wonderful gathering space, featuring a gourmet kitchen with a Smeg stove and a cozy fireplace. Step outside onto the large deck and take in the breathtaking mountain views—an ideal setting for morning coffee, entertaining, or relaxing after a day of outdoor adventures. The home offers four bedrooms on the second floor, with additional space on the main level that could serve as a fifth bedroom, home office, studio, or whatever best suits your needs. A huge mudroom connects directly to the oversized 2-car garage, making it easy to store and organize all your outdoor gear. Above the garage, a large family room provides even more space for relaxing, entertaining, or enjoying time with family and friends. The basement offers additional living space and flexibility for a variety of uses. Outdoor enthusiasts will appreciate the snowmobile access right from your doorstep, allowing you to enjoy the extensive Rangeley Lakes trail system with ease. Set in a quiet and peaceful location, this exceptional property offers the space, views, and amenities to enjoy Maine's four-season lifestyle. Whether you're looking for a year-round residence, a family getaway, or a mountain retreat, this home is worth exploring!
Listed by Morton & Furbish Agency, Carolyn Smith 207-864-5777
Details
MLS 1681292
Status Active
Price $1,260,000
DOM 60 days
Type Single Family
Beds 4
Baths 3 full, 1 half baths
Square Feet 4,128 sqft
Garage Spaces 2
Lot Size 15.00 acres
Year Built 2025
Taxes Paid $6,352
Lot & Building Features
Amenities 1st Floor Bedroom, Bathtub, Upper Level, Pantry, Shower, Walk-in Closets, Primary Bedroom w/Bath
Cooling None
Heating Propane, Baseboard, Wood Stove
Parking Description Gravel, 5 - 10 Spaces, On Site, Garage Door Opener, Inside Entrance, Heated Garage
Tax Year 2026
Taxes Paid $6,352
Water Private, Well
Water Heater Gas, Tankless
Fireplaces 1
Room Details
Basement Description Interior Entry, Walk-Out Access, Daylight, Finished, Full, Unfinished
Map
Get Directions
Financing
$
6.75%
$
$
$
per month
Principal & Interest
Monthly Taxes
Monthly HOA
Monthly Home Ins.
Monthly PMI
Based on a fully amortized fixed rate loan. Ask your agent for the tax rates in your area. Insurance estimate is based on an average cost, your final premium cost will be determined by the type of coverage you select. This calculator only provides an estimate.