
38 Pine Ridge Road Saco, ME
$2,265,000
Baths 6
Square Footage 4,026
Acres 4.32


Description
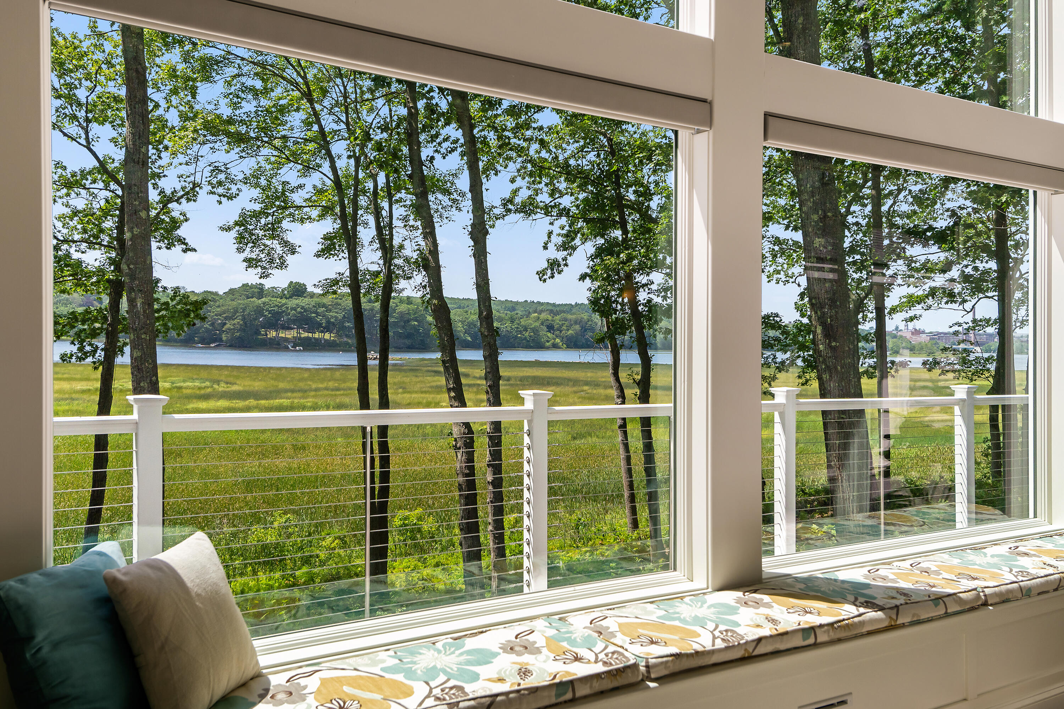
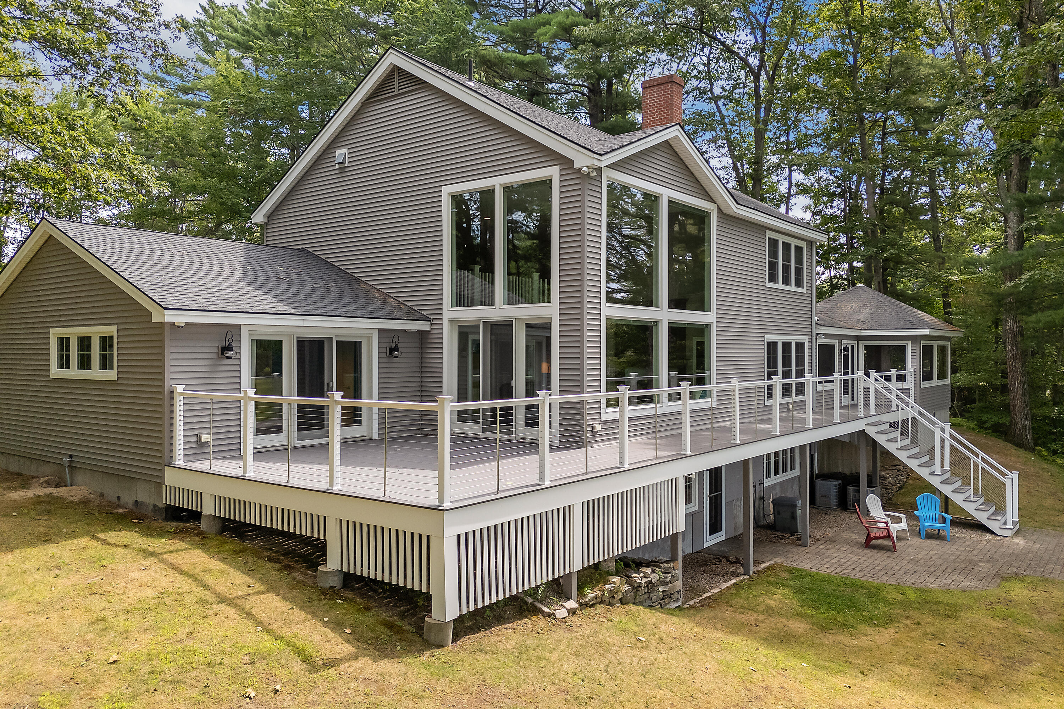
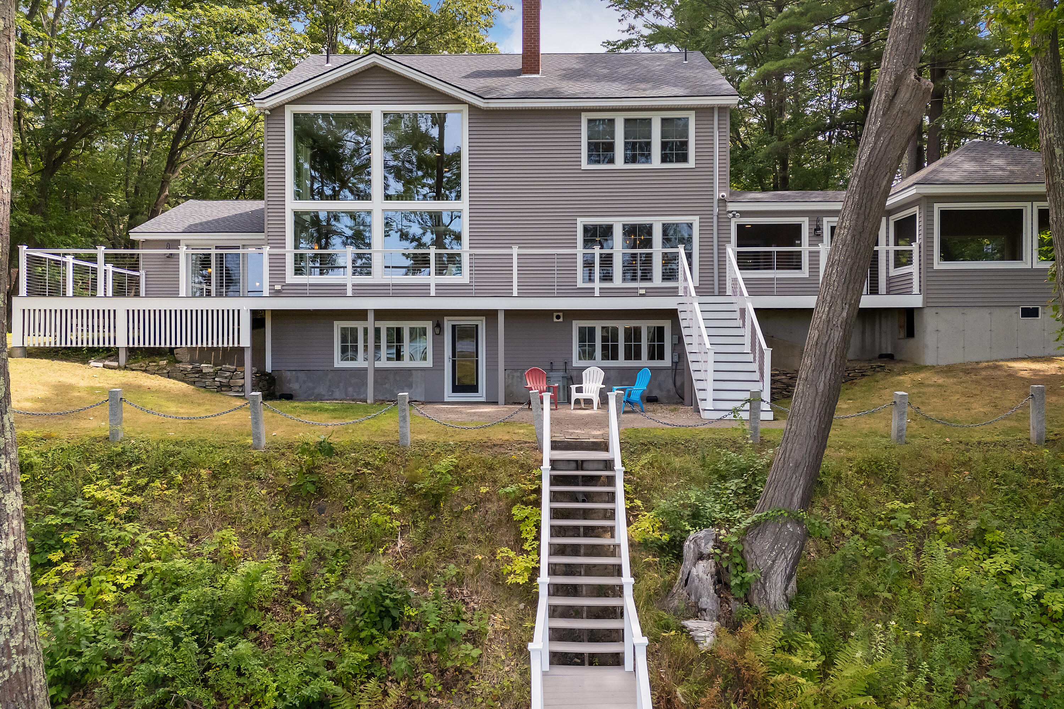
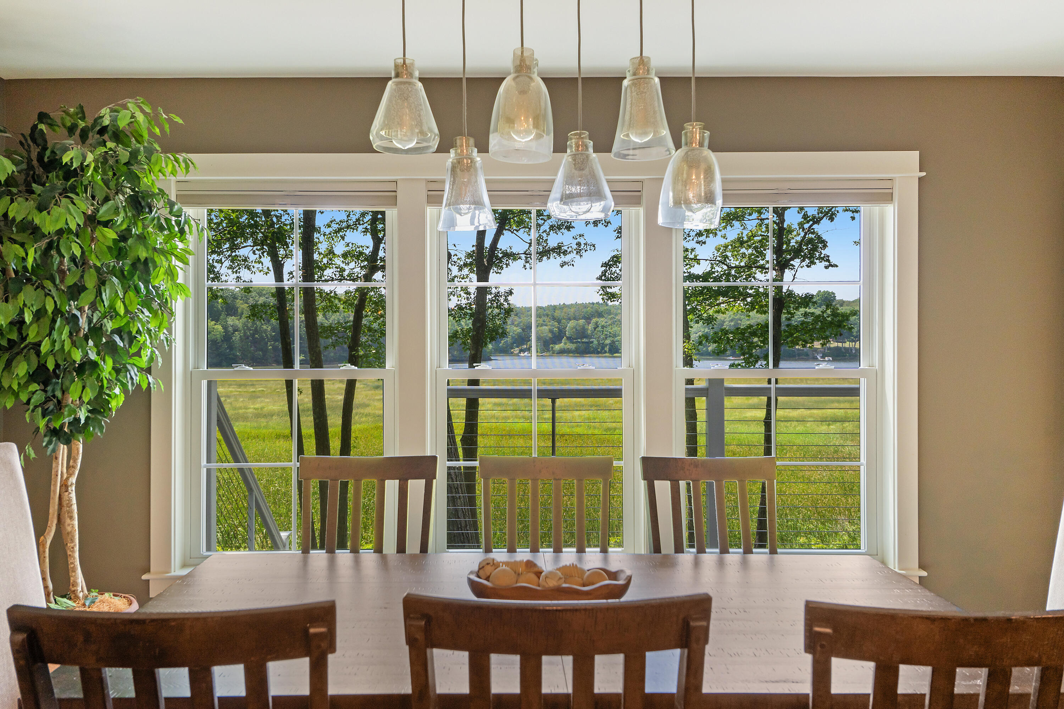
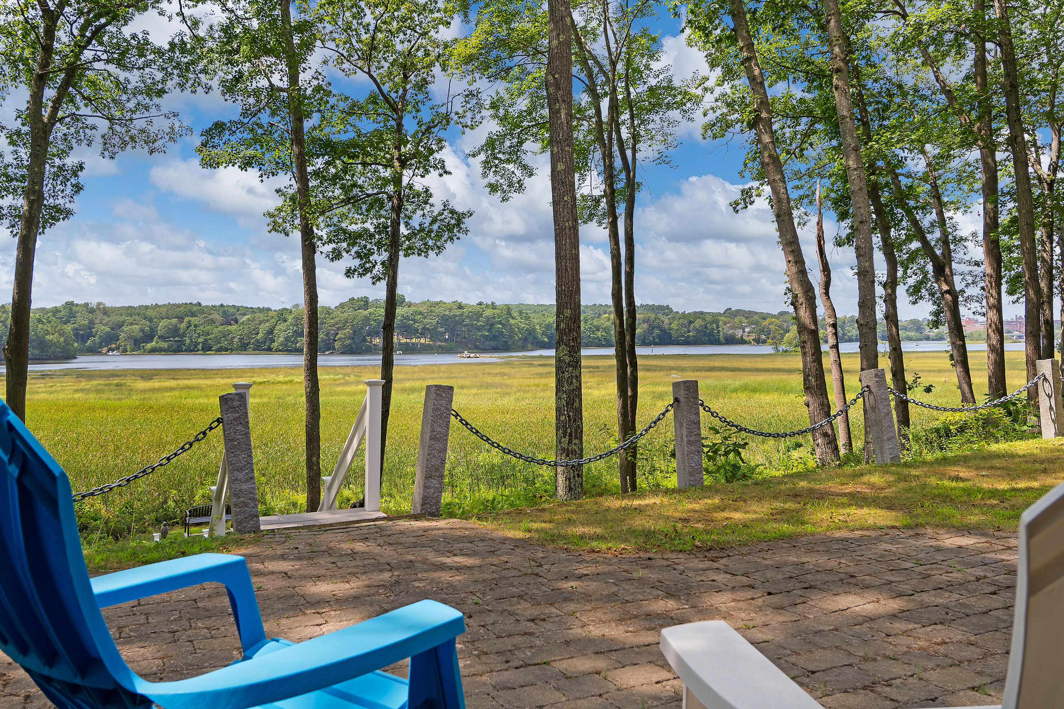
This rare 4.32-acre property sits on the Saco River at the end of a quiet neighborhood. I The land stretches 400 feet along the river, offering expansive views from almost every room in the main house. To the right, you can see as far as Saco Island; to the left, Thunder Island.
Originally built in 1985, the home was completely remodeled in 2016 and is, in effect, only 9 years old. Renovations included a stunning first-floor primary suite, an expansive three-season sunroom, and most notably two stories of glass. Sellers installed true central air conditioning, irrigation, new Viessman boiler system, all composite decking, generator. The finished daylight basement even offers more river views, workout space, a full bath, and a workshop, all done with care and quality. Have hobbies or need extra space?.. the nearby barn/apartment is a gem. This two-bedroom, two-bath apartment has its own updated kitchen with granite counters, primary bedroom and bath, a large deck with peek-a-boo river views, and a two-bay garage below that can store four cars--(or six Mini Coopers). There's room for a lift and a crane, plus electricity, a half bath, and the option to add heat. Enjoy Boating?.. Marsten's Marina is a 5 minutes drive. Golfers will love Biddeford-Saco Country Club, an 18-hole Donald Ross course, eight minutes from your door. Bayview Beach, Ferry Beach, and Camp Ellis, an easy bike ride. Picture this: morning coffee at Sonny's Saco Bay Variety, a walk with your dog through Ferry Beach State Park, and an afternoon working from the loft watching the egrets. Call to schedule your private showing as I promise it's even better in person.
Listed by EXP Realty, Julie Herbert & Roslind Anton 888-439-8743
Details
MLS 1641390
Status Active
Price $2,265,000
DOM 352 days
Type Multi-Family
Style Colonial, Contemporary
Baths 5 full, 1 half baths
Square Feet 4,026 sqft
Garage Spaces 4
Lot Size 4.32 acres
Year Built 1985
Taxes Paid $15,468
Lot & Building Features
Amenities 1st Floor Bedroom, 1st Floor Primary Bedroom w/Bath, Attic, In-Law Apartment, Irrigation System, Main Level, Upper Level, Other Amenities, Pantry, Storage, Walk-in Closets, Primary Bedroom w/Bath
Construction Wood Frame
Cooling Central Air
Heat Source Gas Bottled, Propane
Heating Gas Bottled, Propane, Baseboard, Forced Air, Hot Water, Radiant
Parking Description Paved, 1 - 4 Spaces, 5 - 10 Spaces, On Site, Off Street, Garage Door Opener, Carport, Detached, Inside Entrance
Tax Year 2024
Taxes Paid $15,468
Water Public
Water Heater Gas, Off Heating System, On Demand
Room Details
Basement Description Interior Entry, Walk-Out Access, Daylight, Finished, Full
Map
Get Directions
Financing
$
6.75%
$
$
$
per month
Principal & Interest
Monthly Taxes
Monthly HOA
Monthly Home Ins.
Monthly PMI
Based on a fully amortized fixed rate loan. Ask your agent for the tax rates in your area. Insurance estimate is based on an average cost, your final premium cost will be determined by the type of coverage you select. This calculator only provides an estimate.