
43 New County Road Saco, ME
$1,899,000
Beds 4
Baths 4
Square Footage 4,040
Acres 2.10


Description
Deep Brook Estates
Introducing a rare opportunity to own a custom estate home in one of Saco's most desirable areas. Built by Bedard Homes, a name synonymous with craftsmanship, design excellence, and lasting client relationships, this residence embodies the perfect balance of luxury, function, and timeless appeal.
Set on more than 2 acres of beautifully landscaped land DIRECTLY across from the golf course, the property offers a retreat-like setting where privacy and tranquility abound. Here you can enjoy the peace of country living, yet remain just minutes from downtown Saco, local amenities, beaches, and convenient access to Portland and beyond.
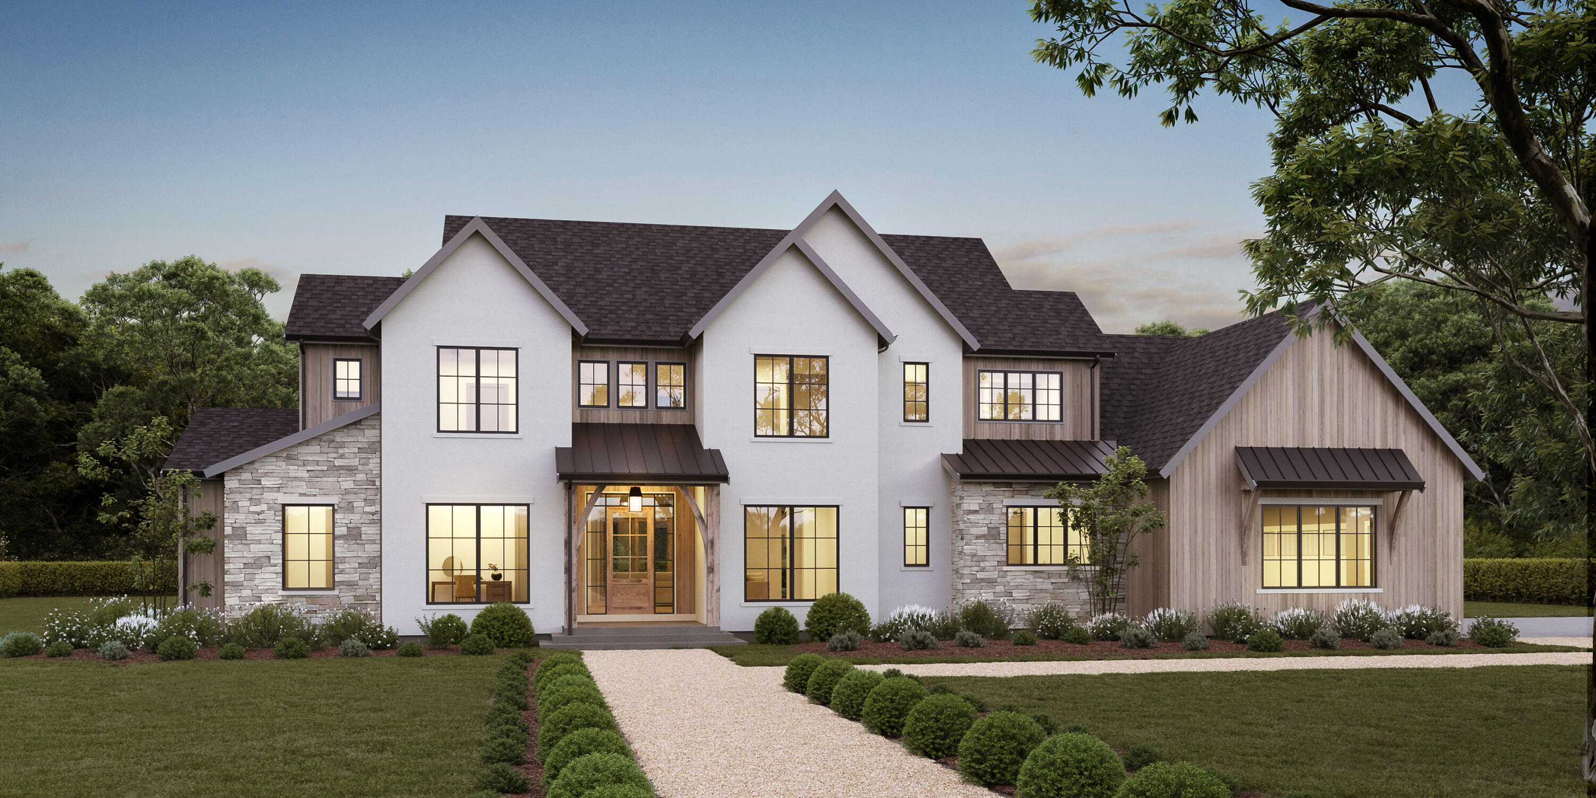
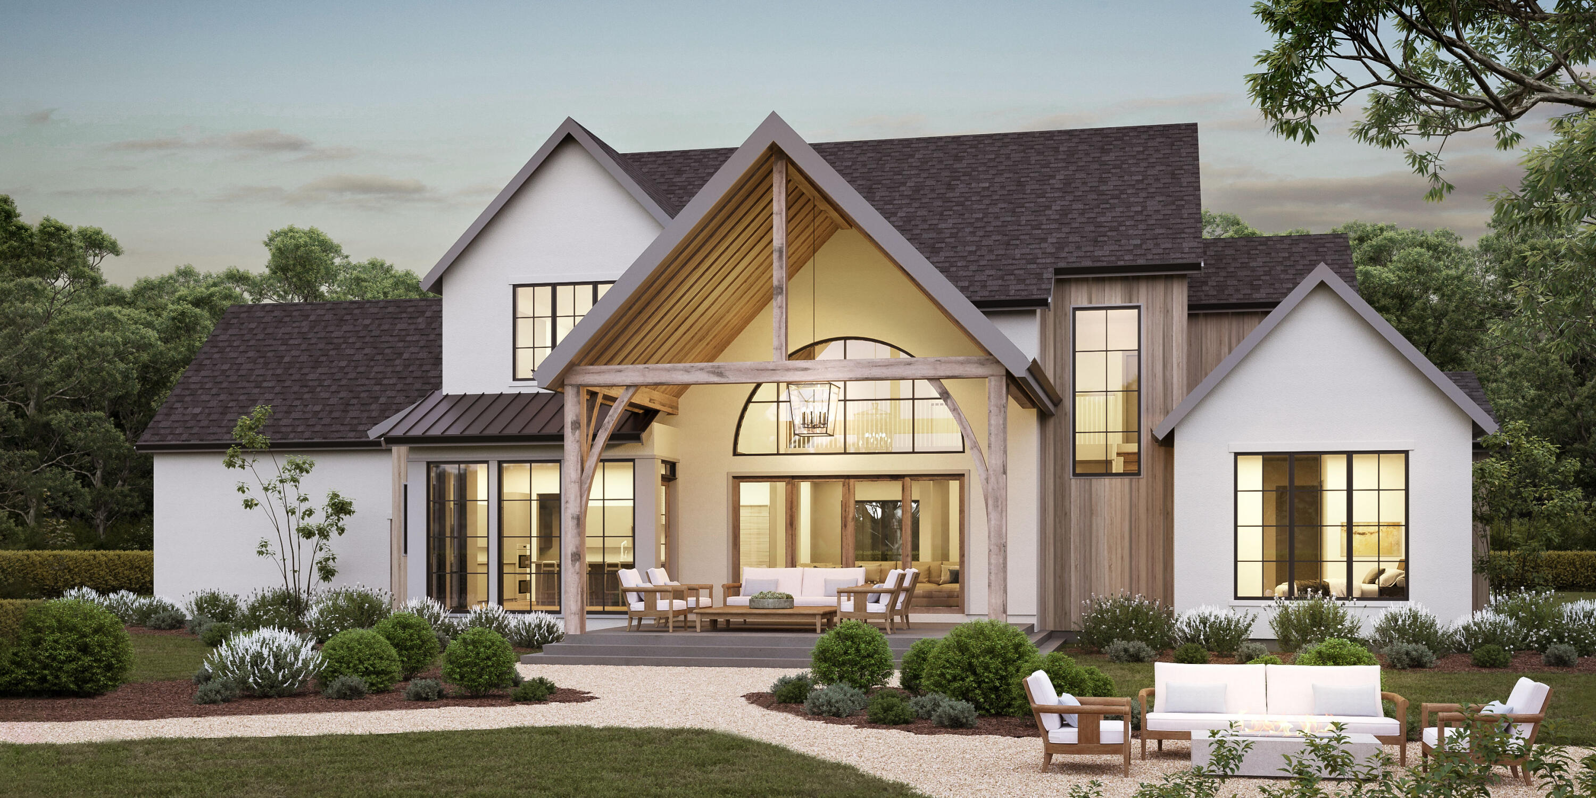
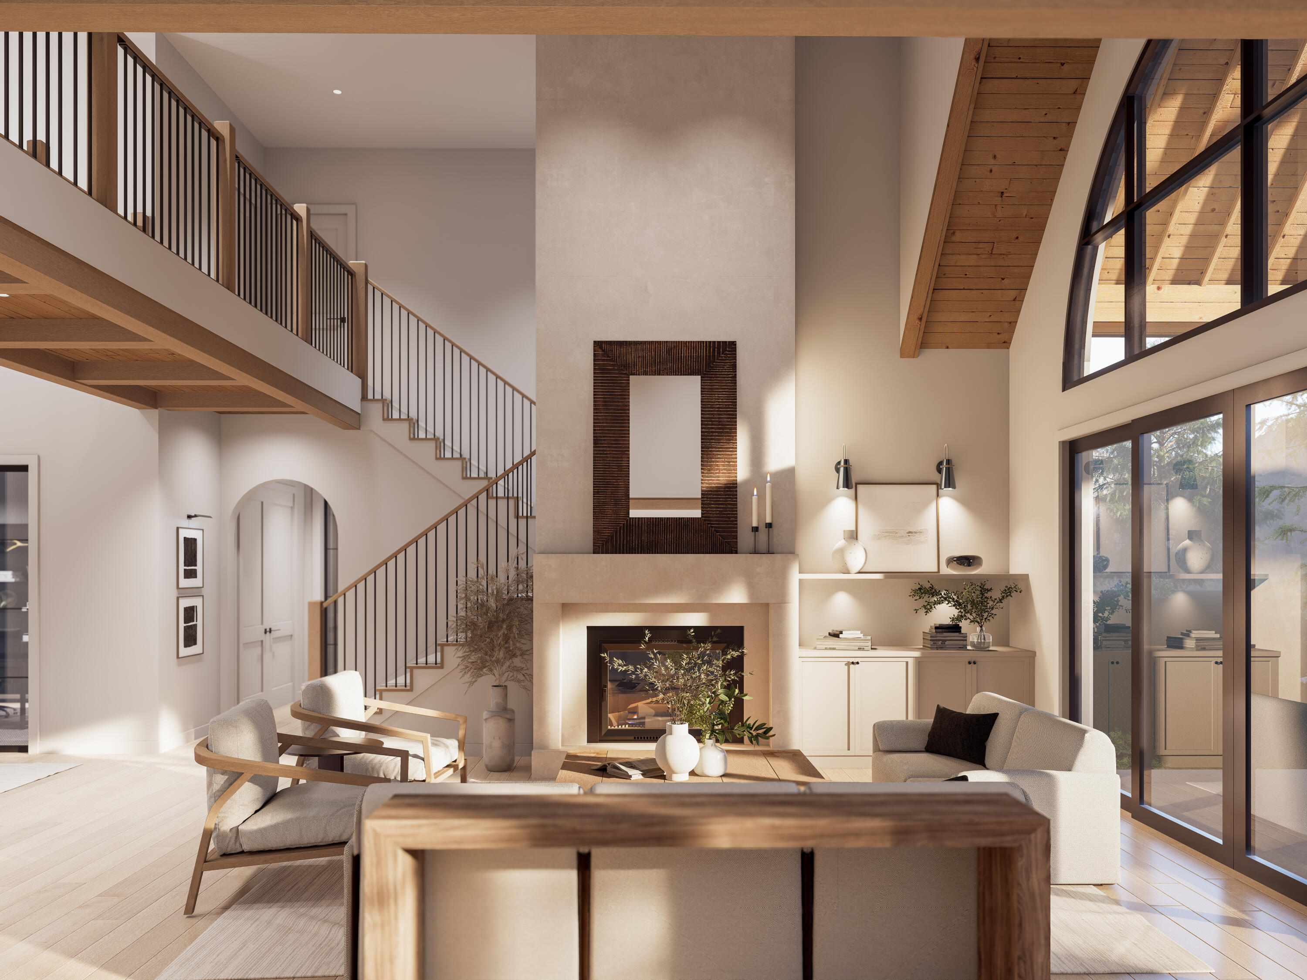
Inspired by its natural surroundings this estate-style home is meticulously planned to deliver both grandeur and warmth. A graceful long walkway leads you to a striking façade defined by oversized windows and doors, architectural detail, and a dramatic vaulted roofline that sets the tone for what lies within.
Inside, the floor plan unfolds with sophistication and purpose:
A master en-suite wing, offering the ultimate private retreat with spa-inspired finishes.
A library and dedicated home office, designed for those who value quiet refinement and productivity.
A bonus room and 4 bedrooms, providing versatility for family, guests, or creative spaces.
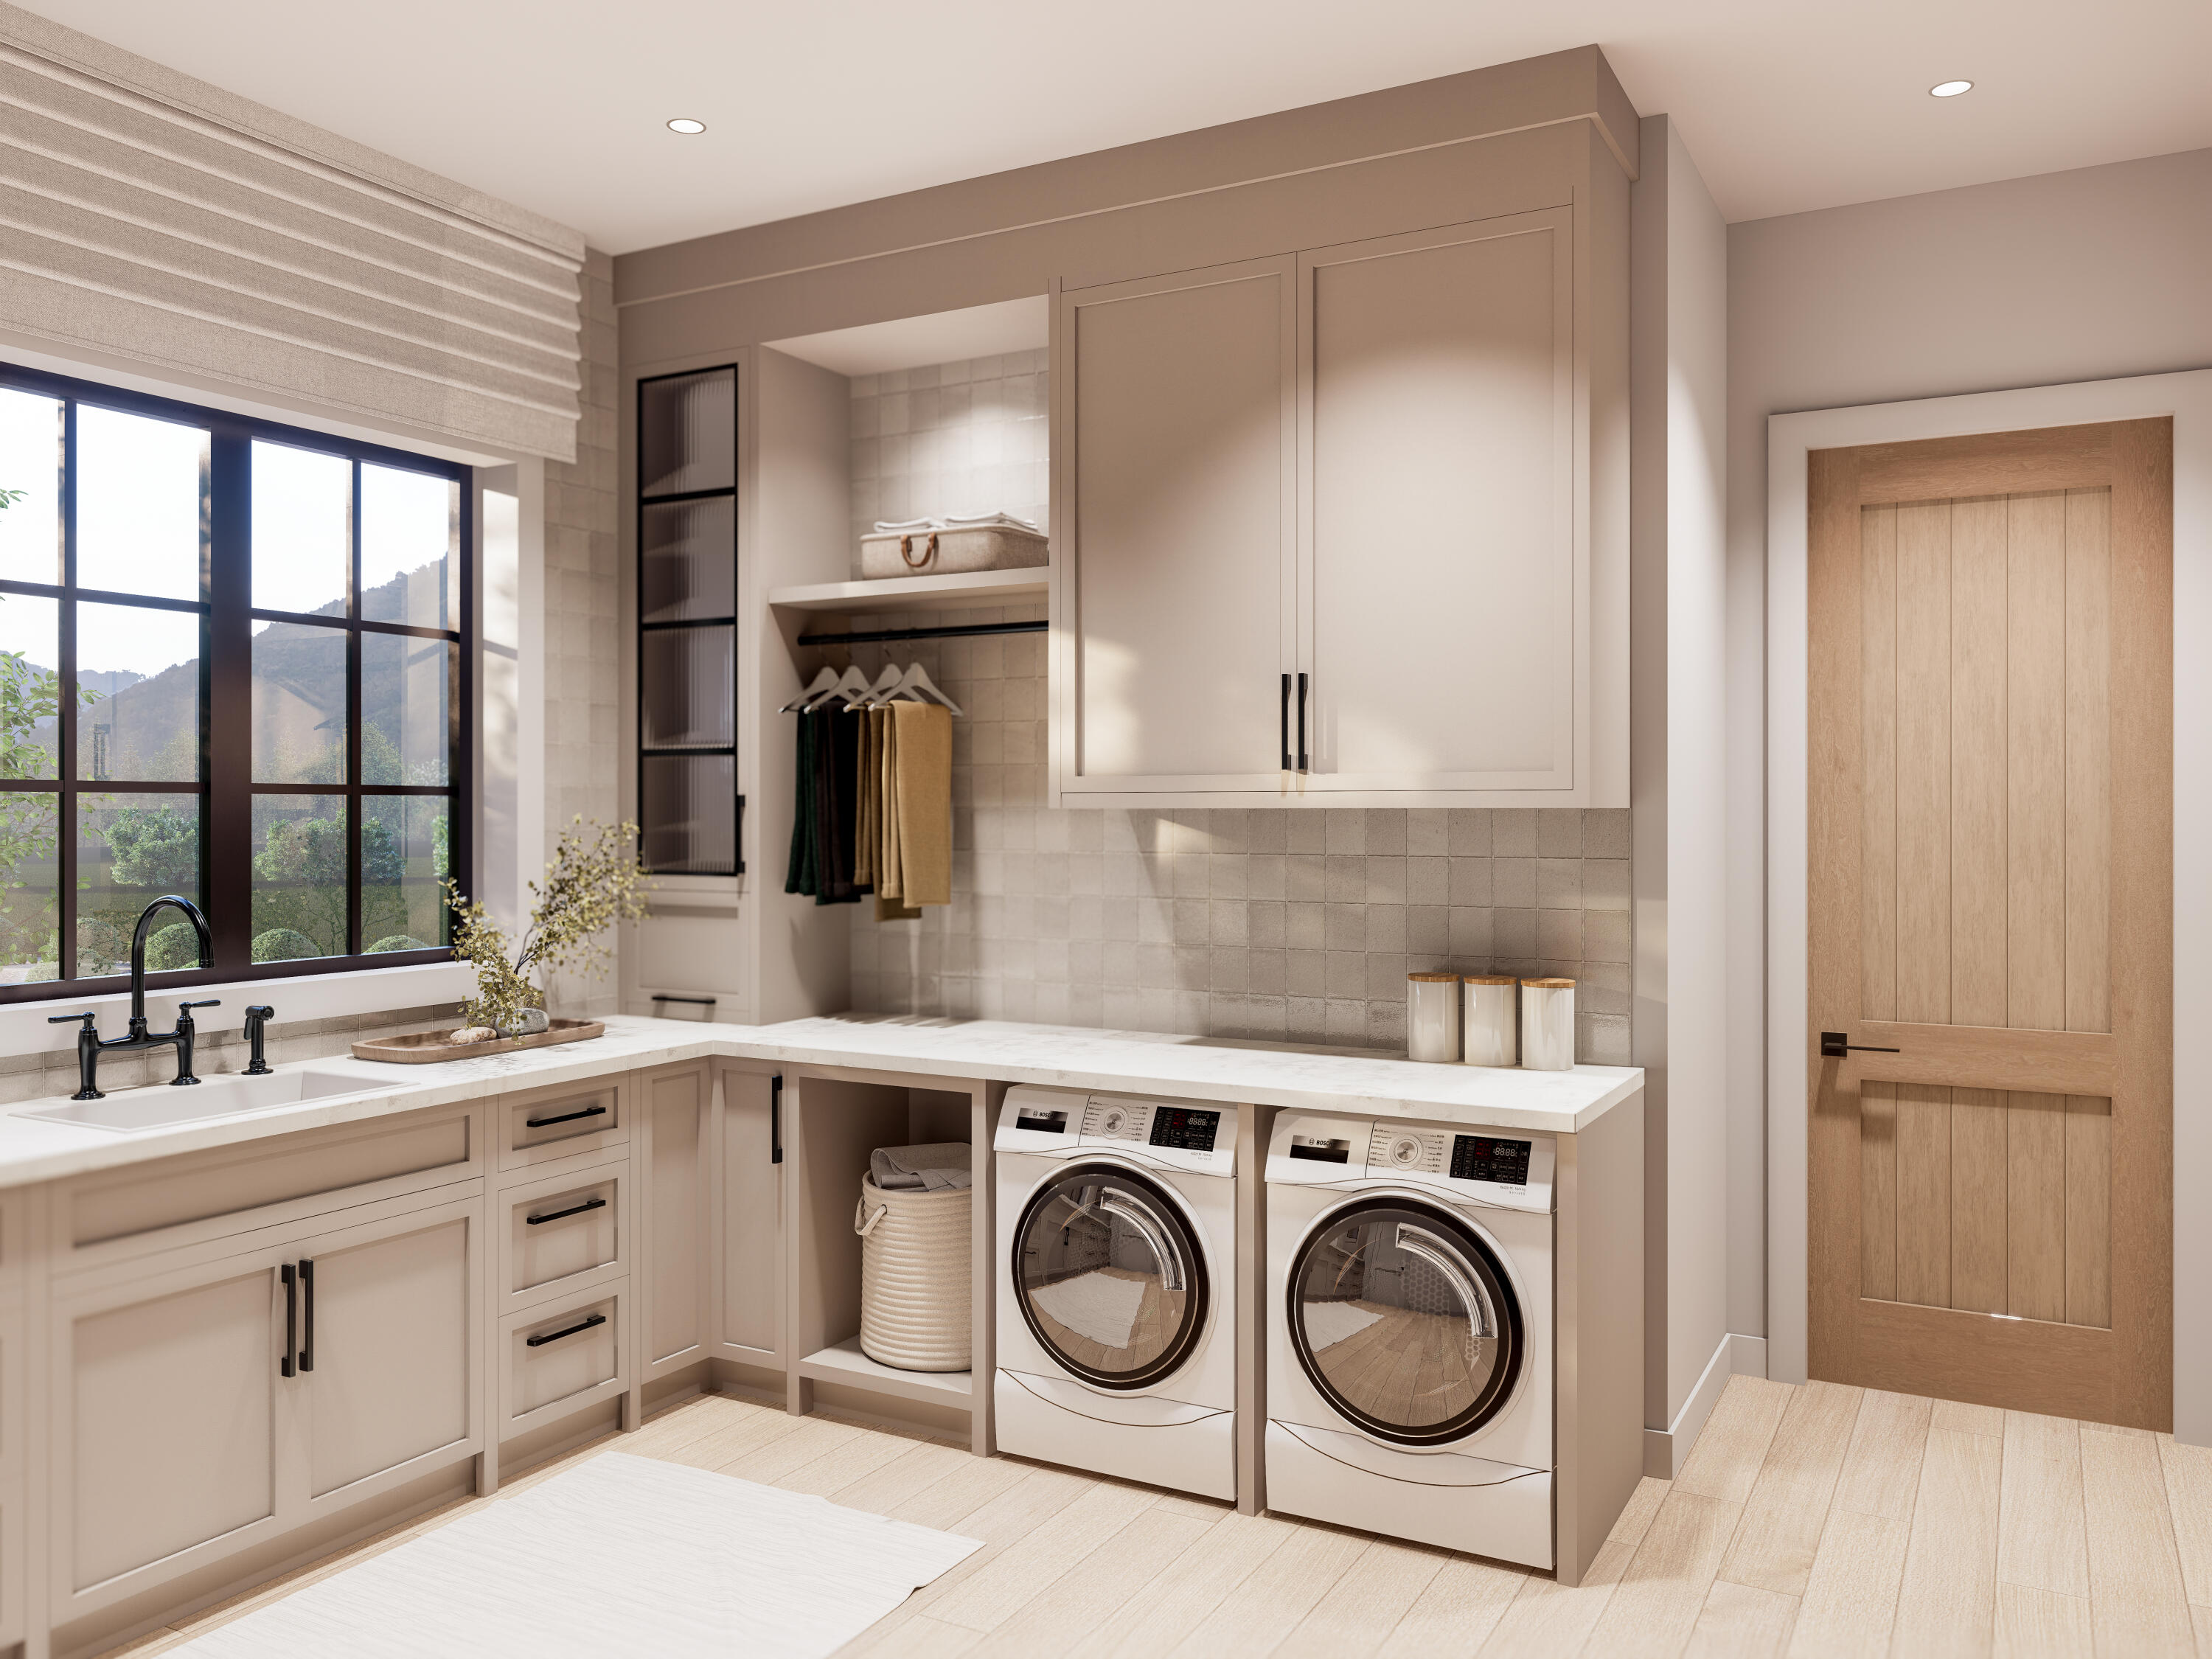
A spacious laundry and mudroom, marrying convenience with thoughtful design.
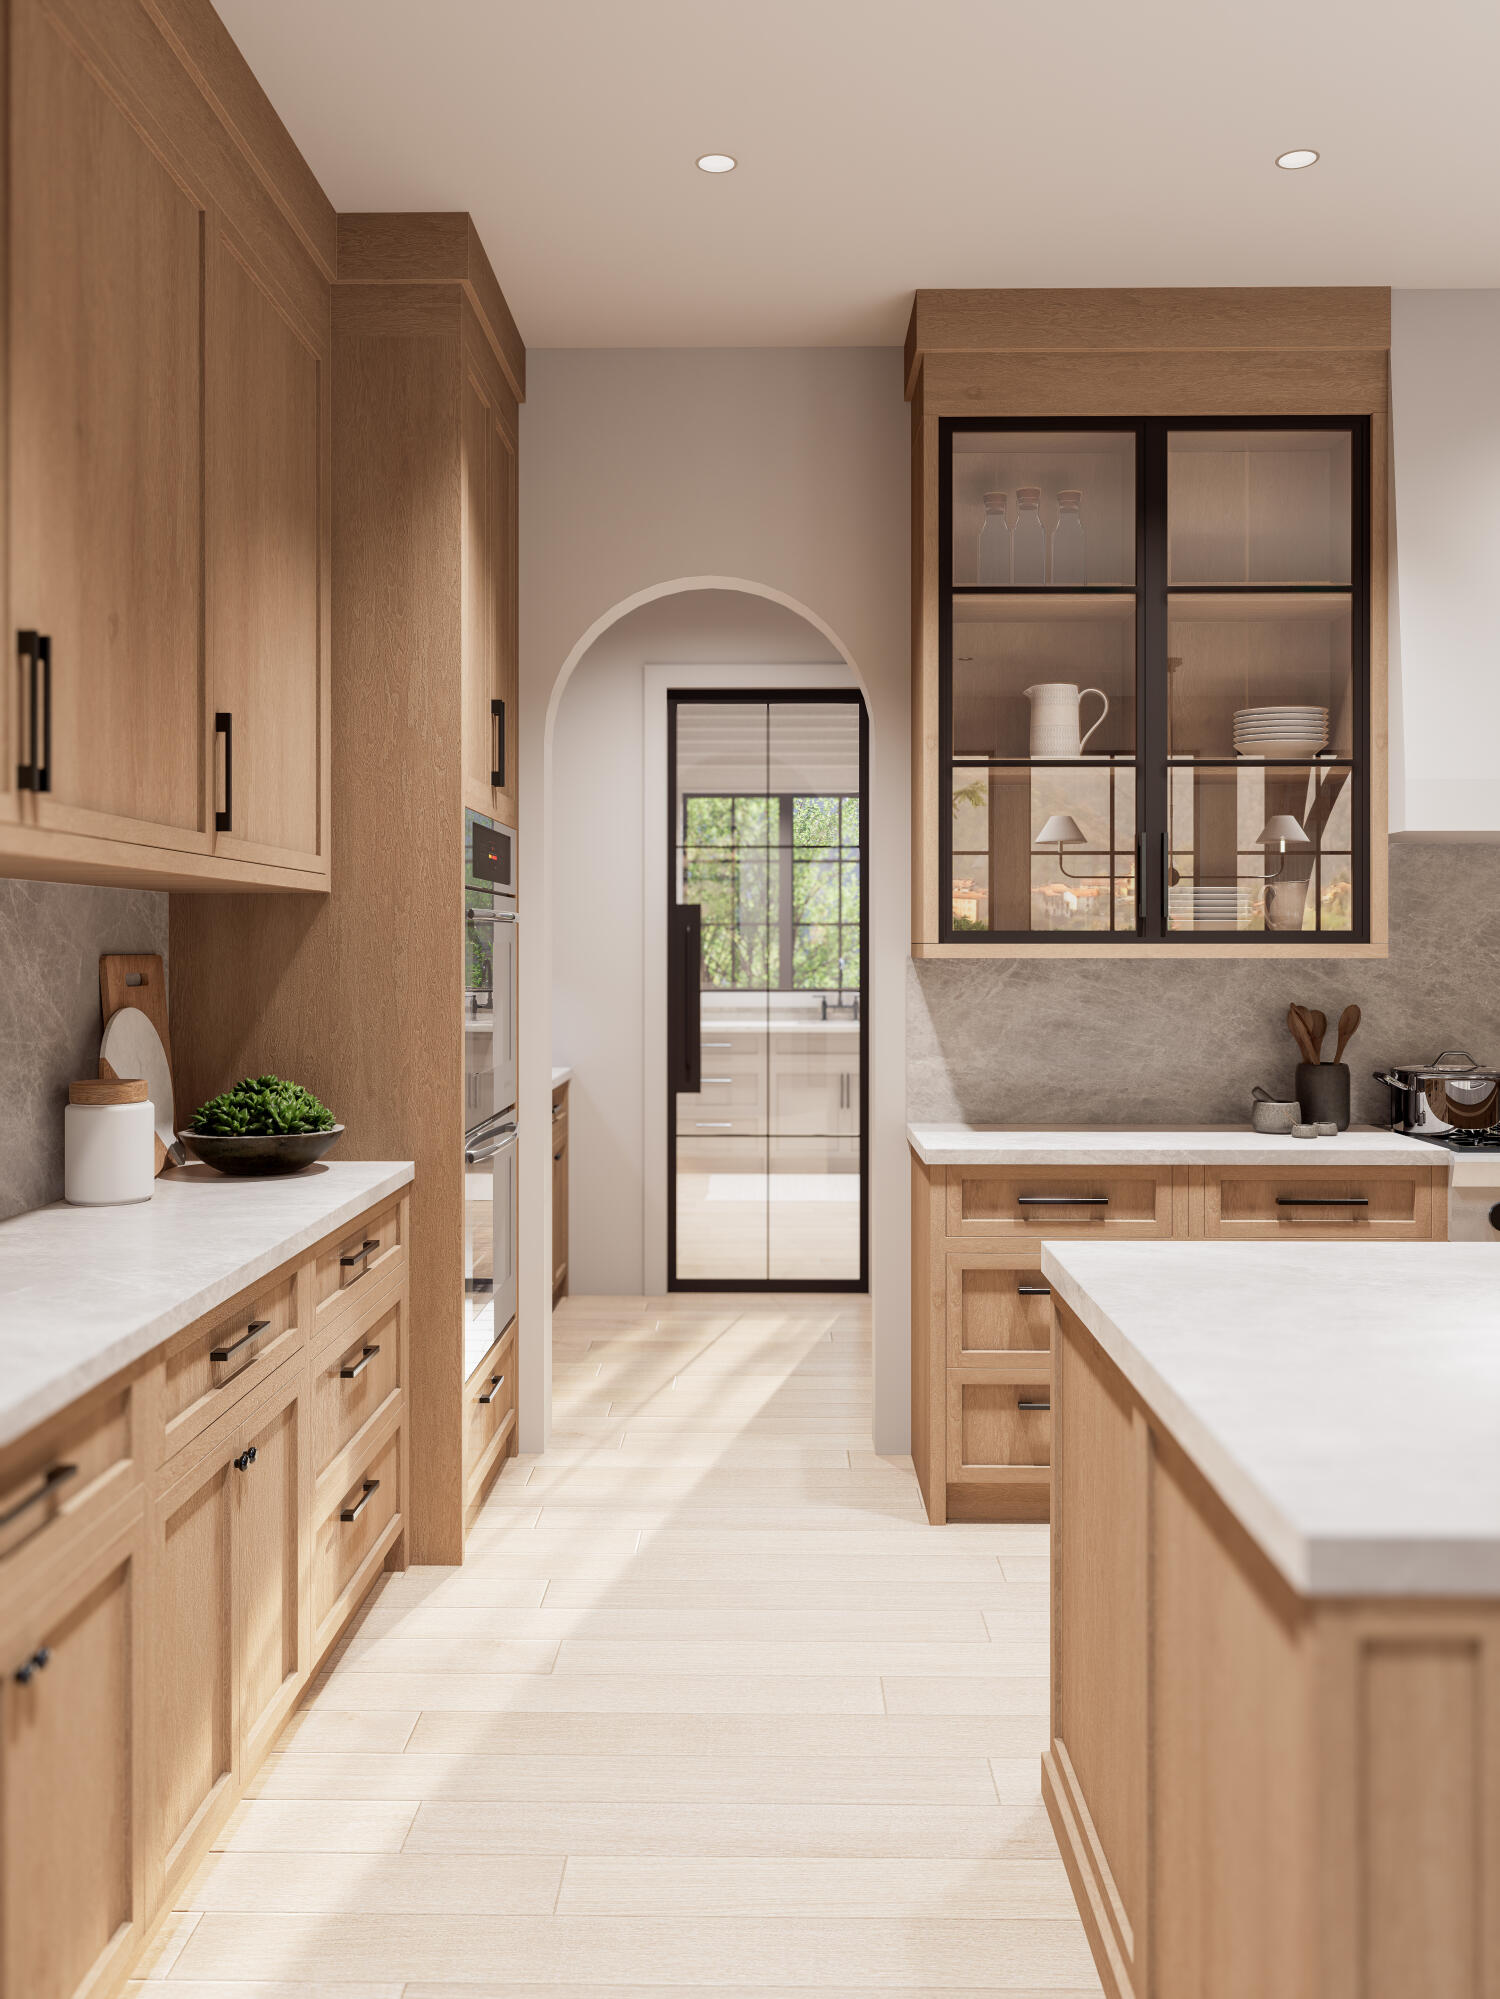
A chefs kitchen and pantry
A 3-car garage, completing the estate feel and offering ample storage.
The home will be adorned with wide-plank hardwood floors, large-format designer tiles, custom cabinetry, and luxury lighting selections chosen to elevate each space. Expansive windows capture natural light and frame the surrounding landscape, blurring the line between indoors and out.
This property also presents room for future enhancements—whether you envision a pool for summer entertaining, a barn or carriage house, or even an Accessory Dwelling Unit.
SIMILAR TO BE BUILT
Listed by Bedard Homes and Realty, Victoria Bedard 207-710-1908
Details
MLS 1642172
Status Pending
Price $1,899,000
DOM 346 days
Type Single Family
Style Modern
Beds 4
Baths 3 full, 1 half baths
Square Feet 4,040 sqft
Garage Spaces 3
Lot Size 2.10 acres
Year Built 2025
Taxes Paid $1,579
Lot & Building Features
Construction Wood Frame
Cooling Central Air
Heat Source Propane
Heating Propane, Direct Vent Furnace, Forced Air
Parking Description Paved, 5 - 10 Spaces, Inside Entrance
Tax Year 2024
Taxes Paid $1,579
Water Private, Well
Water Heater Off Heating System, On Demand
Fireplaces 1
Room Details
Bedroom 1 First floor
Bedroom 2 Second floor
Bedroom 3 Second floor
Bedroom 4 Second floor
Bonus Room Second floor
Dining Room First floor
Kitchen First floor
Laundry First floor
Library First floor
Living Room First floor
Office First floor
Basement Description Doghouse, Interior Entry, Full, Unfinished
Map
Get Directions
Financing
$
6.75%
$
$
$
per month
Principal & Interest
Monthly Taxes
Monthly HOA
Monthly Home Ins.
Monthly PMI
Based on a fully amortized fixed rate loan. Ask your agent for the tax rates in your area. Insurance estimate is based on an average cost, your final premium cost will be determined by the type of coverage you select. This calculator only provides an estimate.