
49 Magalloway Loop Sandy River Plt, ME
$999,000
Beds 4
Baths 3
Square Footage 2,255
Acres 1.57


Description
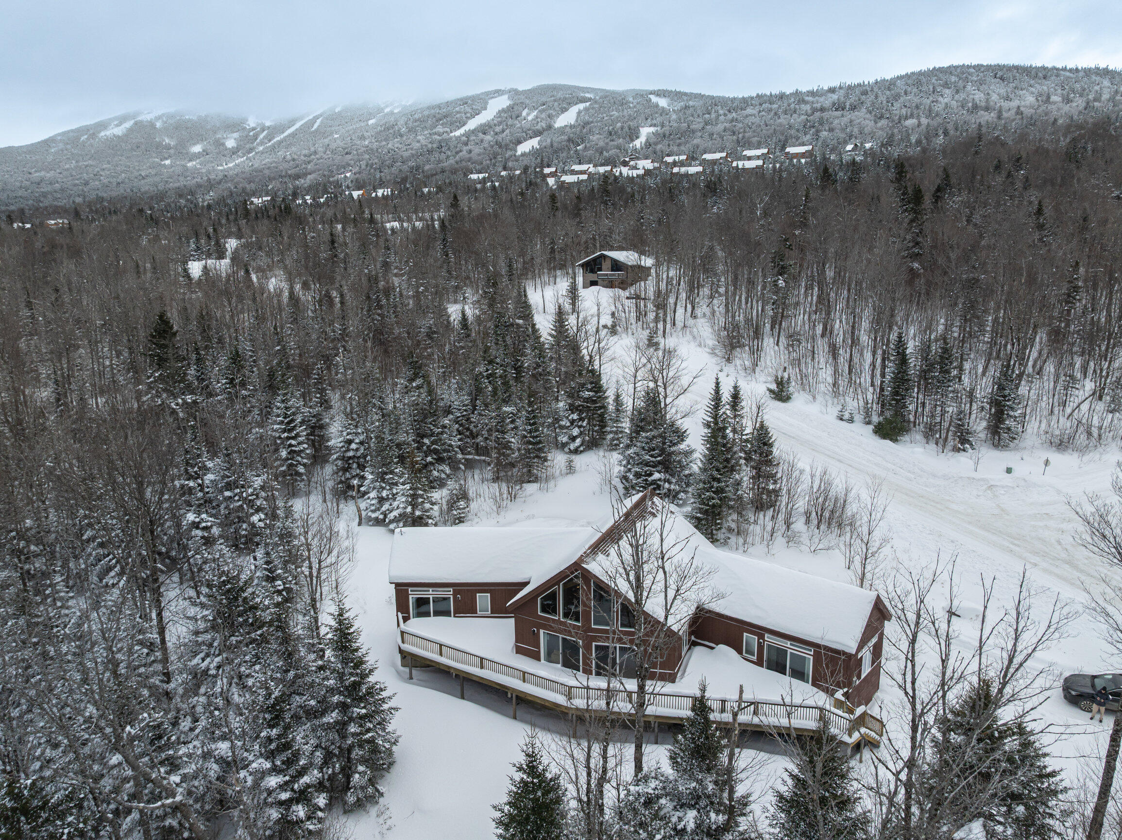
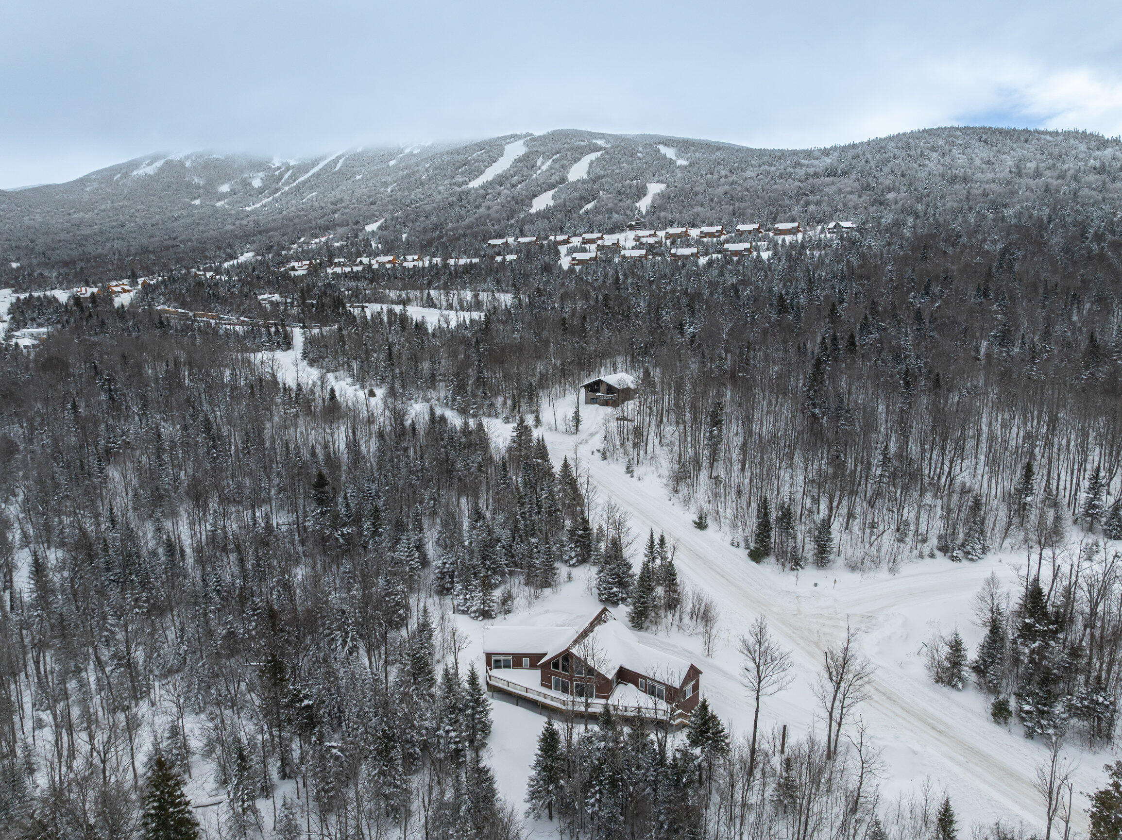
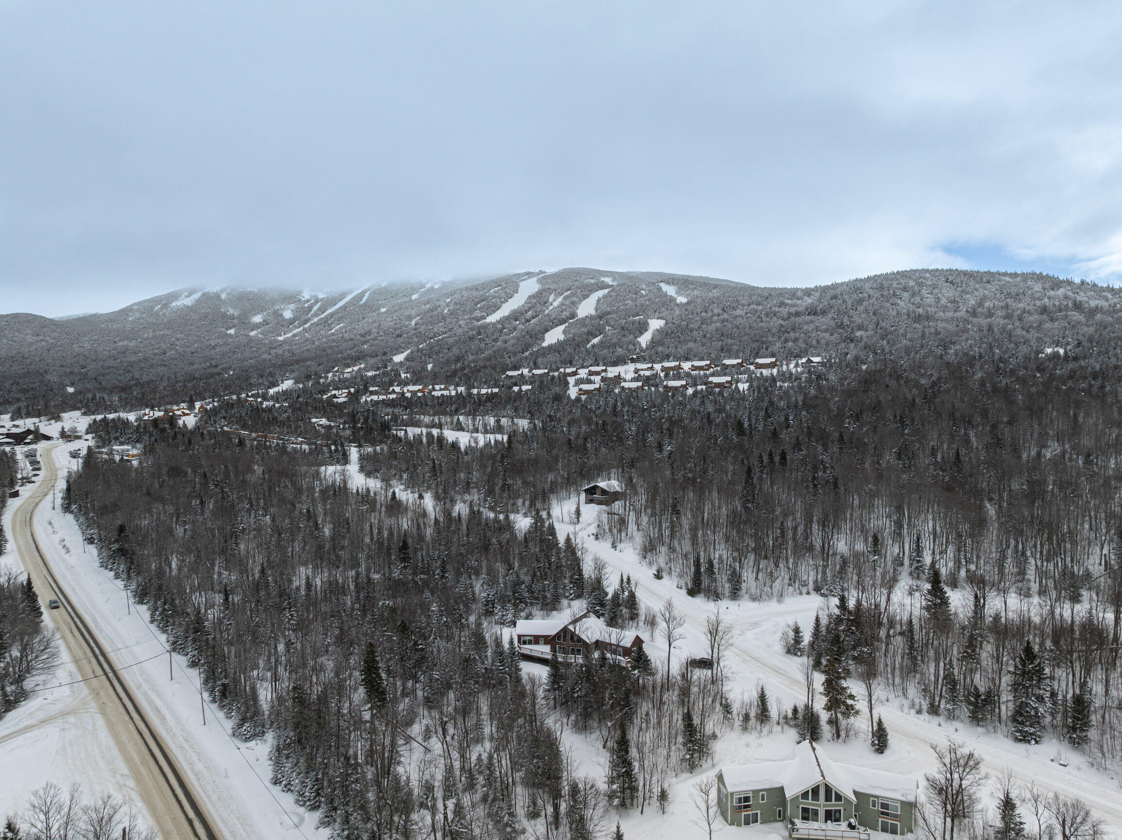
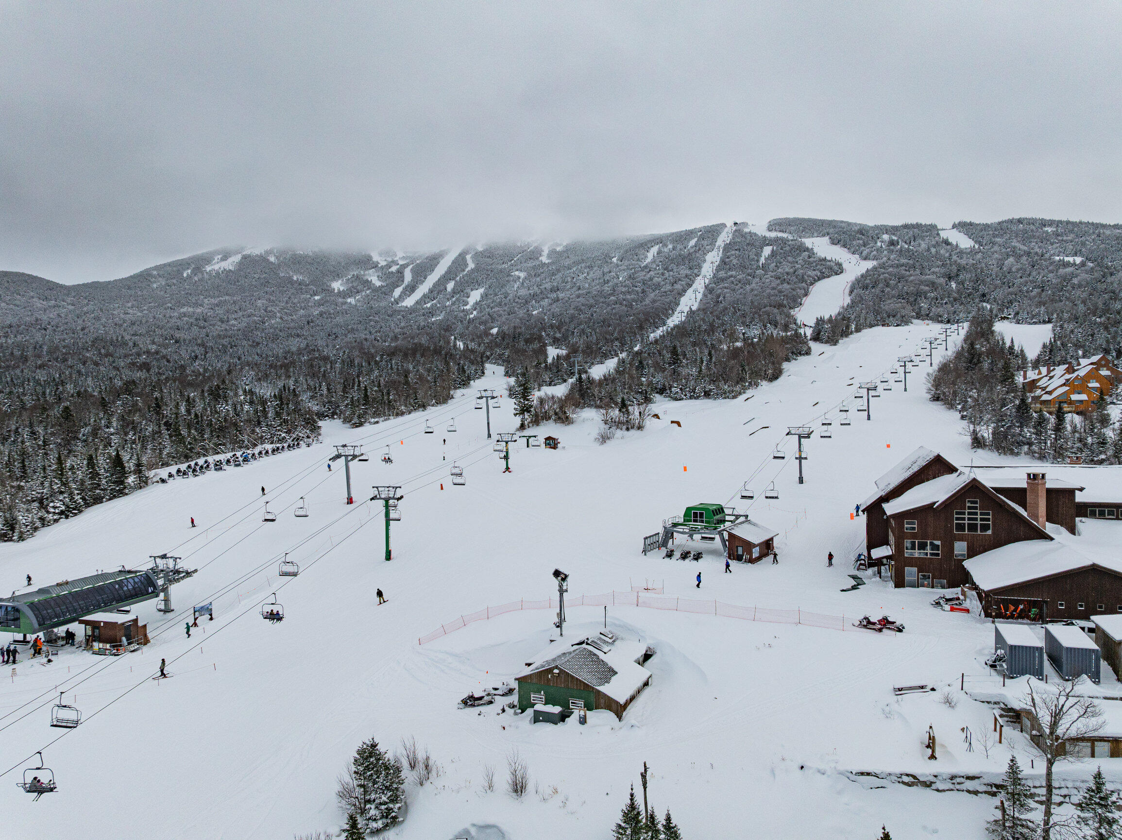
Exceptional alpine chalet ideally positioned close to the Main Lodge for effortless ski access and elevated après-ski living. This contemporary retreat captures the timeless charm of a classic chalet while delivering modern comfort and style. Inside, soaring 18-foot cathedral ceilings and exposed architectural beams create a grand yet welcoming atmosphere, while a dramatic cultured stone gas fireplace anchors the open-concept living space, perfect for gathering after a day on the slopes. With four bedrooms and three full baths, there is generous space to accommodate guests and maximize rental flexibility. The primary suite features private en-suite bath and its own private gas fireplace, creating a warm and inviting retreat, while a second bedroom offers a private en-suite bath for added comfort and convenience.
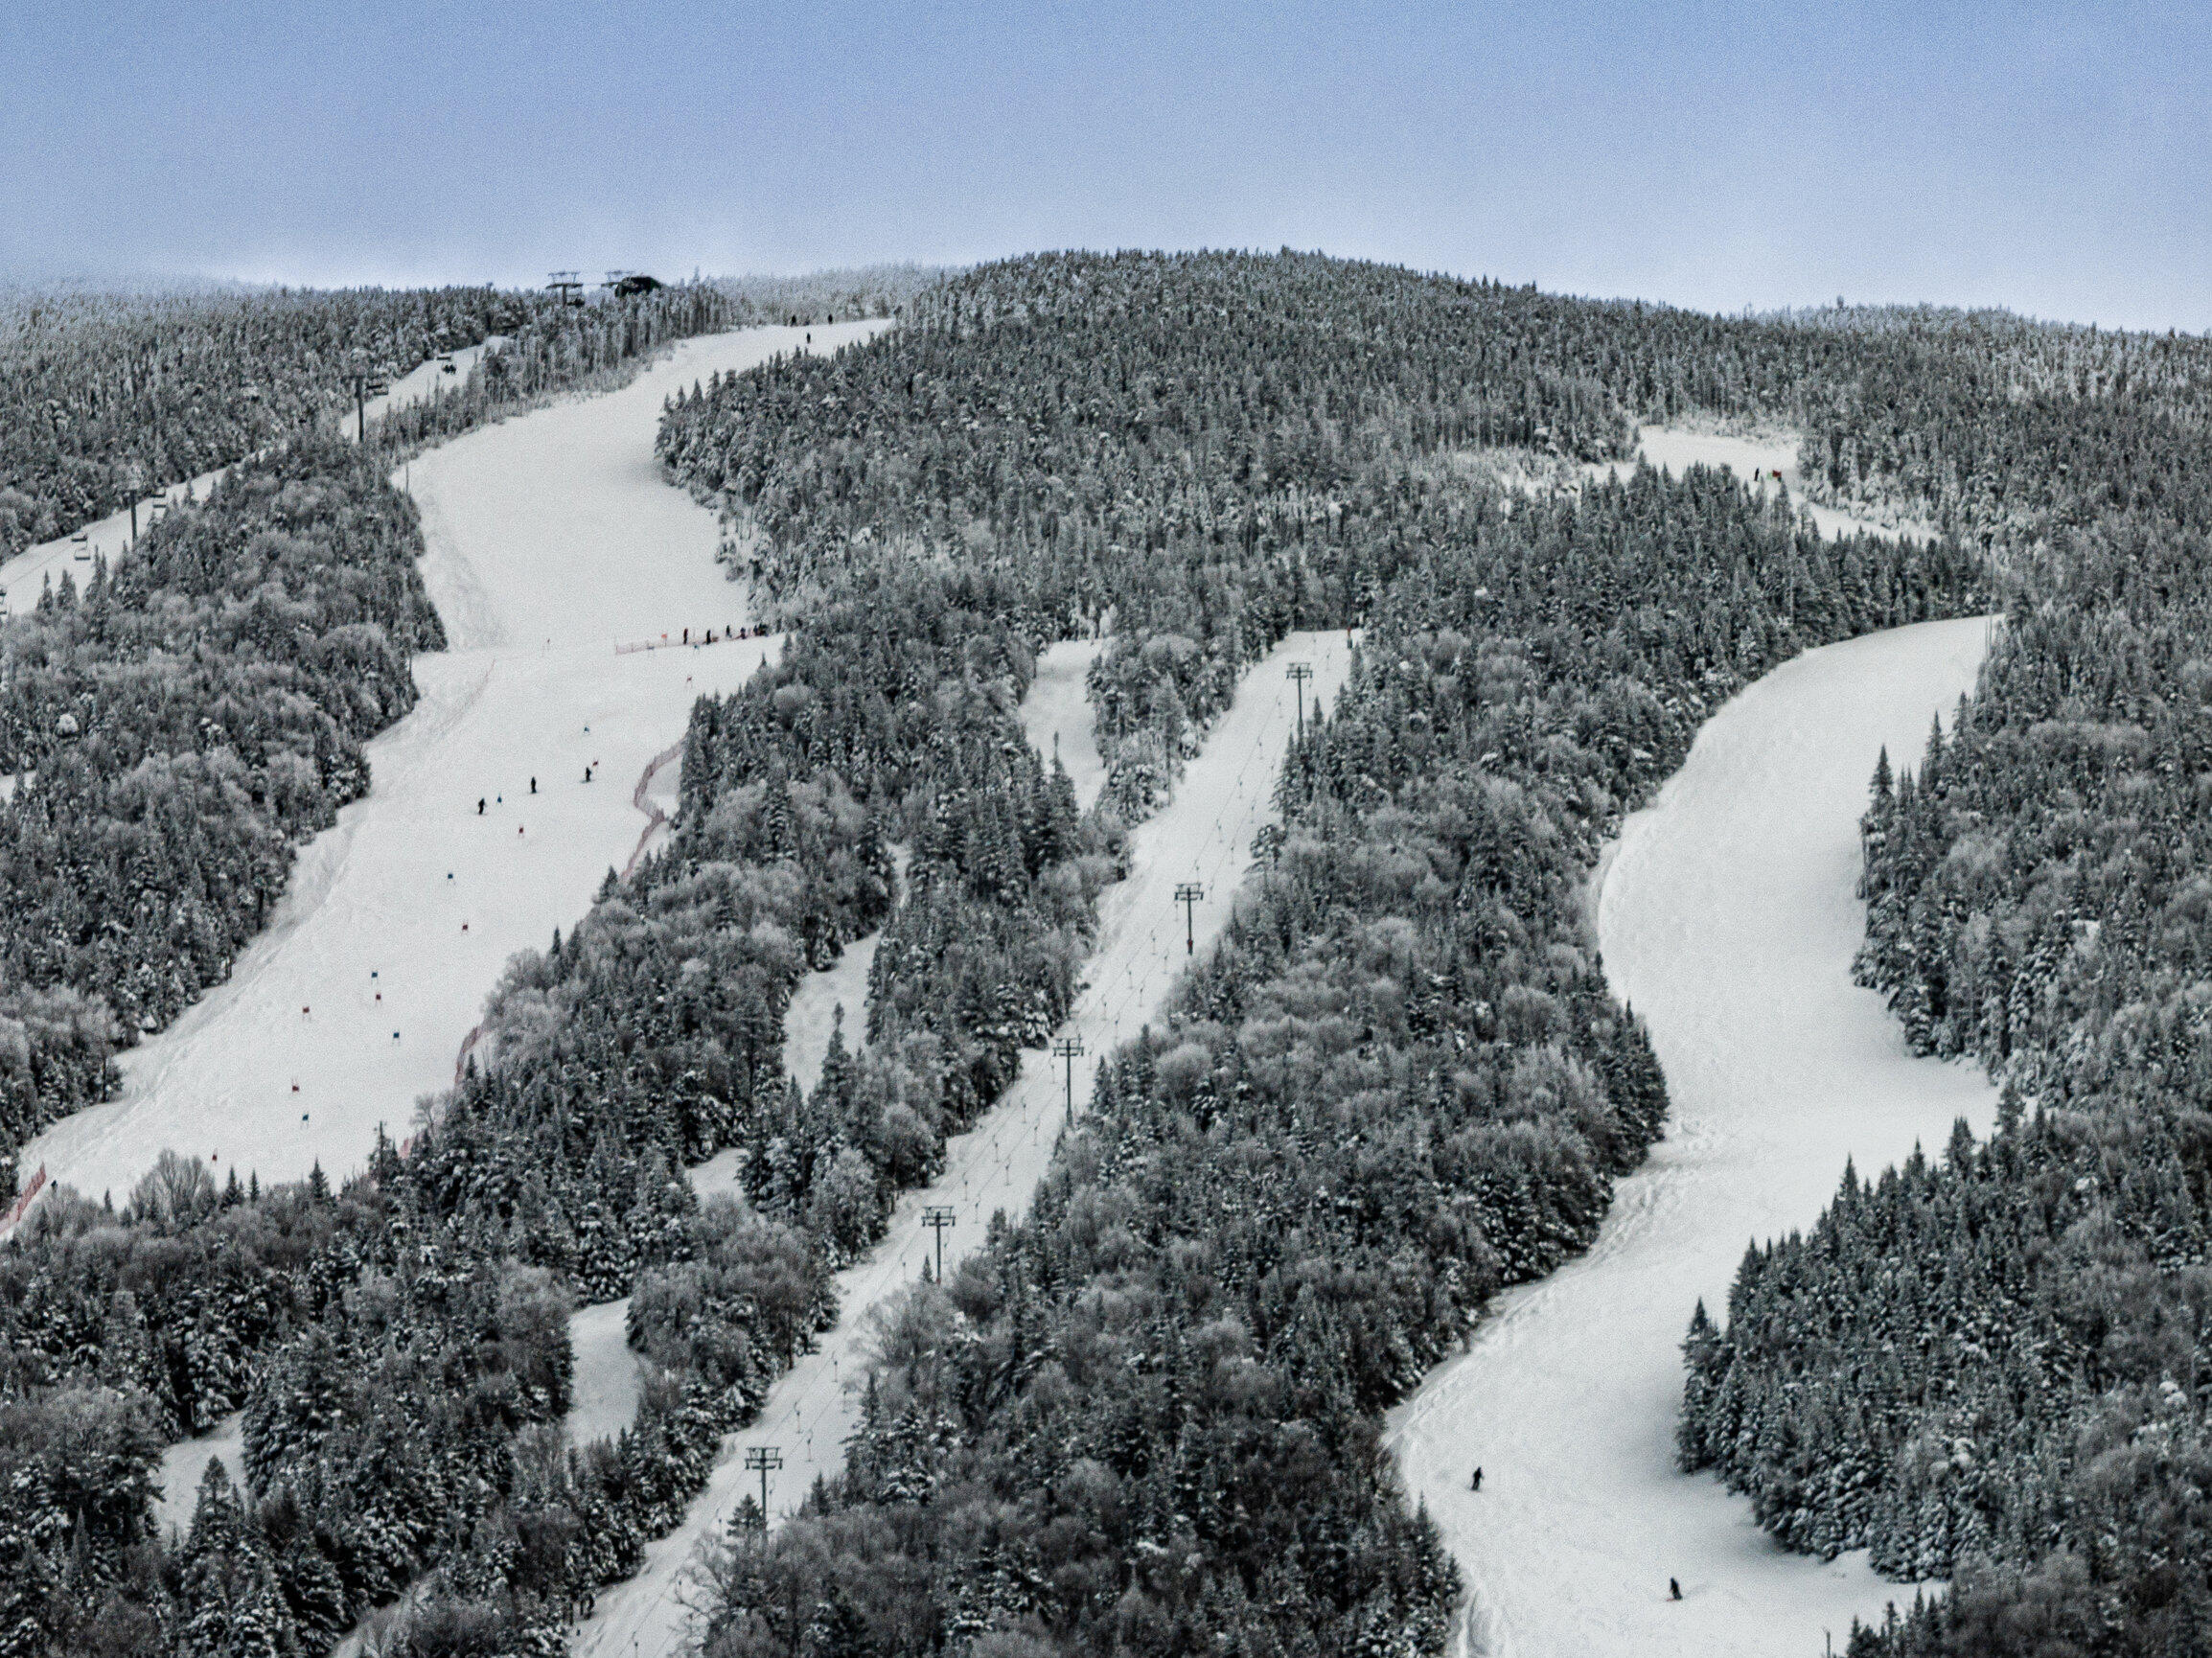
The expansive, sun-drenched deck showcases sweeping westerly views with a peek of Saddleback Lake, a stunning backdrop for sunset gatherings and crisp mountain evenings. In winter, enjoy skiing and direct access to renowned snowmobiling trails with special mountaintop dining at The Nest with panoramic views. In summer, enjoy association lake access for swimming, paddling, and lakeside relaxation; in fall, take in vibrant foliage and crisp mountain air and spring offers quiet trails and refreshing alpine scenery, plus explore the charming shops and local restaurants of downtown Rangeley just minutes away, truly embracing four-season living.
A proven and impressive rental history reflects consistent demand driven by its premier location. The unfinished lower level offers excellent potential for expanded living space, a recreation lounge, or bunk room, increasing occupancy potential and boosting rental revenue.
A rare opportunity to own a premier slopeside escape in one of Maine's most sought-after year-round mountain communities.
Listed by Landing Real Estate, Lisa DiBiase 207-775-7653
Details
MLS 1652339
Status Active
Price $999,000
DOM 233 days
Type Single Family
Style Chalet
Beds 4
Baths 3 full baths
Square Feet 2,255 sqft
Lot Size 1.57 acres
Year Built 2009
Taxes Paid $3,770
Assoc Fee $573
Lot & Building Features
Amenities 1st Floor Bedroom, 1st Floor Primary Bedroom w/Bath, Bathtub, Main Level, Security System, Shower, Storage, Primary Bedroom w/Bath
Assoc Fee $573
Construction Other
Cooling None
Heat Source Propane
Heating Baseboard
Parking Description 5 - 10 Spaces, Gravel
Tax Year 2025
Taxes Paid $3,770
Water Private, Public
Water Heater Off Heating System
Fireplaces 2
Room Details
Bedroom 2 First floor
Bedroom 3 First floor
Bedroom 4 Second floor
Dining Room First floor
Kitchen First floor
Laundry First floor
Living Room First floor
Loft Second floor
Primary Bedroom First floor
Basement Description Full, Exterior Only
Map
Get Directions
Financing
$
6.75%
$
$
$
per month
Principal & Interest
Monthly Taxes
Monthly HOA
Monthly Home Ins.
Monthly PMI
Based on a fully amortized fixed rate loan. Ask your agent for the tax rates in your area. Insurance estimate is based on an average cost, your final premium cost will be determined by the type of coverage you select. This calculator only provides an estimate.