
6 Innsbrook Drive Sandy River Plt, ME
$2,600,000
Beds 3
Baths 4
Square Footage 3,565
Acres 4.30


Description
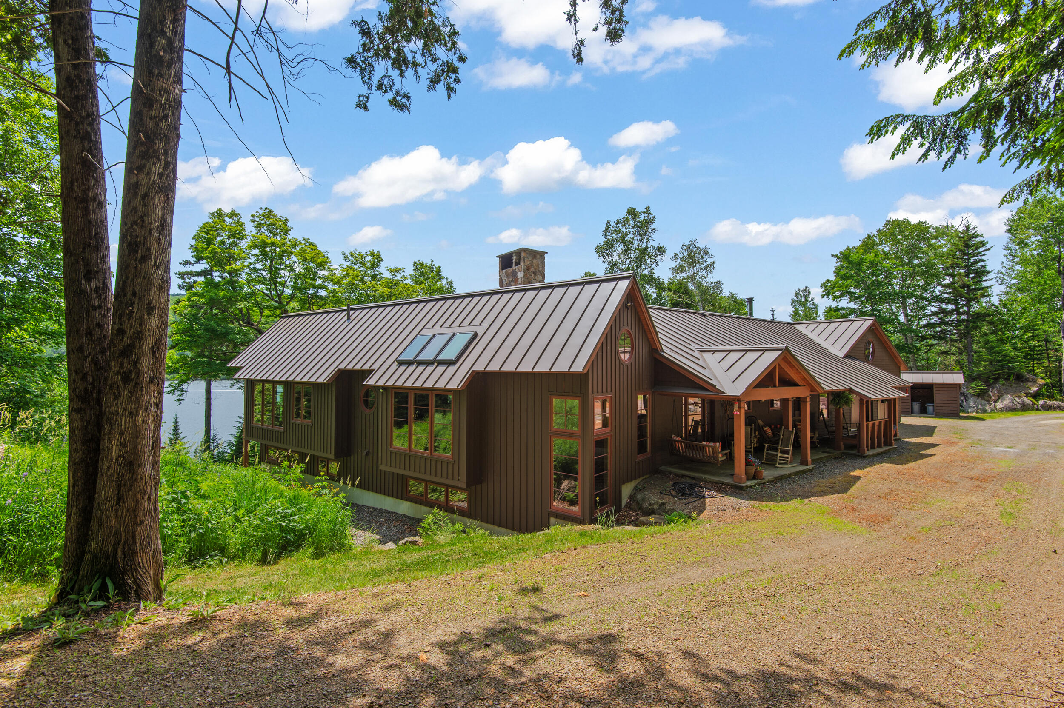
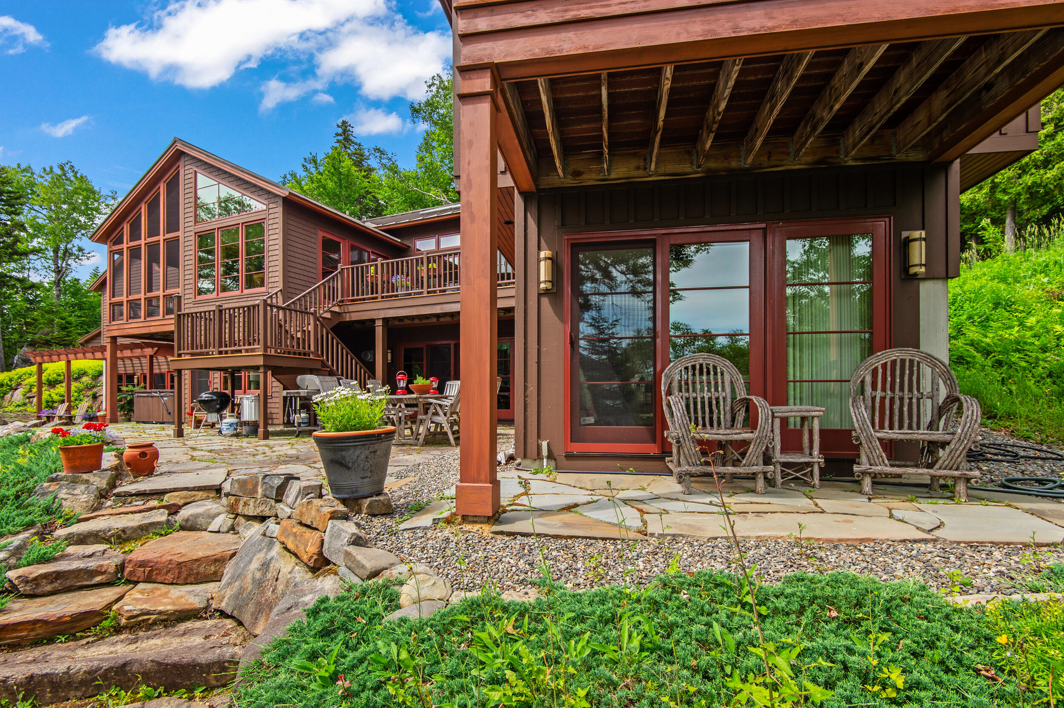
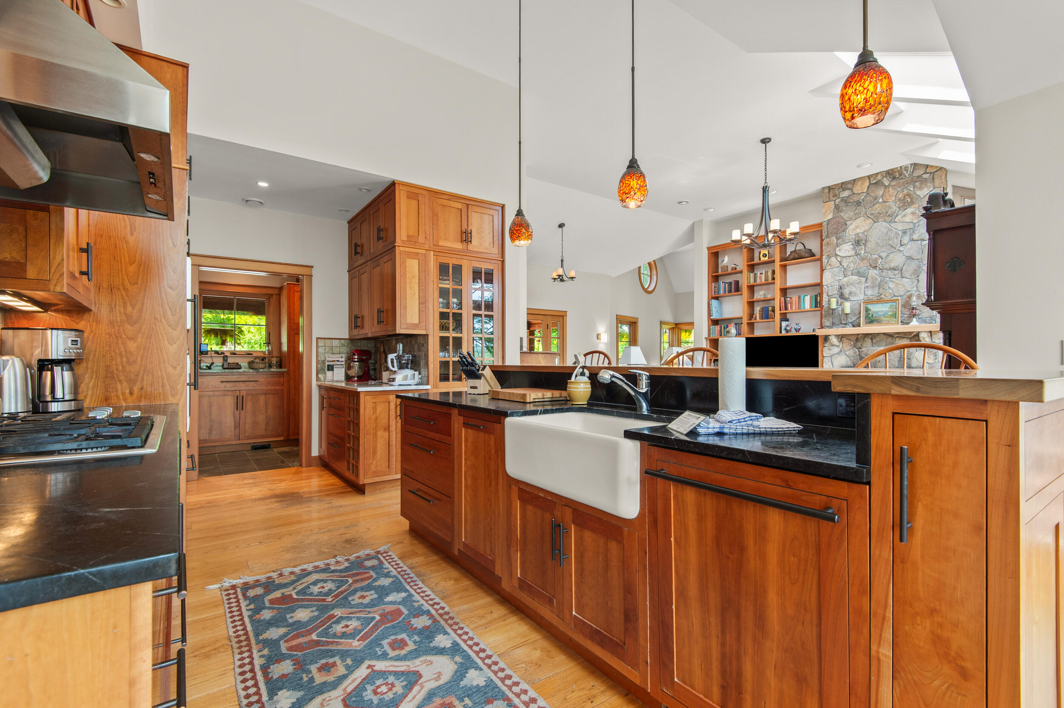
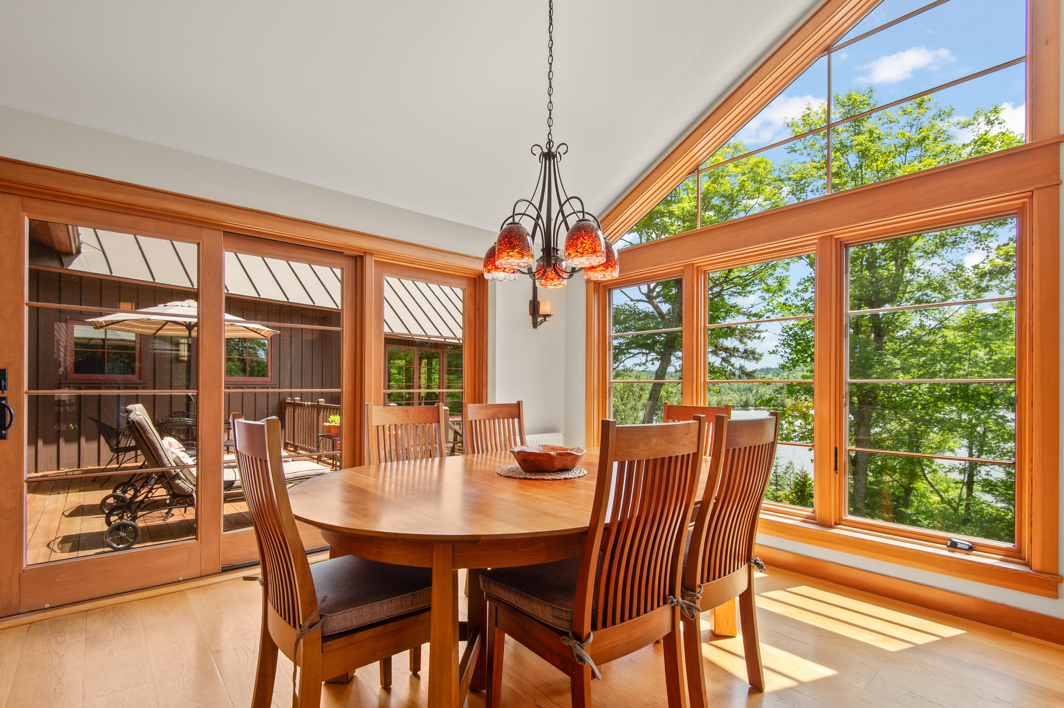
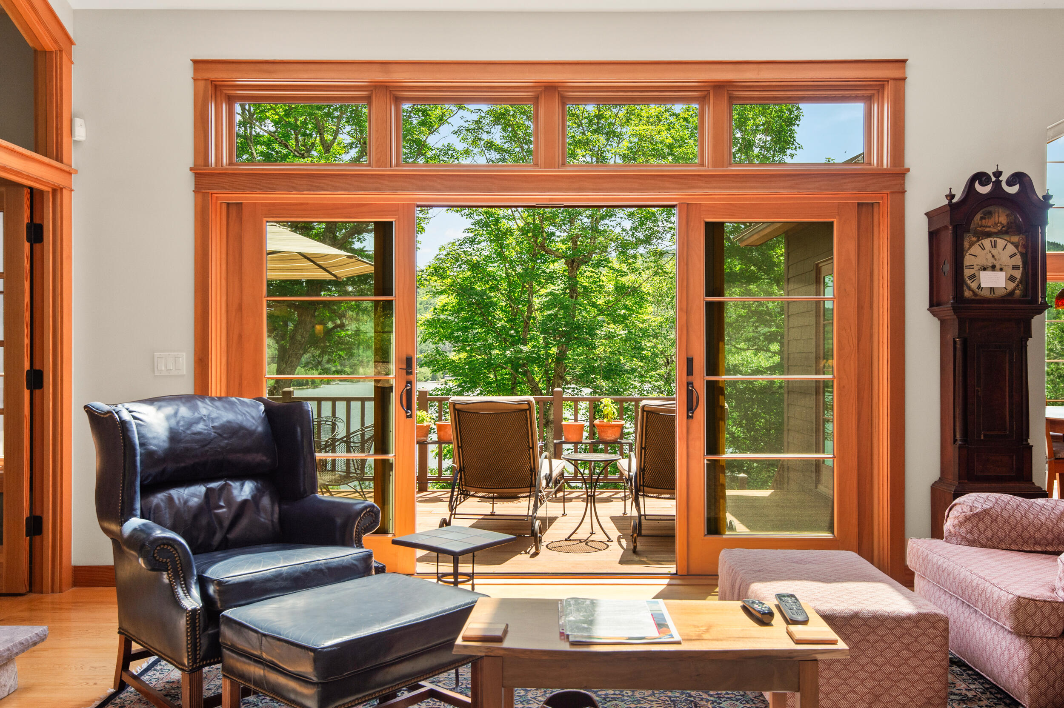
Exceptional lakefront retreat offering 450 feet of private waterfront on Greenvale Cove, with a swim beach, floating dock for a 24' boat, mooring, fire pit, and picnic area. Set on 4+ private acres in Sandy River PLT, this beautifully designed home features three bedrooms, each with a private full bath, including a main-level primary suite with whirlpool tub, steam shower, and lakefront deck. The main level offers a custom kitchen, lake-view dining and living areas, wood-burning fireplace, sun porch, protected deck, private library/workspace, half bath, spacious mudroom, and attached bonus room. The expansive lower level is ideal for entertaining with a lakefront family room, propane fireplace, kitchenette and wine bar, separate home theater with 106'' screen and surround sound, plus a sunroom featuring a SwimEX exercise/swim pool and walkout to the lakefront patio. Outdoor living includes a lakefront patio, dining area, grill, Adirondack chairs, and hot tub. Additional amenities include a heated two-car garage, oil and wood furnace, custom windows, and exceptional privacy. A truly remarkable four-season waterfront retreat designed for relaxing, entertaining, and enjoying the lake with family and friends.
Listed by Morton & Furbish Agency, Margery Jamison 207-864-5777
Details
MLS 1679864
Status Pending
Price $2,600,000
DOM 33 days
Type Single Family
Beds 3
Baths 3 full, 1 half baths
Square Feet 3,565 sqft
Garage Spaces 2
Lot Size 4.30 acres
Year Built 2009
Taxes Paid $4,328
Lot & Building Features
Amenities 1st Floor Bedroom, 1st Floor Primary Bedroom w/Bath, Main Level, Pantry, Above Ground, Walk-in Closets
Cooling None
Heating Propane, Wood, Zoned, Other, Radiant
Parking Description Gravel, 1 - 4 Spaces, Garage Door Opener, Inside Entrance, Heated Garage
Tax Year 2022
Taxes Paid $4,328
Water Well
Water Heater Tankless
Fireplaces 1
Room Details
Bedroom 1 Basement floor
Bedroom 2 Basement floor
Bonus Room First floor
Family Room Basement floor
Kitchen First floor
Living Room First floor
Media Room Basement floor
Mud Room First floor
Office First floor
Other Room Basement floor
Primary Bedroom First floor
Sunroom First floor
Basement Description Interior Entry, Finished
Map
Get Directions
Financing
$
6.75%
$
$
$
per month
Principal & Interest
Monthly Taxes
Monthly HOA
Monthly Home Ins.
Monthly PMI
Based on a fully amortized fixed rate loan. Ask your agent for the tax rates in your area. Insurance estimate is based on an average cost, your final premium cost will be determined by the type of coverage you select. This calculator only provides an estimate.