
1 Cross Street #221 Scarborough, ME
$549,000
Beds 2
Baths 2
Square Footage 1,010
Acres 2.95


Description
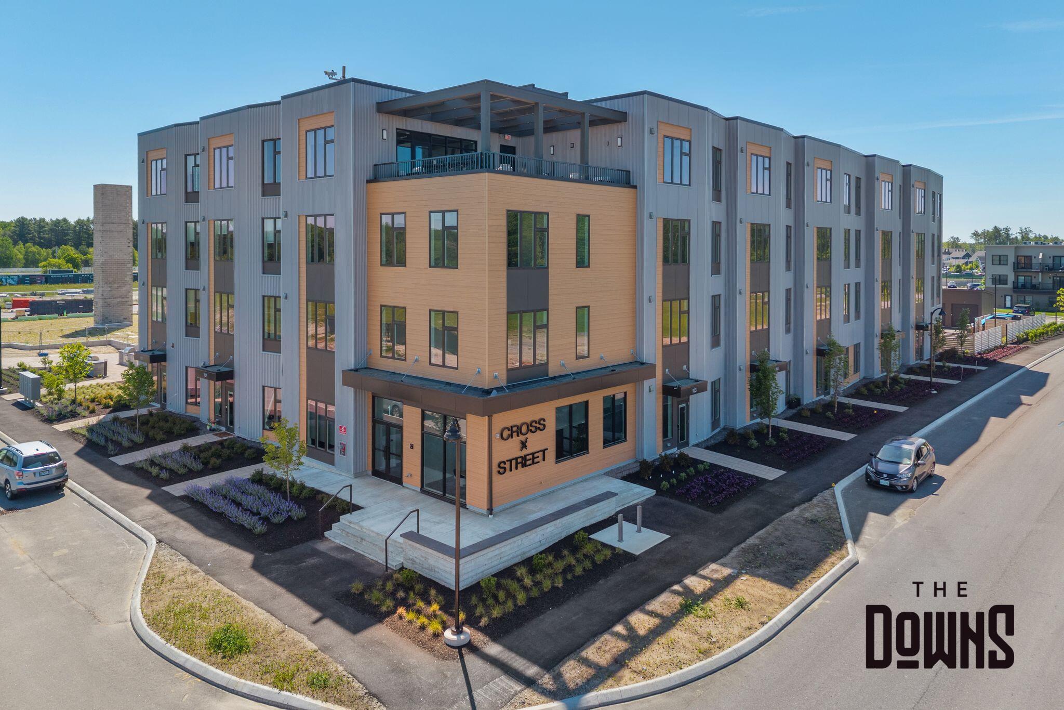
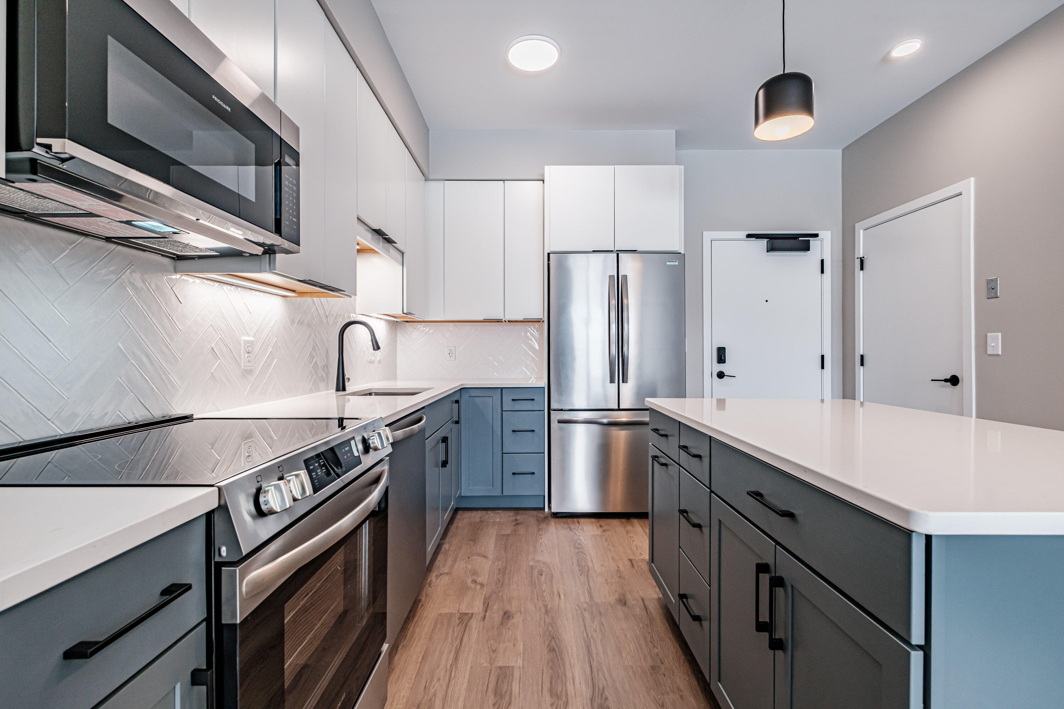
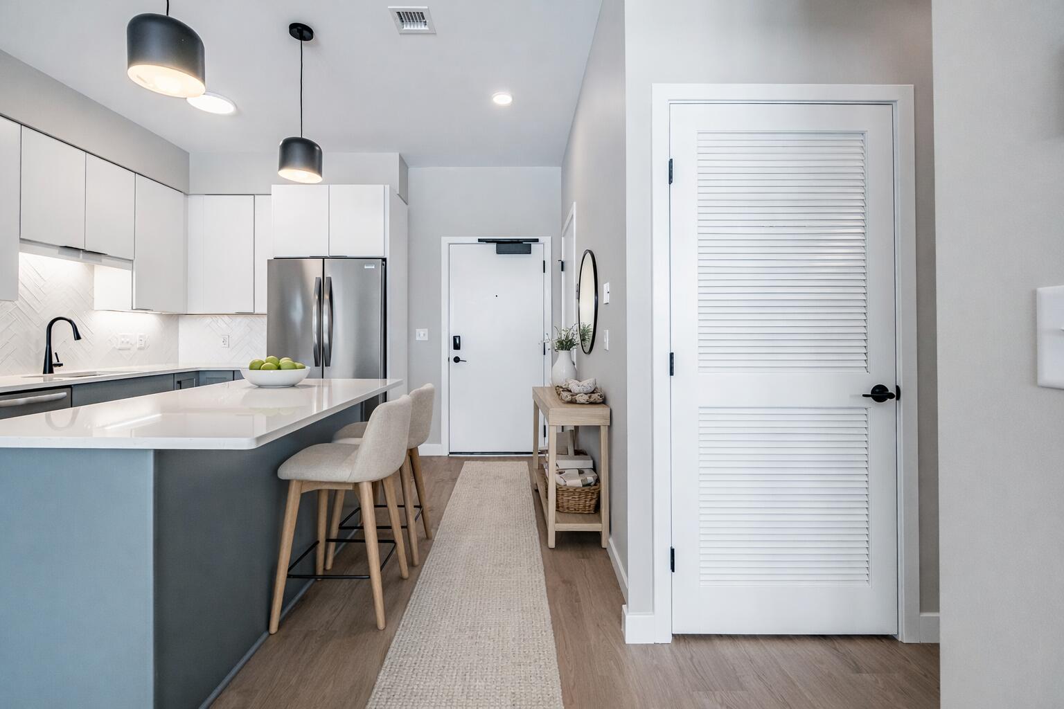
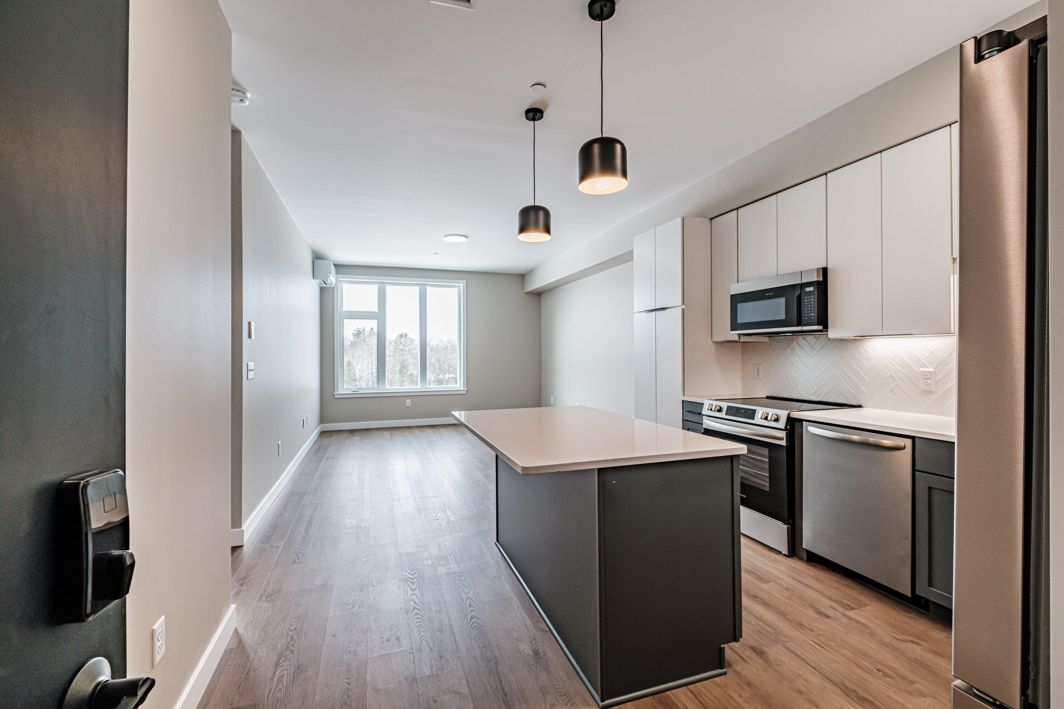
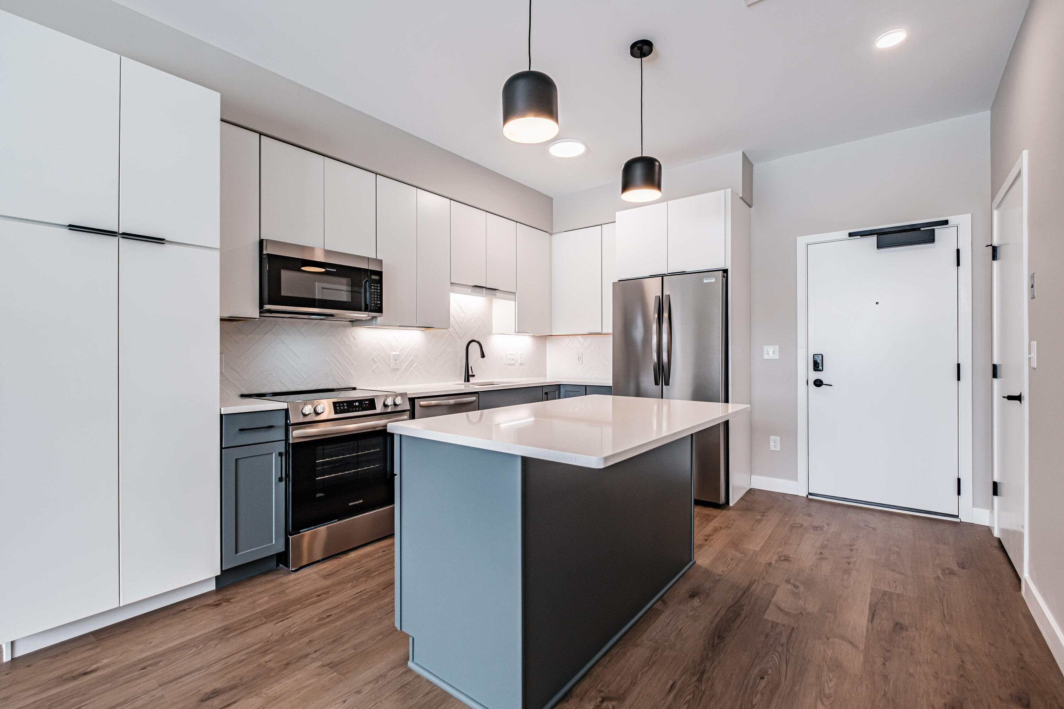
Normally 585K, take advantage of this 'Fall Special' price plus 10K in builder incentives! for this unit only. Cross Street's two-bedroom, two-bath homes offer the extra space and flexibility to make your home work for the way you live. A second bedroom gives you room for overnight guests, shared living or simply a little more space to call your own. The kitchen serves as a natural gathering point, with generous counter space, storage and an island that flows into the main living area—making it easy to cook, gather and entertain. In-unit laundry and added storage makes everyday living convenient. Multiple floor plans available, each offering a slightly different layout and size. Your home is only part of the space you get to enjoy. Throughout Cross Street, a rooftop deck and lounge, coworking spaces, club room and outdoor gathering areas give you additional places to work, host, relax and connect. Storage units and garages are also available, giving you room for seasonal belongings, outdoor gear and the things you want nearby without taking up valuable space inside your home. Then there's The Downs—a growing neighborhood that extends your lifestyle even further. Step outside to trails and green spaces, meet friends at Allagash Bungalow, or enjoy having shopping and everyday conveniences close to home. Costco is already open, with Market Basket, InterMed, Café Luna, additional restaurants, shops and services continuing to add even more to the neighborhood. More than a two-bedroom condo—it's a thoughtfully designed home with additional spaces throughout the building and a growing community right outside your door.
Listed by Signature Homes Real Estate Group, LLC, Carrie Scoville Amy Foley 207-885-0500
Details
MLS 1677716
Status Active
Price $549,000
DOM 48 days
Type Single Family
Beds 2
Baths 2 full baths
Square Feet 1,010 sqft
Lot Size 2.95 acres
Year Built 2025
Taxes Paid $1
Assoc Fee $623
Lot & Building Features
Amenities Clubhouse, Elevator Passenger, Fire System, Home Warranty, Washer Hookup, Pantry, Shower, Sprinkler, Storage, Walk-in Closets, Primary Bedroom w/Bath
Assoc Fee $623
Cooling Heat Pump
Heating Electric, Heat Pump
Parking Description Common, 21+ Spaces, On Site, Paved, Off Street, On Street, Electric Vehicle Charging Station(s)
Tax Year 2026
Taxes Paid $1
Water Public
Water Heater Gas, Other Water Heater
Room Details
Bedroom 2 Second floor
Kitchen Second floor
Living Room Second floor
Primary Bedroom Second floor
Basement Description Not Applicable, None, Slab
Map
Get Directions
Financing
$
6.75%
$
$
$
per month
Principal & Interest
Monthly Taxes
Monthly HOA
Monthly Home Ins.
Monthly PMI
Based on a fully amortized fixed rate loan. Ask your agent for the tax rates in your area. Insurance estimate is based on an average cost, your final premium cost will be determined by the type of coverage you select. This calculator only provides an estimate.