
26 Monroe Road Searsport, ME
$469,000
Beds 5
Baths 2
Square Footage 1,984
Acres 2.00


Description
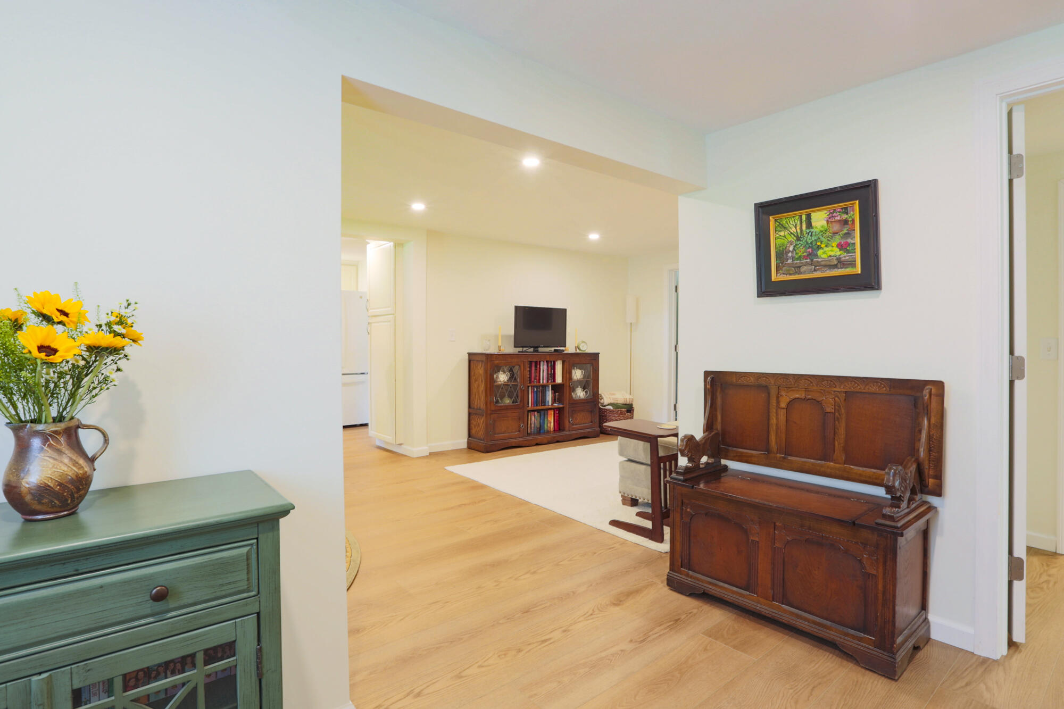
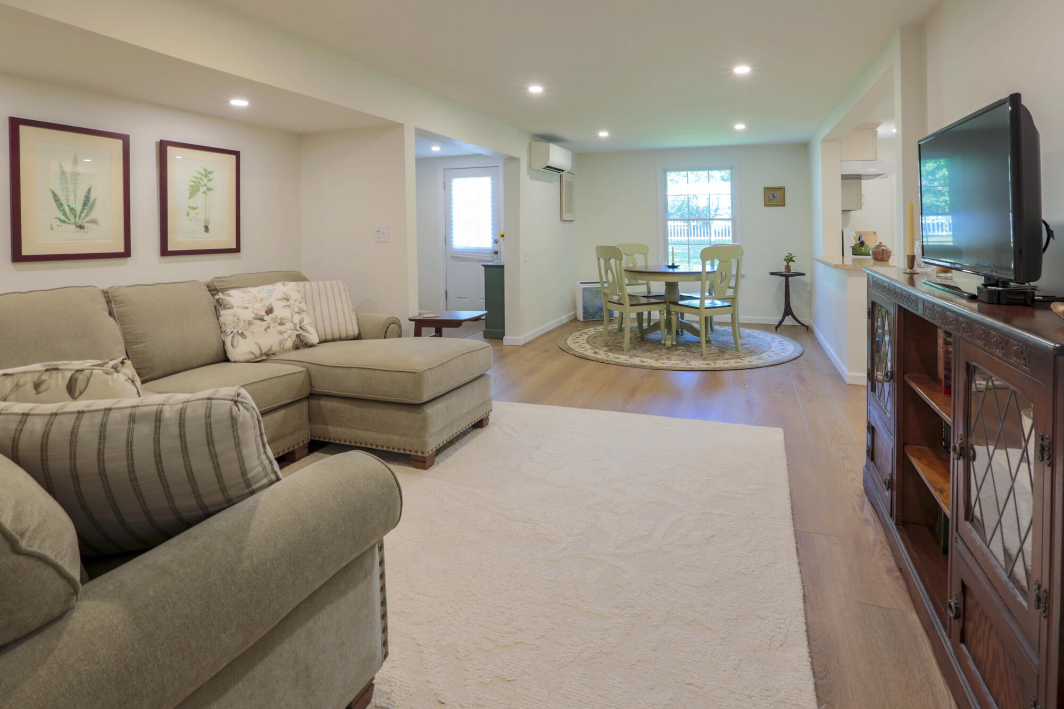
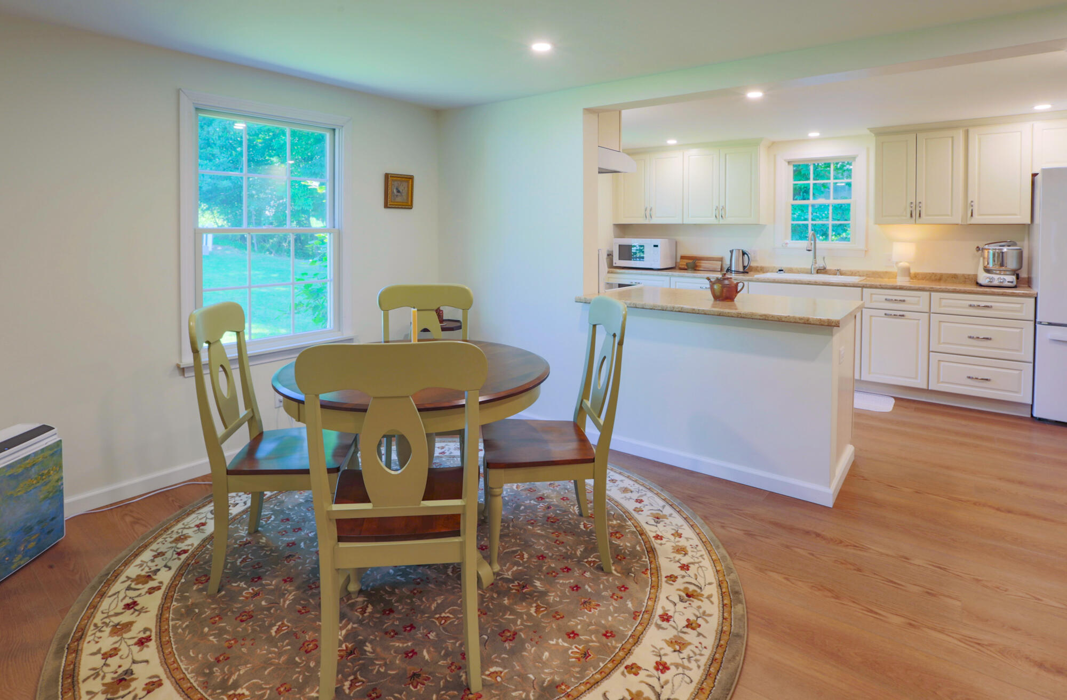
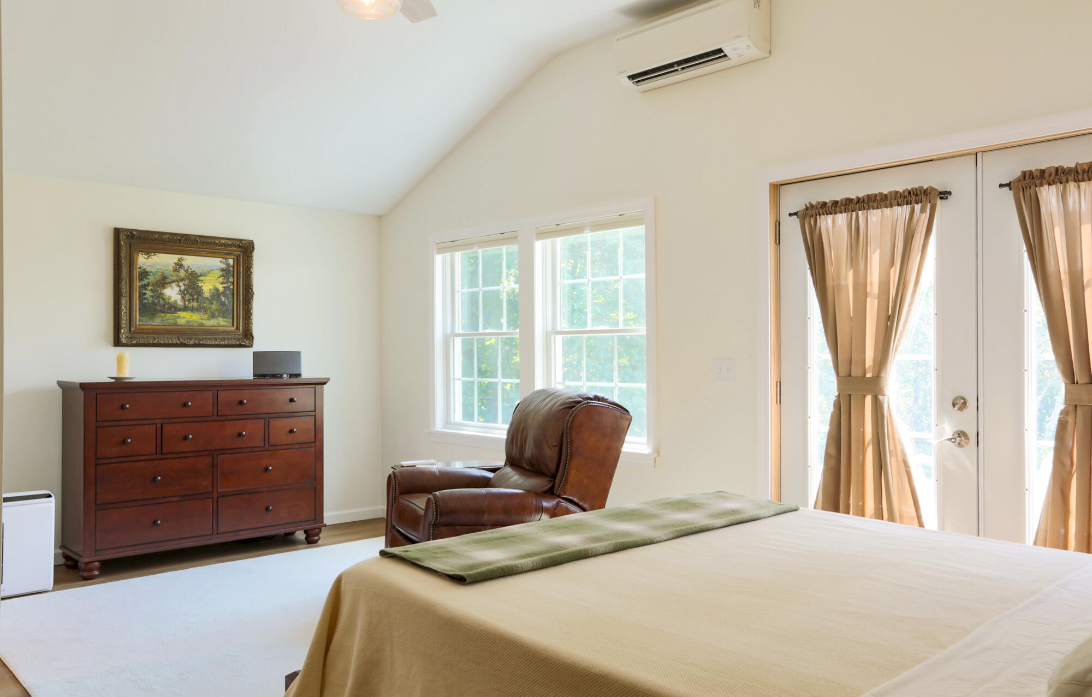
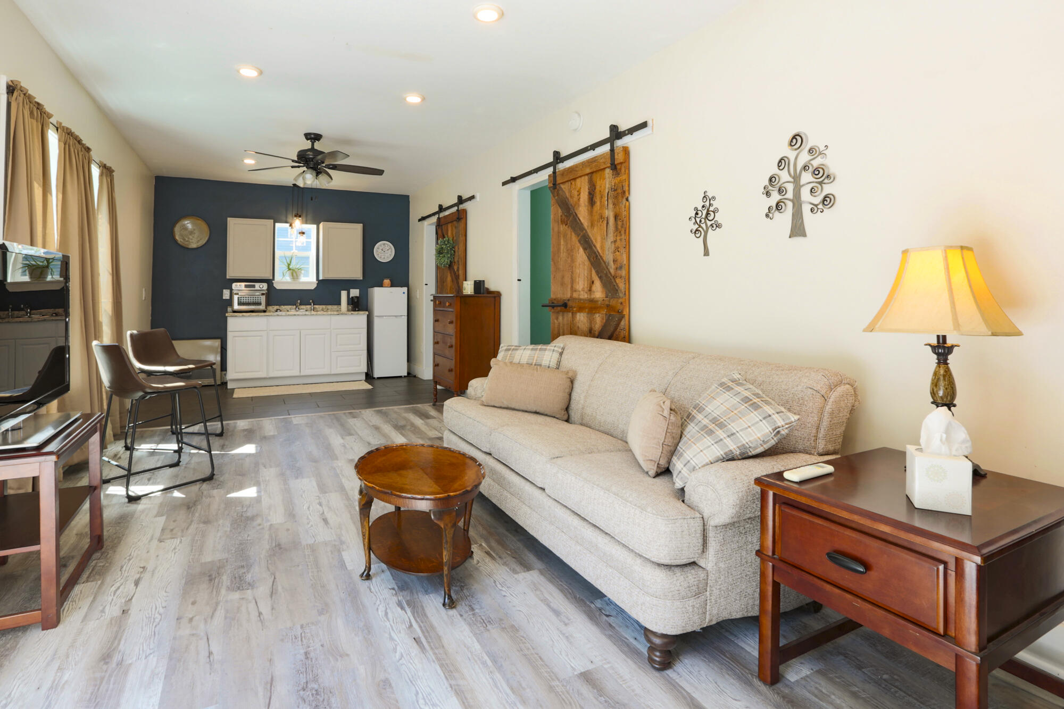
Must see to appreciate this incredibly versatile 3-bedroom home with a separate 2-bedroom guest house offers exceptional flexibility for extended family, guests, rental income, or a private work space. The main home was completely gutted and rebuilt in 2025, creating a fresh, comfortable home with extensive updates throughout. Highlights include new drywall and trim, Andersen windows, LVP flooring, spray foam insulation, additional attic insulation, solid-core interior doors, LED lighting, and an updated kitchen with KraftMaid soft-close cabinetry, pull-out storage, Fireclay sink, and GE Energy Star appliances. The bathroom features granite countertops, KraftMaid cabinetry, Moen fixtures, and a Toto toilet/bidet with heated seat and dryer. A new electric water heater, Speed Queen washer and dryer, a whole house generator and an additional heat pump head in the dining room add to the home's comfort and efficiency. The detached 2-bedroom guest house has also been thoughtfully improved with LVP flooring, a kitchenette with cabinetry, sink and Energy Star refrigerator, stacked washer/dryer, fresh bedroom paint, and its own exterior lighting and security camera. The property also offers a 2 car oversized garage, improved drainage, gutters and downspouts, metal raised garden beds, and a well-water UV and radon mitigation system serving both dwellings. Located close to Swan Lake and conveniently positioned for an easy commute to Searsport, Belfast, and Bangor, this property combines the appeal of nearby outdoor recreation with everyday convenience. Whether you're looking for a home with room for family and guests, additional income potential, or simply want the flexibility of a second living space, this property is a rare find.
Listed by Better Homes & Gardens Real Estate/The Masiello Group, Michelle Ridley 207-338-3500
Details
MLS 1677974
Status Active
Price $469,000
DOM 51 days
Type Single Family
Beds 5
Baths 2 full baths
Square Feet 1,984 sqft
Garage Spaces 2
Lot Size 2.00 acres
Year Built 1965
Taxes Paid $4,182
Lot & Building Features
Amenities 1st Floor Primary Bedroom w/Bath, Bathtub, In-Law Apartment, Main Level, Pantry, Security System, Shower, Storage, Walk-in Closets
Cooling Heat Pump
Heating Electric, Propane, Direct Vent Furnace, Heat Pump
Parking Description Paved, 5 - 10 Spaces, Garage Door Opener, Detached, Storage
Tax Year 2025
Taxes Paid $4,182
Water Private, Well
Water Heater On Demand, Tankless
Room Details
Basement Description Not Applicable, Slab
Map
Get Directions
Financing
$
6.75%
$
$
$
per month
Principal & Interest
Monthly Taxes
Monthly HOA
Monthly Home Ins.
Monthly PMI
Based on a fully amortized fixed rate loan. Ask your agent for the tax rates in your area. Insurance estimate is based on an average cost, your final premium cost will be determined by the type of coverage you select. This calculator only provides an estimate.