
81 Main Street Searsport, ME
$449,000
Beds 7
Baths 7
Square Footage 4,032
Acres 2.98


Description
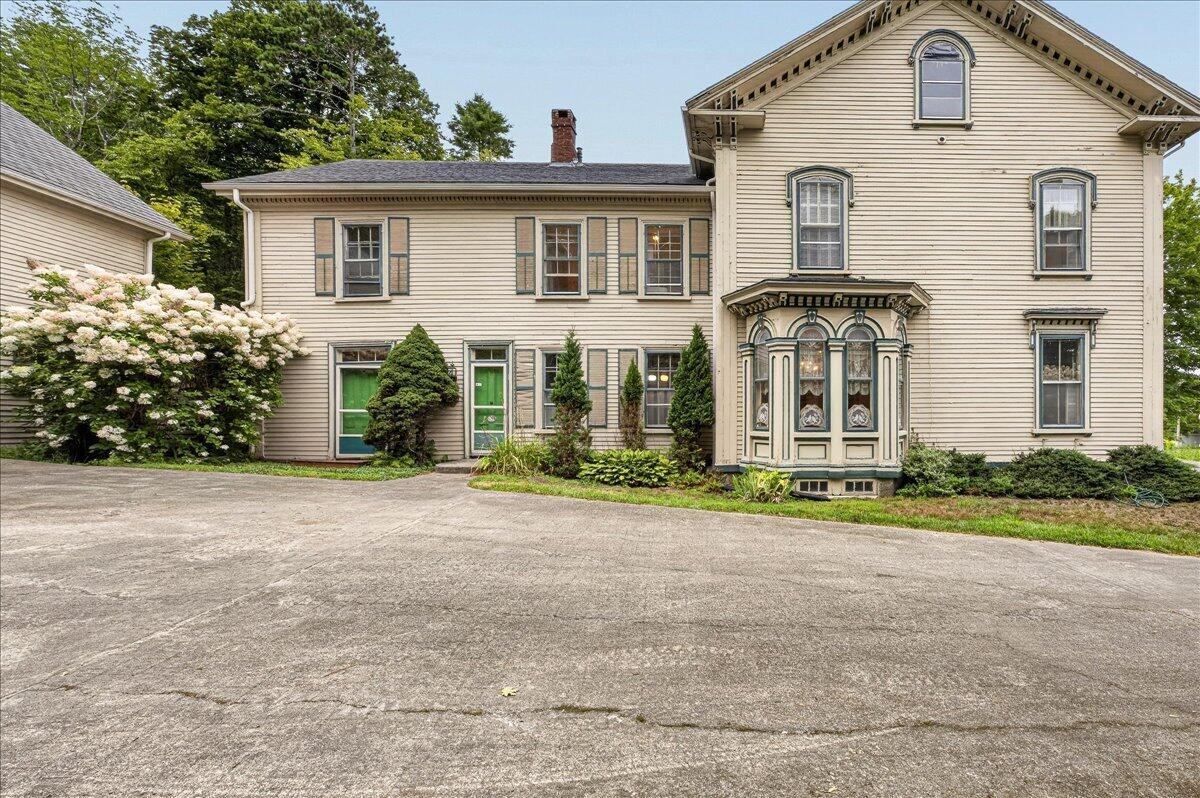
Historic James G. Pendleton House -- A Grand Coastal Maine Retreat
Step into the timeless elegance of the historic James G. Pendleton House, a remarkable property offering the rare combination of historic character, generous living space, and the quintessential coastal Maine lifestyle.
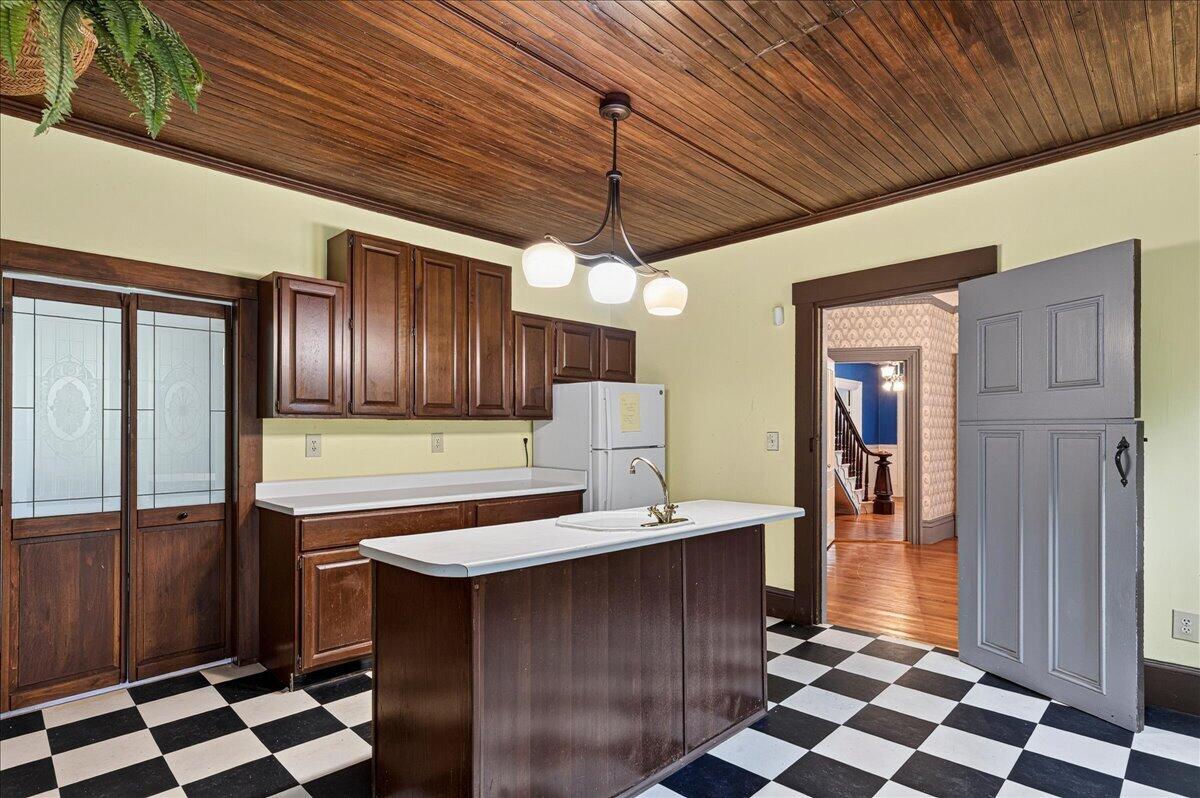
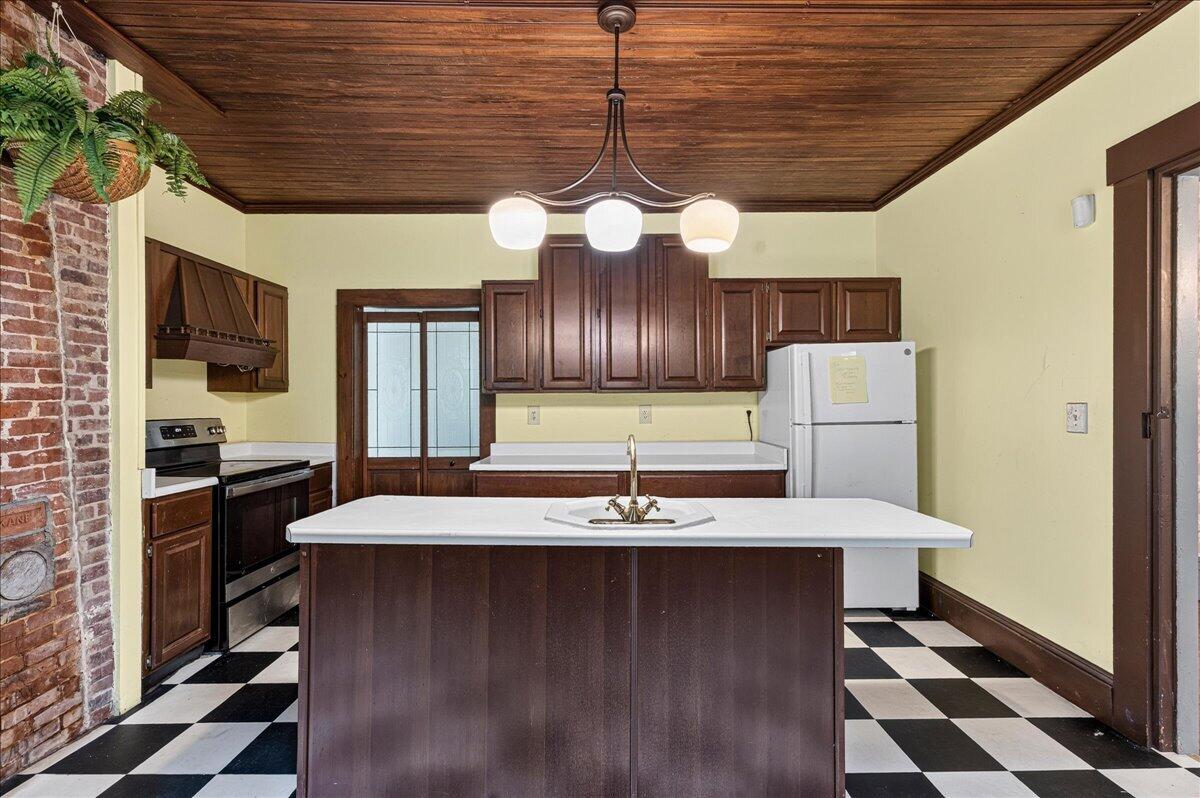
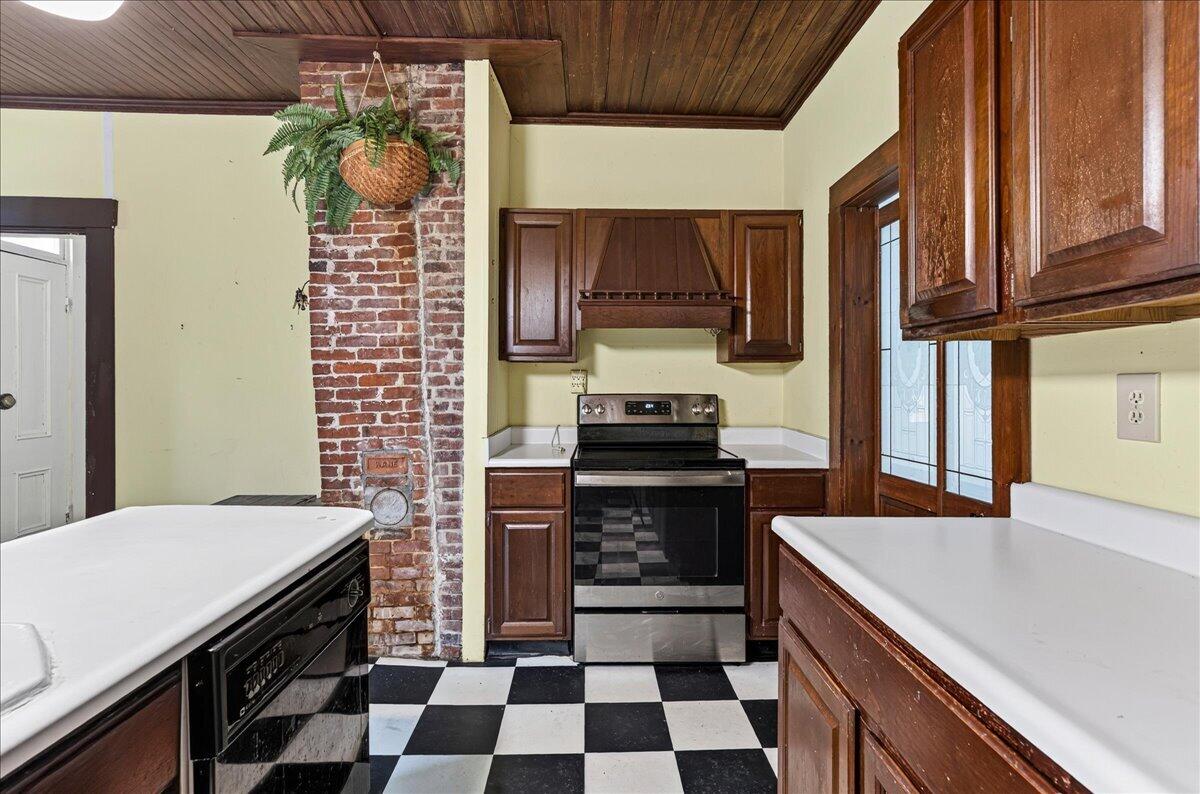
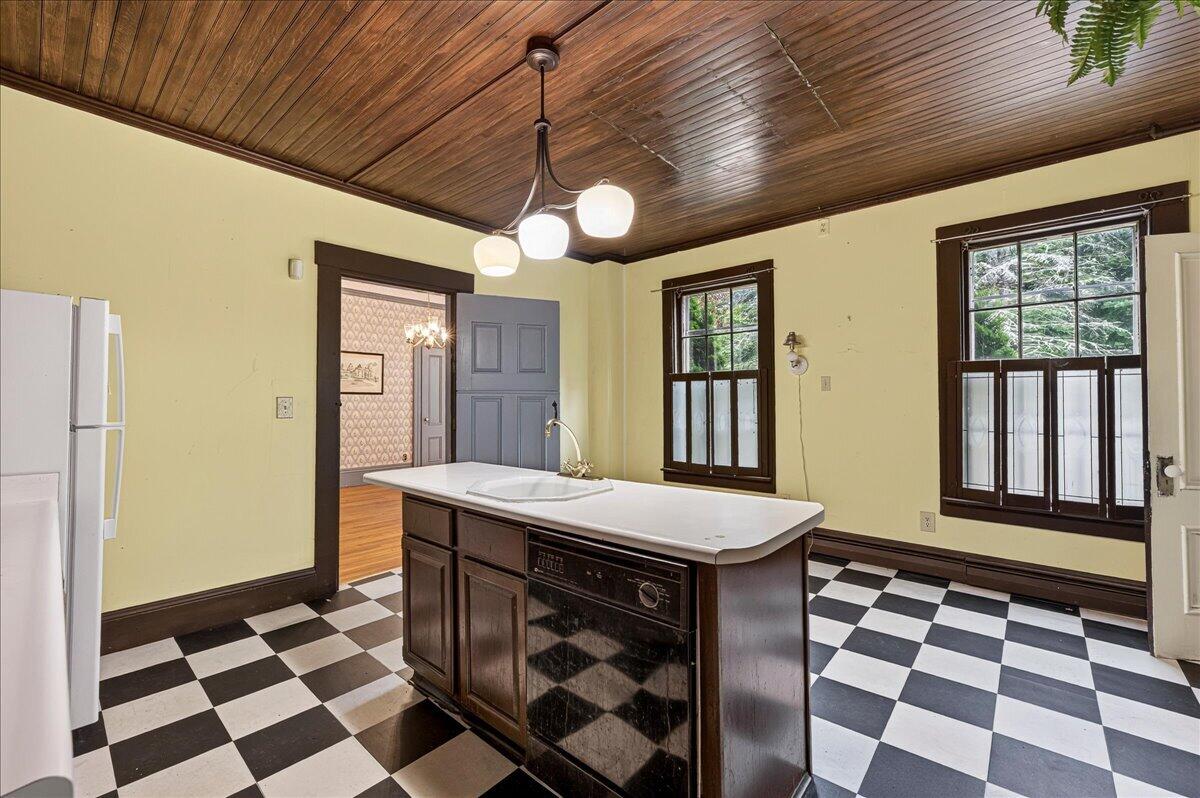
With 7 bedrooms, this distinguished home provides exceptional space for family, guests, entertaining, or creating a private retreat. The scale and presence of the home are complemented by a large 1,200-square-foot, two-story barn, offering tremendous versatility for storage, hobbies, a workshop, studio space, or future possibilities. The tax record identifies the barn as a separate two-story outbuilding. There is a secondary kitchen that would easily be a second unit.
Set in Searsport on 2.98 acres, this property invites you to embrace the relaxed rhythm of coastal Maine living--where historic architecture, village charm, and easy access to the coast come together. Imagine summer gatherings, long weekends with family and friends, and enjoying the character and sense of place that only a historic property can provide.
With 7 bedrooms, a substantial barn, and the character of an important historic home, the James G. Pendleton House is a rare opportunity to own a truly special piece of coastal Maine.
Listed by Maine Country and Coast Real Estate, Zachary Sneed 207-338-3344
Details
MLS 1675567
Status Pending
Price $449,000
DOM 68 days
Type Single Family
Beds 7
Baths 7 full baths
Square Feet 4,032 sqft
Garage Spaces 4
Lot Size 2.98 acres
Year Built 1855
Taxes Paid $8,110
Lot & Building Features
Cooling None
Heating Oil, Baseboard
Parking Description Concrete, Paved, 5 - 10 Spaces, On Site, Detached
Tax Year 2025
Taxes Paid $8,110
Water Public
Water Heater Electric
Room Details
Bedroom 1 First floor
Bedroom 2 Second floor
Bedroom 3 Second floor
Bedroom 4 Second floor
Bedroom 5 Second floor
Bedroom 6 Second floor
Bedroom 7 Second floor
Bonus Room First floor
Den First floor
Dining Room First floor
Kitchen First floor
Laundry First floor
Living Room First floor
Office First floor
Basement Description Interior Entry, Slab
Map
Get Directions
Financing
$
6.75%
$
$
$
per month
Principal & Interest
Monthly Taxes
Monthly HOA
Monthly Home Ins.
Monthly PMI
Based on a fully amortized fixed rate loan. Ask your agent for the tax rates in your area. Insurance estimate is based on an average cost, your final premium cost will be determined by the type of coverage you select. This calculator only provides an estimate.