
18 Harbor view Drive #18 Stockton Springs, ME
$525,000
Beds 3
Baths 3
Square Footage 2,723
Acres 64.00


Description
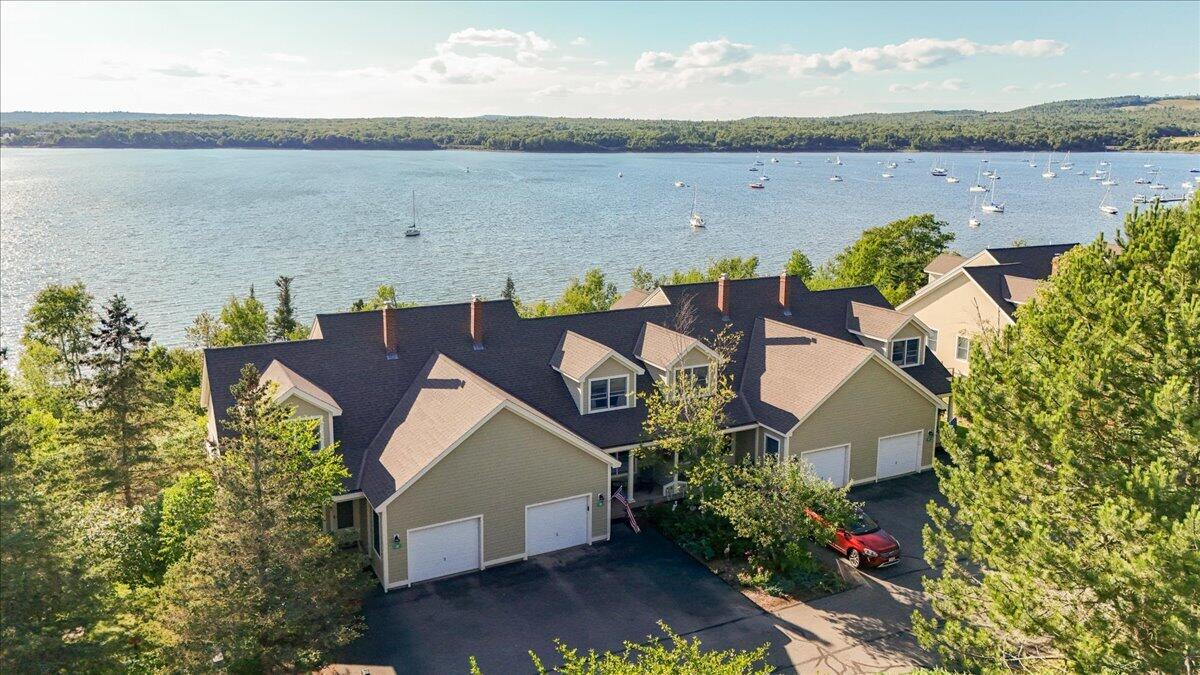
**Oceanfront Living with Stunning Sunset Views at The Village at Stockton Harbor**
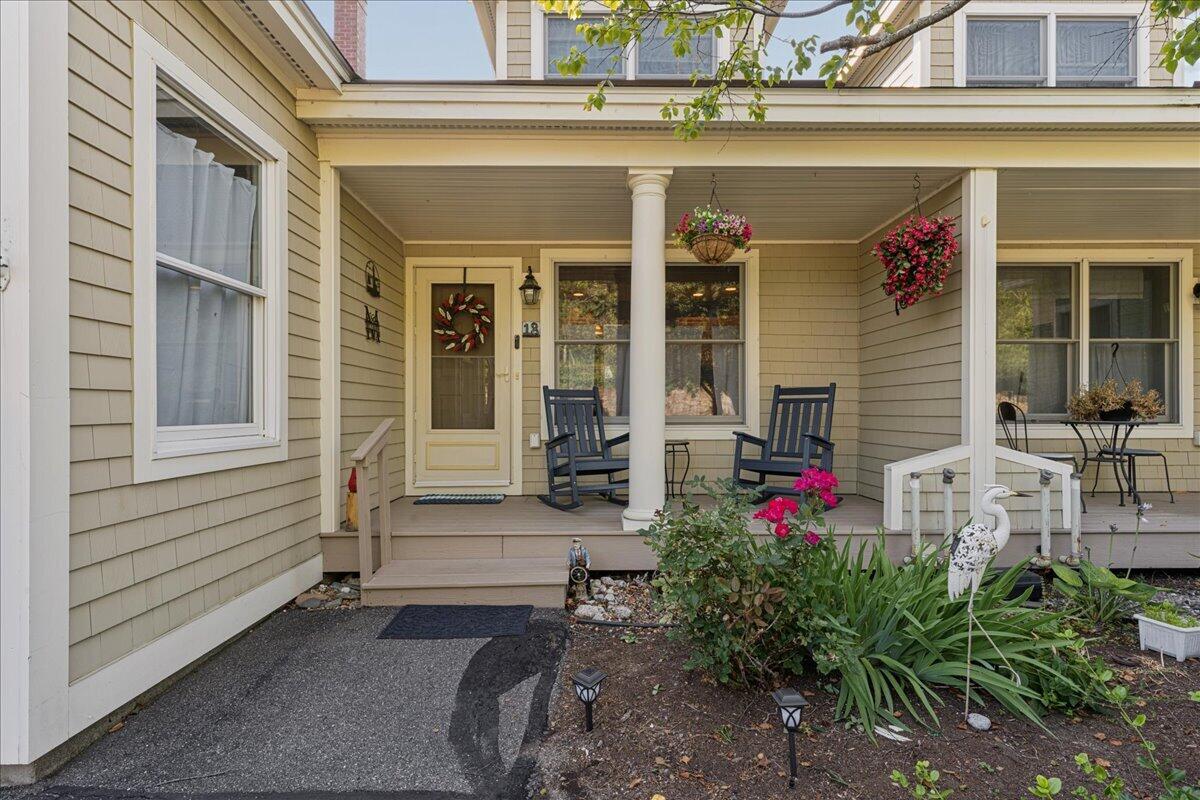
Enjoy the best of Maine's coast from this beautifully maintained oceanfront condominium at The Village at Stockton Harbor. Perfectly situated to capture spectacular western sunsets, this inviting home offers breathtaking water views and a peaceful coastal setting you'll appreciate year-round.
The spacious layout features two private ocean-facing decks, giving you plenty of space to relax or entertain.
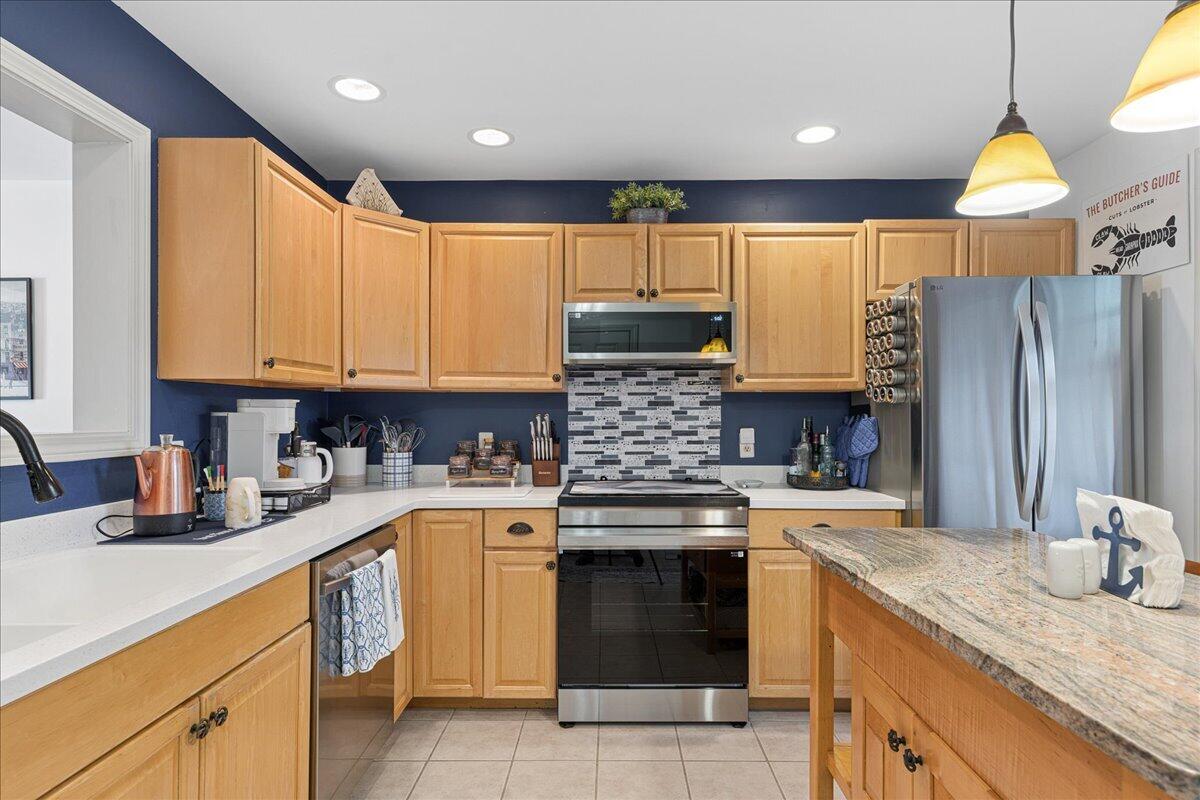
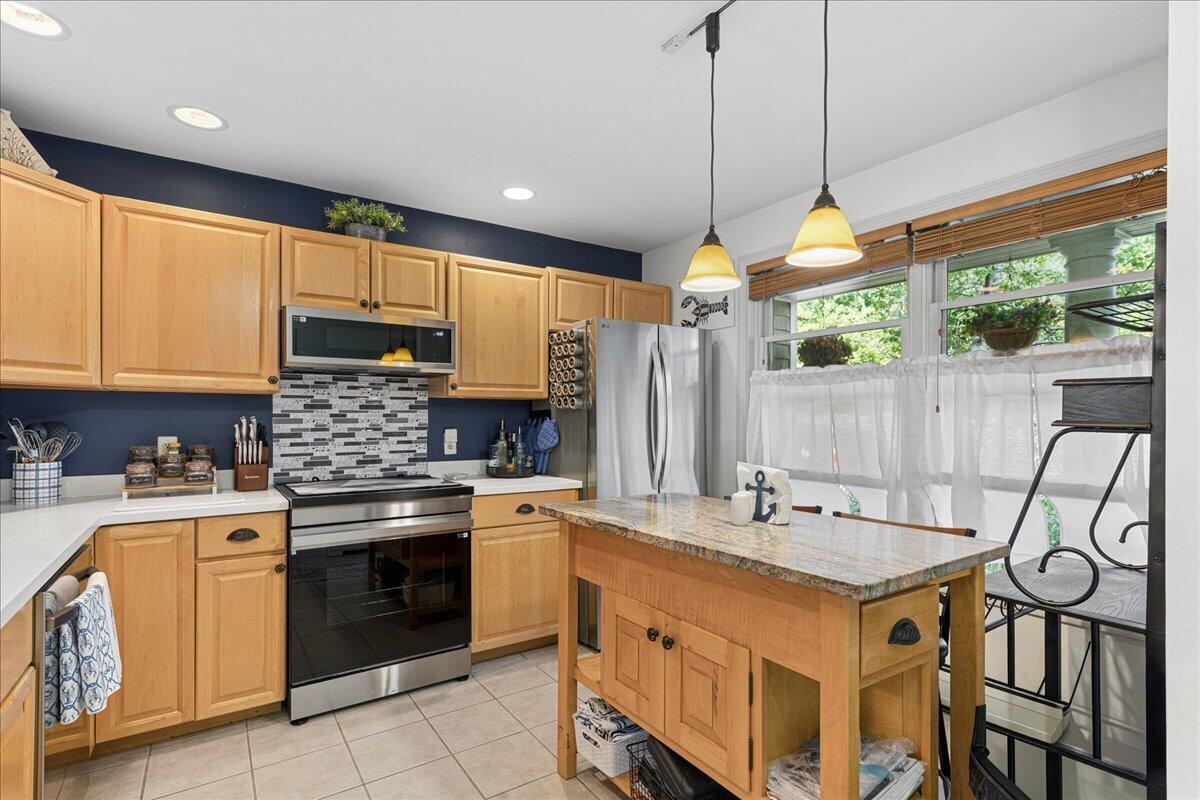
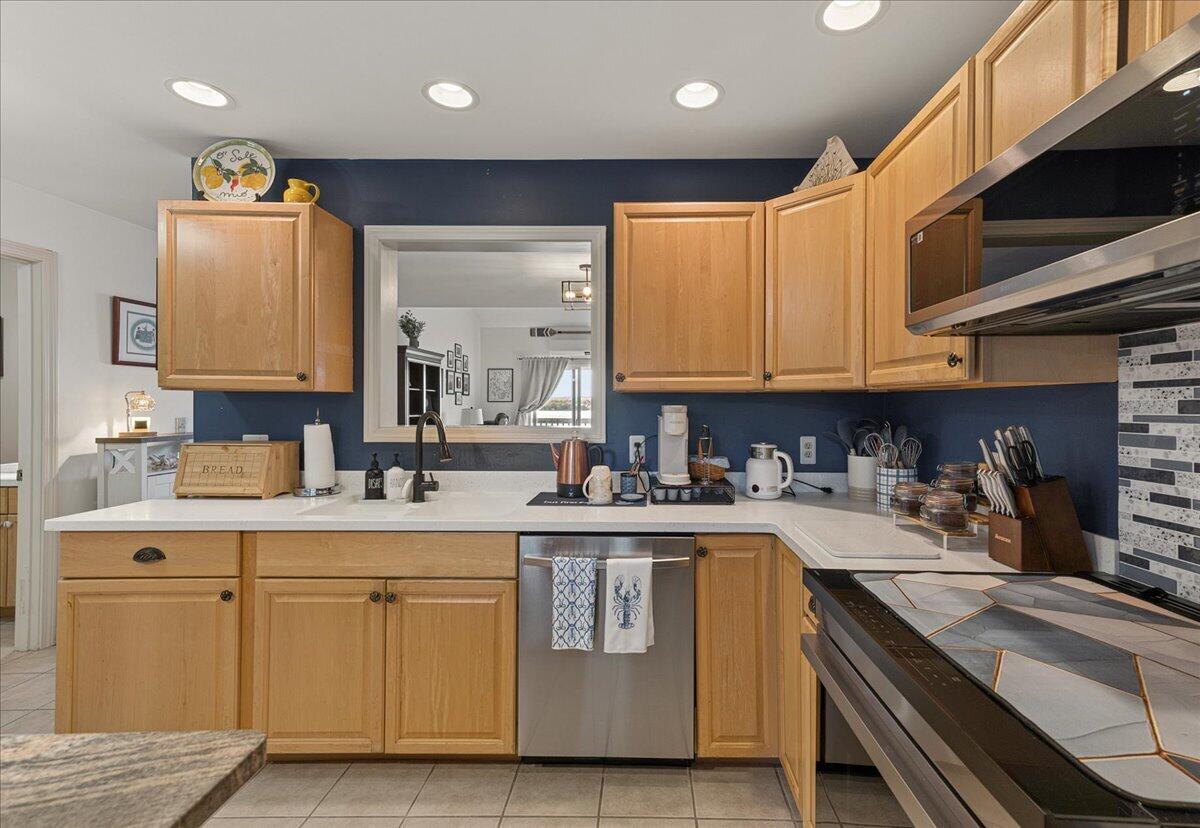
Inside, the home has been thoughtfully updated with newer appliances, including an induction range, and newly installed heat pumps that provide efficient heating and cooling throughout the seasons. An attached private garage adds everyday convenience while keeping your vehicle protected from Maine's weather.
Life at The Village offers more than just a beautiful home. Residents enjoy private beach access, scenic HOA-maintained walking trails, a solar-heated in-ground pool, and a community garden that brings neighbors together.
Whether you're looking for a full-time residence or a coastal getaway, this exceptional waterfront condominium combines comfort, modern updates, and an unbeatable location. Don't miss the opportunity to own your own piece of Maine's coastline--schedule your private showing today.
Listed by Maine Country and Coast Real Estate, Judson Colby & Chayann Colby 207-338-3344
Details
MLS 1673536
Status Active
Price $525,000
DOM 81 days
Type Single Family
Beds 3
Baths 2 full, 1 half baths
Square Feet 2,723 sqft
Garage Spaces 1
Lot Size 64.00 acres
Year Built 2002
Taxes Paid $5,471
Assoc Fee $2,403
Lot & Building Features
Amenities 1st Floor Bedroom, 1st Floor Primary Bedroom w/Bath, Bathtub, Clubhouse, Washer Hookup, Other Amenities, In Ground, Shower, Storage, Primary Bedroom w/Bath
Assoc Fee $2,403
Cooling None
Heating Multi-Fuel System, Oil, Propane, Baseboard, Hot Water, Zoned
Parking Description Common, Paved, 1 - 4 Spaces, On Site, Garage Door Opener, Inside Entrance
Tax Year 2025
Taxes Paid $5,471
Water Public
Water Heater Off Heating System
Fireplaces 1
Room Details
Bedroom 2 14.25x14.08 Second floor
Dining Room 23.42x14.17 First floor
Family Room 21.5x14.08 Basement floor
Family Room 2 21.5x14.08 First floor
Kitchen 11.83x9.9 First floor
Living Room 13.5x14.17 First floor
Other Room 17.25x14.17 Basement floor
Other Room 2 13.17x14.17 Basement floor
Other Room 3 12.17x14.17 Basement floor
Primary Bedroom 13.75x14.17 Second floor
Basement Description Interior Entry, Walk-Out Access, Daylight, Finished, Full
Map
Get Directions
Financing
$
6.75%
$
$
$
per month
Principal & Interest
Monthly Taxes
Monthly HOA
Monthly Home Ins.
Monthly PMI
Based on a fully amortized fixed rate loan. Ask your agent for the tax rates in your area. Insurance estimate is based on an average cost, your final premium cost will be determined by the type of coverage you select. This calculator only provides an estimate.