
44 Harbor View Drive #44 Stockton Springs, ME
$569,000
Beds 4
Baths 3
Square Footage 2,562
Acres 64.00




Description
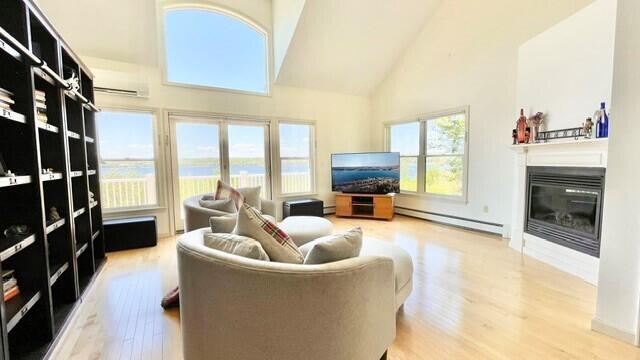
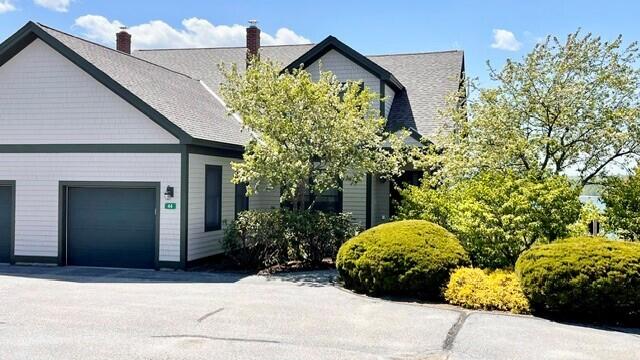
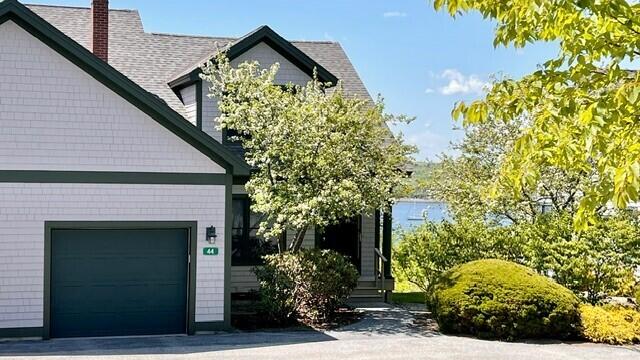
Welcome to 44 Harbor View Drive, a beautifully positioned oceanfront end-unit condominium in The Village at Stockton Harbor. With broad west-facing views over Penobscot Bay, this home captures incredible natural light & sunsets from multiple rooms. Main level offers convenient first-floor living with a primary bedroom and private bath, living room with propane fireplace, kitchen with new LG appliances, half bath with laundry, direct garage entry, and access to a full-length waterside deck. As an end unit, the additional windows make the living spaces feel bright, open, and connected to the view. Upstairs are two additional bedrooms and a full bath while downstairs provides a fourth bedroom, storage, and a spacious family room that opens to a second full-length deck and the beautifully maintained grounds leading toward the water. The HOA covers exterior maintenance, landscaping, road maintenance, trash removal, and access to the heated pool. Community features include shared gardens, kayak storage, and oceanside walking trails. Updates include three heat pumps, a heat pump water heater, updated lighting, new circulation pump, alarm system, smart lighting, sunshade, radon mitigation system, and a new roof. An exciting opportunity for low-maintenance waterfront living, waking up daily to the captivating view of Stockton Harbor.
Listed by Two Rivers Realty, LLC, Douglas Burpee 207-469-9930
Details
MLS 1664164
Status Active
Price $569,000
DOM 138 days
Type Single Family
Beds 4
Baths 2 full, 1 half baths
Square Feet 2,562 sqft
Garage Spaces 1
Lot Size 64.00 acres
Year Built 2005
Taxes Paid $5,635
Assoc Fee $2,532
Lot & Building Features
Amenities 1st Floor Primary Bedroom w/Bath, Bathtub, Main Level, In Ground, Security System, Shower, Storage, Primary Bedroom w/Bath
Assoc Fee $2,532
Cooling Heat Pump
Heating Electric, Oil, Propane, Baseboard, Heat Pump, Hot Water, Zoned
Parking Description Common, Paved, 1 - 4 Spaces, On Site, Off Street, Inside Entrance
Tax Year 2025
Taxes Paid $5,635
Water Public
Water Heater Heat Pump, Off Heating System
Fireplaces 1
Room Details
Basement Description Interior Entry, Walk-Out Access, Daylight, Finished, Full
Map
Get Directions
Financing
$
6.75%
$
$
$
per month
Principal & Interest
Monthly Taxes
Monthly HOA
Monthly Home Ins.
Monthly PMI
Based on a fully amortized fixed rate loan. Ask your agent for the tax rates in your area. Insurance estimate is based on an average cost, your final premium cost will be determined by the type of coverage you select. This calculator only provides an estimate.