
61 Harbor View Drive #61 Stockton Springs, ME
$589,900
Beds 4
Baths 4
Square Footage 2,607
Acres 64.00



Description
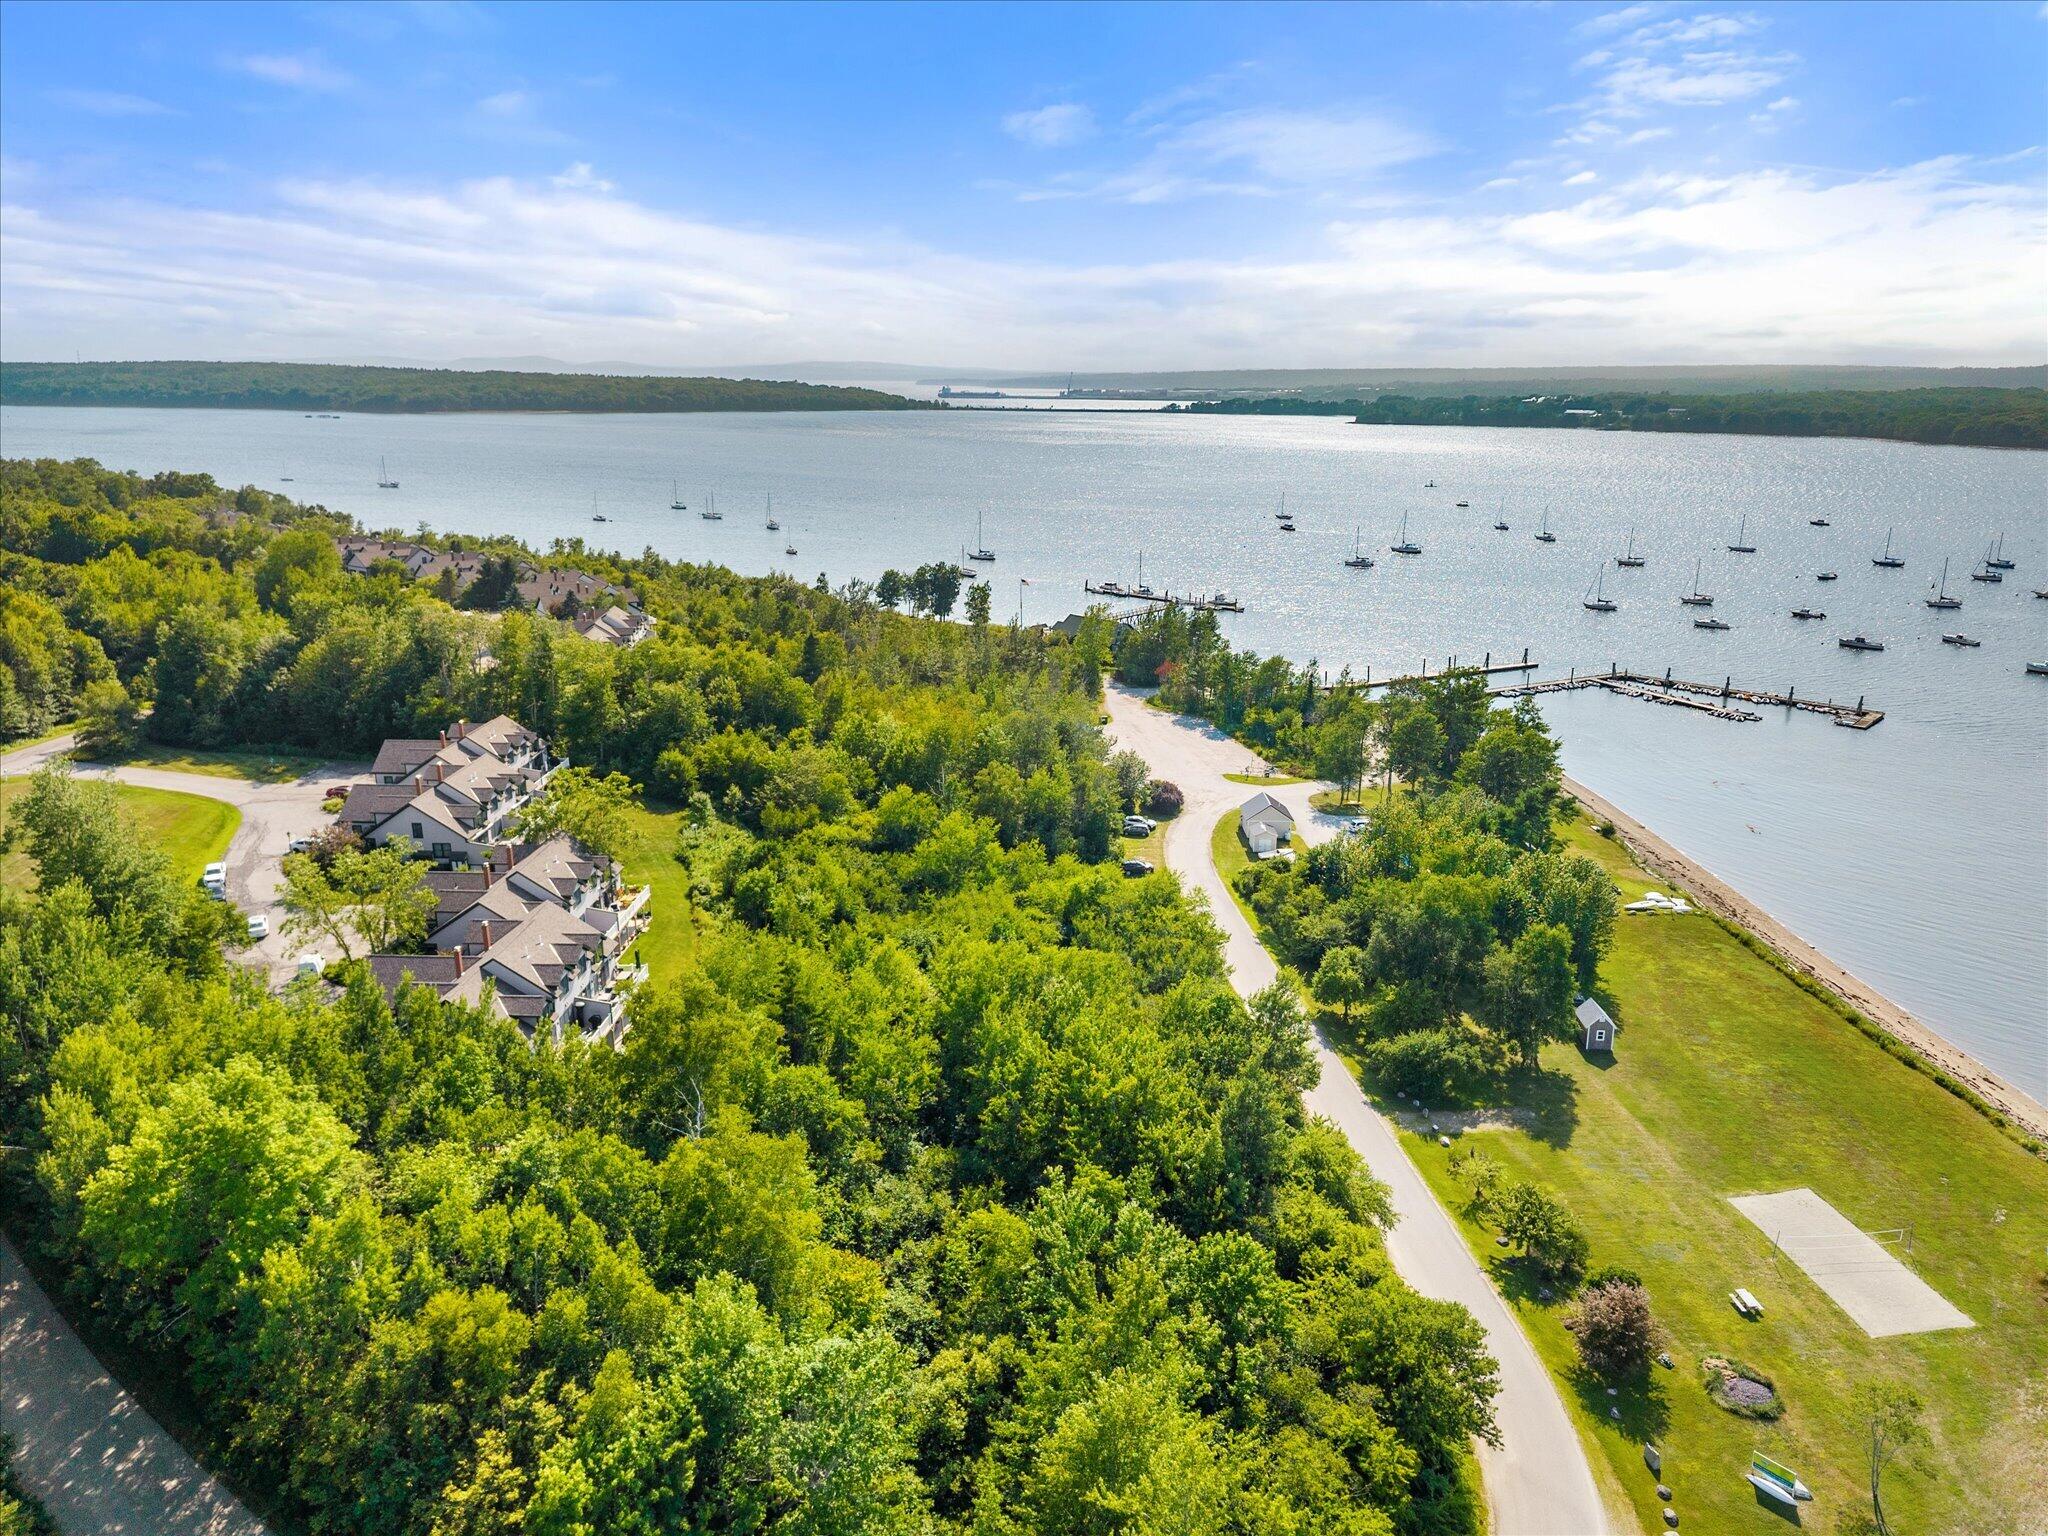
Welcome to 61 Harbor View Drive, a beautifully updated waterfront townhome offering exceptional views, abundant natural light, and move-in-ready comfort. This desirable end unit features four bedrooms, three full bathrooms, one half bathroom, an attached garage, and a thoughtfully designed layout.
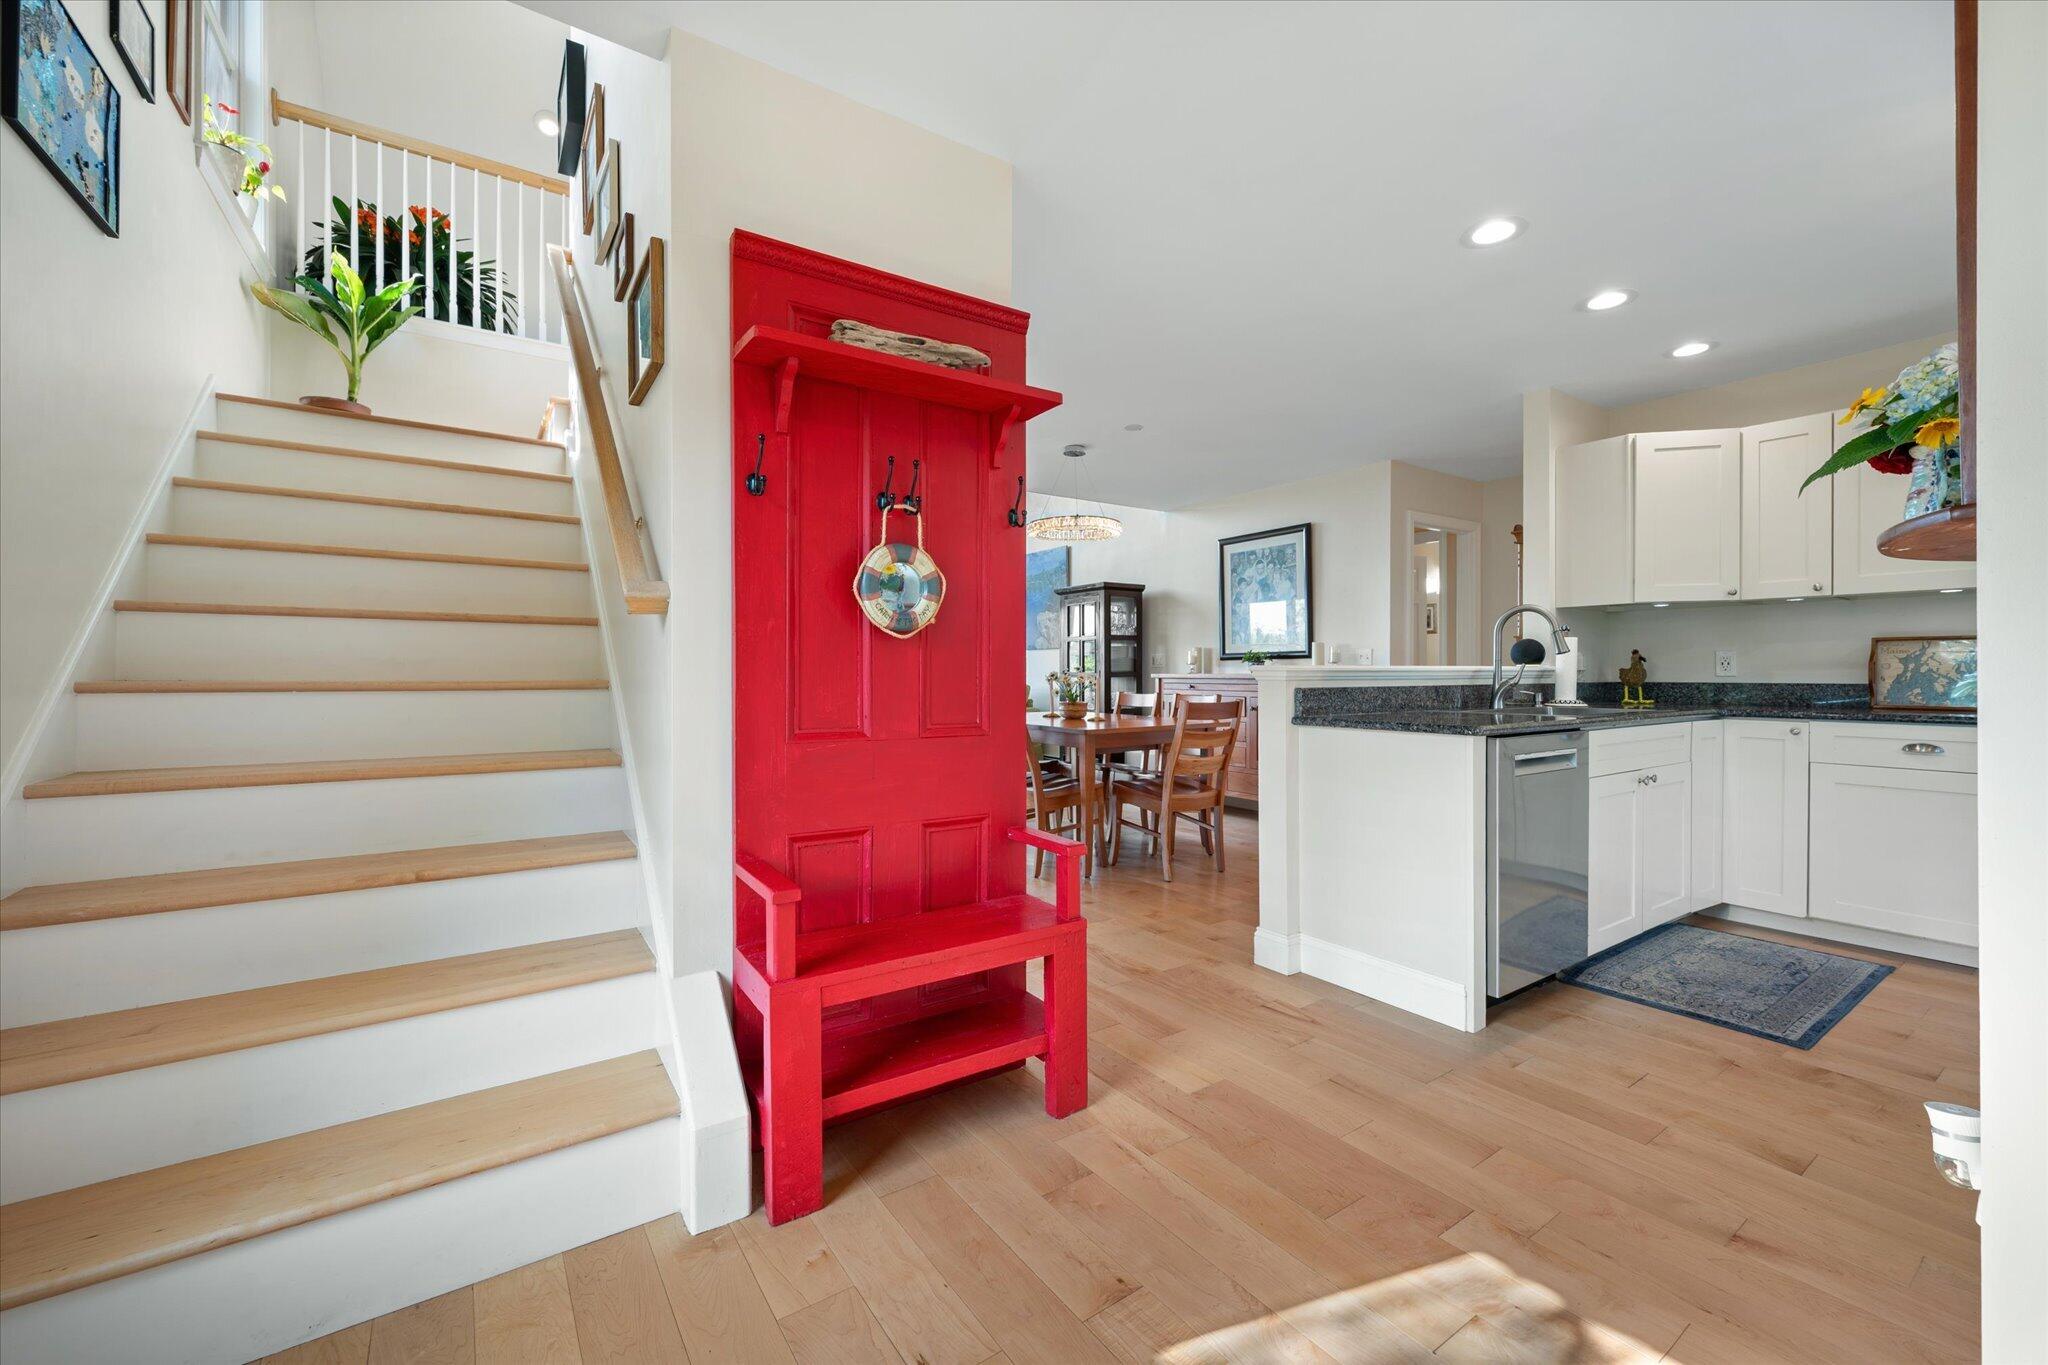
Inside, soaring ceilings and expansive windows create a bright, welcoming atmosphere. The living room features a propane fireplace, while glass doors open to a spacious waterfront deck. The open-concept main level provides generous space for entertaining and includes a convenient primary suite.
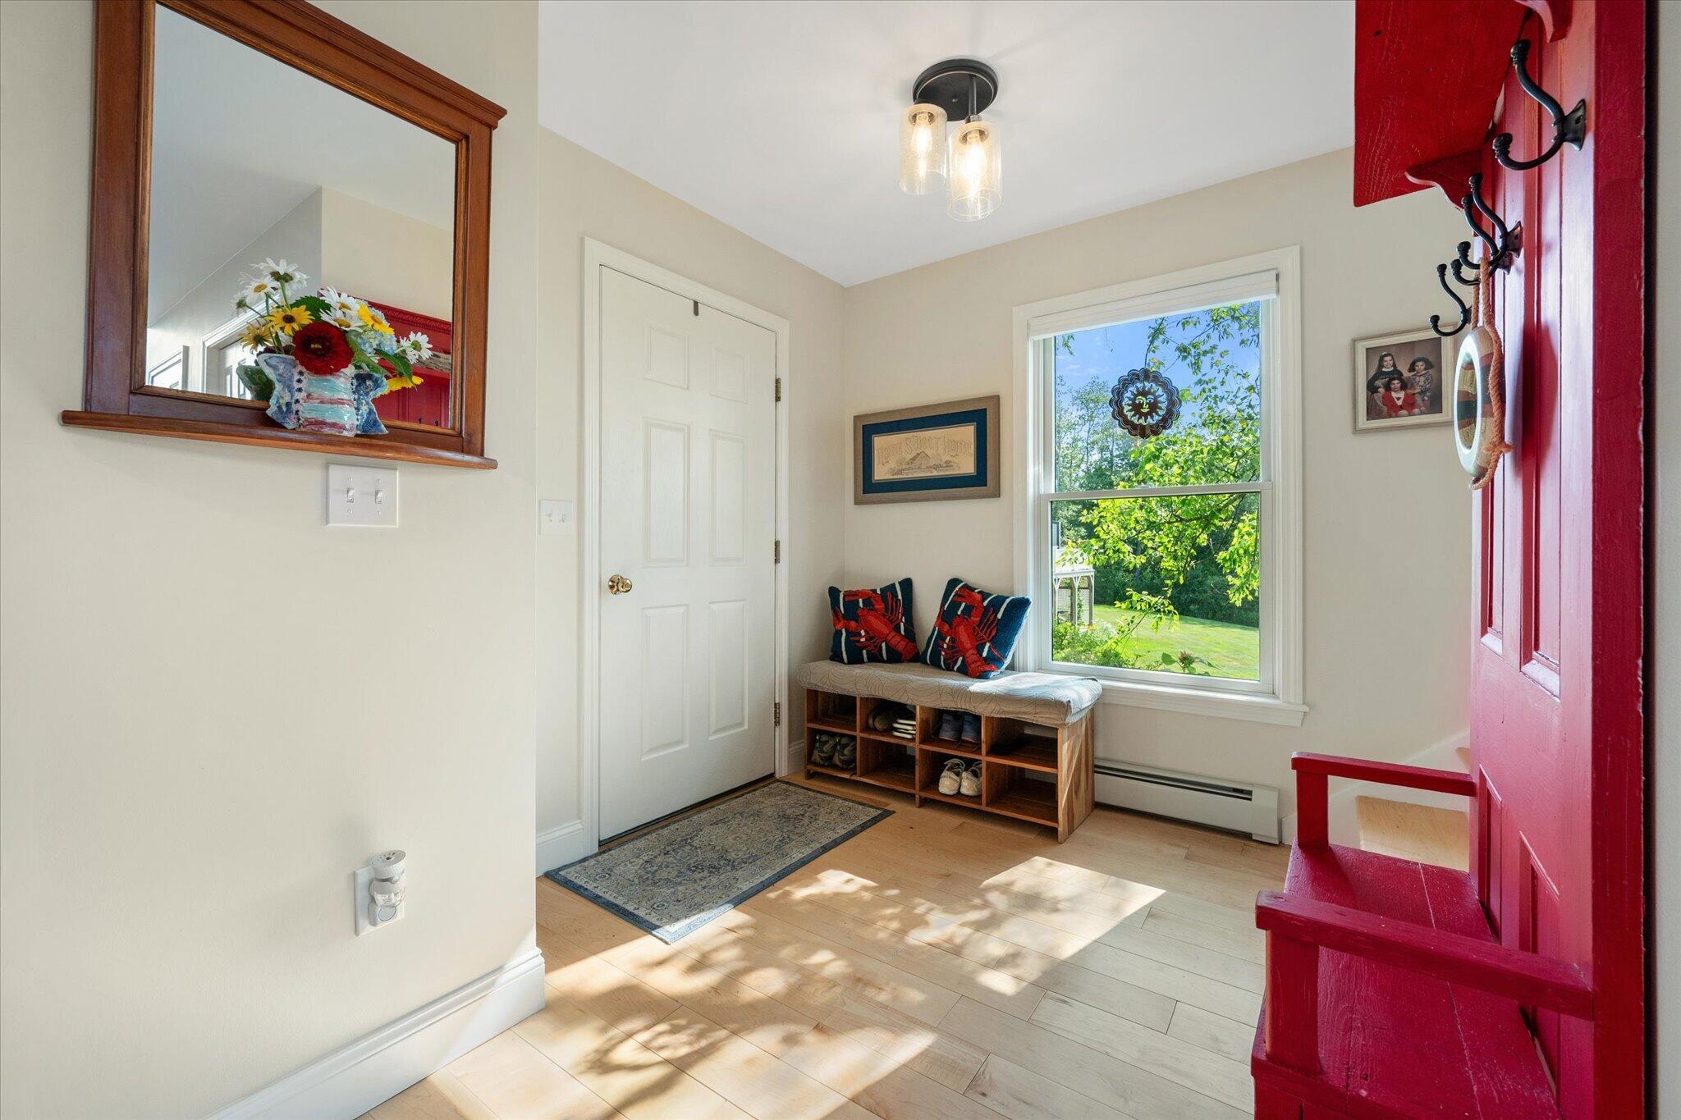
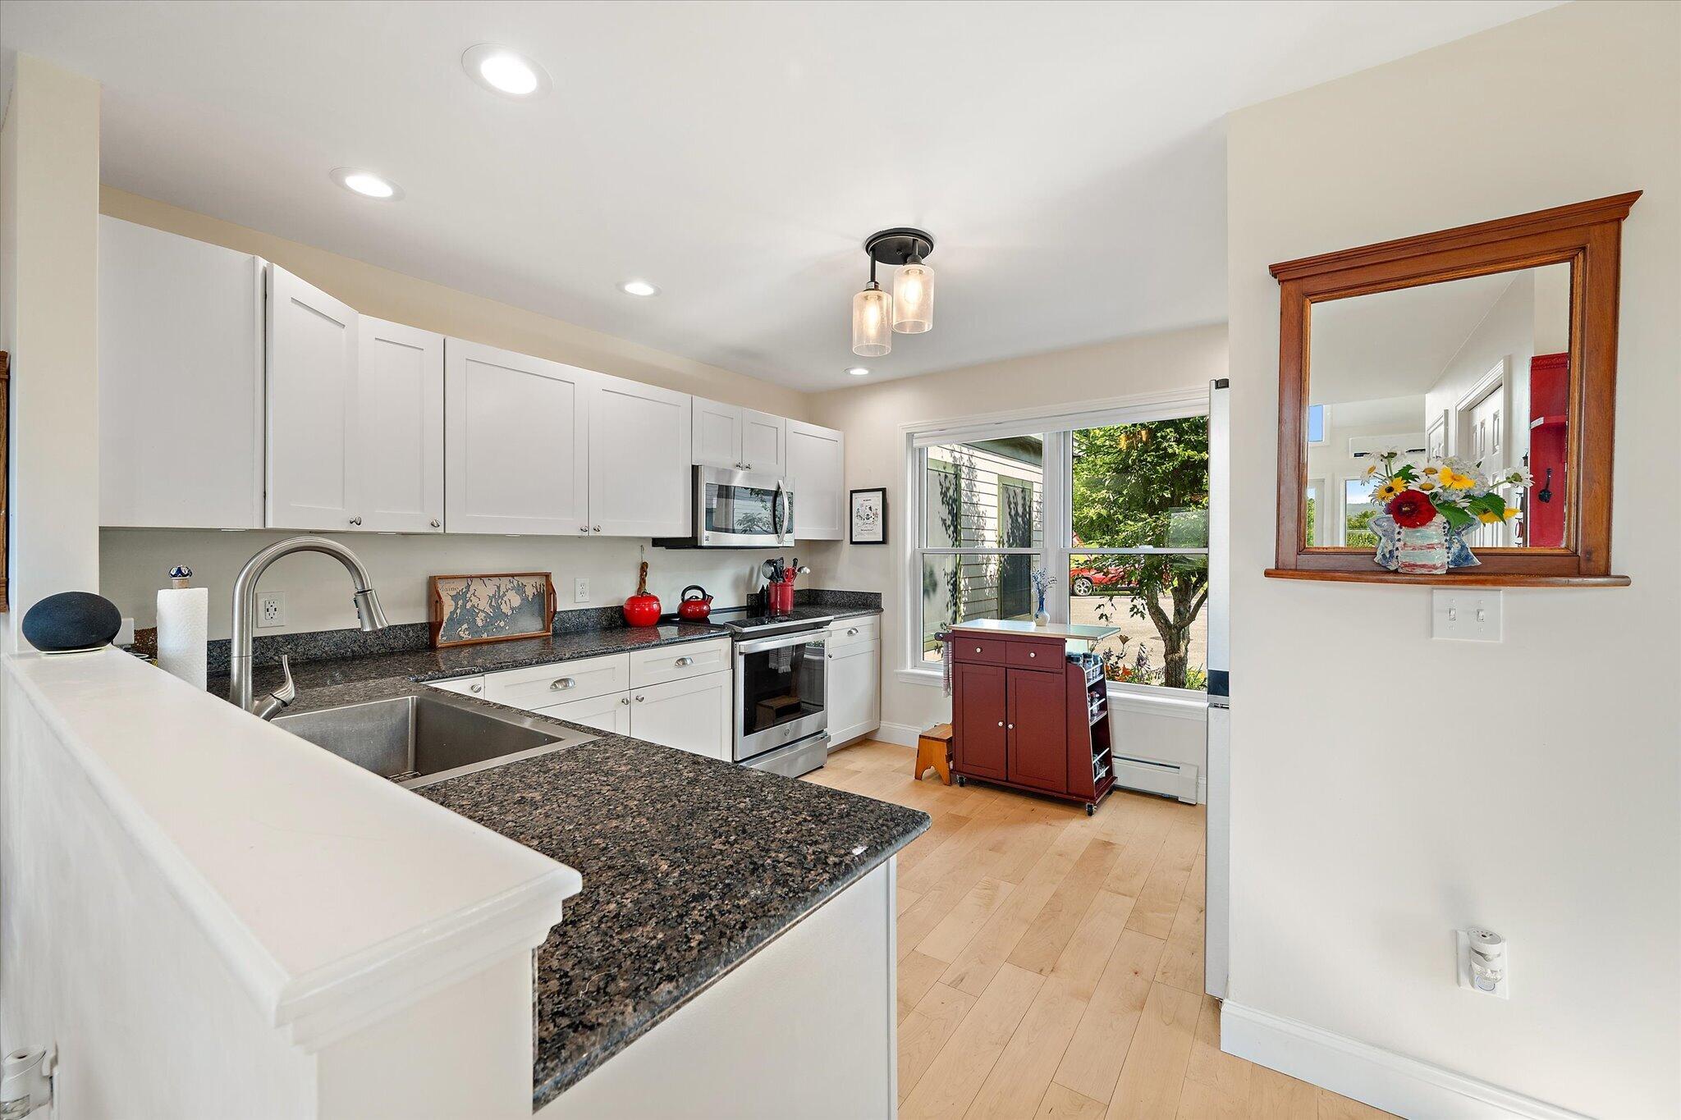
Recent updates include fresh paint throughout, new hardwood flooring on the first and second levels, custom closet built-ins, new blackout blinds, and four heat pumps for efficient year-round comfort. The kitchen has been upgraded with a new induction range and dishwasher, and three new toilets have also been installed.
Upstairs, two additional bedrooms and a spacious full bathroom provide comfortable accommodations for family and guests. The fully finished walkout lower level adds even more living space with luxury vinyl flooring, a large family room with a second propane fireplace, a fourth bedroom, a full bathroom, and its own waterfront deck. The sellers also had a separate room built for a home gym, adding even more flexibility to the space.
Additional features include an EV charger in the garage and access to community amenities, including a solar-heated swimming pool, vegetable garden, shoreline and forest walking trails, and canoe and kayak storage.
Enjoy endless opportunities to experience the Maine coast. Launch a kayak into the harbor, explore nearby Sears Island's 960-acre conservation area, or visit local marinas, yacht clubs, seafood markets, state parks, museums, and other coastal attractions. Bangor International Airport is less than an hour away.
Listed by Over the Bridge & Beyond Realty, Jennifer Guay 207-505-1850
Details
MLS 1673248
Status Active Under Contract
Price $589,900
DOM 81 days
Type Single Family
Beds 4
Baths 3 full, 1 half baths
Square Feet 2,607 sqft
Garage Spaces 1
Lot Size 64.00 acres
Year Built 2004
Taxes Paid $5,714
Assoc Fee $2,532
Lot & Building Features
Amenities 1st Floor Bedroom, 1st Floor Primary Bedroom w/Bath, Main Level, Washer Hookup, Pantry, In Ground, Security System, Shower, Storage, Primary Bedroom w/Bath
Assoc Fee $2,532
Cooling Heat Pump
Heating Electric, Oil, Propane, Baseboard, Heat Pump, Hot Water, Zoned
Parking Description Paved, 1 - 4 Spaces, On Site, Electric Vehicle Charging Station(s), Garage Door Opener, Inside Entrance
Tax Year 2025
Taxes Paid $5,714
Water Public
Water Heater Off Heating System
Fireplaces 2
Room Details
Bedroom 2 14.67x13.42 Second floor
Bedroom 3 14.58x13.25 Second floor
Bedroom 4 14.33x13.25 Basement floor
Bonus Room 6.8x8.5 Basement floor
Dining Room 10.42x12 First floor
Kitchen 11.83x11.9 First floor
Laundry 7.4x3.6 First floor
Living Room 14x18.67 Basement floor
Living Room 2 25.33x17.75 First floor
Primary Bedroom 16.17x14.75 First floor
Basement Description Interior Entry, Walk-Out Access, Daylight, Finished, Full
Map
Get Directions
Financing
$
6.75%
$
$
$
per month
Principal & Interest
Monthly Taxes
Monthly HOA
Monthly Home Ins.
Monthly PMI
Based on a fully amortized fixed rate loan. Ask your agent for the tax rates in your area. Insurance estimate is based on an average cost, your final premium cost will be determined by the type of coverage you select. This calculator only provides an estimate.