
31 Daybreak Lane Surry, ME
$2,750,000
Beds 6
Baths 4
Square Footage 3,602
Acres 4.80


Description
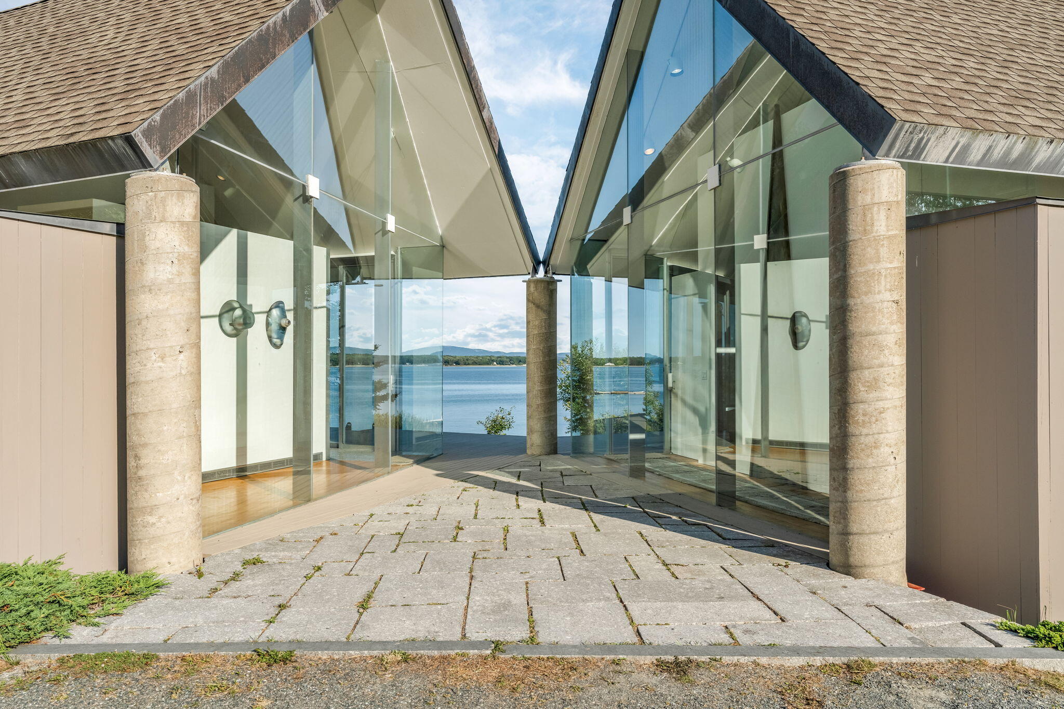
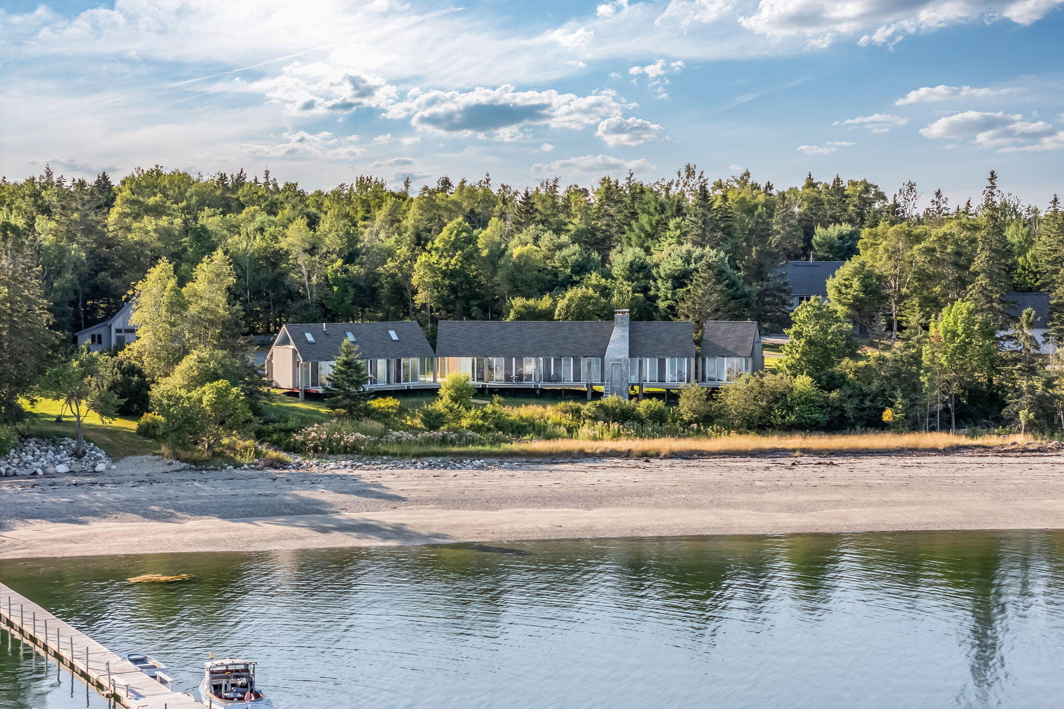
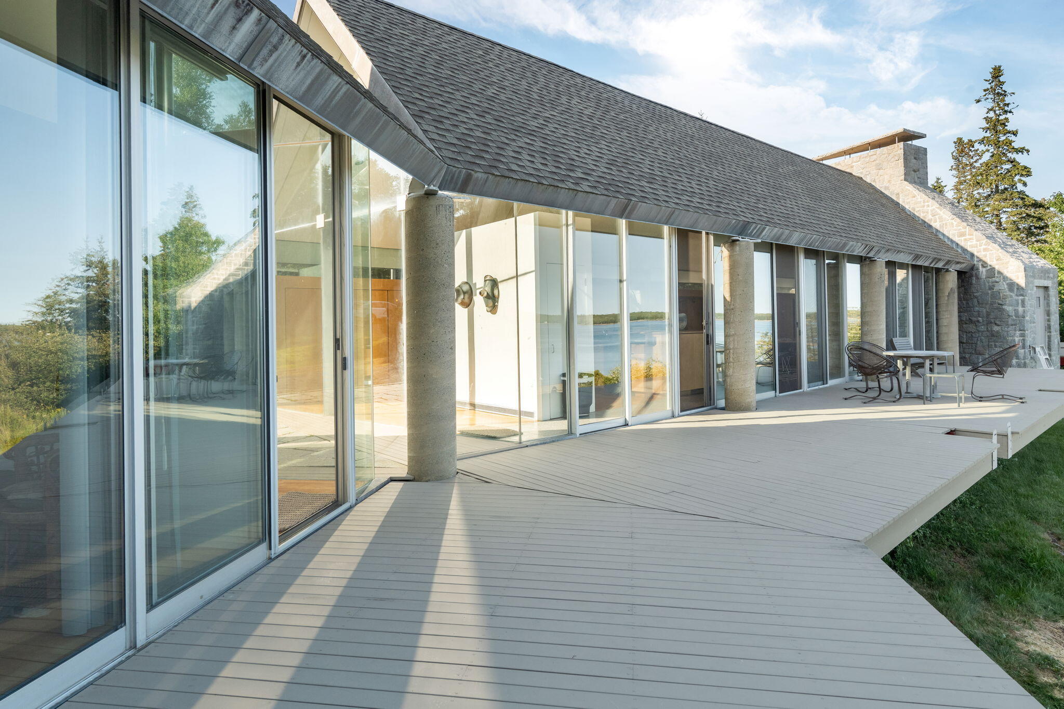
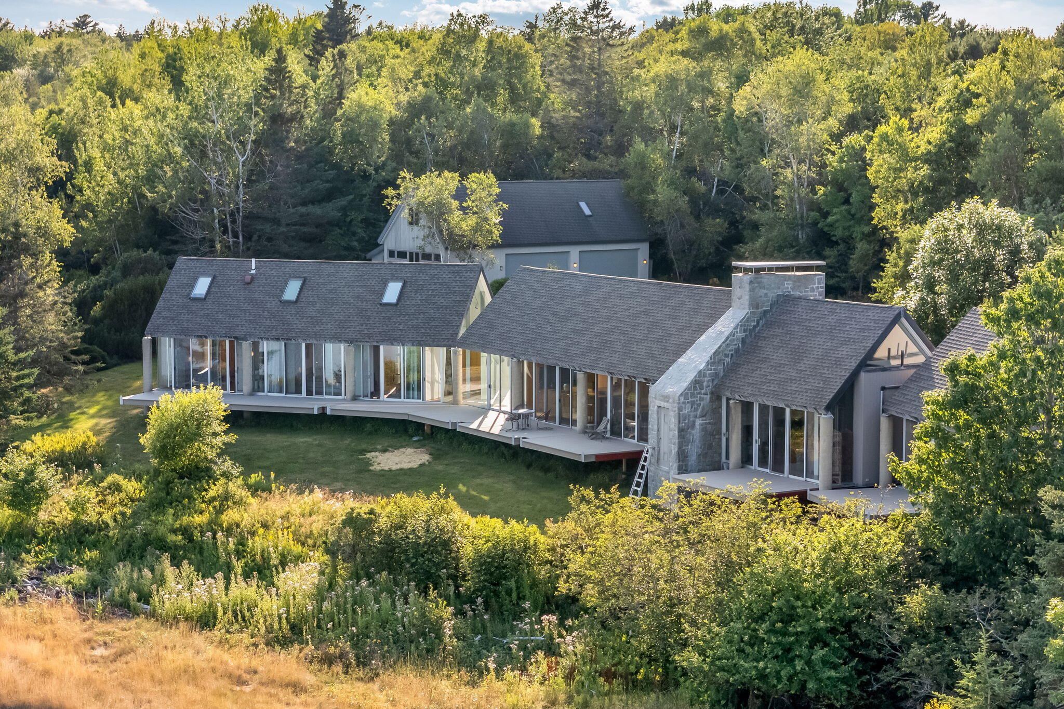
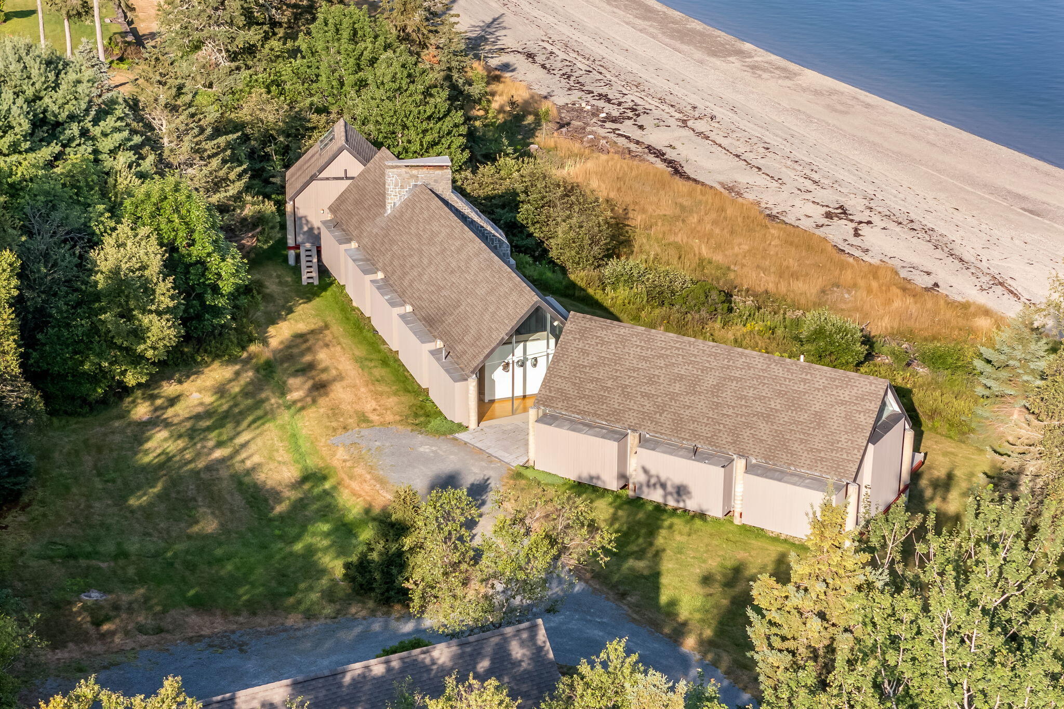
Between the incredible beach setting, the architecture, light filled rooms and style of this Peter Forbes designed masterpiece, you'll enjoy all this property has with plenty of room for your extended family and guests. The purpose in the design was to wrap the beautiful gravel beach shoreline with the curve of the house and to keep it simple with uncluttered spaces with extensive storage space in the unique 'saddlebag' style closets hanging off the back and to be able to display their art along with having an art studio off the north end. With spectacular views of Union River Bay to the mountains of Acadia the home was built on concrete pillars that go all the way to the roofline to support the unique steel and wood structure and the decks even fold up in the winter to become storm shutters for the wall of glass on the water side. The main house is basically one bedroom and the guest house. that is just a few feet apart on the deck, includes another three bedrooms down and two more in the loft. The detached garage has an office and finished shop area that could be more living space or an additional upstairs in that building that is also finished.
Listed by Better Homes & Gardens Real Estate/The Masiello Group, Steven Shelton 207-667-7423
Details
MLS 1634268
Status Active
Price $2,750,000
DOM 422 days
Type Single Family
Style Contemporary, Ranch, Modern
Beds 6
Baths 3 full, 1 half baths
Square Feet 3,602 sqft
Garage Spaces 4
Lot Size 4.80 acres
Year Built 1995
Taxes Paid $15,063
Lot & Building Features
Amenities 1st Floor Bedroom, 1st Floor Primary Bedroom w/Bath, Main Level, Washer Hookup, Other Amenities, Pantry, Shower, Storage, Walk-in Closets, Primary Bedroom w/Bath
Construction Steel Frame, Structural Insulated Panels, Wood Frame
Cooling None
Heat Source Electric, Gas Bottled, Propane
Heating Electric, Gas Bottled, Propane, Space Heater, Radiant
Parking Description Gravel, 5 - 10 Spaces, On Street, Detached, Heated Garage, Storage
Tax Year 2024
Taxes Paid $15,063
Water Private, Well
Water Heater Electric, Off Heating System
Fireplaces 2
Room Details
Bedroom 1 First floor
Bedroom 2 First floor
Bedroom 3 First floor
Bedroom 4 First floor
Bedroom 5 Second floor
Bedroom 6 Second floor
Dining Room First floor
Kitchen First floor
Living Room First floor
Living Room 2 First floor
Office First floor
Basement Description Not Applicable, None
Map
Get Directions
Financing
$
6.75%
$
$
$
per month
Principal & Interest
Monthly Taxes
Monthly HOA
Monthly Home Ins.
Monthly PMI
Based on a fully amortized fixed rate loan. Ask your agent for the tax rates in your area. Insurance estimate is based on an average cost, your final premium cost will be determined by the type of coverage you select. This calculator only provides an estimate.