
101 Town House Road Vienna, ME
$450,000
Beds 3
Baths 3
Square Footage 2,651
Acres 1.66




Description
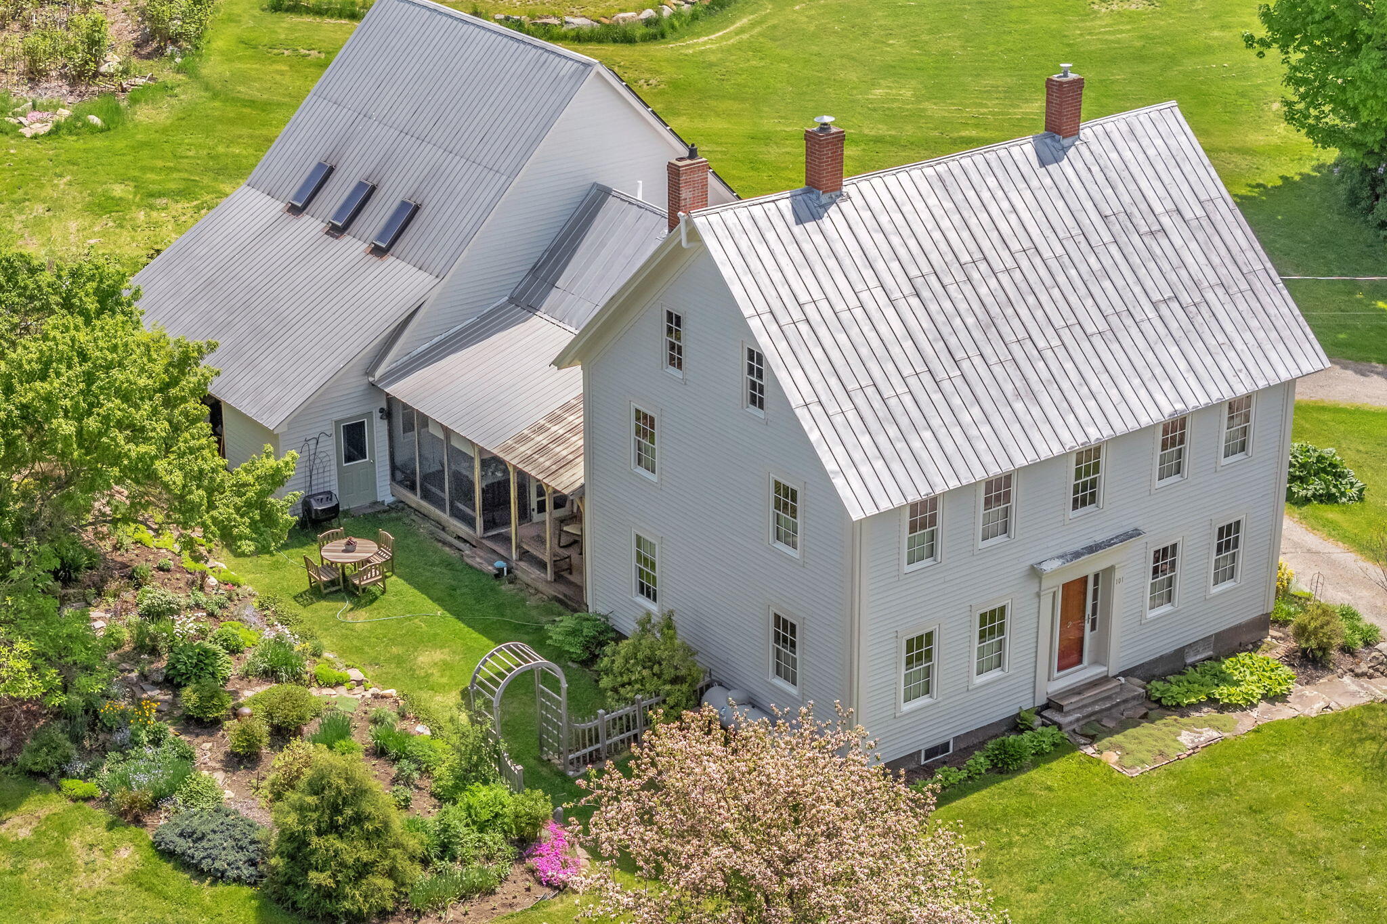
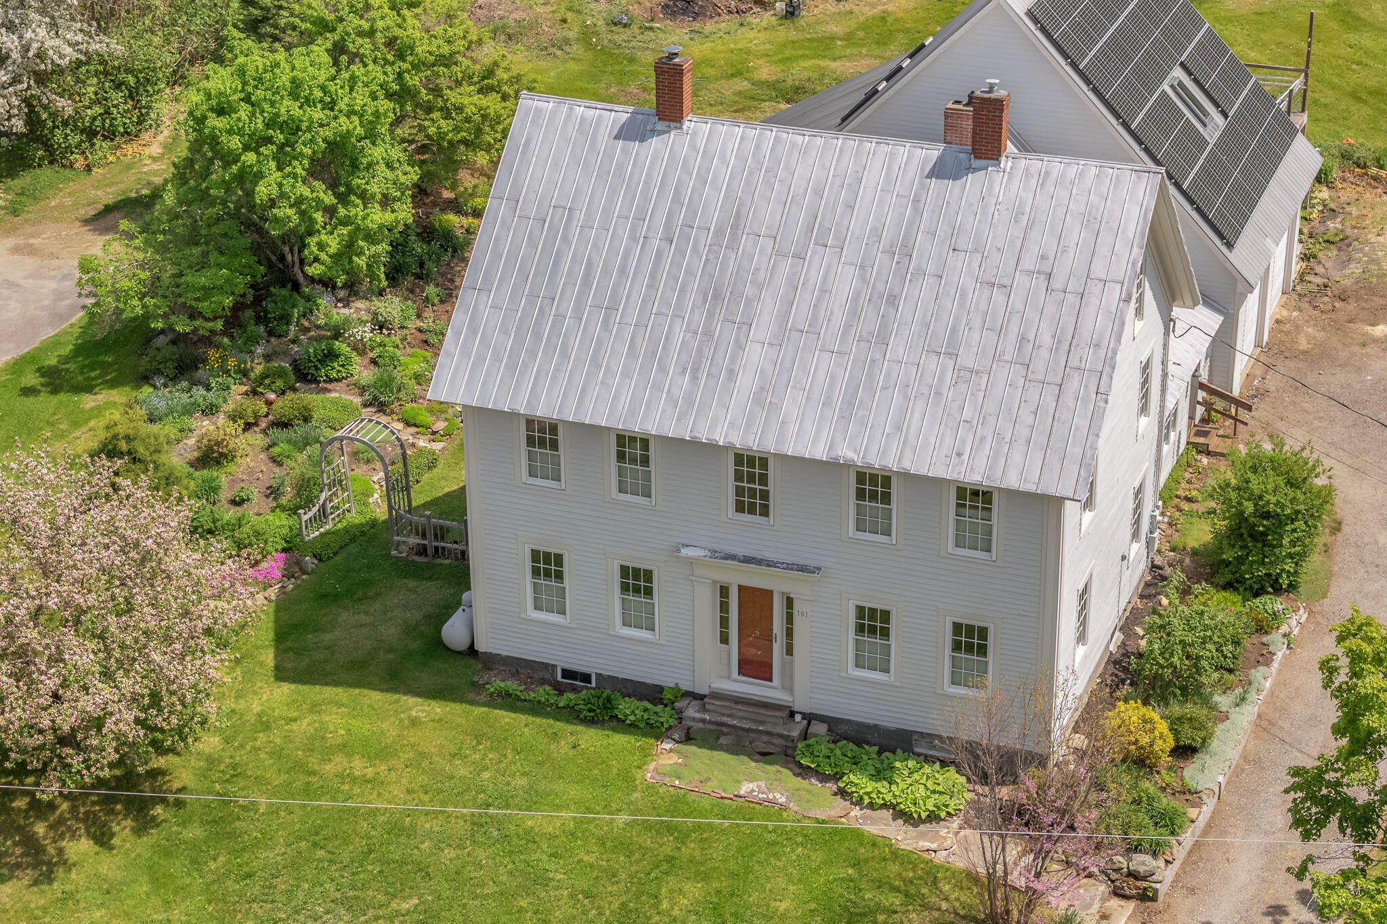
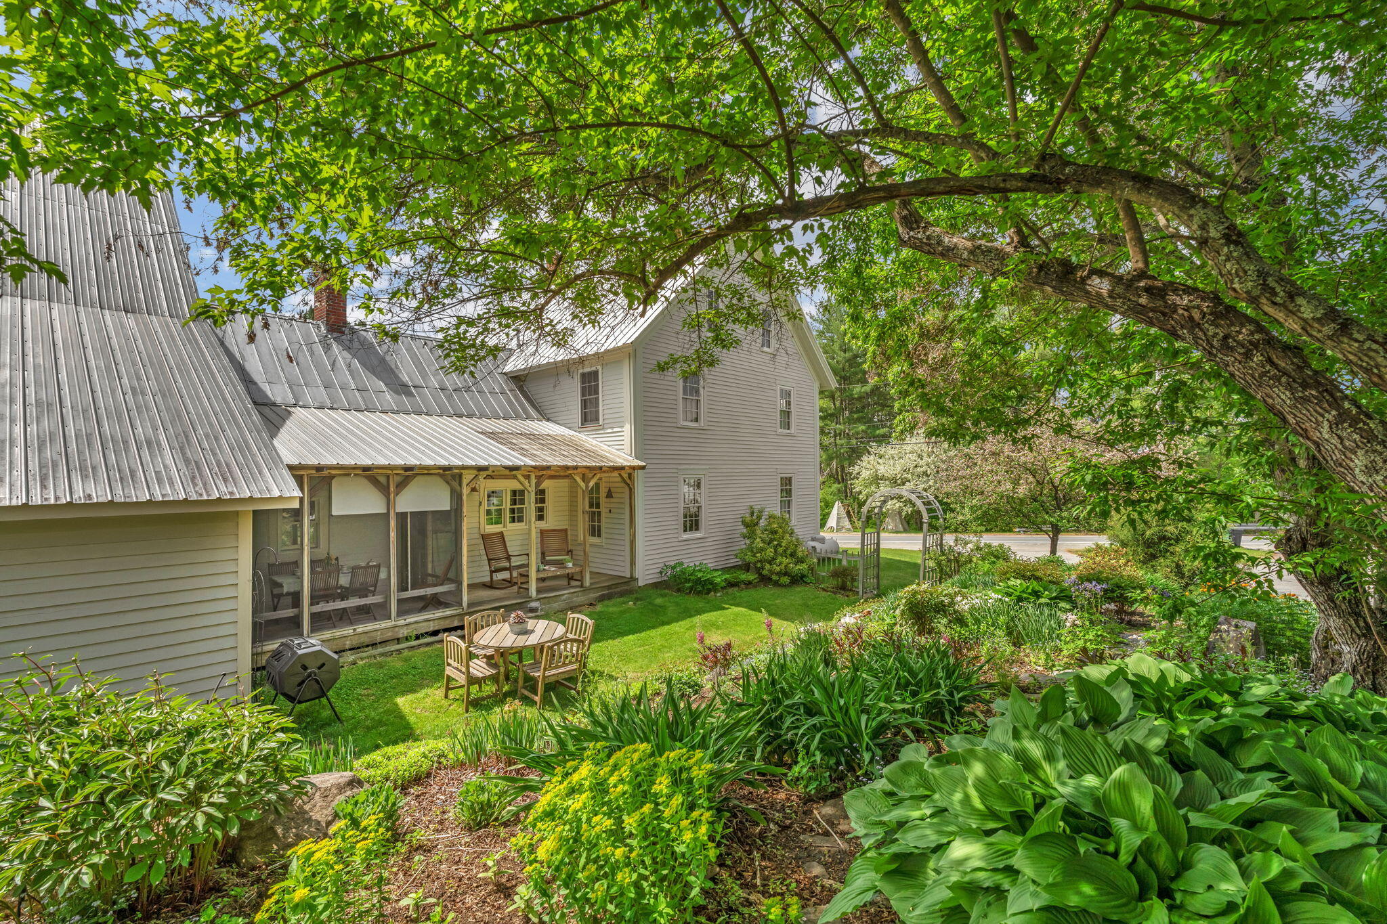
VIENNA VILLAGE The Eaton House, a Federal-style farmhouse begun in the 1830s, seamlessly blends historic charm with modern efficiency. Thoughtfully updated for contemporary living, it features solar panels, new windows, an energy-efficient propane boiler, a deep well with water filtration, upgraded electrical & new septic system, & high speed fiber internet. A country kitchen is the heart of the home where a vintage wood cookstove stands alongside a modern induction range, a opens to a formal dining room, a cozy enclosed sunporch, and both covered & screened porches overlooking lovely flower gardens perfect for outdoor dining & entertaining. The dining room connects to a welcoming front parlor with a gas stove, while the living room showcases wide pine floors, hearth, & lined chimney ready for a wood stove insert. Sunny front room offers flexibility as a 1st-floor bedroom, office, or sitting room. Beyond the kitchen are a pantry/laundry room, a full bath, & a large multi-purpose room with radiant floor heat and a heat pump formerly a pottery studio with adjoining space wired for high-voltage kilns with outdoor access. Above is the primary bedroom, full bath, home office, 2 guest bedrooms, & large craft or storage room. 3rd-floor attic offers a spacious open area ready for your vision. Over the attached 2-car garage & studio is a partially finished apartment with plumbing, wiring, framing, private entrance, back deck, & a wall of windows--ideal for an in-law suite, guest quarters, or Airbnb. Outside, enjoy established perennial gardens, shrubs, & fruit orchard in a peaceful setting between the village & the Kennebec Highlands. Listen to the waterfall at the Millpond dam, explore nearby hiking & snowmobile trails, or launch a boat at Flying Pond. Flying Pond Variety & Scapes Café are just down the road, while the amenities in Farmington and Augusta are within 30-min. Rich in history, character, & opportunity, this home offers a chance to grow, create, & connect!
Listed by Portside Real Estate Group, Trisha Cheney 207-495-3700
Details
MLS 1665393
Status Active
Price $450,000
DOM 129 days
Type Single Family
Beds 3
Baths 3 full baths
Square Feet 2,651 sqft
Garage Spaces 2
Lot Size 1.66 acres
Year Built 1830
Taxes Paid $2,957
Lot & Building Features
Amenities 1st Floor Bedroom, In-Law Apartment, Main Level, Pantry, Shower
Cooling Heat Pump
Heating Electric, Gas Bottled, Propane, Wood, Baseboard, Heat Pump, Hot Water, Space Heater, Radiant, Wood Stove
Parking Description Gravel, 1 - 4 Spaces, Garage Door Opener, Inside Entrance, Storage
Tax Year 2021
Taxes Paid $2,957
Water Private, Well
Water Heater Electric, Tank
Fireplaces 1
Room Details
Bedroom 1 First floor
Bedroom 2 Second floor
Bedroom 3 Second floor
Bedroom 4 Second floor
Bonus Room First floor
Bonus Room 2 Third floor
Den First floor
Dining Room First floor
In-law Floorplan Second floor
Kitchen First floor
Mud Room First floor
Office Second floor
Other Room First floor
Other Room 2 First floor
Other Room 2 2 Second floor
Other Room 3 First floor
Other Room 3 2 First floor
Sunroom First floor
Basement Description Interior Entry, Bulkhead, Full, Sump Pump, Unfinished
Map
Get Directions
Financing
$
6.75%
$
$
$
per month
Principal & Interest
Monthly Taxes
Monthly HOA
Monthly Home Ins.
Monthly PMI
Based on a fully amortized fixed rate loan. Ask your agent for the tax rates in your area. Insurance estimate is based on an average cost, your final premium cost will be determined by the type of coverage you select. This calculator only provides an estimate.