
8 Port Drive #8 Windham, ME
$457,000
Beds 3
Baths 2
Square Footage 1,395
Acres 0.36


Description
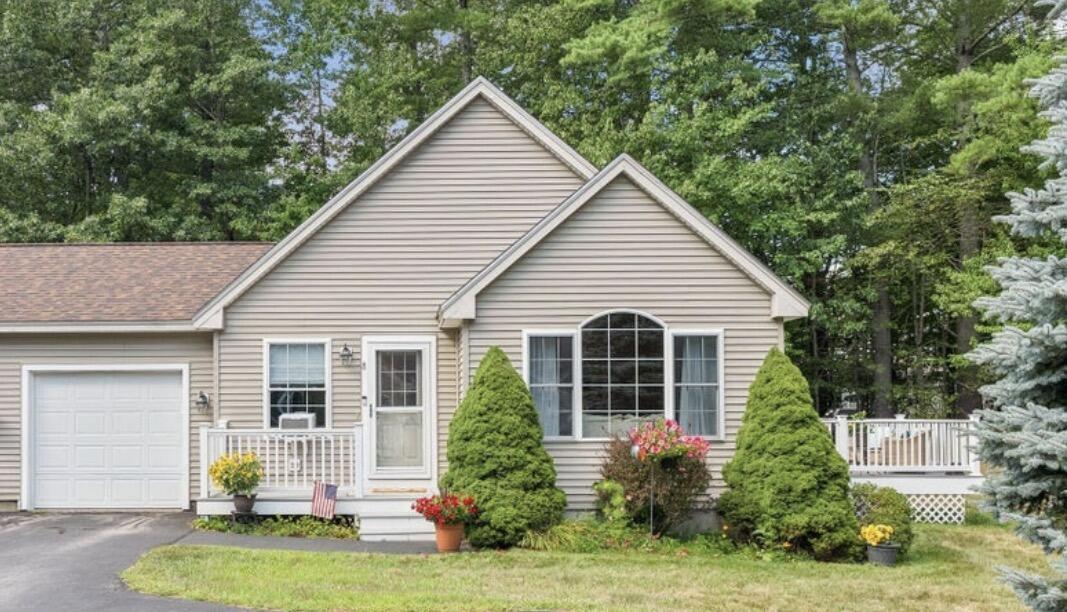
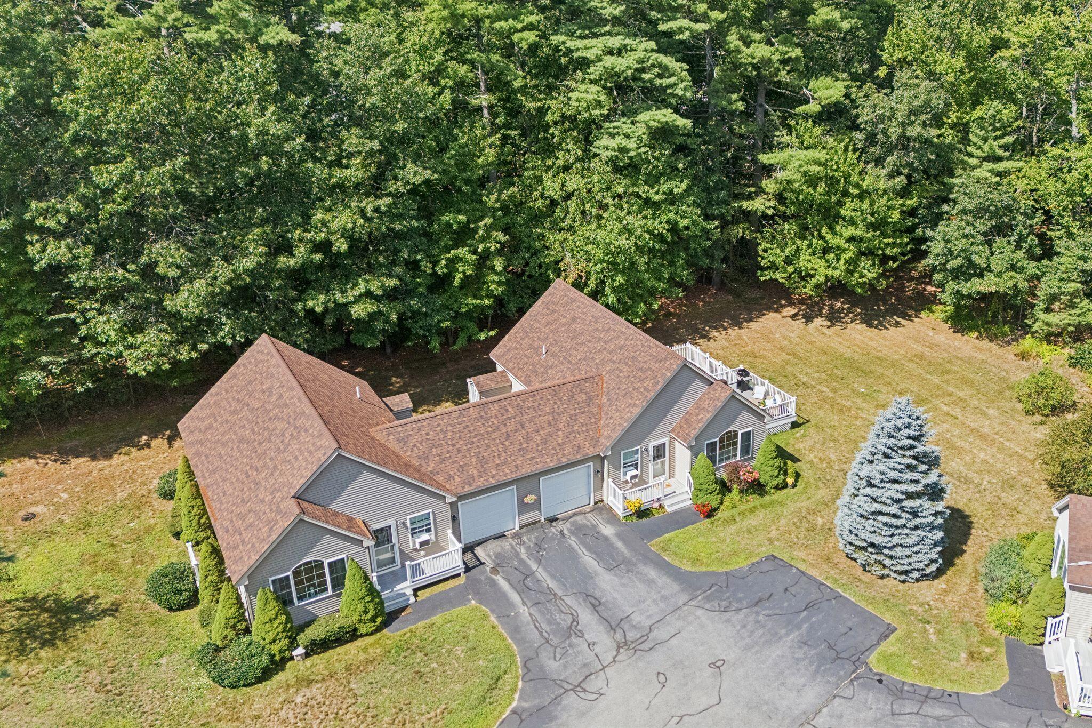
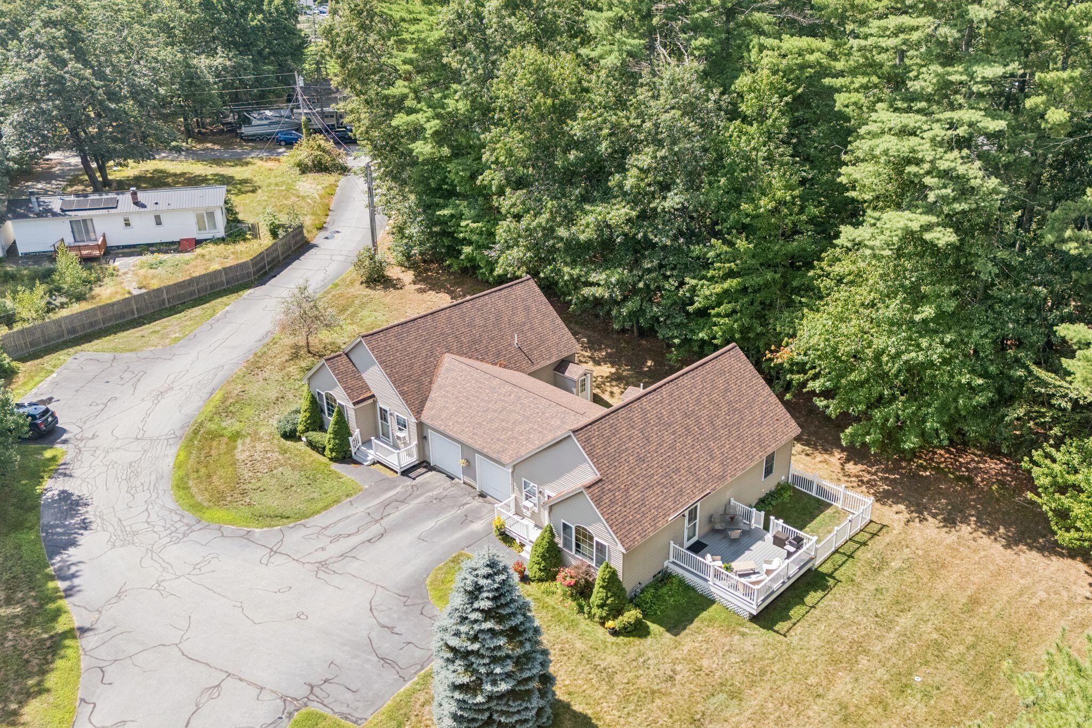
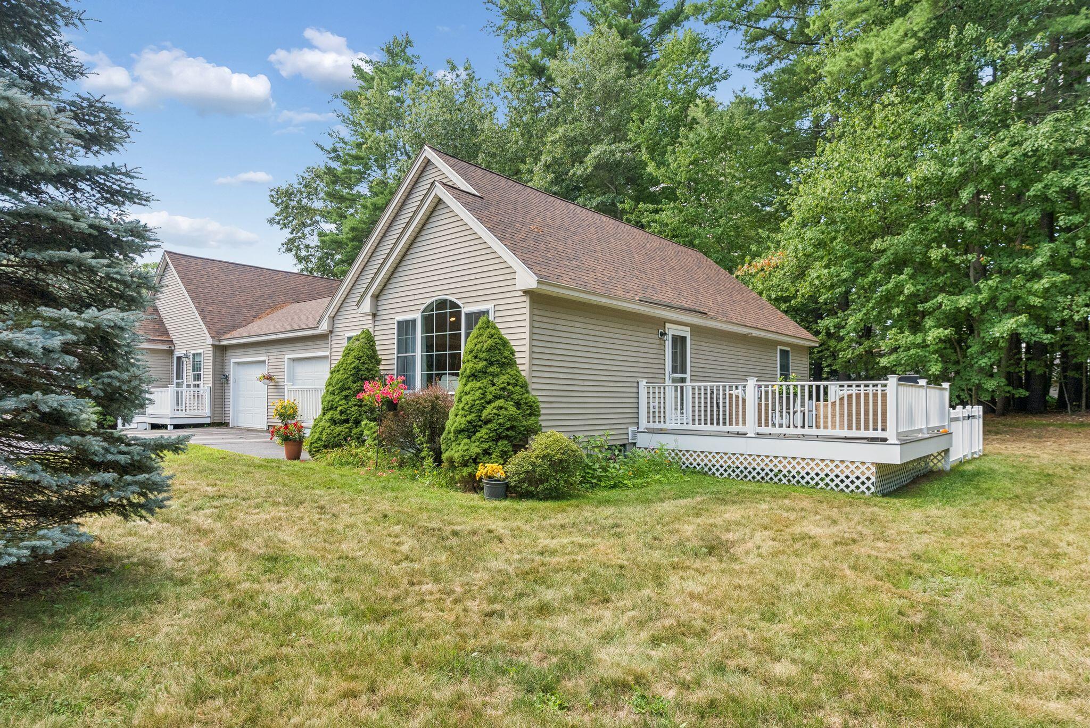
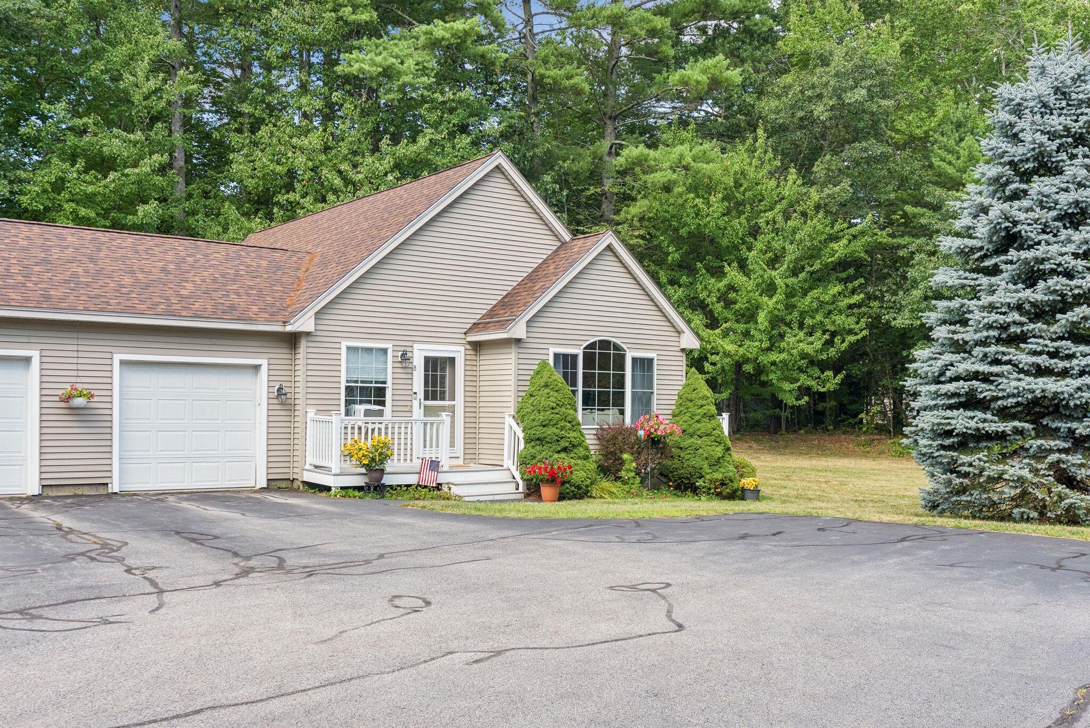
Welcome to 8 Port Drive, Unit 8, a well-maintained Windham condo offering comfort, convenience, and access to Collins Pond. Tucked into a quiet setting close to North Windham's shops, restaurants, and everyday essentials, this home combines a relaxed atmosphere with convenient access to Portland and Big Sebago's public boat launch. Enjoy the ease of single-floor living, with the main level providing the spaces you need for everyday comfort. An additional upstairs room offers flexibility for a bedroom, den, workout space, or bonus room, giving you extra room to suit your needs. Thoughtful updates include a new roof in 2024, a new washer and dryer in 2025, and a Trex deck added in November 2025. A kitchen backsplash, blinds and curtains, and a Ring Doorbell add practical touches throughout. Step outside to enjoy the deck, an inviting spot for morning coffee or relaxing at the end of the day. The attached garage provides convenient parking and additional storage. A small condominium association handles exterior maintenance and septic, with weekly trash pickup adding to the convenience. Spend less time on outdoor upkeep and more time enjoying the surrounding lakes, nearby dining, shopping, and everything the area has to offer. With Collins Pond access, convenient single-floor living, flexible bonus space, and proximity to both the Sebago Lake region and Portland, 8 Port Drive, Unit 8 offers a comfortable home base in a convenient Windham location.
Listed by Real Broker, Brandon Robbins Samantha McKague 207-272-3984
Details
MLS 1678100
Status Pending
Price $457,000
DOM 46 days
Type Single Family
Beds 3
Baths 1 full, 1 half baths
Square Feet 1,395 sqft
Garage Spaces 1
Lot Size 0.36 acres
Year Built 2005
Taxes Paid $4,248
Assoc Fee $300
Lot & Building Features
Amenities 1st Floor Bedroom, Bathtub, Main Level, Walk-in Closets
Assoc Fee $300
Cooling None
Heating Gas Natural, Baseboard, Hot Water
Parking Description Paved, 1 - 4 Spaces, On Site, Inside Entrance
Tax Year 2025
Taxes Paid $4,248
Water Public
Water Heater On Demand
Room Details
Bedroom 2 First floor
Bedroom 3 Second floor
Kitchen First floor
Living Room First floor
Primary Bedroom First floor
Basement Description Doghouse, Interior Entry, Full, Unfinished
Map
Get Directions
Financing
$
6.75%
$
$
$
per month
Principal & Interest
Monthly Taxes
Monthly HOA
Monthly Home Ins.
Monthly PMI
Based on a fully amortized fixed rate loan. Ask your agent for the tax rates in your area. Insurance estimate is based on an average cost, your final premium cost will be determined by the type of coverage you select. This calculator only provides an estimate.