
26 Ferry Street Winterport, ME
$220,000
Beds 2
Baths 1
Square Footage 1,062
Acres 0.11


Description
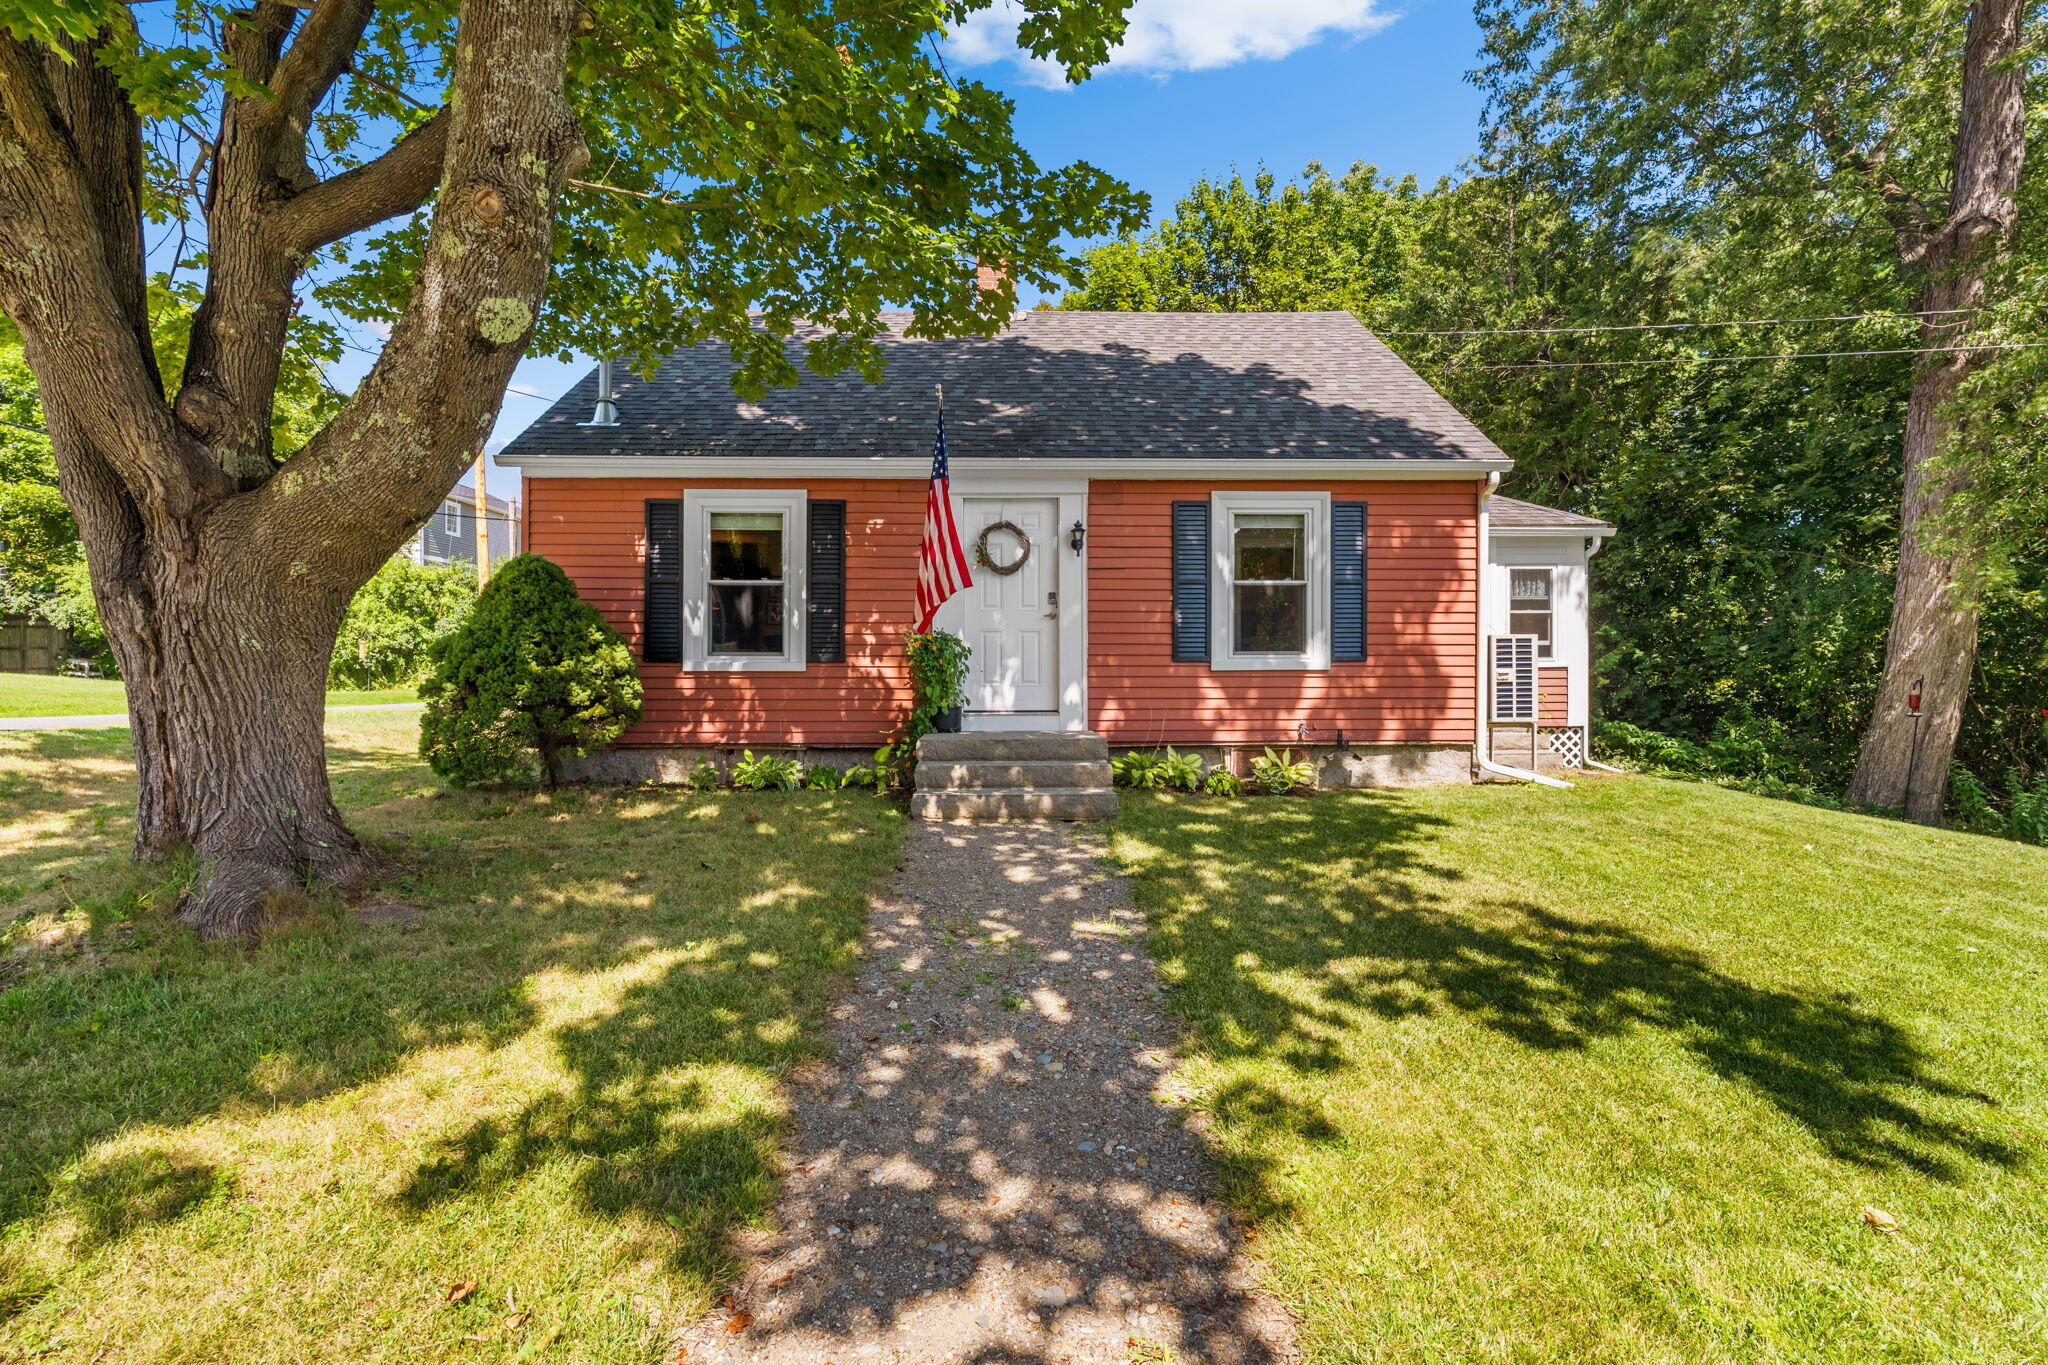
Remodeled, move-in ready, and full of charm, this 2-3 bedroom, 1-bath home offers easy in-town living in the historic village of Winterport. Tucked into a quaint riverfront neighborhood and just steps from the waterfront, this home offers a wonderful combination of character, convenience, and peace of mind. Extensively updated from the inside out, the home features improvements to the heating and cooling systems, electrical, plumbing, structural components, windows, doors, flooring, and more. Fresh paint throughout and new first-floor flooring create a clean, welcoming feel, while the thoughtful updates mean you can move in and enjoy without the worry of a major renovation project. The home is bursting with charm and character while offering the modern updates today's buyers are looking for. A welcoming sunroom provides a bright and inviting space to relax and enjoy the seasons. The flexible layout also offers potential for first-floor living, including an additional space off the living room currently being used as a first-floor bedroom. Whether you're looking for an affordable primary residence, a low-maintenance getaway, or a charming home close to the river, 26 Ferry Street is an inviting opportunity in one of Winterport's appealing village settings, just minutes from the amenities you need. Don't miss the chance to make this charming home your own!
Listed by Portside Real Estate Group, Brenton Sawyer & Addie Peet 207-607-5965
Details
MLS 1677821
Status Active Under Contract
Price $220,000
DOM 46 days
Type Single Family
Beds 2
Baths 1 full baths
Square Feet 1,062 sqft
Garage Spaces 2
Lot Size 0.11 acres
Year Built 1925
Taxes Paid $2,416
Lot & Building Features
Amenities Main Level, Shower
Cooling Heat Pump
Heating Electric, Propane, Direct Vent Heater, Heat Pump
Parking Description Paved, 1 - 4 Spaces, On Site, Off Street, Detached
Tax Year 2025
Taxes Paid $2,416
Water Public
Water Heater Electric, Tank
Room Details
Bedroom 1 Second floor
Dining Room First floor
Kitchen First floor
Living Room First floor
Office First floor
Primary Bedroom Second floor
Sunroom First floor
Basement Description Bulkhead, Exterior Entry, Full, Sump Pump, Unfinished
Map
Get Directions
Financing
$
6.75%
$
$
$
per month
Principal & Interest
Monthly Taxes
Monthly HOA
Monthly Home Ins.
Monthly PMI
Based on a fully amortized fixed rate loan. Ask your agent for the tax rates in your area. Insurance estimate is based on an average cost, your final premium cost will be determined by the type of coverage you select. This calculator only provides an estimate.