
4 Foxglove Court #4 Yarmouth, ME
$599,000
Beds 3
Baths 3
Square Footage 2,076


Description
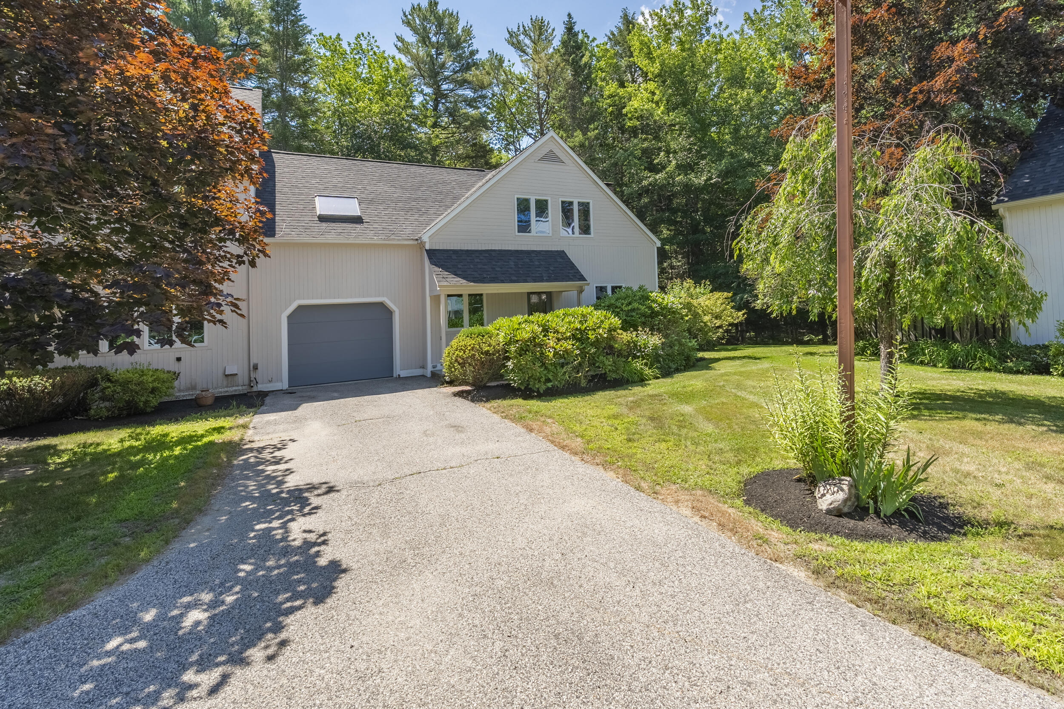
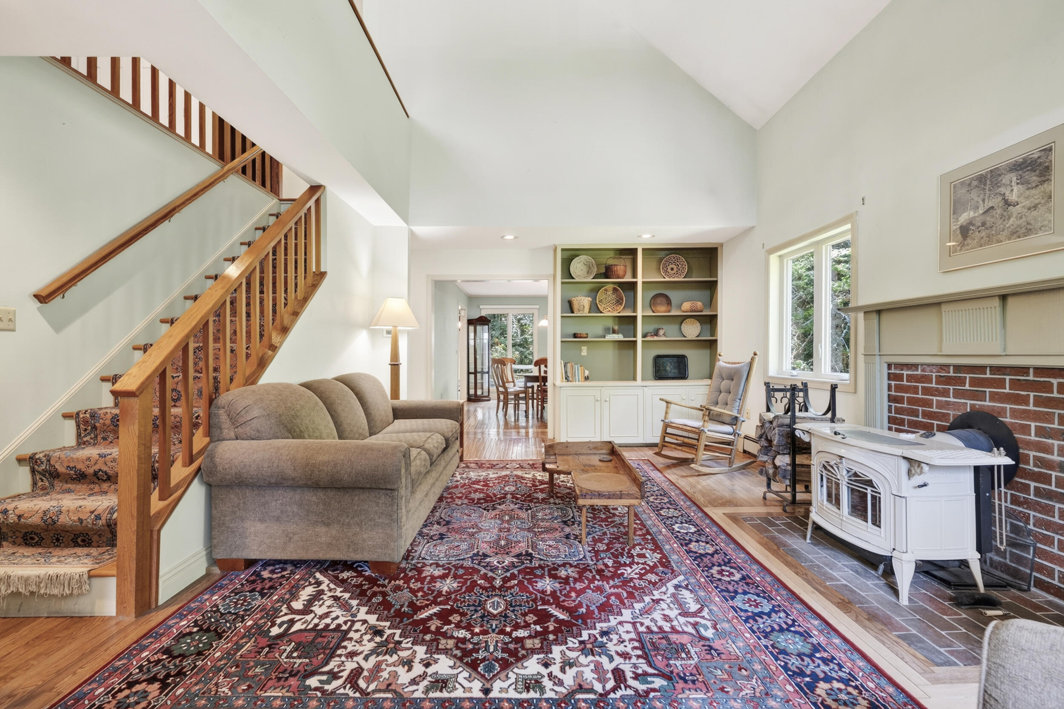
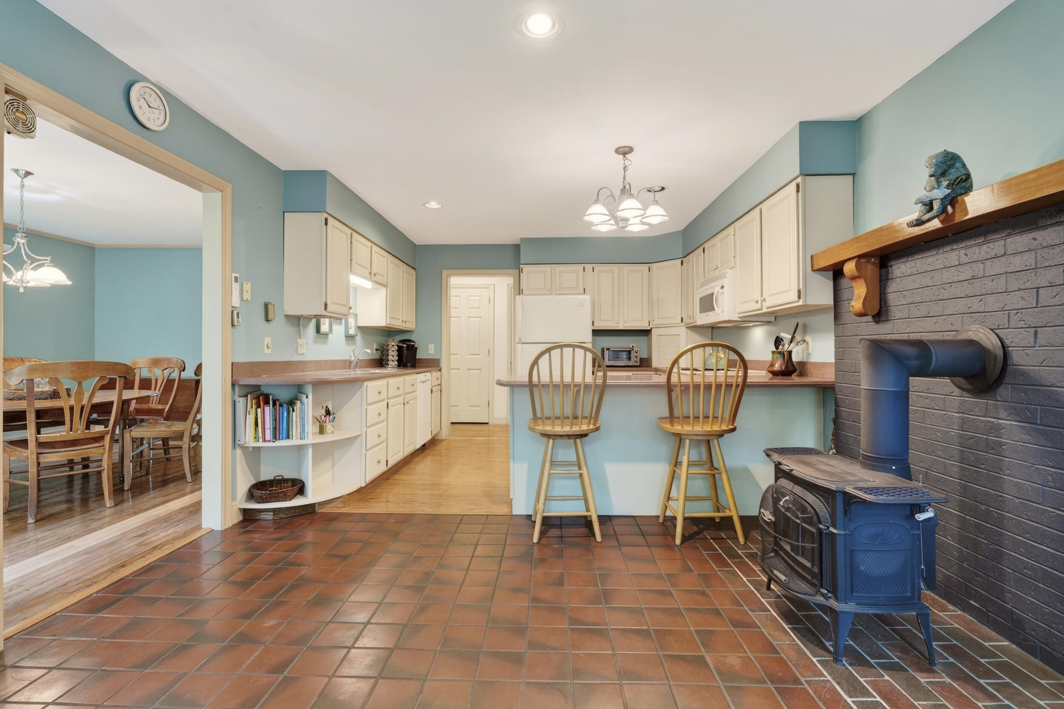
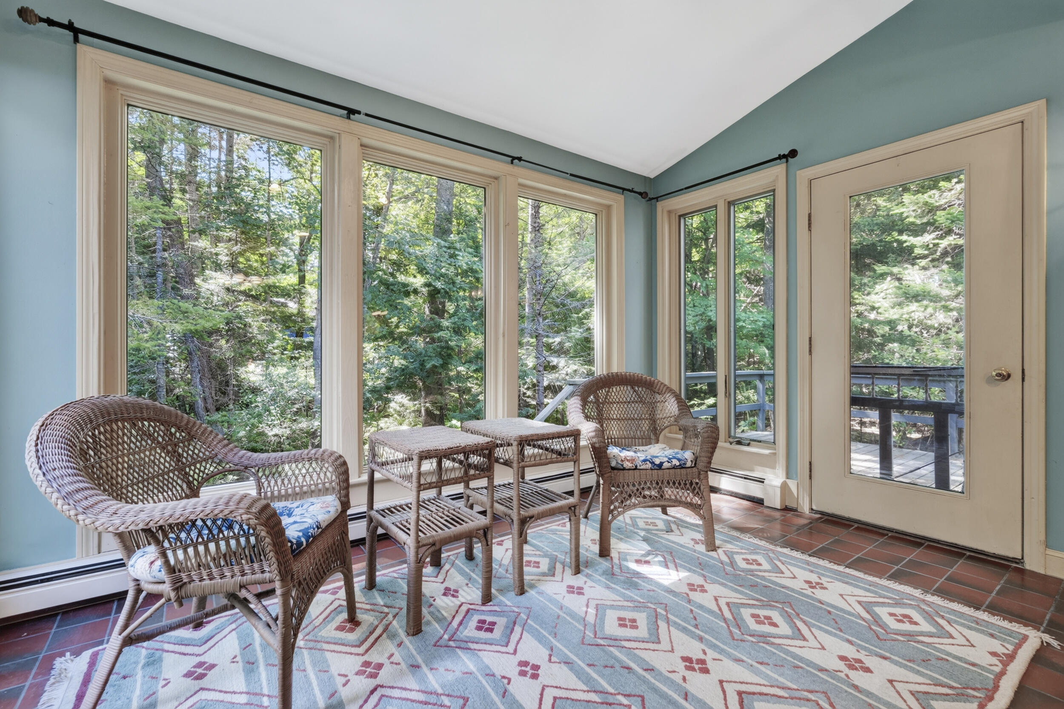
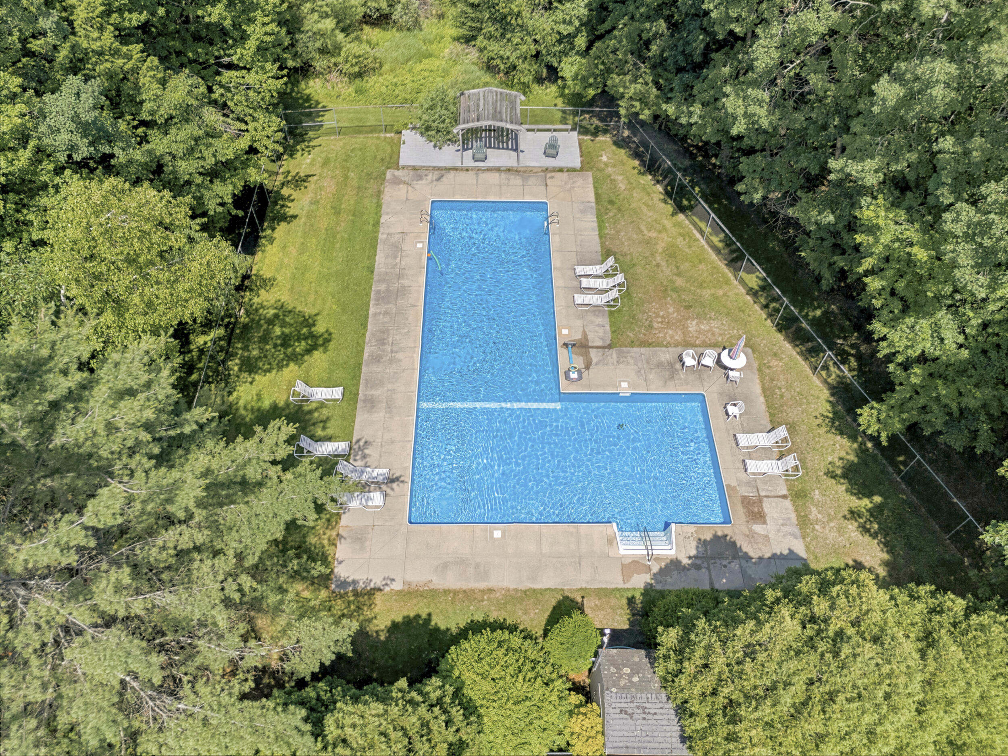
A rare combination of space, amenities, financial stability, and location in the heart of Yarmouth. Tucked within a beautifully maintained, established community, 4 Foxglove Court offers 2+ bedrooms, 2.5 baths, 2,076 square feet of flexible living space, an attached one-car garage, full basement, and access to a swimming pool and tennis courts, all supported by a well-run association with strong reserves and no upcoming assessments. Inside, the spacious floor plan offers room to live, work, and gather comfortably. Generous living and dining areas are complemented by two woodstoves, while a dedicated first-floor office creates an ideal space for working from home, hobbies, or a quiet retreat. Step outside to a private rear deck overlooking a peaceful wooded setting, perfect for morning coffee, entertaining, or unwinding at the end of the day. Upstairs, the spacious primary suite features an en-suite bath and generous closet space. Two additional rooms, a full bath with convenient second-floor laundry, and a lofted flex space provide exceptional versatility for guests, a media room, home gym, playroom, or additional living space. Beyond the home, enjoy a lifestyle that makes the most of Southern Maine. Spend summer days by the community pool or on the tennis courts, explore nearby walking trails, parks, and marinas, or head into Yarmouth Village for its shops, cafés, and restaurants. Portland and Freeport are both within easy reach, with convenient access to I-295. For buyers seeking the ease of condominium living without sacrificing space, storage, privacy, or amenities, 4 Foxglove Court stands apart. It offers a beautifully established setting, a financially strong association, and an exceptional Yarmouth lifestyle.
Listed by Legacy Properties Sotheby's International Realty, Stacy Salvo 207-780-8900
Details
MLS 1672183
Status Active
Price $599,000
DOM 115 days
Type Single Family
Beds 3
Baths 2 full, 1 half baths
Square Feet 2,076 sqft
Garage Spaces 1
Year Built 1984
Taxes Paid $8,723
Assoc Fee $659
Lot & Building Features
Amenities Bathtub, Upper Level, In Ground, Shower, Storage, Tennis Court(s), Walk-in Closets, Primary Bedroom w/Bath
Assoc Fee $659
Cooling Heat Pump
Heating Electric, Oil, Baseboard, Heat Pump, Hot Water, Zoned, Other, Wood Stove
Parking Description Paved, 1 - 4 Spaces, Garage Door Opener, Inside Entrance
Tax Year 2025
Taxes Paid $8,723
Water Public
Water Heater Off Heating System, Tankless
Fireplaces 2
Room Details
Bedroom 2 Second floor
Dining Room First floor
Kitchen First floor
Living Room First floor
Loft Second floor
Office First floor
Primary Bedroom Second floor
Sunroom First floor
Basement Description Doghouse, Interior Entry, Full
Map
Get Directions
Financing
$
6.75%
$
$
$
per month
Principal & Interest
Monthly Taxes
Monthly HOA
Monthly Home Ins.
Monthly PMI
Based on a fully amortized fixed rate loan. Ask your agent for the tax rates in your area. Insurance estimate is based on an average cost, your final premium cost will be determined by the type of coverage you select. This calculator only provides an estimate.