
60 Brookside Avenue Albany, NH
$947,000
Beds 6
Baths 3
Square Footage 3,617
Acres 1.75



Description
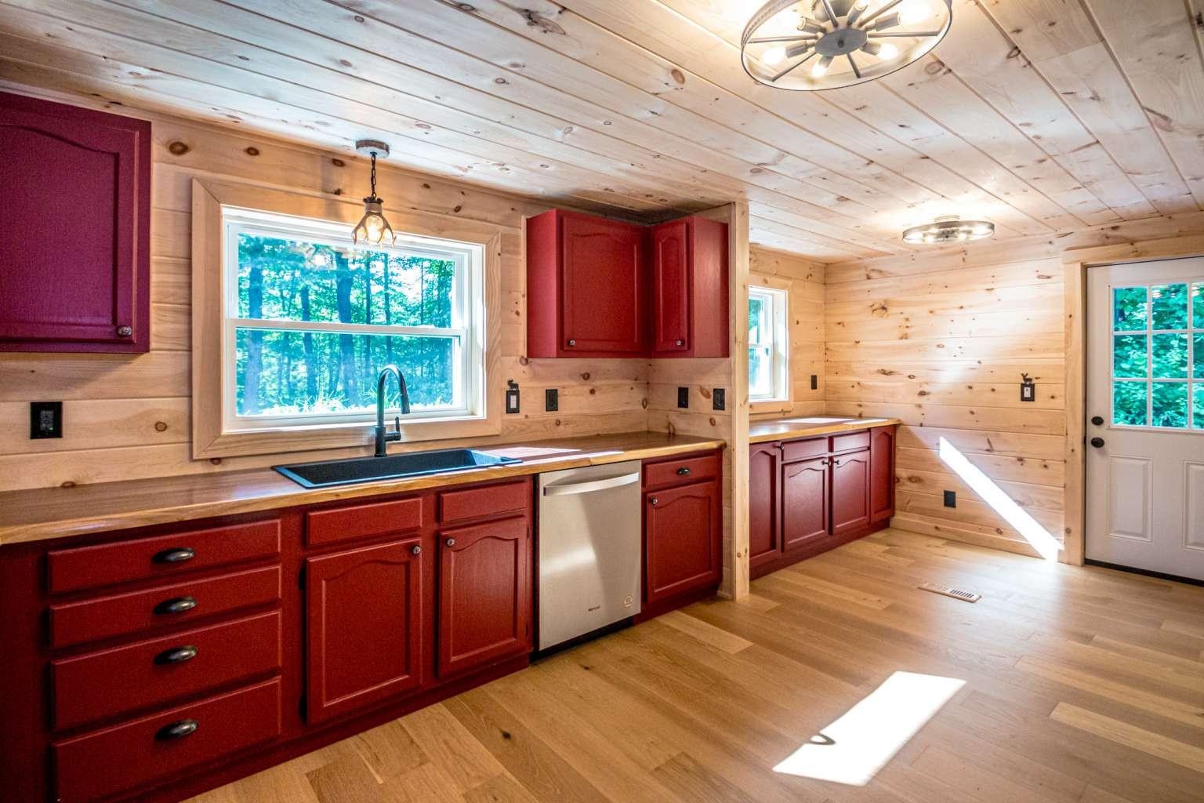
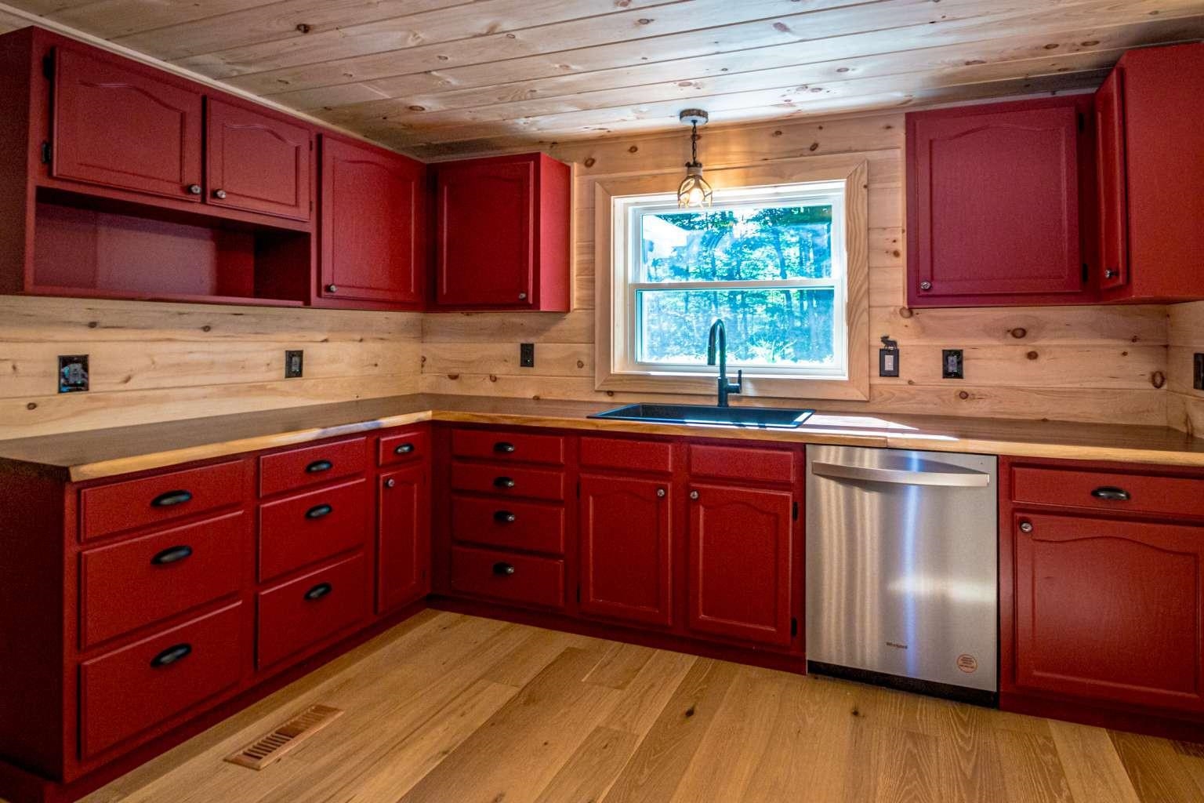
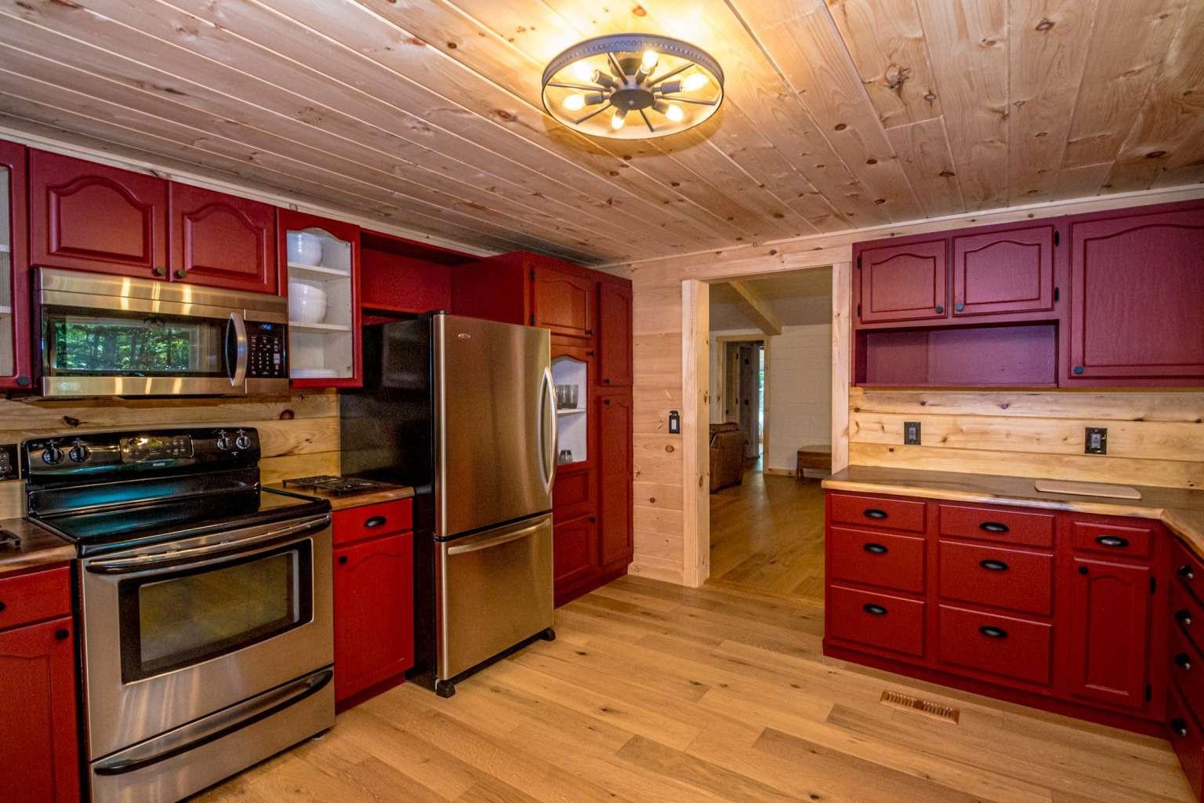
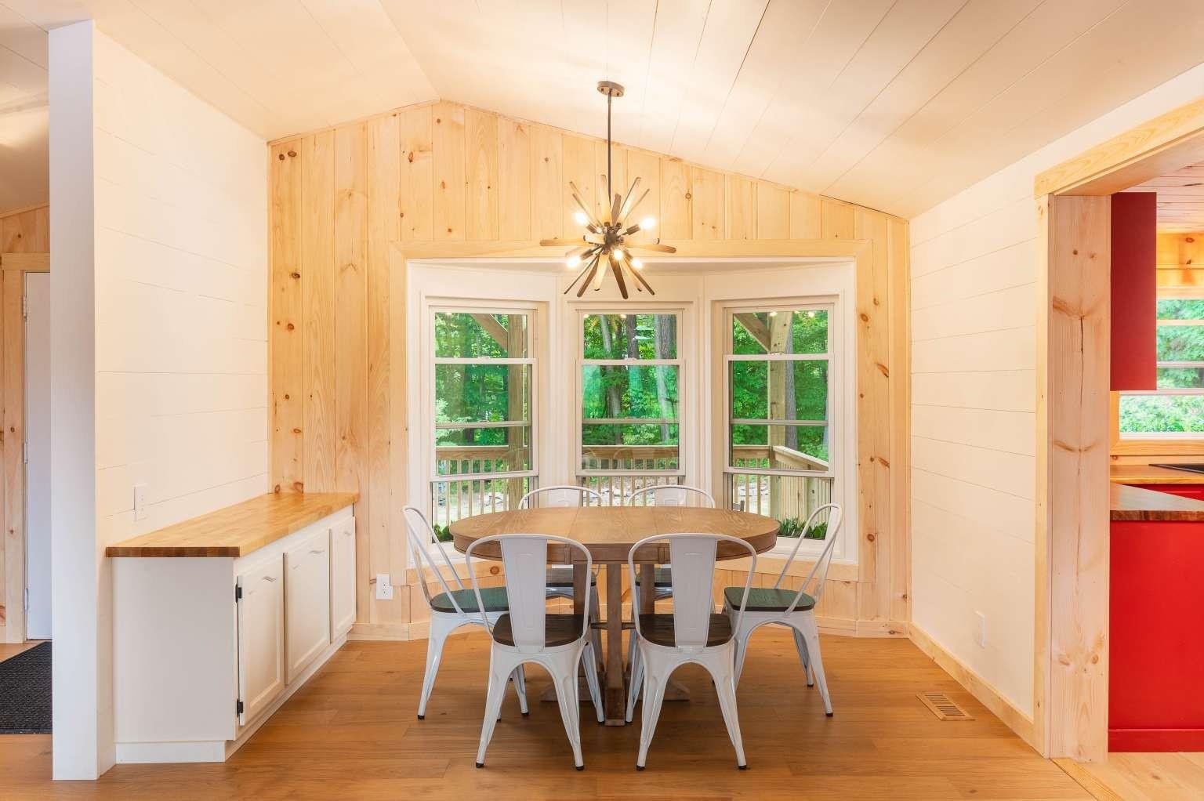
Located on the Conway line about a mile to Conway Village. This 1.75 acre Pequawket Pond paradise has been run as a successful nearly 6 figure vacation rental since being extensively renovated in 2024, including a newly drilled deep well by Thomas and Son Artesian Well. With 170’ of water frontage it is ideally situated atop a private lot on the reserve with gorgeous views of Pequawket Brook, Reserve and Pond beyond, perched with an expansive treetop vista through floor to ceiling windows. Take a 2 minute stroll to Pequawket Pond Reserve Trailhead, a peninsula with a 1.7 mile looped hiking trail that stretches between Pequawket Pond and Brook. Jump in your boat and enjoy a day on Pequawket Pond, known for bass fishing. This beautiful home has recently completed a thorough and thoughtful renovation boasting 6 bedrooms, 3 modern bathrooms and a charming modern-country kitchen. When you're away rest easy as the home has all the latest SMART technology. The lights,6 heat zones, door locks,4 exterior cameras, window sensors and even the Jacuzzi hot tub are SMART. Easily control all of these devices from an app on your phone. Enjoy your private indoor spa retreat with hot tub and sauna. An oversized game room, triple living rooms and jumbo parking lot allow ample space to accommodate plenty of guests and vehicles. The yard is trimmed with granite block walls and walkways for a pleasant esthetic. Lake living at it's finest! Furnishings included. *EXTERIOR cameras on site*
Listed by www.HomeZu.com, Jason Saphire
Details
MLS 5098723
Price $947,000
Status Active
DOM 90 days
Type Single Family
Style Other
Beds 6
Baths 3 full baths
Square Feet 3,617 sqft
Lot Size 1.75 acres
Year Built 1987
Taxes Paid $5,958
Lot & Building Features
Appliances Freezer, Electric Range, Microwave, Dryer, Washer, Dishwasher, Refrigerator
Features Interior Natural Woodwork, Cathedral Ceiling, Walk-in Closet, Primary BR w/ BA, Ceiling Fan, Dining Area
Utilities Cable Available
Construction Wood Frame
Cooling Whole House Fan
Heating Electric, Baseboard, Forced Air
Parking Description On-Site, Driveway
Sewer 1000 Gallon
Tax Year 2026
Taxes Paid $5,958
Water Drilled Well
Basement Description Climate Controlled, Daylight, Finished, Concrete, Full
Foundation Concrete
Lot Description Near Snowmobile Trails, Trail/Near Trail, View, Wooded
Roof Other, Metal, Architectural Shingle
Features Exterior Hot Tub, Window Screens, Covered Porch, Deck
Structure Type Modular Prefab
Total Rooms 9
Garage No
Full Baths 3
Half Baths 0
Map
Get Directions
Financing
$
6.75%
$
$
$
per month
Principal & Interest
Monthly Taxes
Monthly HOA
Monthly Home Ins.
Monthly PMI
Based on a fully amortized fixed rate loan. Ask your agent for the tax rates in your area. Insurance estimate is based on an average cost, your final premium cost will be determined by the type of coverage you select. This calculator only provides an estimate.