
400 Alstead Center Road Alstead, NH
$799,000
Beds 3
Baths 2
Square Footage 4,243
Acres 3.60




Description
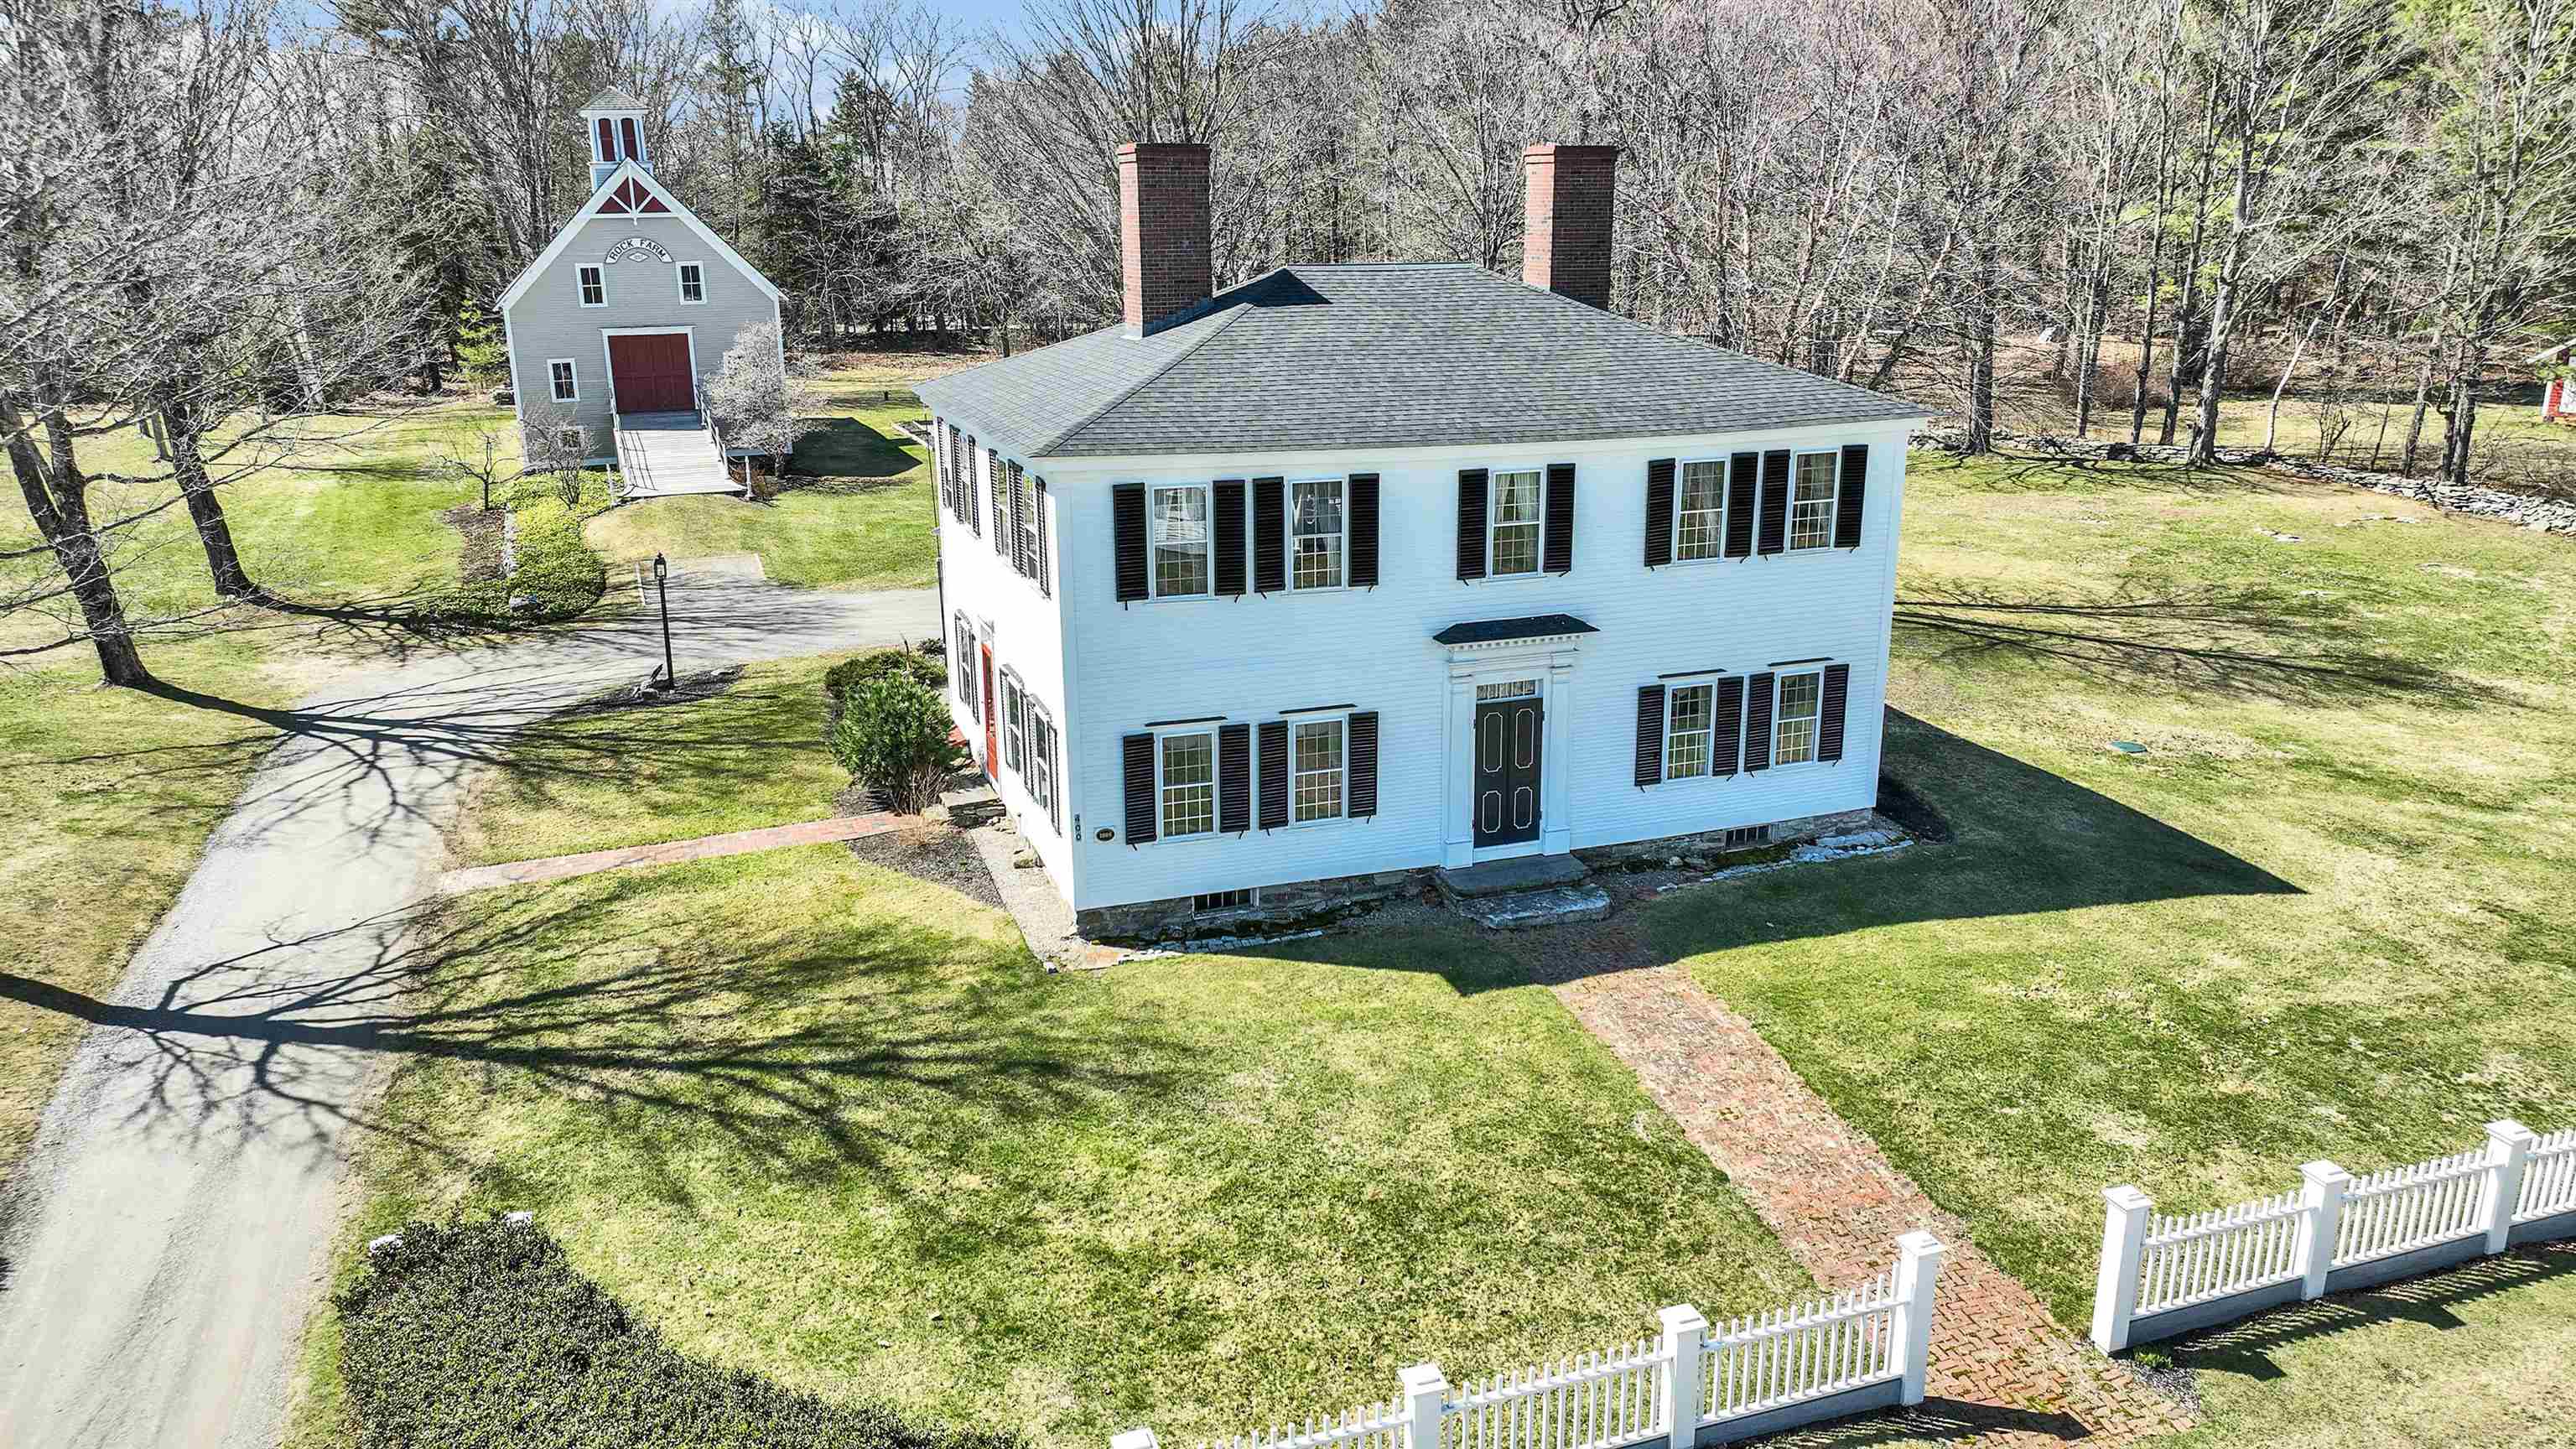
The Hutchinson House, a historic home on the National Register of Historic Places, is a rare find. This beautiful home combines the symmetrical balance of Federal style with the elegant proportion of Georgian design. Featuring authentic Moses Eaton Jr. stenciling, this 1805 home has a rich history and classic New England charm. The property includes over 4,200 square feet of well preserved living space, an attached two car garage with a large heated second story workshop, a striking two-story Victorian horse barn, as well as a screened-in porch and landscaped grounds. The home features beautiful historic details, such as wide pine flooring, period woodwork, and original mantels. The floor plan includes a formal dining room and library, perfect for entertaining, as well as a country kitchen and multiple cozy living spaces for everyday life. Each of the 3 bedrooms has ample light and views of the surrounding land. This property offers a peaceful retreat in a quiet rural setting, just minutes from trails, lakes and nearby village centers. Don’t miss this unique property!
Listed by Four Seasons Sotheby's International Realty, Penelope Bielagus 603-924-3321
Details
MLS 5083771
Price $799,000
Status Active
DOM 177 days
Type Single Family
Style Georgian, Federal, Victorian, Antique, Colonial
Beds 3
Baths 1 full, 1 three quarter baths
Square Feet 4,243 sqft
Lot Size 3.60 acres
Year Built 1805
Taxes Paid $12,492
Lot & Building Features
Appliances Oil Water Heater, Electric Range, Microwave, Dryer, Washer, Dishwasher, Refrigerator
Features Interior 3+ Fireplaces, Security, Draperies, Blinds, Kitchen/Dining, 1st Floor Laundry, Natural Light, Dining Area
Utilities Cable Available
Construction Clapboard Exterior
Cooling None
Heating Hot Water, Baseboard
Sewer 1000 Gallon, Leach Field, Private
Tax Year 2025
Taxes Paid $12,492
Water Drilled Well
Basement Description Sump Pump, Partial, Concrete Floor
Foundation Granite, Stone
Lot Description Agricultural, Open, Near Snowmobile Trails, Rural, Landscaped, Level, Country Setting
Roof Asphalt Shingle
Features Exterior Screened Porch, Barn, Porch, Garden Space, Covered Porch
Total Rooms 13
Garage Yes
Full Baths 1
3/4 Baths 1
Half Baths 0
Schools
Elementary School Alstead Primary
Junior High School Vilas Middle School
Senior High School Fall Mountain Reg High School
Single Family for Sale: 400 Alstead Center Road, Alstead, NH 03602
Map
Get Directions
Financing
$
6.75%
$
$
$
per month
Principal & Interest
Monthly Taxes
Monthly HOA
Monthly Home Ins.
Monthly PMI
Based on a fully amortized fixed rate loan. Ask your agent for the tax rates in your area. Insurance estimate is based on an average cost, your final premium cost will be determined by the type of coverage you select. This calculator only provides an estimate.