
7 Main Street Alstead, NH
$699,000
Beds 4
Baths 3
Square Footage 3,700
Acres 2.00

Presented By

Co Agent


Description
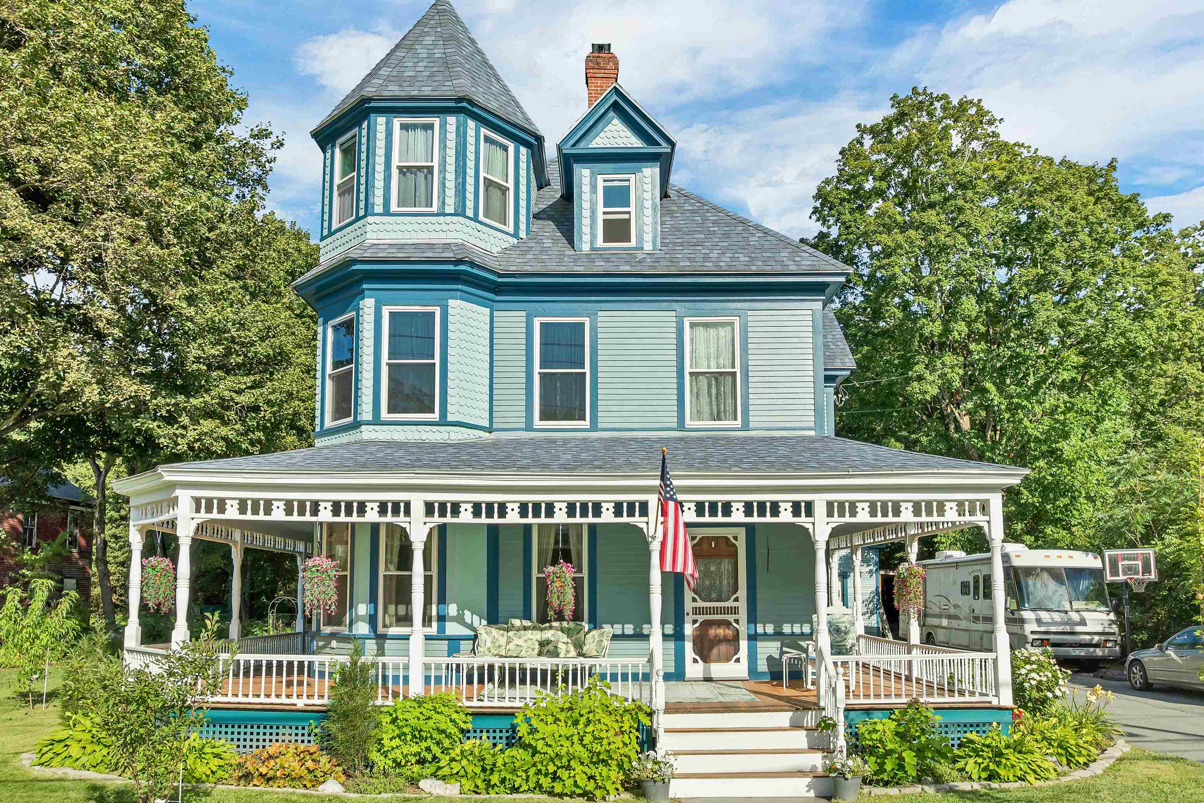
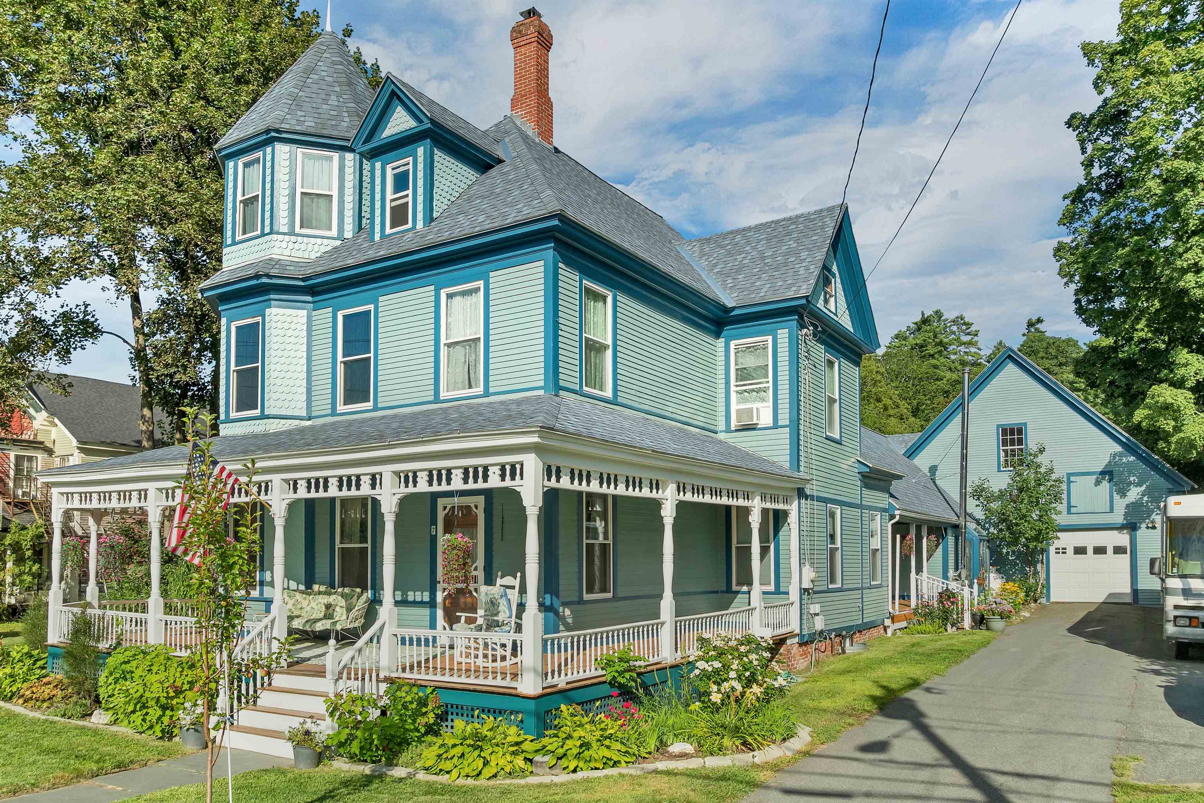
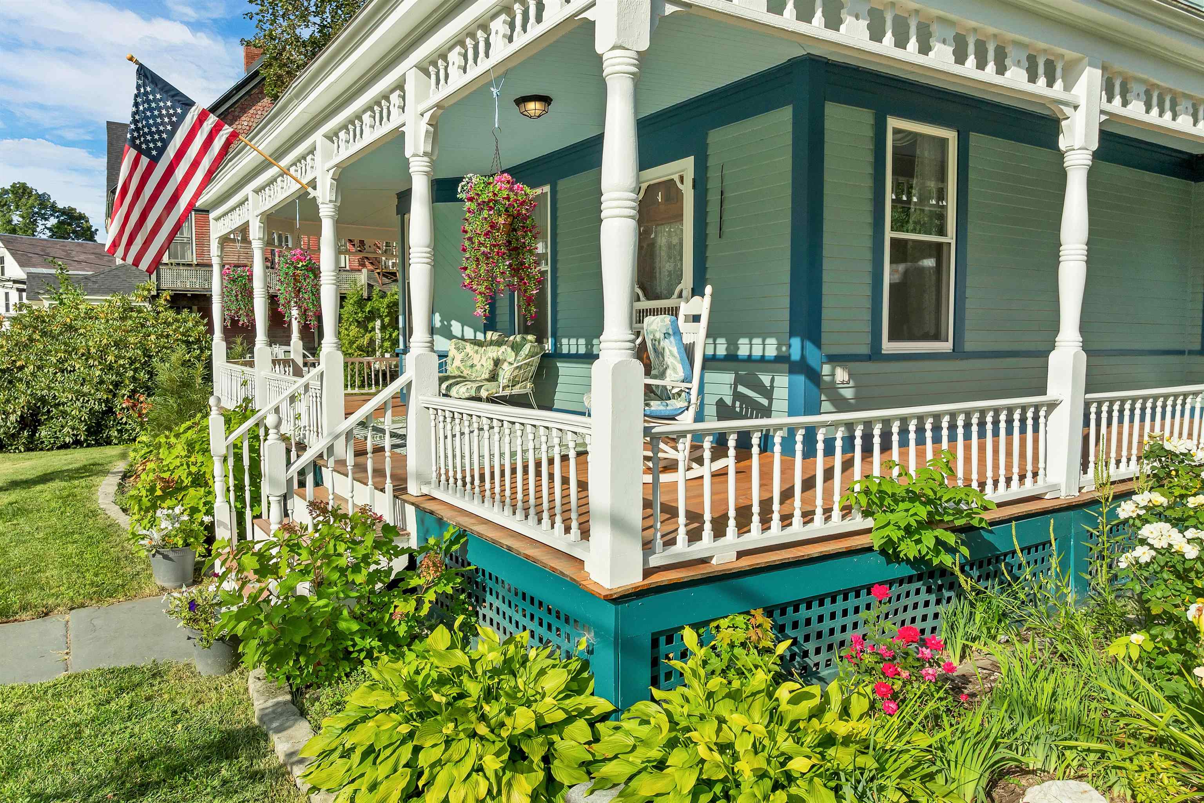
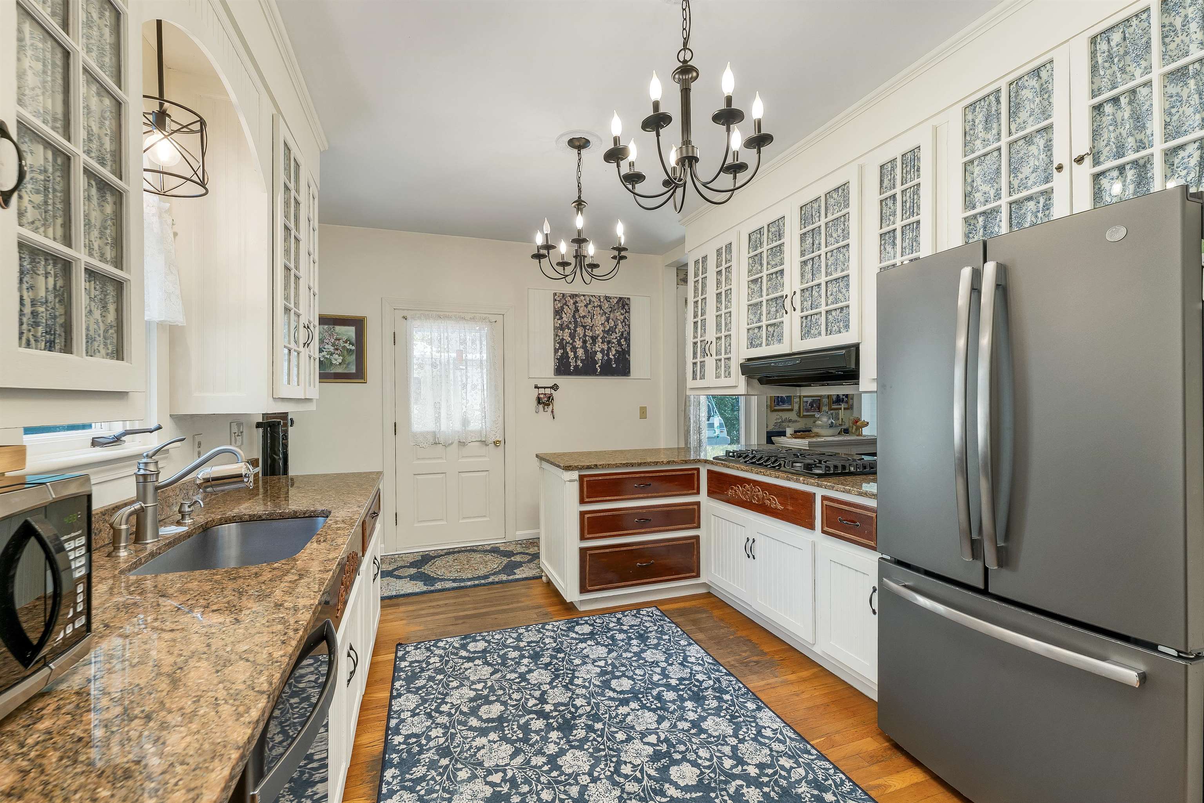
Set in Alstead, this Victorian home pairs classic architectural detail with a working equestrian setup. Wide-plank hardwood floors, tall ceilings, and original wooden banisters carry the character of the era through the main living spaces, where fireplaces anchor the rooms and add warmth in the colder months. A large mudroom off the entry keeps everyday life practical — useful for anyone coming in from the barn or the ring. The main level includes a bedroom with its own en suite bathroom, a layout that works well for one-level living or hosting guests. The kitchen and bathrooms throughout have been updated for modern use without losing the home's original character, and a large storage area rounds out the practical side of the house. Outside, a newly redone wrap-around deck extends the living space and takes in views of the property — a natural spot for morning coffee or watching the horses from a distance. For horse owners, the setup is hard to match: a 24x36 shedrow barn with three 12x12 stalls and a 50x80 indoor riding arena with equestrian mix sand footing, ready for all-weather riding and training. Just across the street, the town of Alstead has a 100'x200' fully fenced outdoor grass riding arena that is open to the public for use. Set in Alstead's quiet, rural landscape, this property offers the rare combination of Victorian character and real equestrian infrastructure — a true horse property with a house to match. Come see this stunning home in person on September 12th from 10 AM - 12 PM.
Listed by BHHS Verani Upper Valley, Carter Auch & Corinne Singer 603-443-0257
Details
MLS 5106032
Price $699,000
Status Pending
DOM 56 days
Type Single Family
Style Victorian
Beds 4
Baths 3 three quarter baths
Square Feet 3,700 sqft
Lot Size 2.00 acres
Year Built 1895
Taxes Paid $11,160
Lot & Building Features
Appliances Gas Stove, Dryer, Washer, Dishwasher, Refrigerator
Features Interior Walkup Attic, 2nd Floor Laundry, Wood Fireplace, Dining Area
Utilities Phone, Cable
Construction Wood Siding, Wood Frame
Cooling Mini Split
Heating Radiator, Pellet Stove, Mini Split, Oil
Sewer On-Site Septic Exists, Private
Tax Year 2026
Taxes Paid $11,160
Water Drilled Well
Basement Description Concrete
Foundation Concrete
Lot Description Horse/Animal Farm, In Town, Landscaped, Level
Roof Shingle
Features Exterior Stable(s), Building, Dog Fence, Shed, Garden Space
Total Rooms 11
Garage Yes
3/4 Baths 3
Half Baths 0
Schools
Elementary School Alstead Primary
Junior High School Vilas Middle School
Senior High School Fall Mountain Regional HS
Single Family for Sale: 7 Main Street, Alstead, NH 03602
Map
Get Directions
Financing
$
6.75%
$
$
$
per month
Principal & Interest
Monthly Taxes
Monthly HOA
Monthly Home Ins.
Monthly PMI
Based on a fully amortized fixed rate loan. Ask your agent for the tax rates in your area. Insurance estimate is based on an average cost, your final premium cost will be determined by the type of coverage you select. This calculator only provides an estimate.