
1756 Mount Major Highway Alton, NH
$874,900
Beds 4
Baths 3
Square Footage 3,394
Acres 0.70



Description
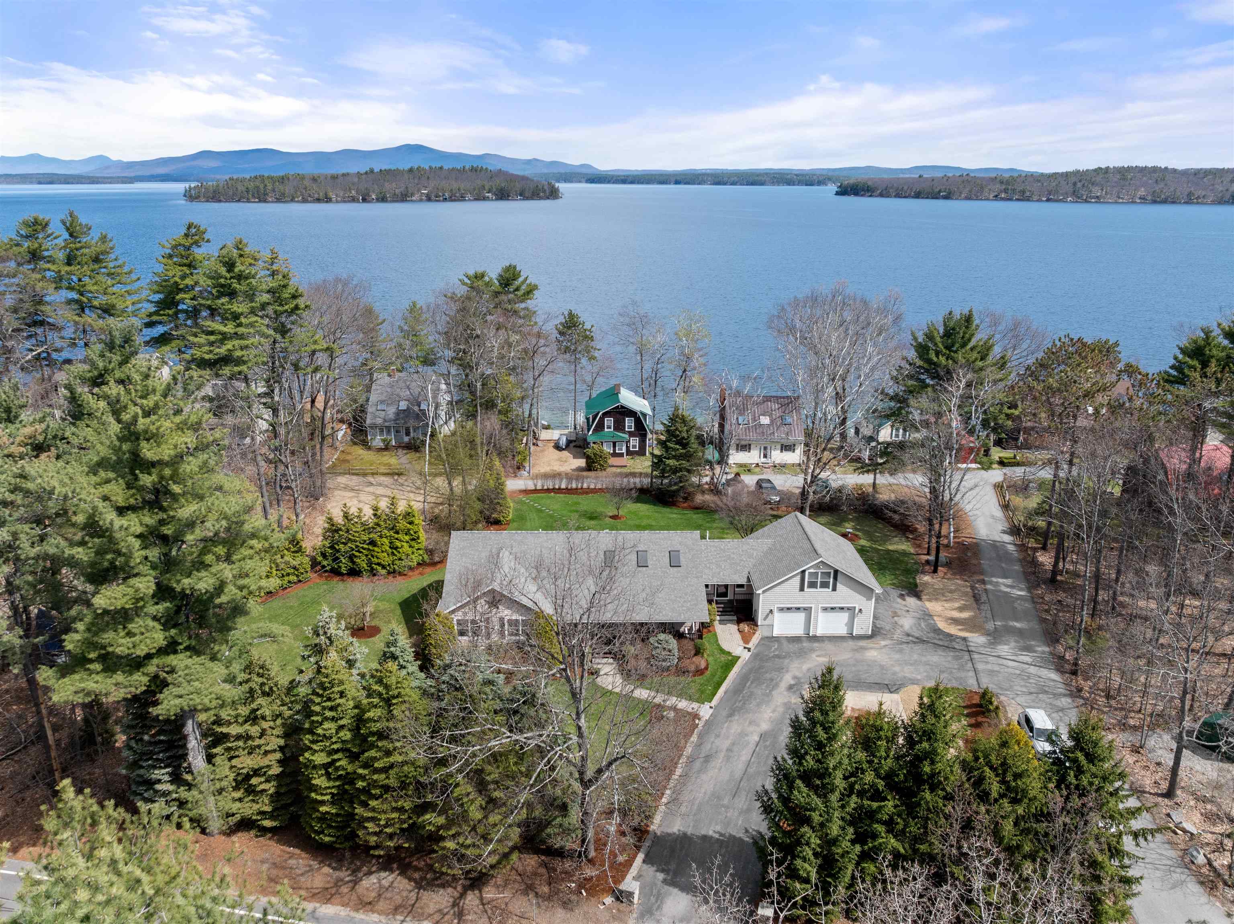
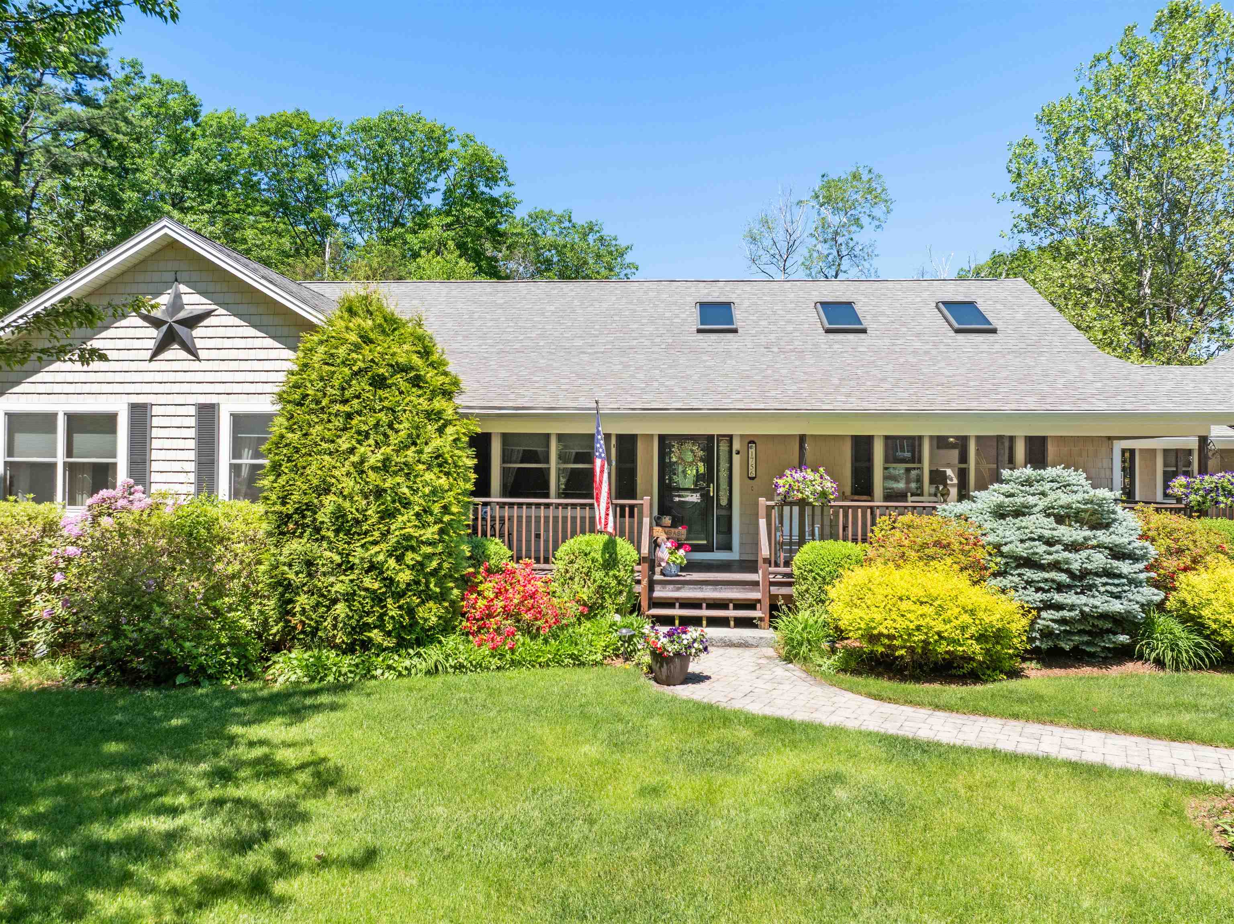
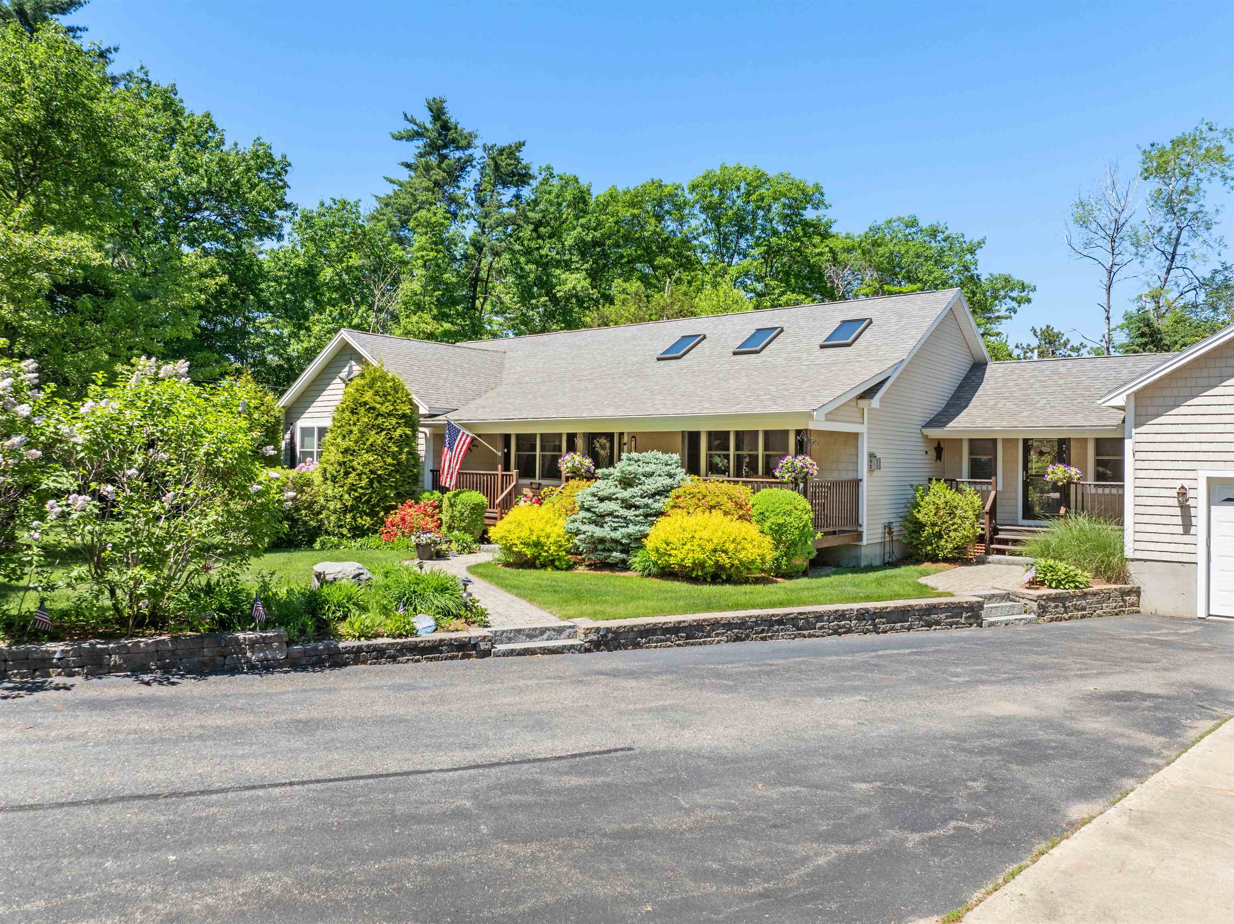
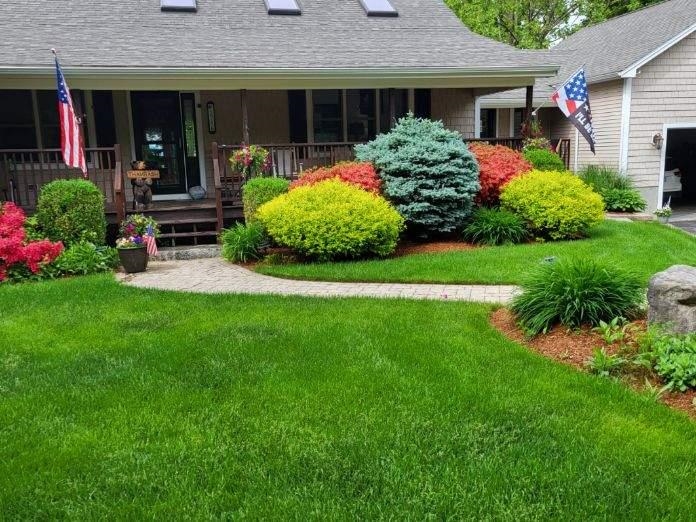
Enjoy lake views and effortless one level living in this meticulously maintained 4 bed/3bath home, thoughtfully designed for comfort, entertaining, and everyday ease. As you arrive, a covered farmer’s porch welcomes you along with the beautifully landscaped grounds, and an oversized direct entry 2 car garage that add both charm and convenience. Inside, the heart of the home is a stunning chef’s kitchen featuring gleaming hardwood floors, a large center island ideal for gathering, abundant cabinetry, granite countertops, a dedicated coffee bar, and built in desk. The soaring cathedral ceiling creates an open, airy feel as the kitchen flows seamlessly into the dining area, where French doors frame picturesque lake views that lead onto a spacious deck, perfect for outdoor dining and entertaining. Enjoy the thoughtfully designed backyard complete with a stone patio and fire pit, offering the perfect setting to relax at sunset. The expansive lawn provides ample space for recreation, while mature hedging offers privacy without compromising the view. Back inside, hardwood floors continue into the inviting living room, highlighted by a stone-surround gas fireplace and abundant natural light. The main level also features a serene primary suite with lake views, a generous walk in closet, and a well-appointed bath with dual sinks, tile flooring, a Jacuzzi tub, and separate walk-in shower. Three additional bedrooms and a full bath provide comfortable accommodations for family and guests. The walkout lower level expands your living space with a finished game room, workout area, and extensive storage,ideal for year-round enjoyment. Above the garage, a finished 27x27 bonus room offers incredible flexibility as a family room, bunk room, or home office. Additional highlights include a convenient laundry room, a 1/2 bath for guests, irrigation system, and a whole-house generator for added peace of mind. This property combines lake view, quality craftsmanship & versatile living space.
Listed by Roche Realty Group, Nancy Williams 603-279-7046
Details
MLS 5085255
Price $874,900
Status Active Under Contract
DOM 173 days
Type Single Family
Style Ranch
Beds 4
Baths 2 full, 1 half baths
Square Feet 3,394 sqft
Lot Size 0.70 acres
Year Built 2007
Taxes Paid $6,622
Lot & Building Features
Appliances Trash Compactor, Water Heater off Boiler, Gas Range, Microwave, Washer, Dryer, Dishwasher, Refrigerator
Utilities Cable Available
Construction Vinyl Siding, Wood Frame
Cooling Central AC
Heating Hot Water
Sewer 1500+ Gallon, Concrete, Leach Field, Private
Tax Year 2025
Taxes Paid $6,622
Water Drilled Well
Basement Description Partially Finished, Exterior Access, Concrete, Interior Stairs, Full
Foundation Concrete
Lot Description Corner, Landscaped, Level
Roof Architectural Shingle
Features Exterior Covered Porch, Deck
Total Rooms 9
Garage Yes
Full Baths 2
Half Baths 1
Schools
Elementary School Alton Central School
Junior High School Alton Central School
Senior High School Prospect Mountain High School
Single Family for Sale: 1756 Mount Major Highway, Alton, NH 03810
Map
Get Directions
Financing
$
6.75%
$
$
$
per month
Principal & Interest
Monthly Taxes
Monthly HOA
Monthly Home Ins.
Monthly PMI
Based on a fully amortized fixed rate loan. Ask your agent for the tax rates in your area. Insurance estimate is based on an average cost, your final premium cost will be determined by the type of coverage you select. This calculator only provides an estimate.