
73 Pipers Point Lane Alton, NH
$1,359,000
Beds 3
Baths 3
Square Footage 4,080
Acres 1.08



Description
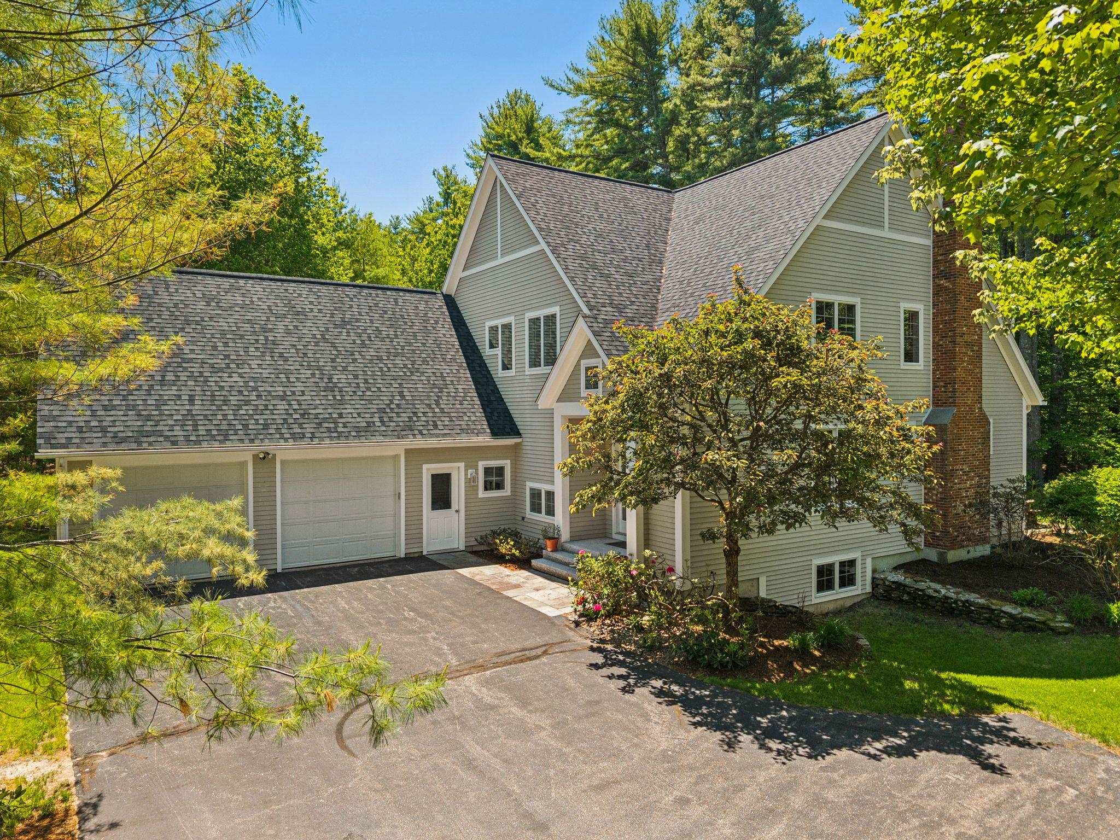
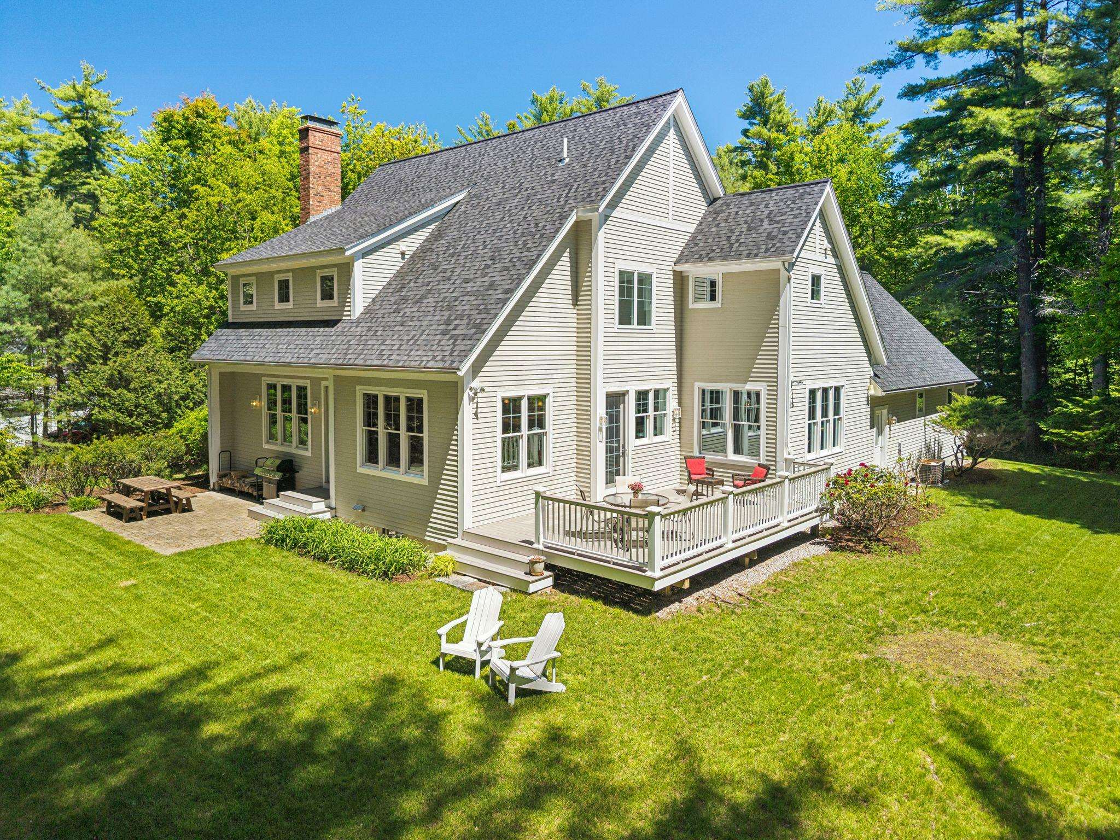
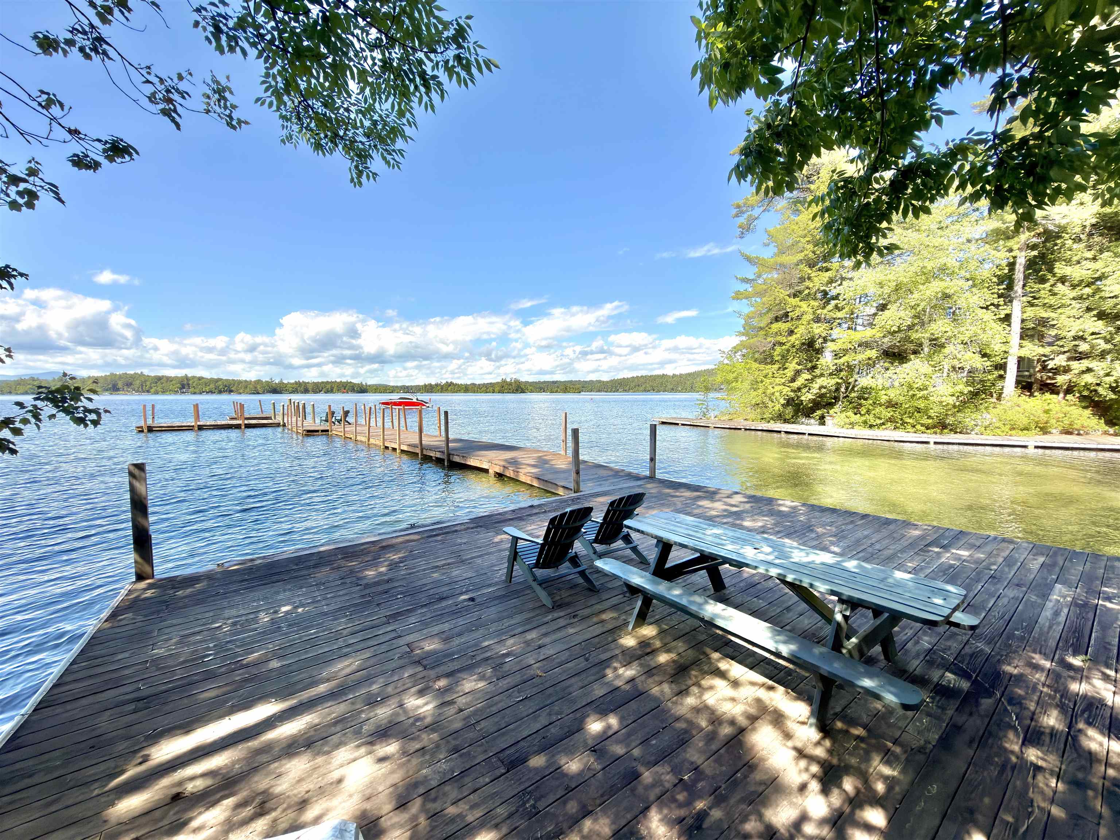
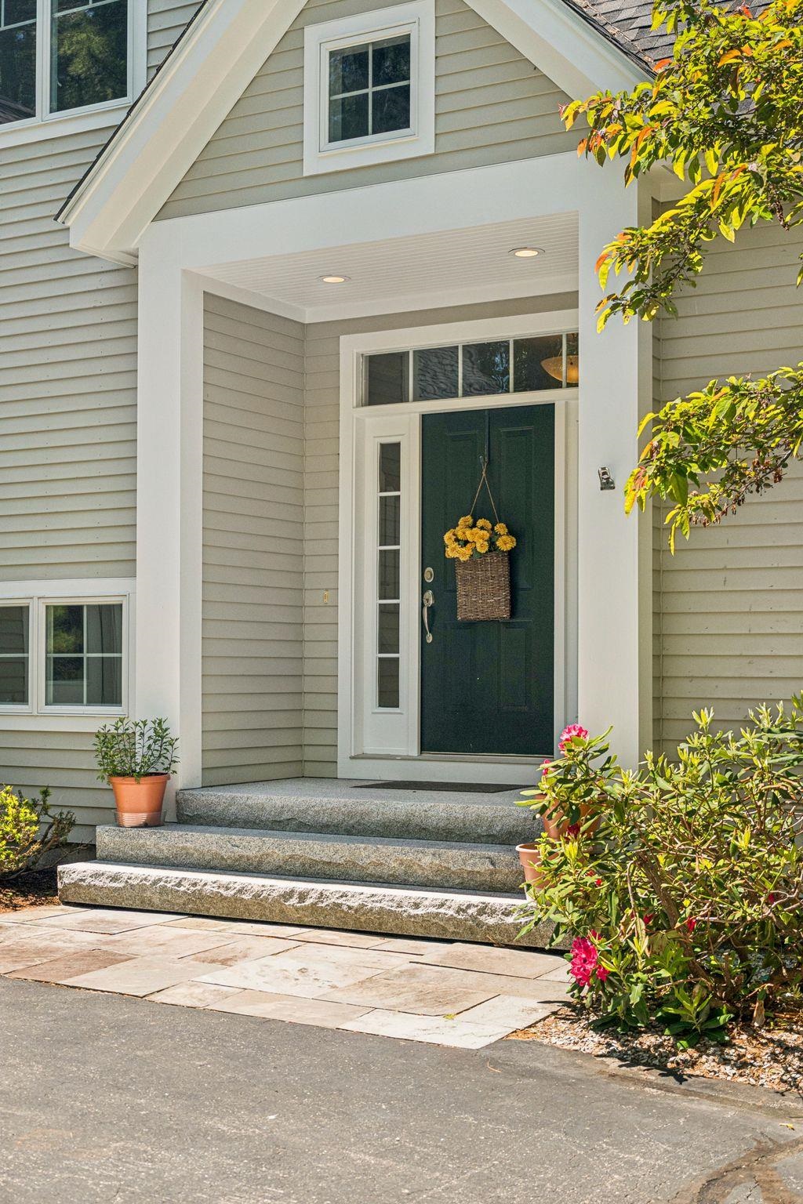
This exceptional home in the highly sought-after Pipers Point community offers a gorgeous home with spacious living area and the coveted Lake Winnipesaukee lifestyle. With just over 4,000 square feet of finished living space, the home features 3 bedrooms, 2.5 baths, and 3 additional flex rooms that provide possibilities for home offices, guest accommodations, fitness space, or hobby rooms. One of the best features of this home is the access to Lake Winnipesaukee, with immediate access to one of the available moorings, and community docking where you and visitors can tie up for the day. Inside you will find an open-concept main level, with a large kitchen opening up to a large living and dining room area. Beautiful glass doors open up to a large deck overlooking the beautifully landscaped, level backyard. A first floor flex space offers the convenience of one-level living or serves as an ideal private office. Upstairs, you will find a large owners suite, complete with a radiant floor bathroom. Three additional potential bedrooms and a hall bathroom round out the upstairs level. The finished basement level adds even more family or game room areas, while an unfinished workshop area provides the perfect spot for projects and storage. A heated driveway and attached two-car garage ensure year-round convenience. As a resident of Pipers Point, you'll enjoy outstanding community amenities including shared access to Lake Winnipesaukee, a sandy beach, pickleball, tennis courts, and access to a boat mooring. You have found the perfect place to embrace life on New Hampshire's premier lake. Whether you're seeking a year-round residence or a vacation retreat, this property offers the space, flexibility, and amenities to create lasting memories in one of the area's most desirable neighborhoods. This meticulously maintained home is sure to impress! Make an appointment today!
Listed by KW Coastal and Lakes & Mountains Realty/Wolfeboro, Adam Dow 866-525-3946
Details
MLS 5093766
Price $1,359,000
Status Active Under Contract
DOM 128 days
Type Single Family
Style Craftsman
Beds 3
Baths 1 full, 1 three quarter, 1 half baths
Square Feet 4,080 sqft
Lot Size 1.08 acres
Year Built 2002
Taxes Paid $10,233
Lot & Building Features
Appliances Range Hood, Electric Stove, Electric Range, Dryer, Washer, Dishwasher, Refrigerator
Features Interior Walkup Attic, Central Vacuum, Kitchen/Living, Wood Fireplace, Blinds, 1 Fireplace, Kitchen Island, Walk-in Closet, Kitchen/Dining, Primary BR w/ BA, 1st Floor Laundry, Natural Light, Dining Area
Association Amenities Day Dock, Docks, Boat Slip/Dock, Boat Mooring, Beach Rights, Tennis Court, Clubhouse, Common Acreage
Utilities Phone, Cable Available
Construction Wood Siding, Wood Frame
Cooling Central AC
Heating Radiant Floor, Hot Water, Baseboard, Oil
Parking Description Paved
Sewer Leach Field Off-Site, On-Site Septic Exists
Tax Year 2024
Taxes Paid $10,233
Water Private, Drilled Well
Basement Description Exterior Stairs, Finished, Basement Stairs, Storage Space, Exterior Access, Interior Stairs, Concrete Floor, Full
Foundation Poured Concrete, Concrete
Lot Description Subdivision, Near Hospital, Trail/Near Trail, Near Golf Course, Near Skiing, Near School(s), Near Shopping, Landscaped, Level
Roof Architectural Shingle
Features Exterior Tennis Court, Storage, Window Screens
Total Rooms 13
Garage Yes
Full Baths 1
3/4 Baths 1
Half Baths 1
Schools
Elementary School Alton Central School
Junior High School Alton Central School
Senior High School Prospect Mountain High School
Single Family for Sale: 73 Pipers Point Lane, Alton, NH 03809
Map
Get Directions
Financing
$
6.75%
$
$
$
per month
Principal & Interest
Monthly Taxes
Monthly HOA
Monthly Home Ins.
Monthly PMI
Based on a fully amortized fixed rate loan. Ask your agent for the tax rates in your area. Insurance estimate is based on an average cost, your final premium cost will be determined by the type of coverage you select. This calculator only provides an estimate.