
86 Avery Hill Road Alton, NH
$619,000
Beds 3
Baths 3
Square Footage 2,116
Acres 1.35



Description
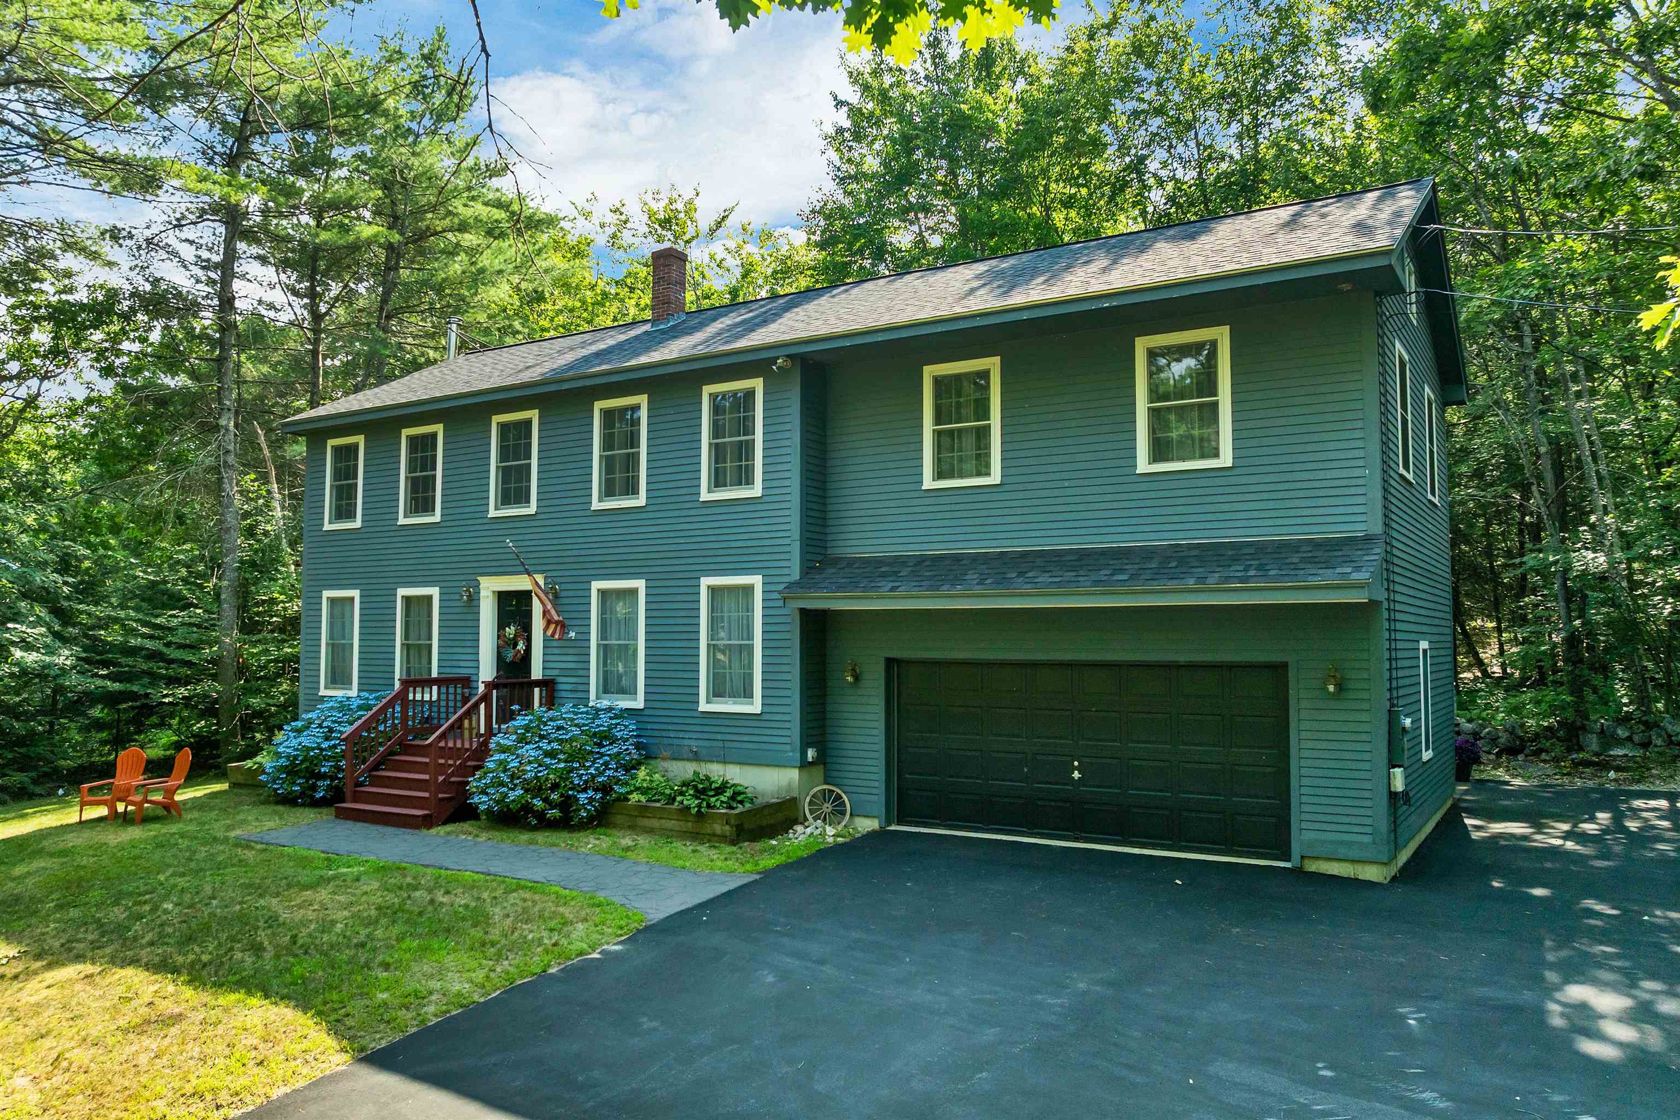
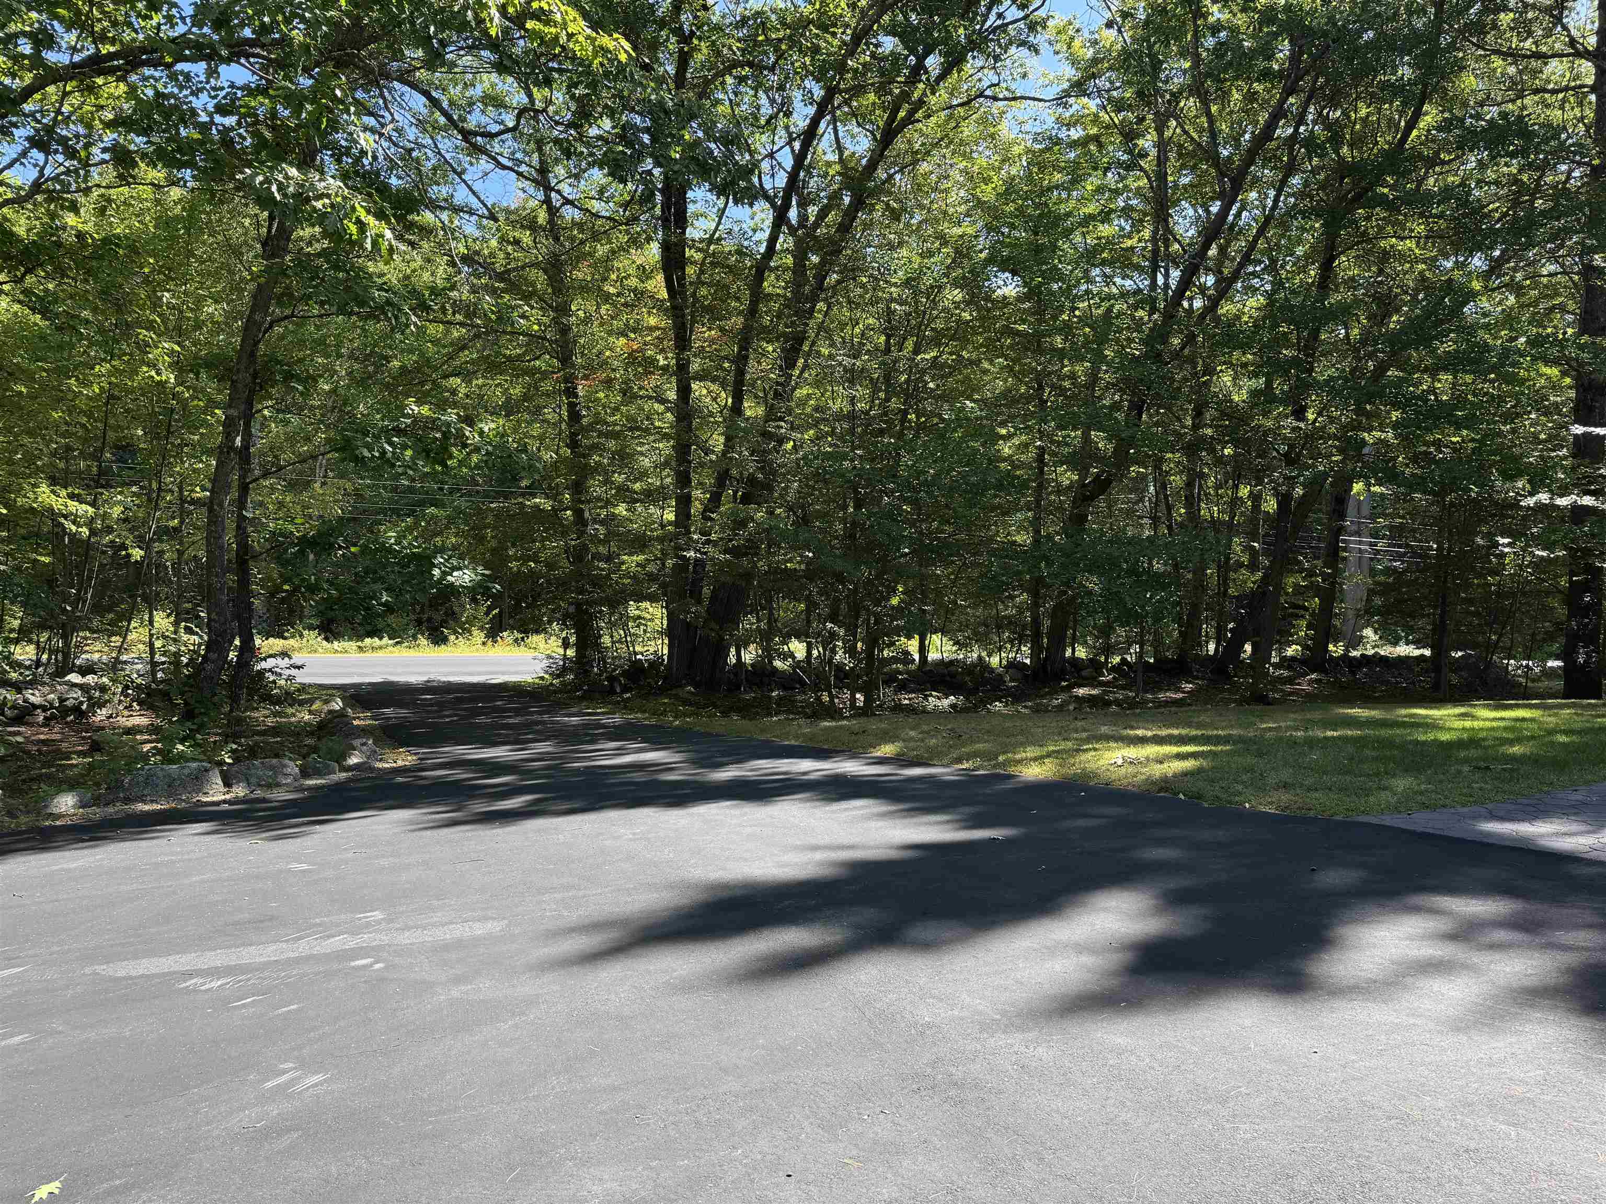
Tucked among the trees just minutes from Lake Winnipesaukee, this well-crafted 3 bedroom 3 bath post and beam colonial offers a peaceful retreat close to everything the Lakes Region has to offer. Exposed beams and wide plank wood floors flow throughout, giving every room genuine New England character. The inviting living room centers around a striking stone heath and Jotul wood stove and flows effortlessly into the formal dining room and kitchen. Sliders off the living room lead out to the deck and new stamped concrete patio, opening onto a pristine wooded 1.35 acre yard perfect for relaxing or hosting guests. Upstairs find the spacious primary suite, a walk-in closet and private en-suite bath, while two additional bedrooms and a full guest bath provide comfortable accommodations for family or visitors. A finished second living area, bonus room and loft above the garage adds flexible space, perfect for a media room , home office, additional bedroom option. Recent updates include a newly paved driveway, stamped paved walkway and patio off the rear deck, hot water tank, water filtration, electrical upgrades and more! Located just minutes from skiing at Gunstock Mountain and a short drive to the shops and restaurants of Wolfeboro, Lake Winnipesaukee beaches and marinas, this home offers the best of Lakes Region living. Only steps from hundreds of acres of conservation trails. A rare opportunity to own a beautifully built, character-rich home in one of New Hampshire's most desirable settings.
Listed by Wolfeboro Bay Real Estate, LLC, Chase Williams 603-569-0101
Details
MLS 5101099
Price $619,000
Status Active Under Contract
DOM 76 days
Type Single Family
Style Colonial
Beds 3
Baths 1 full, 1 three quarter, 1 half baths
Square Feet 2,116 sqft
Lot Size 1.35 acres
Year Built 1999
Taxes Paid $3,933
Lot & Building Features
Appliances Electric Range, Dryer, Washer, Dishwasher, Refrigerator
Features Interior Hearth, Natural Woodwork, Walk-in Closet, Kitchen/Dining, Primary BR w/ BA, 1st Floor Laundry, Natural Light
Utilities Telephone Available, Cable Available
Construction Post and Beam, Wood Siding
Cooling Other
Heating Wood Stove, Baseboard, Oil
Parking Description Paved, Garage, Driveway
Sewer Leach Field, Private
Tax Year 2024
Taxes Paid $3,933
Water Drilled Well
Basement Description Interior Stairs, Concrete Floor, Full
Foundation Concrete
Lot Description Secluded, Near Hospital, Trail/Near Trail, Near Skiing, Near School(s), Near Shopping, Landscaped, Country Setting
Roof Asphalt Shingle
Features Exterior Storage, Patio, Natural Shade, Shed, Garden Space, Deck
Total Rooms 9
Garage Yes
Full Baths 1
3/4 Baths 1
Half Baths 1
Room Details
Bedroom 12'2'' x 11'3''
Bedroom 2 15'4'' x 9'1''
Dining Room 18'4'' x 11'3''
Family Room 21'5'' x 12'8''
Kitchen 12'2'' x 11'4''
Laundry Room 7'10'' x 6'4''
Living Room 22'11'' x 14'
Loft 21'3'' x 9'11''
Office/Study 10'2'' x 7'10''
Primary BR Suite 14'9'' x 14'1''
Schools
Elementary School Alton Central School
Junior High School Alton Central School
Senior High School Prospect Mountain High School
Single Family for Sale: 86 Avery Hill Road, Alton, NH 03810
Map
Get Directions
Financing
$
6.75%
$
$
$
per month
Principal & Interest
Monthly Taxes
Monthly HOA
Monthly Home Ins.
Monthly PMI
Based on a fully amortized fixed rate loan. Ask your agent for the tax rates in your area. Insurance estimate is based on an average cost, your final premium cost will be determined by the type of coverage you select. This calculator only provides an estimate.