
117 Boston Post Road Amherst, NH SOLD
$1,625,000
Beds 5
Baths 5
Square Footage 6,192
Acres 1.44


Contact Us

Sold By
Lisa Dunn, April Dunn & Associates LLC
Description
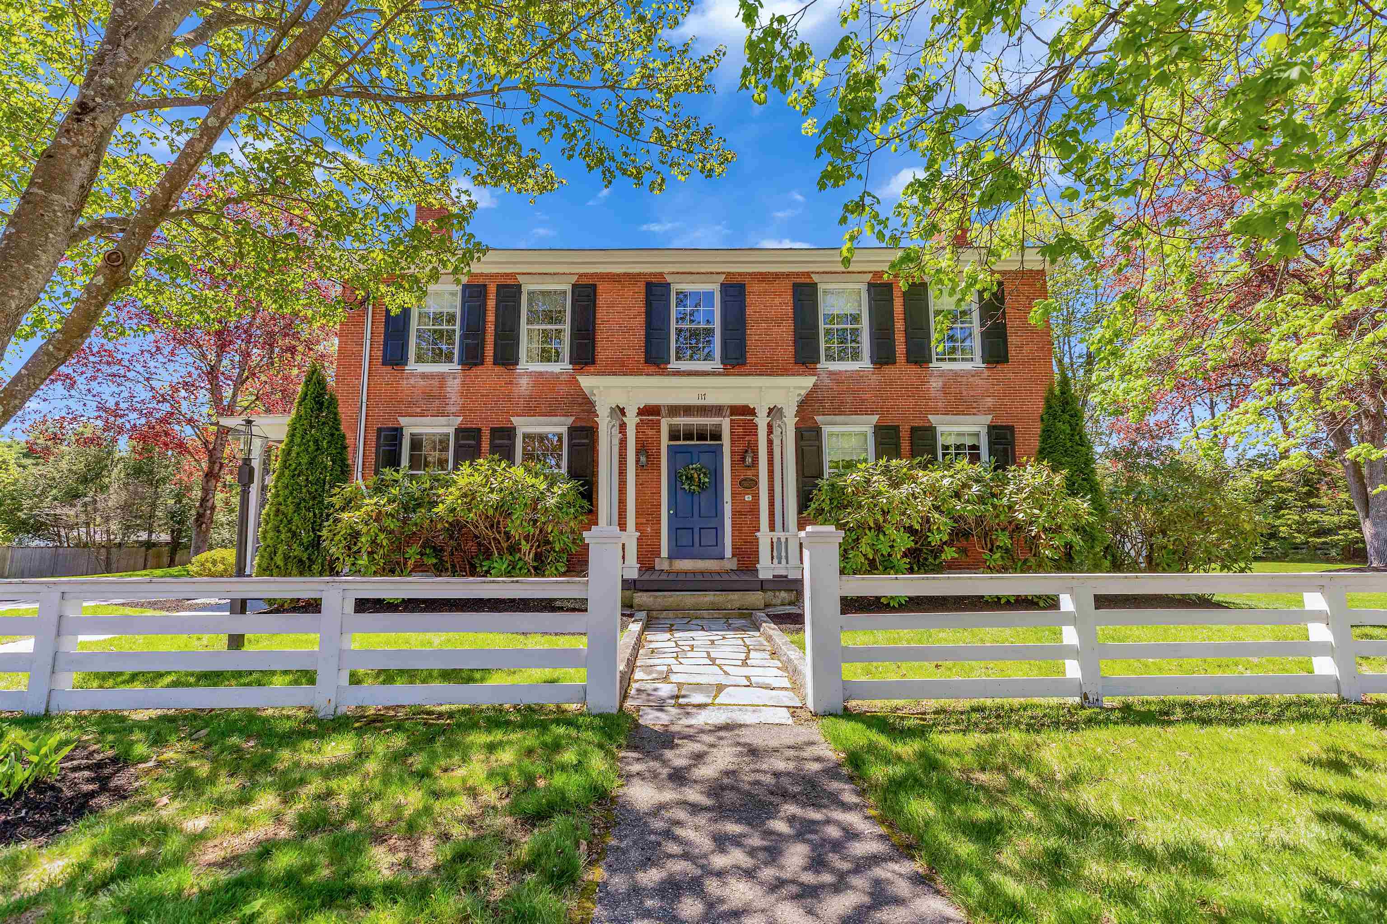
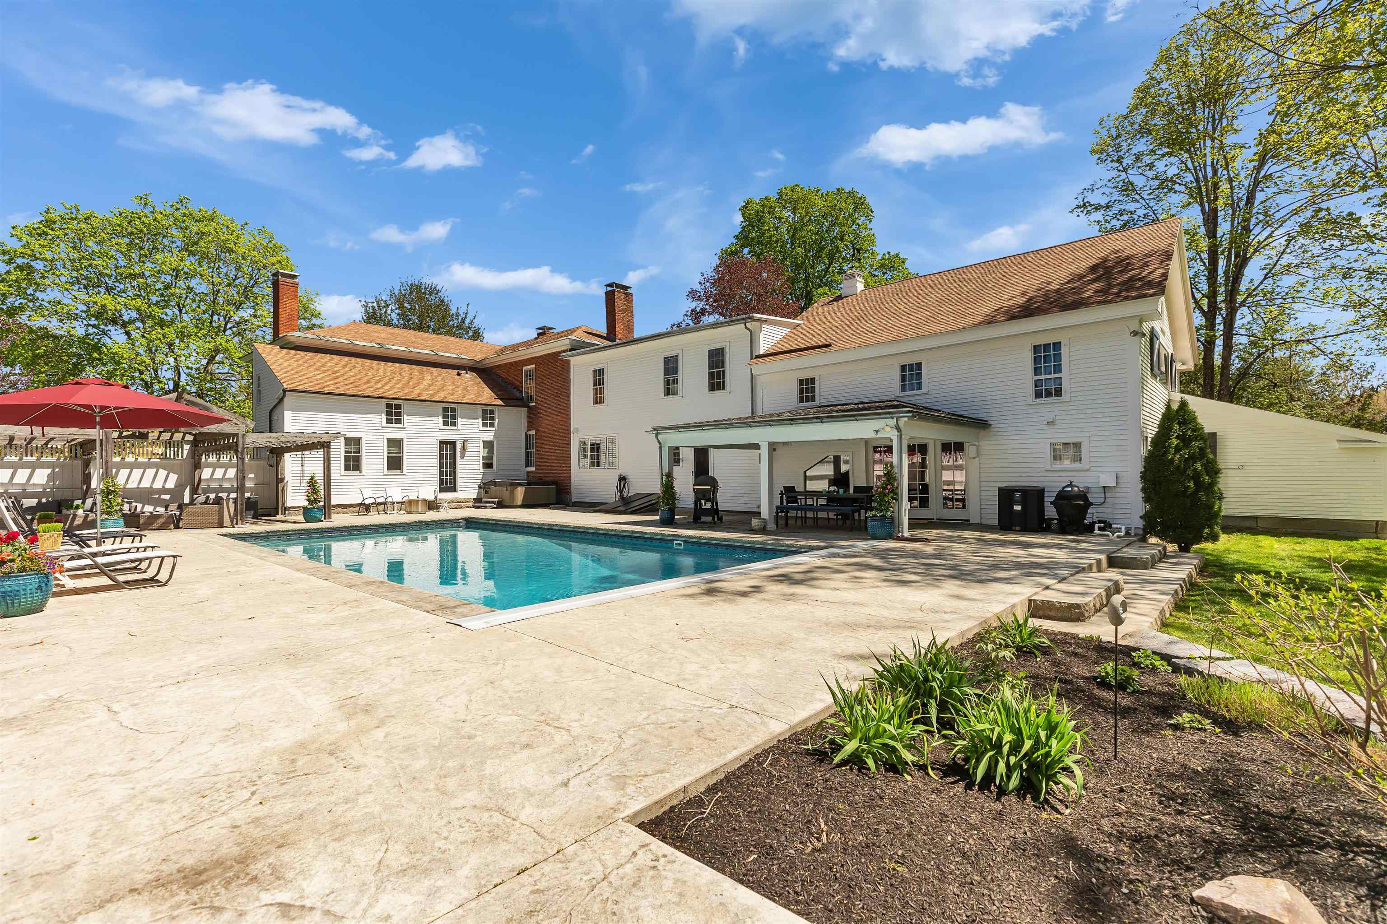
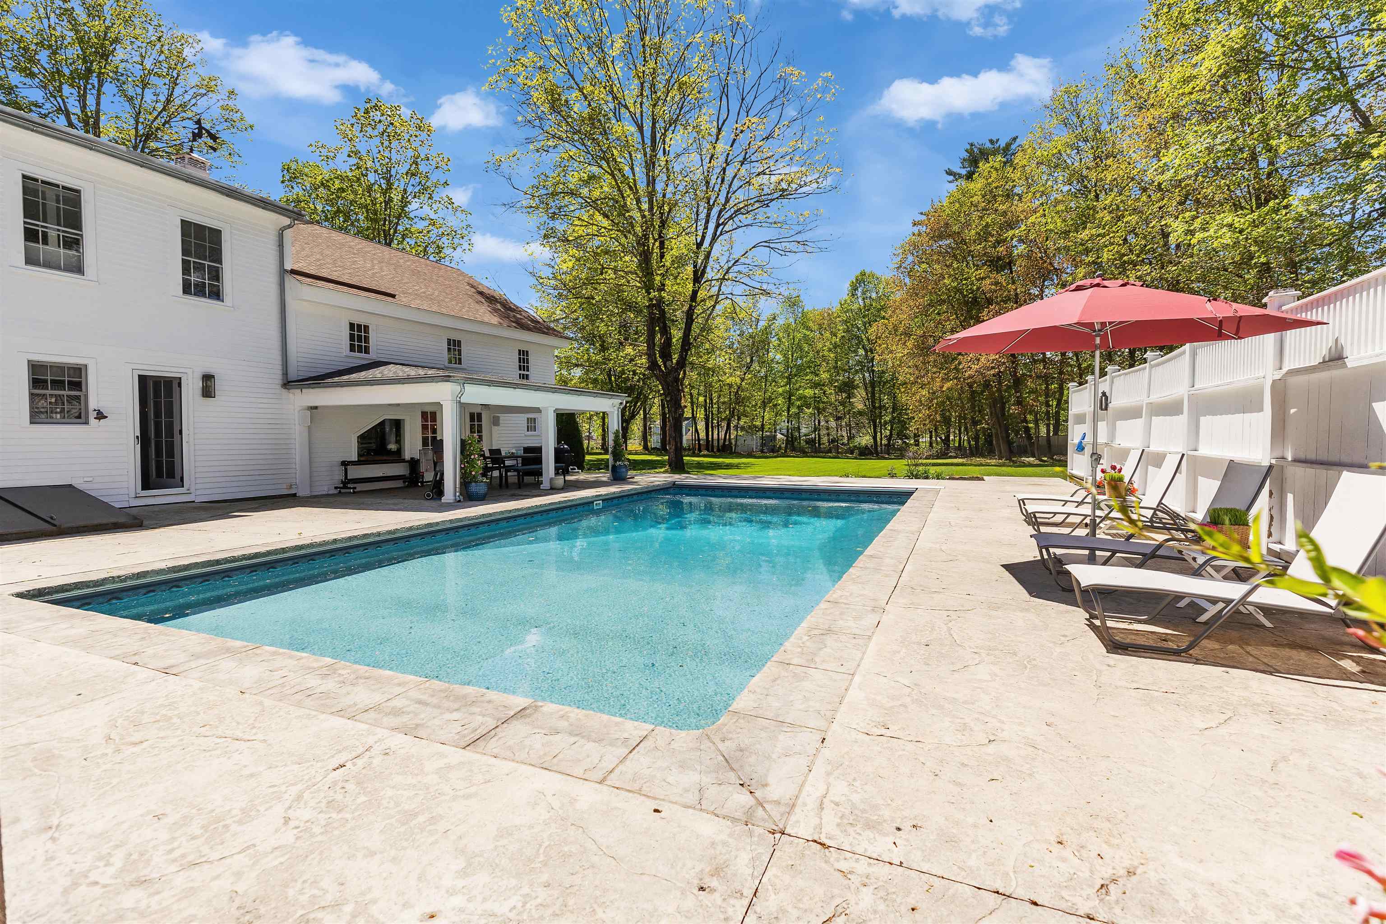
A truly unique property right in the heart of Amherst Village, this gracious Federal Style Brick Colonial has room for everyone with 5 generous bedrooms, 5 baths, and a circular drive with 4 car garage. This is the Chef's kitchen you dream about, featuring a Viking gas range, double dishwashers and an oversized island with prep sink, ample storage, and seating. Character and historic charm abound with exposed brick, wood beams, high ceilings throughout and elegant wide pine floors. The great room overlooks the backyard and has a built-in bar and bonus loft. Offering a flexible floorplan with several rooms that could be offices and/or guest quarters as needed, this home even has dual geothermal and oil heating systems for comfort and convenience. The meticulously landscaped grounds were designed for entertaining, with an inground pool, a hot tub, several seating and dining areas on the patio and an enormous yard featuring perennial gardens. Too many improvements to list! Close to commuter routes and airports, less than an hour to Boston. Your dream home awaits!
Listed by The Corr Group, LLC, Sharon Corr 603-213-8257
Sold by April Dunn & Associates LLC, Lisa Dunn 603-565-5921
Details
MLS 5088412
Price $1,625,000
Status Closed
DOM 140 days
Type Single Family
Style Georgian, Federal, Antique, Colonial
Beds 5
Baths 3 full, 1 three quarter, 1 half baths
Square Feet 6,192 sqft
Lot Size 1.44 acres
Year Built 1824
Lot & Building Features
Appliances Electric Water Heater, Gas Range, Range Hood, Microwave, Washer, Dryer, Dishwasher, Refrigerator
Features Interior 3+ Fireplaces, Fireplace Screens/Equip, Hot Tub, Bar, Soaking Tub, 2nd Floor Laundry, Vaulted Ceiling, Natural Woodwork, Gas Fireplace, 1 Fireplace, Kitchen Island, Walk-in Closet, Kitchen/Dining, Natural Light, Primary BR w/ BA, 1st Floor Laundry, Dining Area
Utilities Cable
Construction Brick Exterior, Clapboard Exterior, Wood Frame
Cooling Central AC
Heating Geothermal, Oil, Multi Zone, Forced Air, Hot Air
Parking Description Attached, Garage, Driveway
Sewer Private
Tax Year 2025
Water Public
Basement Description Bulkhead, Storage Space, Concrete Floor, Unfinished
Foundation Stone
Lot Description In Town, Sidewalks, Near Golf Course, Near School(s), Near Shopping, Landscaped, Level
Roof Architectural Shingle, Asphalt Shingle
Features Exterior Hot Tub, In-Ground Pool, Partial Fence, Storage, Porch, Natural Shade, Patio, Garden Space, Covered Porch
Garage Yes
Room Details
Bathroom Full 7 x 8
Bathroom Full 2 7 x 8.5
Bathroom Half 5.5 x 6.5
Bathroom Three Quarter 9 x 5.8
Bedroom 19 x 16
Bedroom 2 13 x 14
Bedroom 3 14 x 14.4
Bedroom 4 10 x 14
Dining Room 19 x 16
Family Room 28 x 19
Great Room 31.5 x 32
Kitchen/Dining 26 x 11
Laundry Room 11.5 x 10
Living Room 23 x 18.8
Mudroom 25 x 10
Office/Study 19 x 14.9
Office/Study 2 11.5 x 10
Primary Bedroom 19 x 16
Primary BR Suite 11.5 x 13
Schools
Elementary School Wilkins Elementary School
Junior High School Amherst Middle
Senior High School Souhegan High School